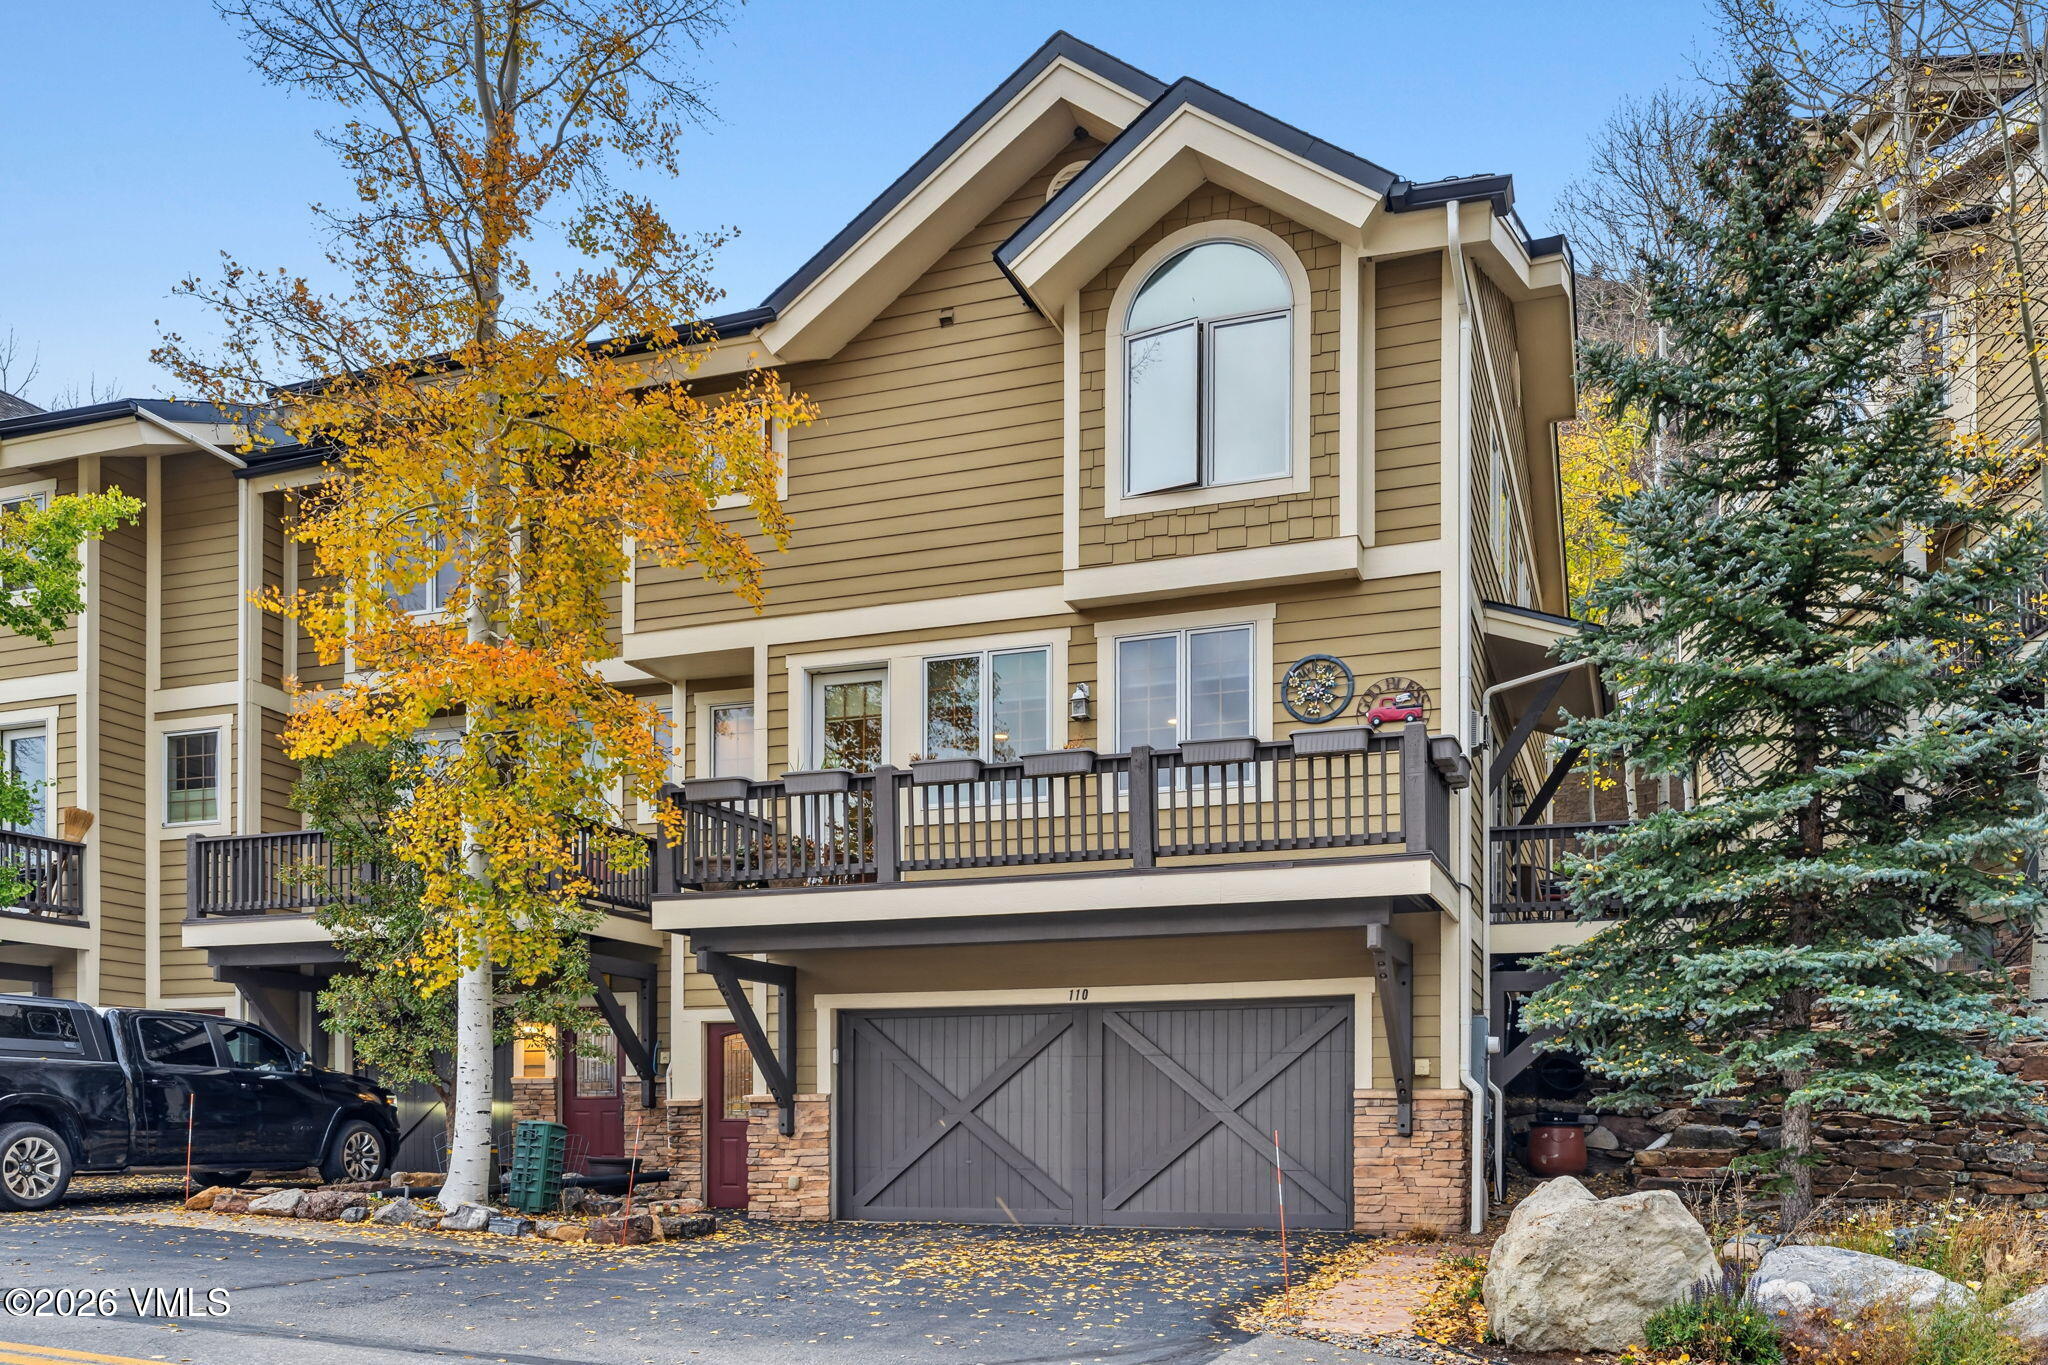
Tan multi-story townhouse with a peaked roof, balcony, and garage, framed by autumn trees.
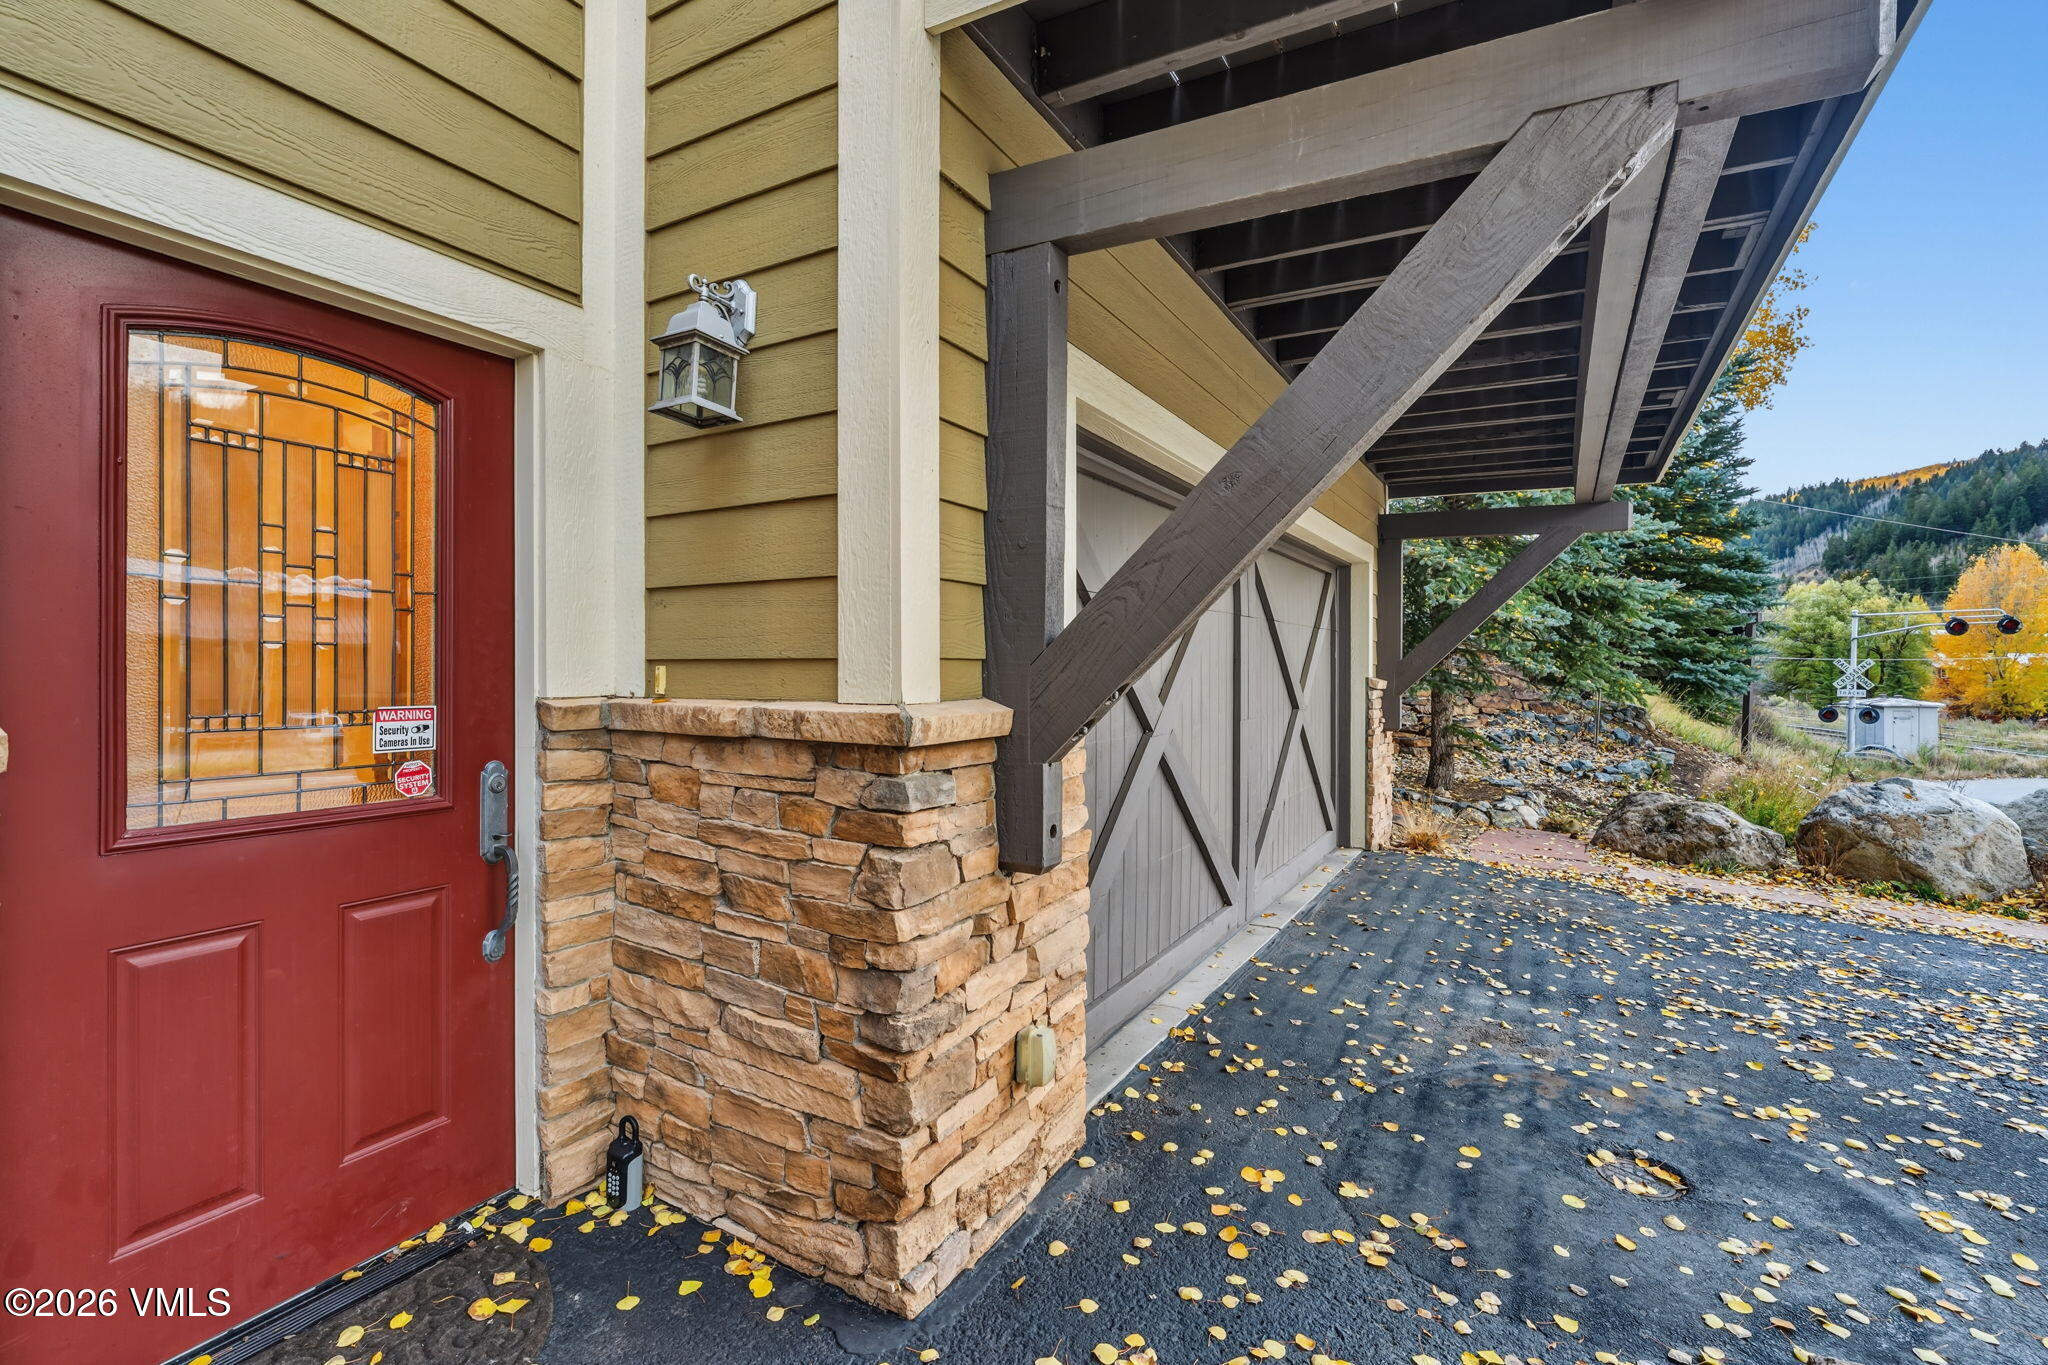
Home entrance with a red glass-paneled door, stone columns, and a covered garage beside a mountain road.
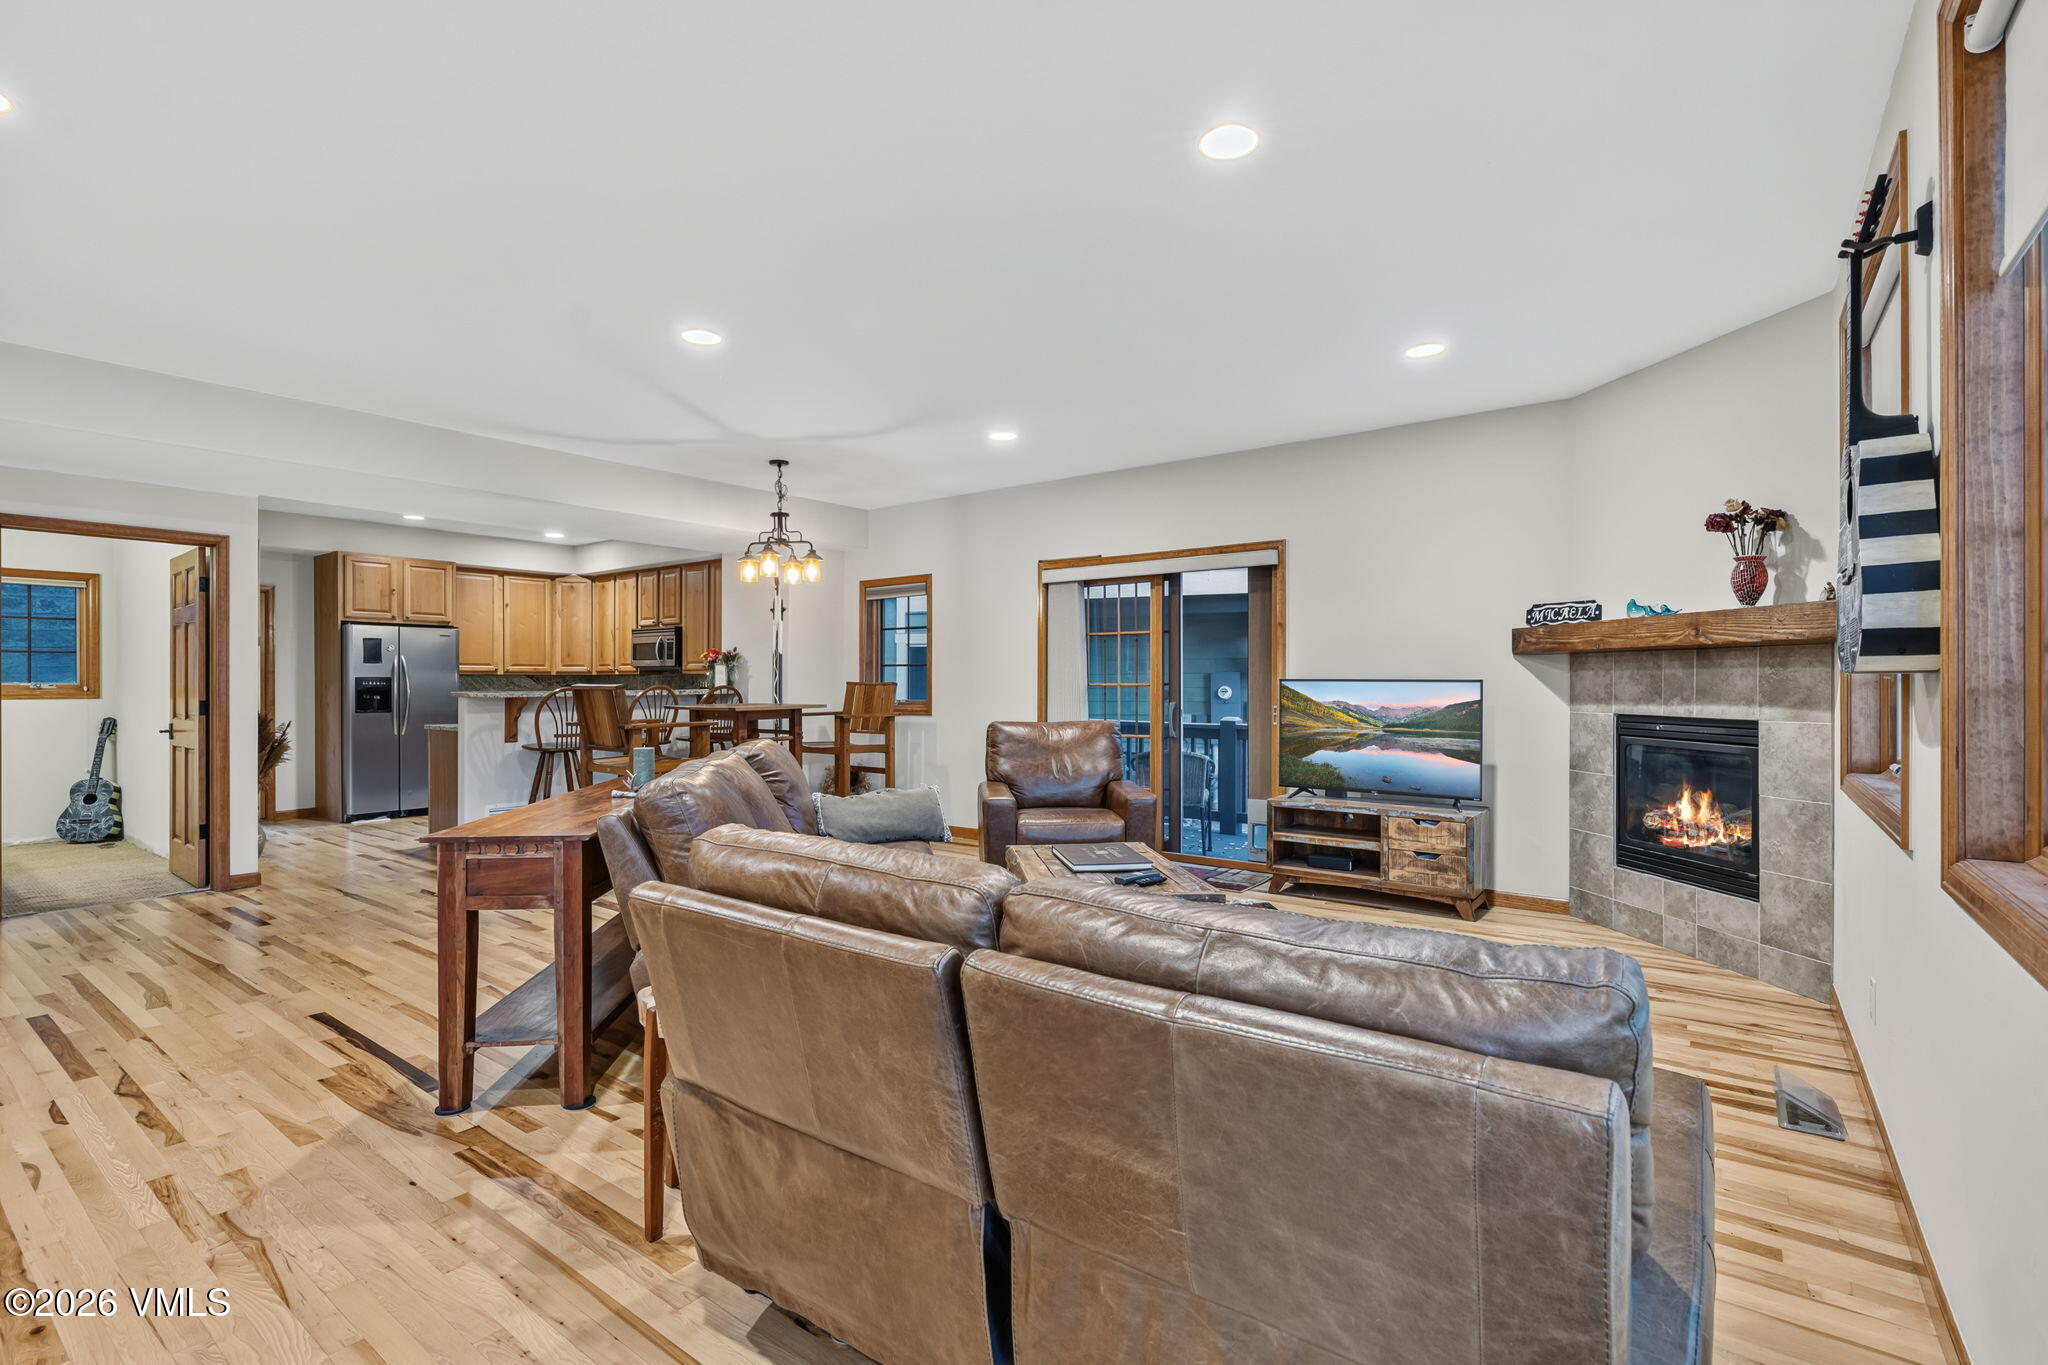
Open living room with leather seating, a stone fireplace, and a connected kitchen.
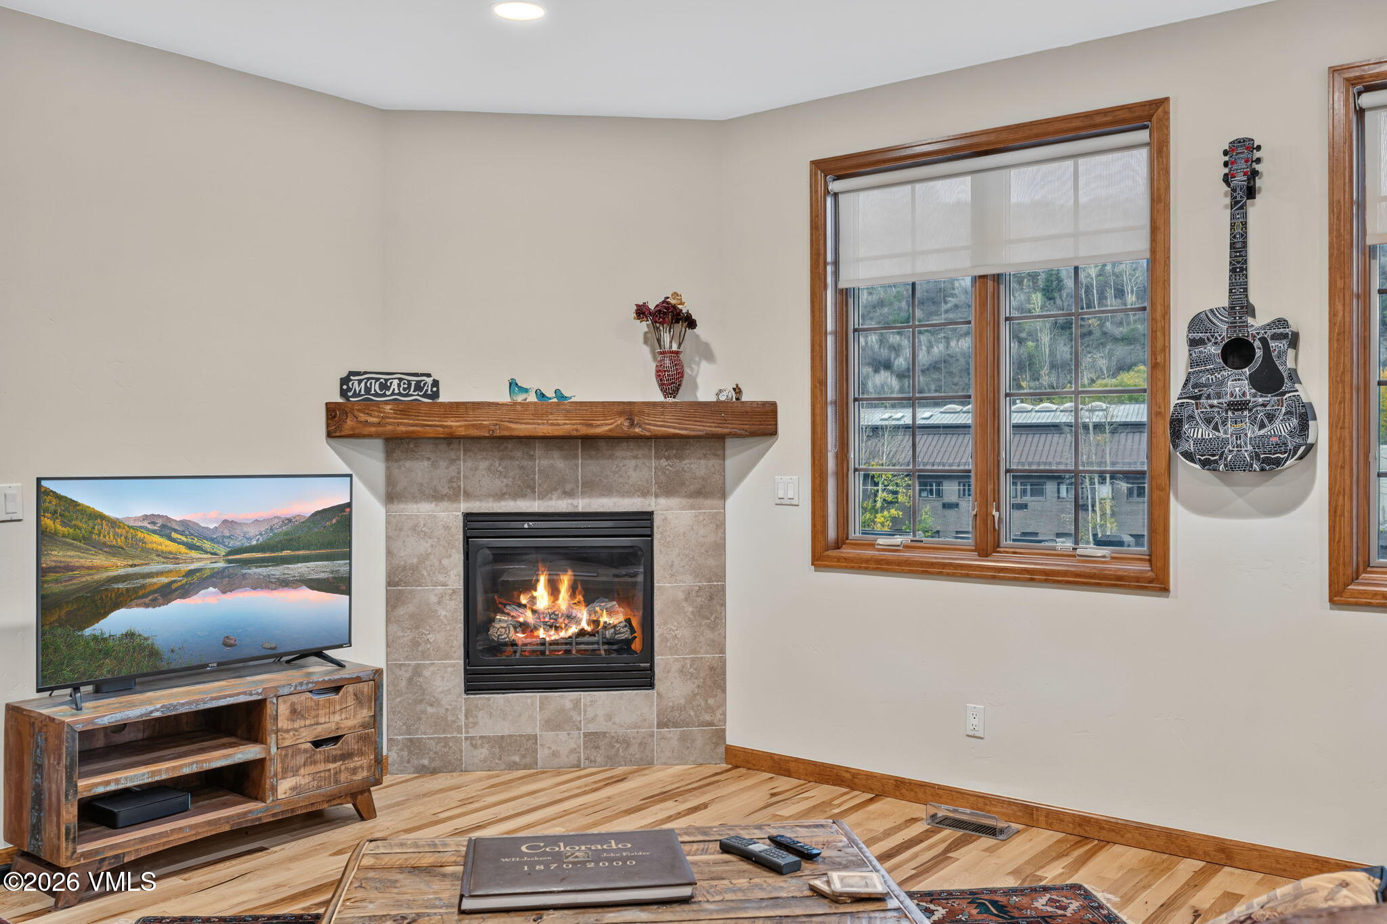
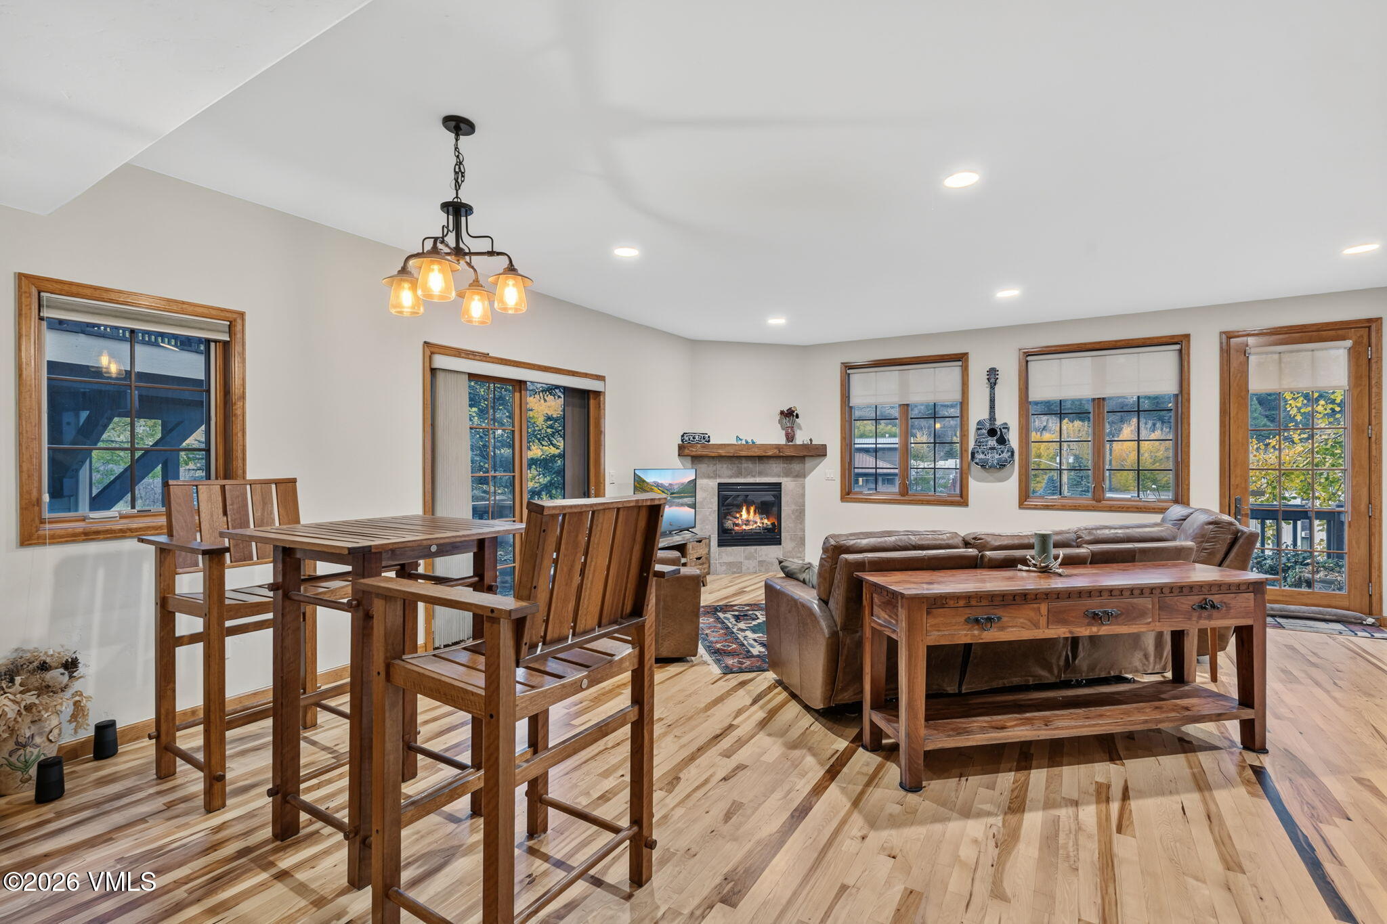
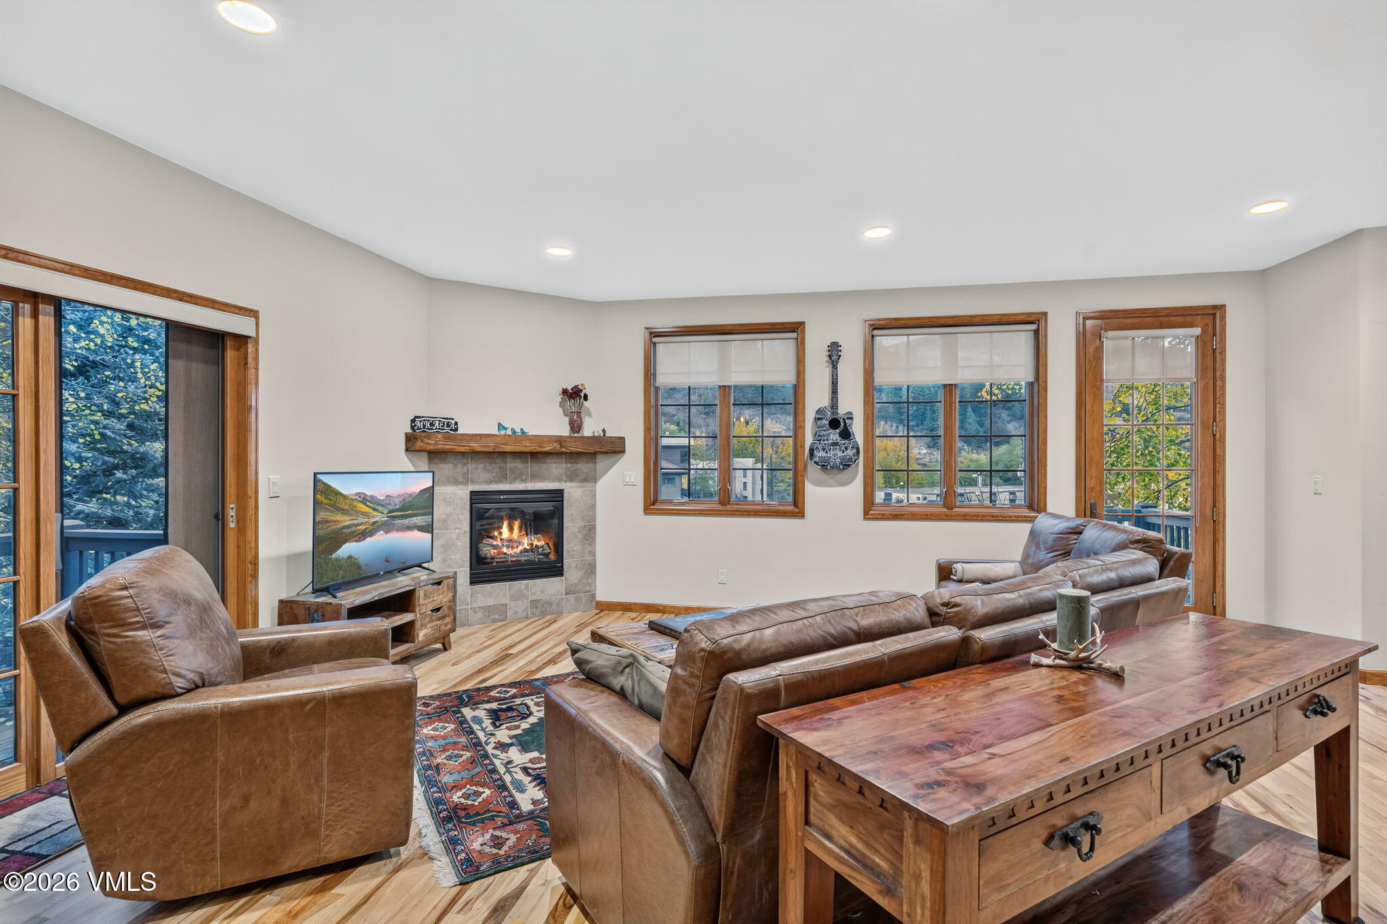
Living room with a tiled fireplace, wood mantel, large window, and patterned guitar on the wall.
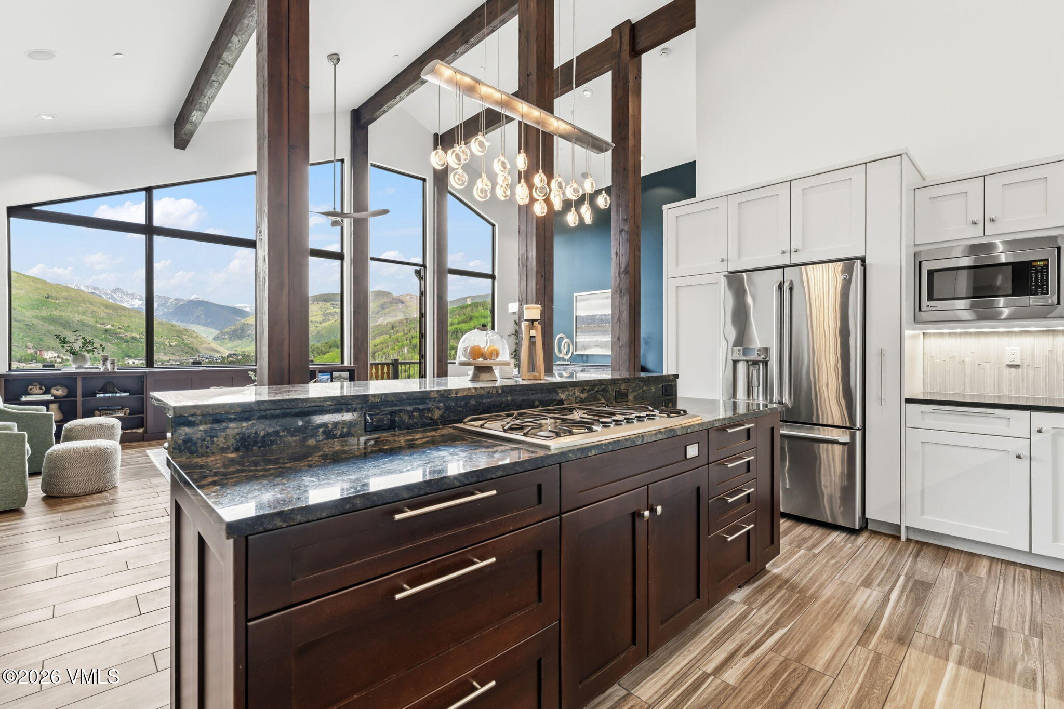
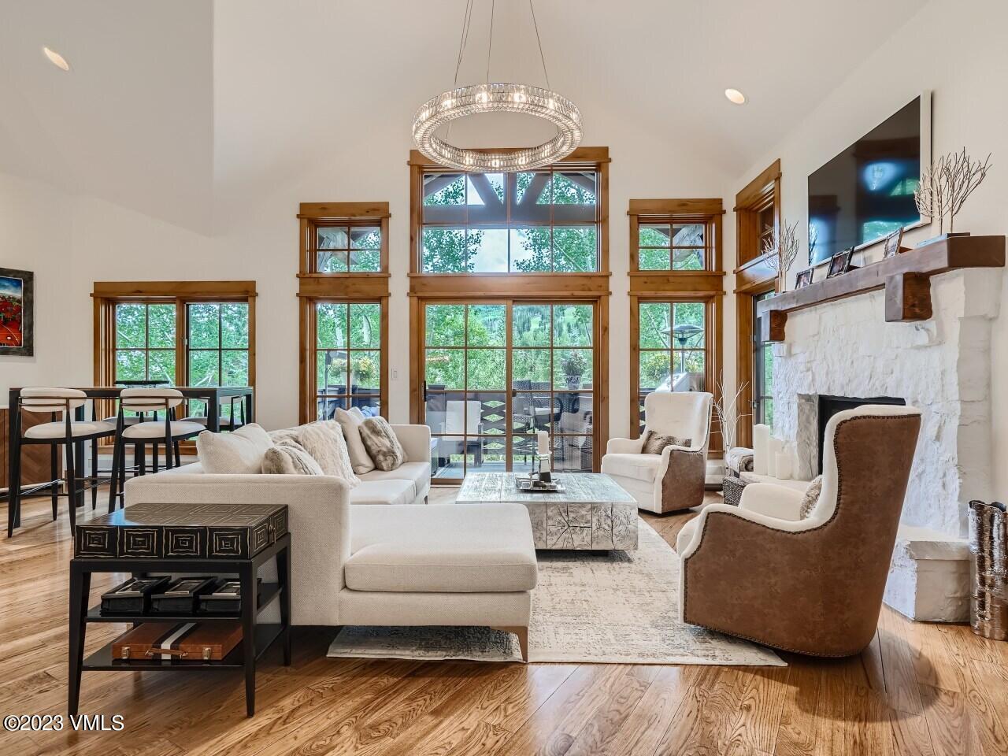
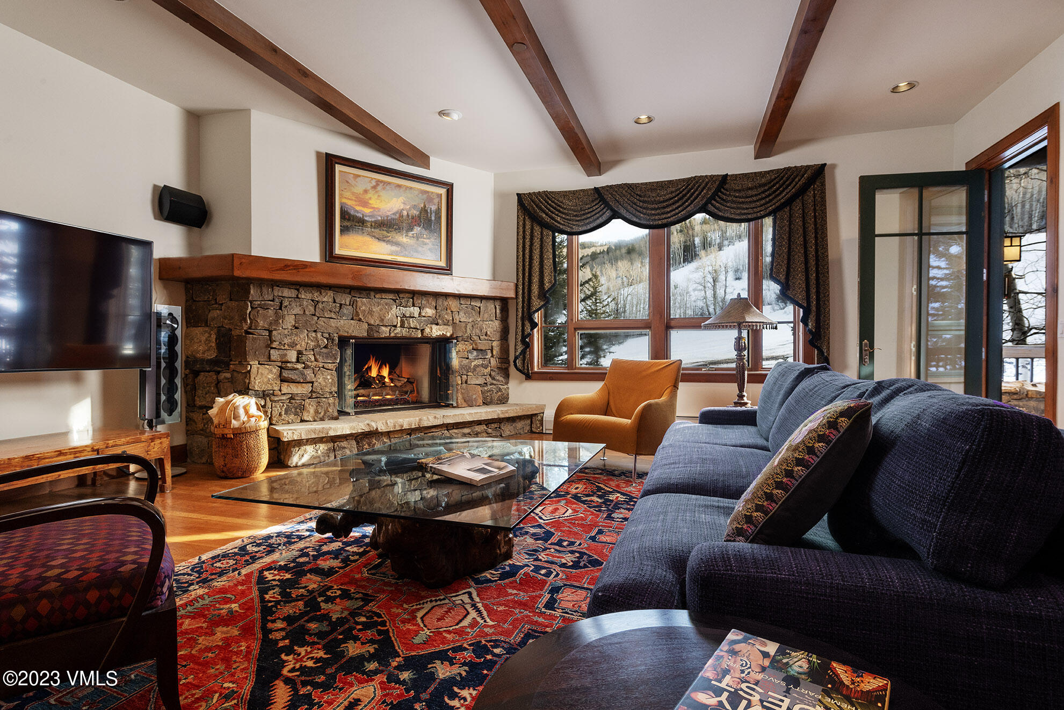
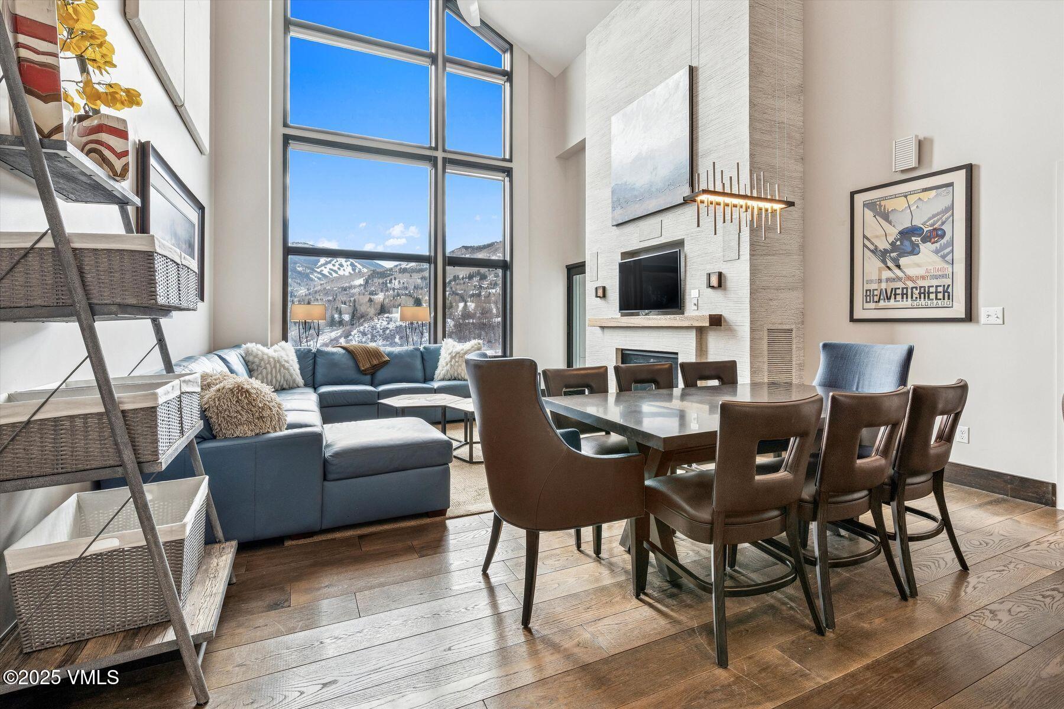
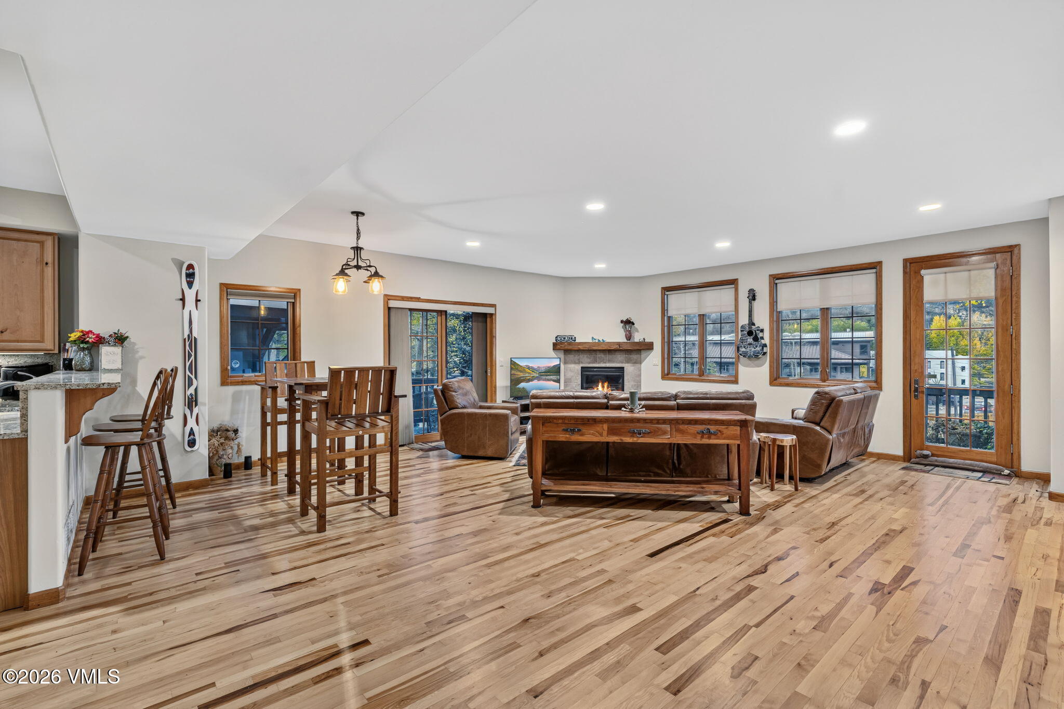
Open living and dining room with wood floors, a stone fireplace, and large windows.
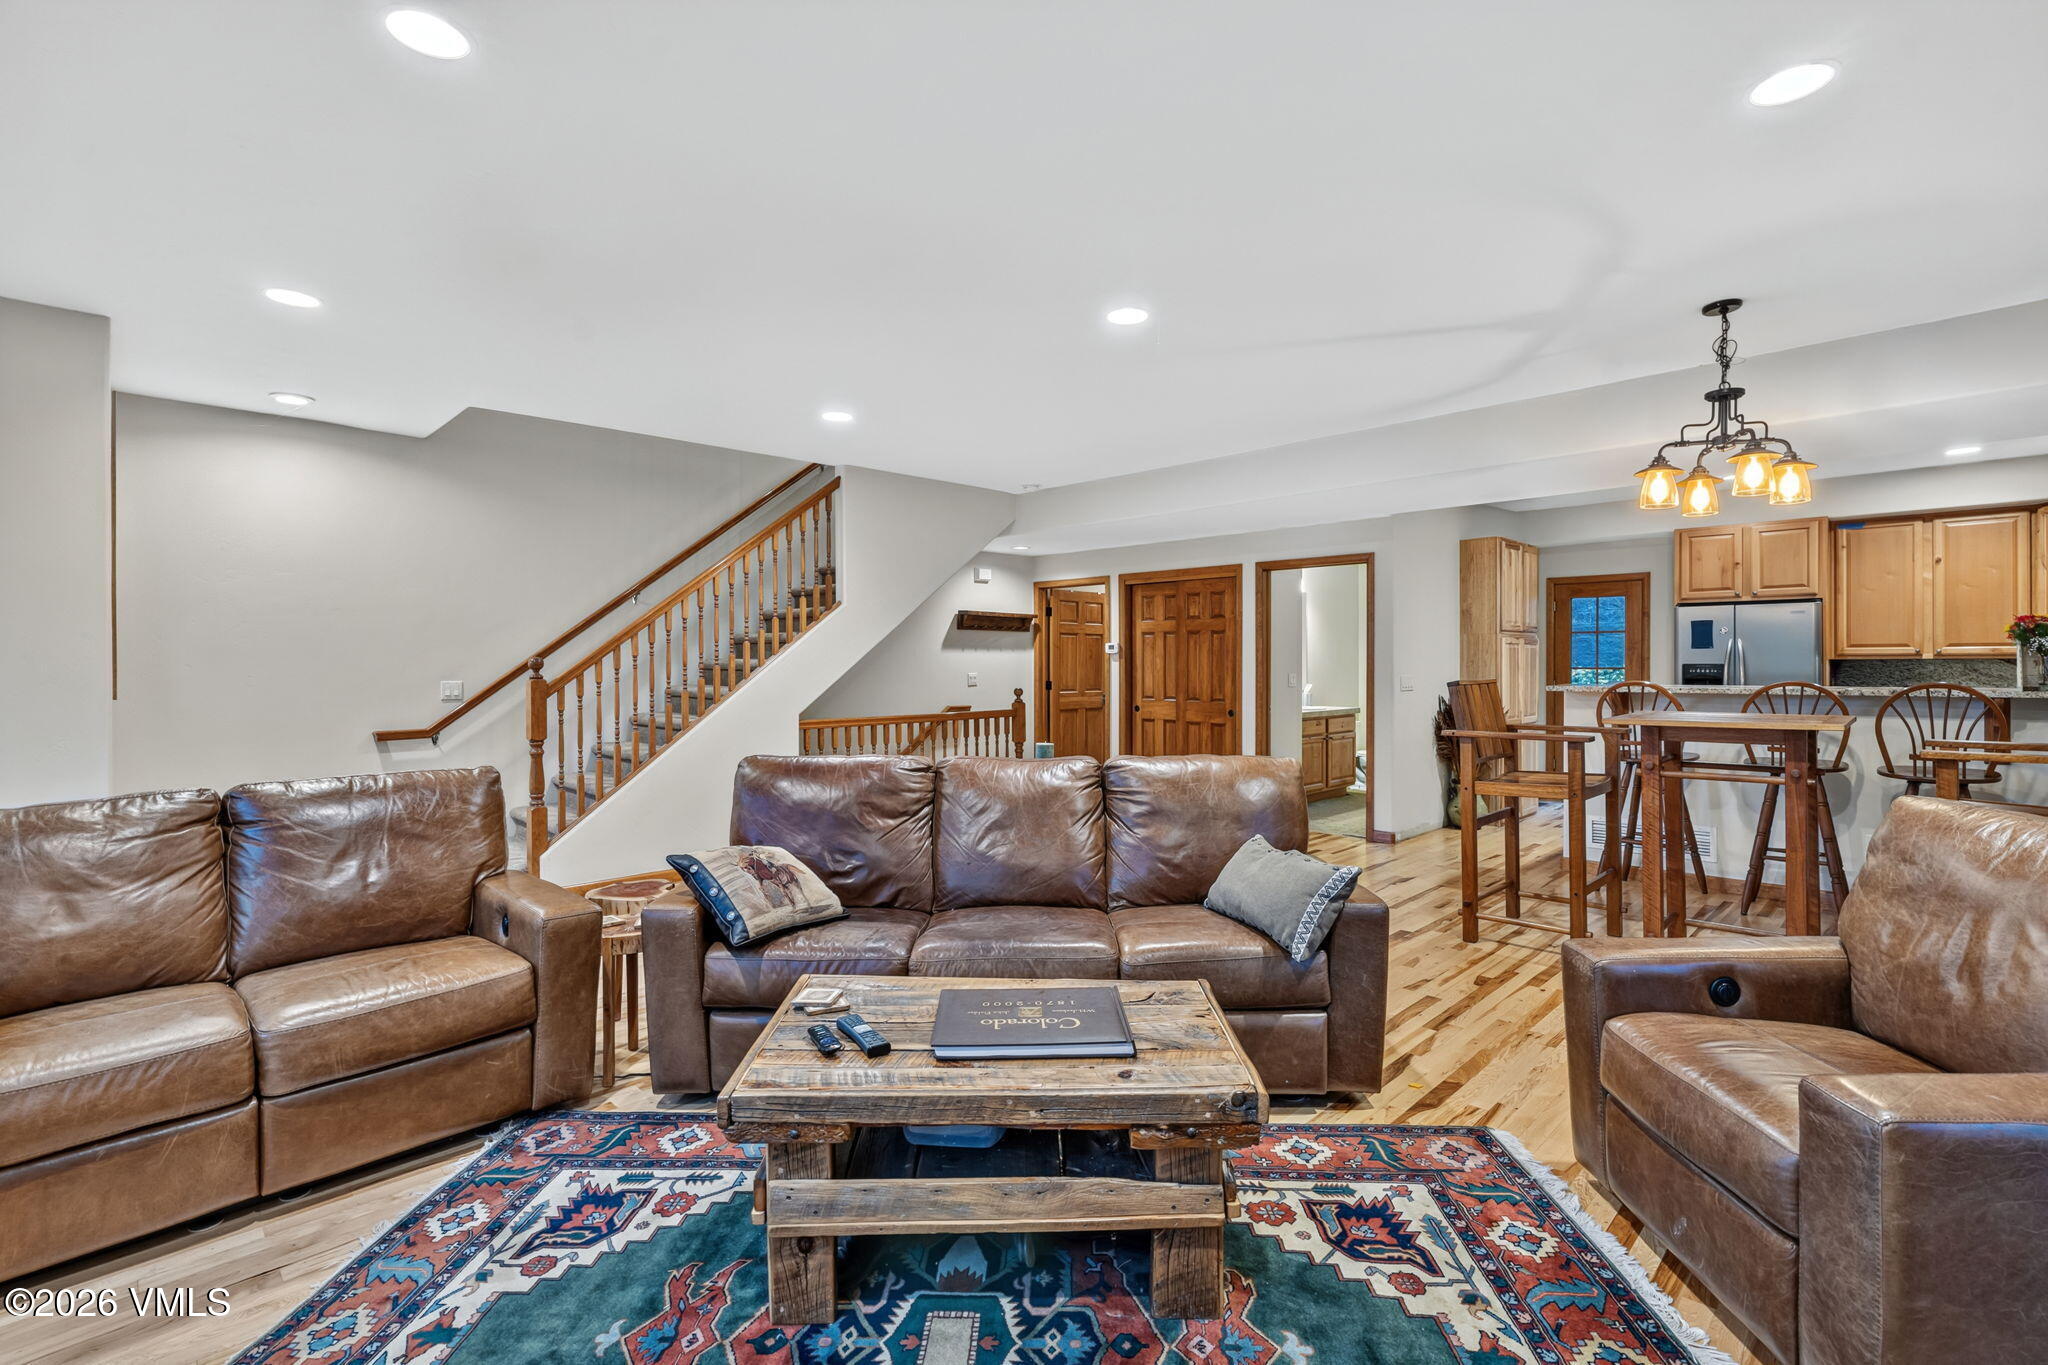
Furnished living room with brown leather seating, a wooden staircase, and an open kitchen.
Furnished living room with a stone fireplace, leather seating, and wide-plank wood floors.
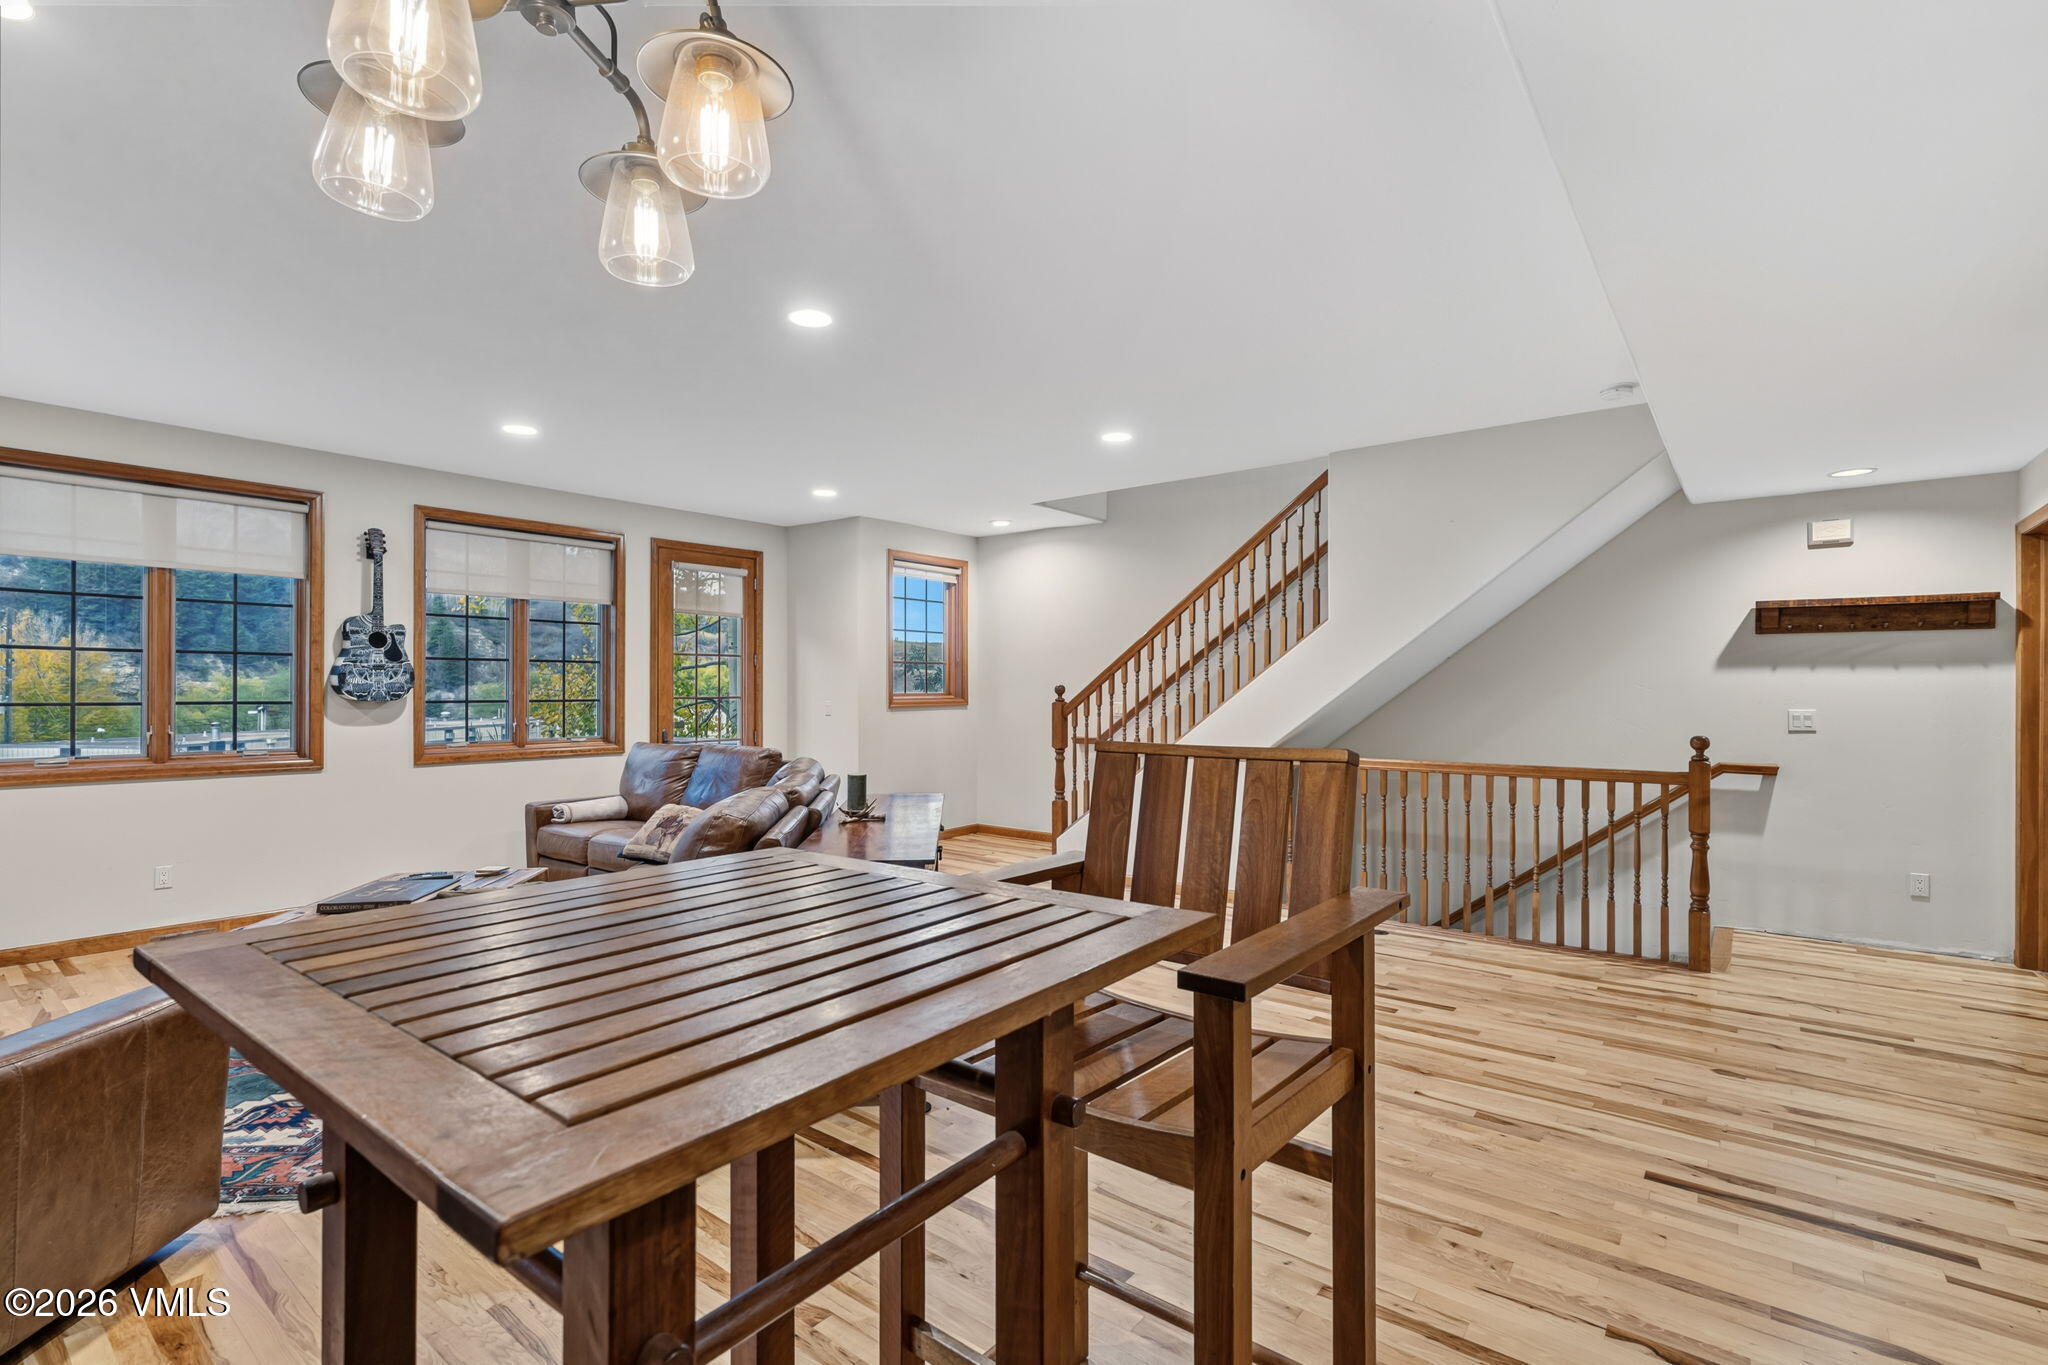
Dining area with a large wooden table beside a sitting area and open staircase.
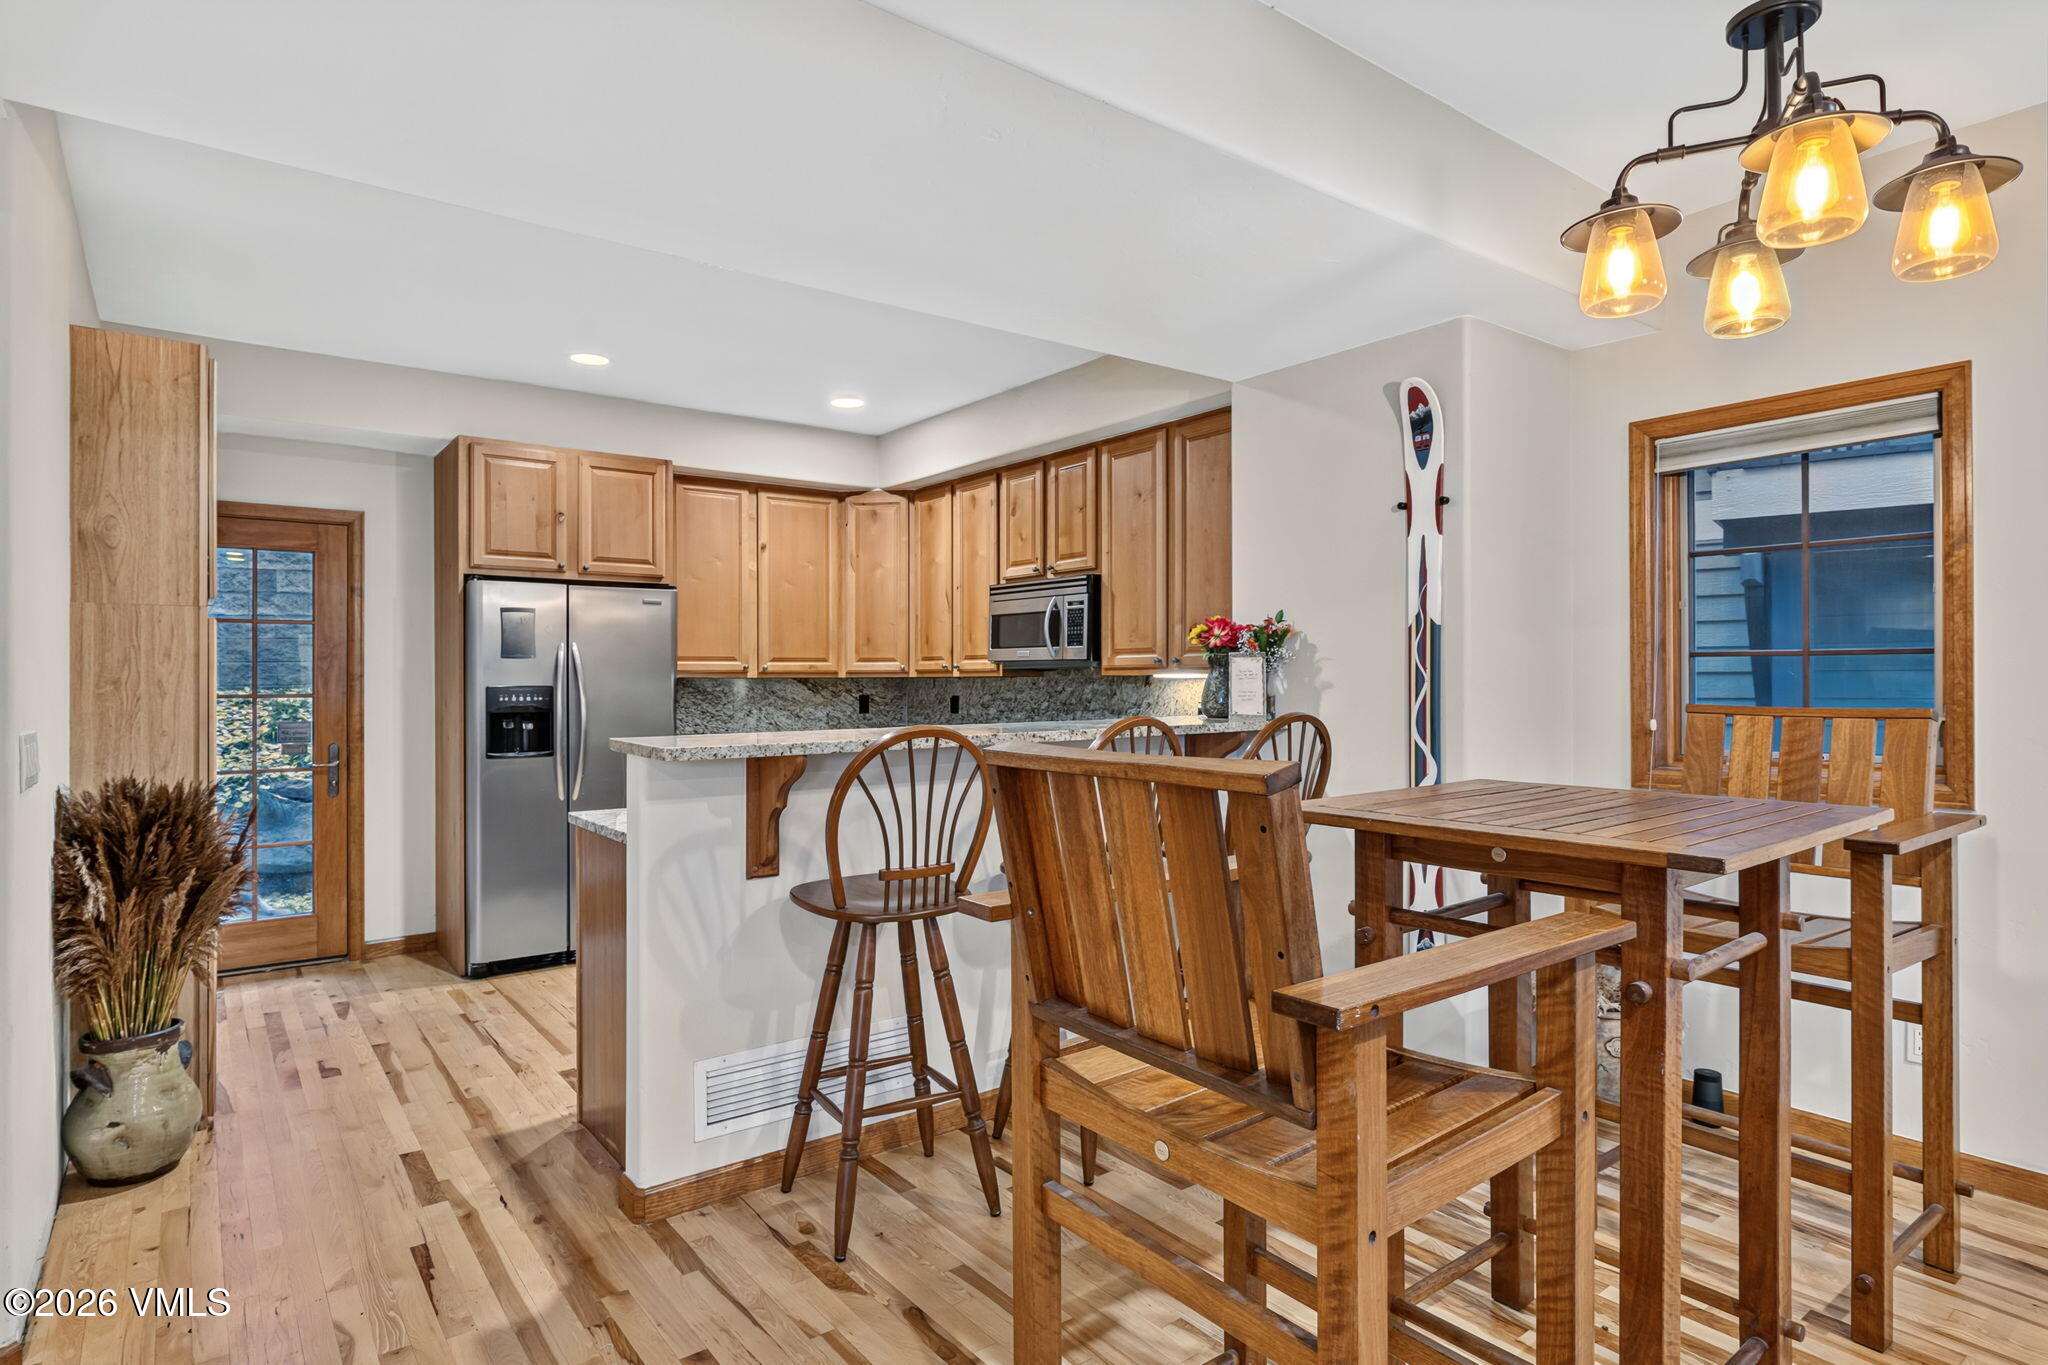
Kitchen and dining area with knotty wood cabinets, granite counters, and a large wooden dining table.
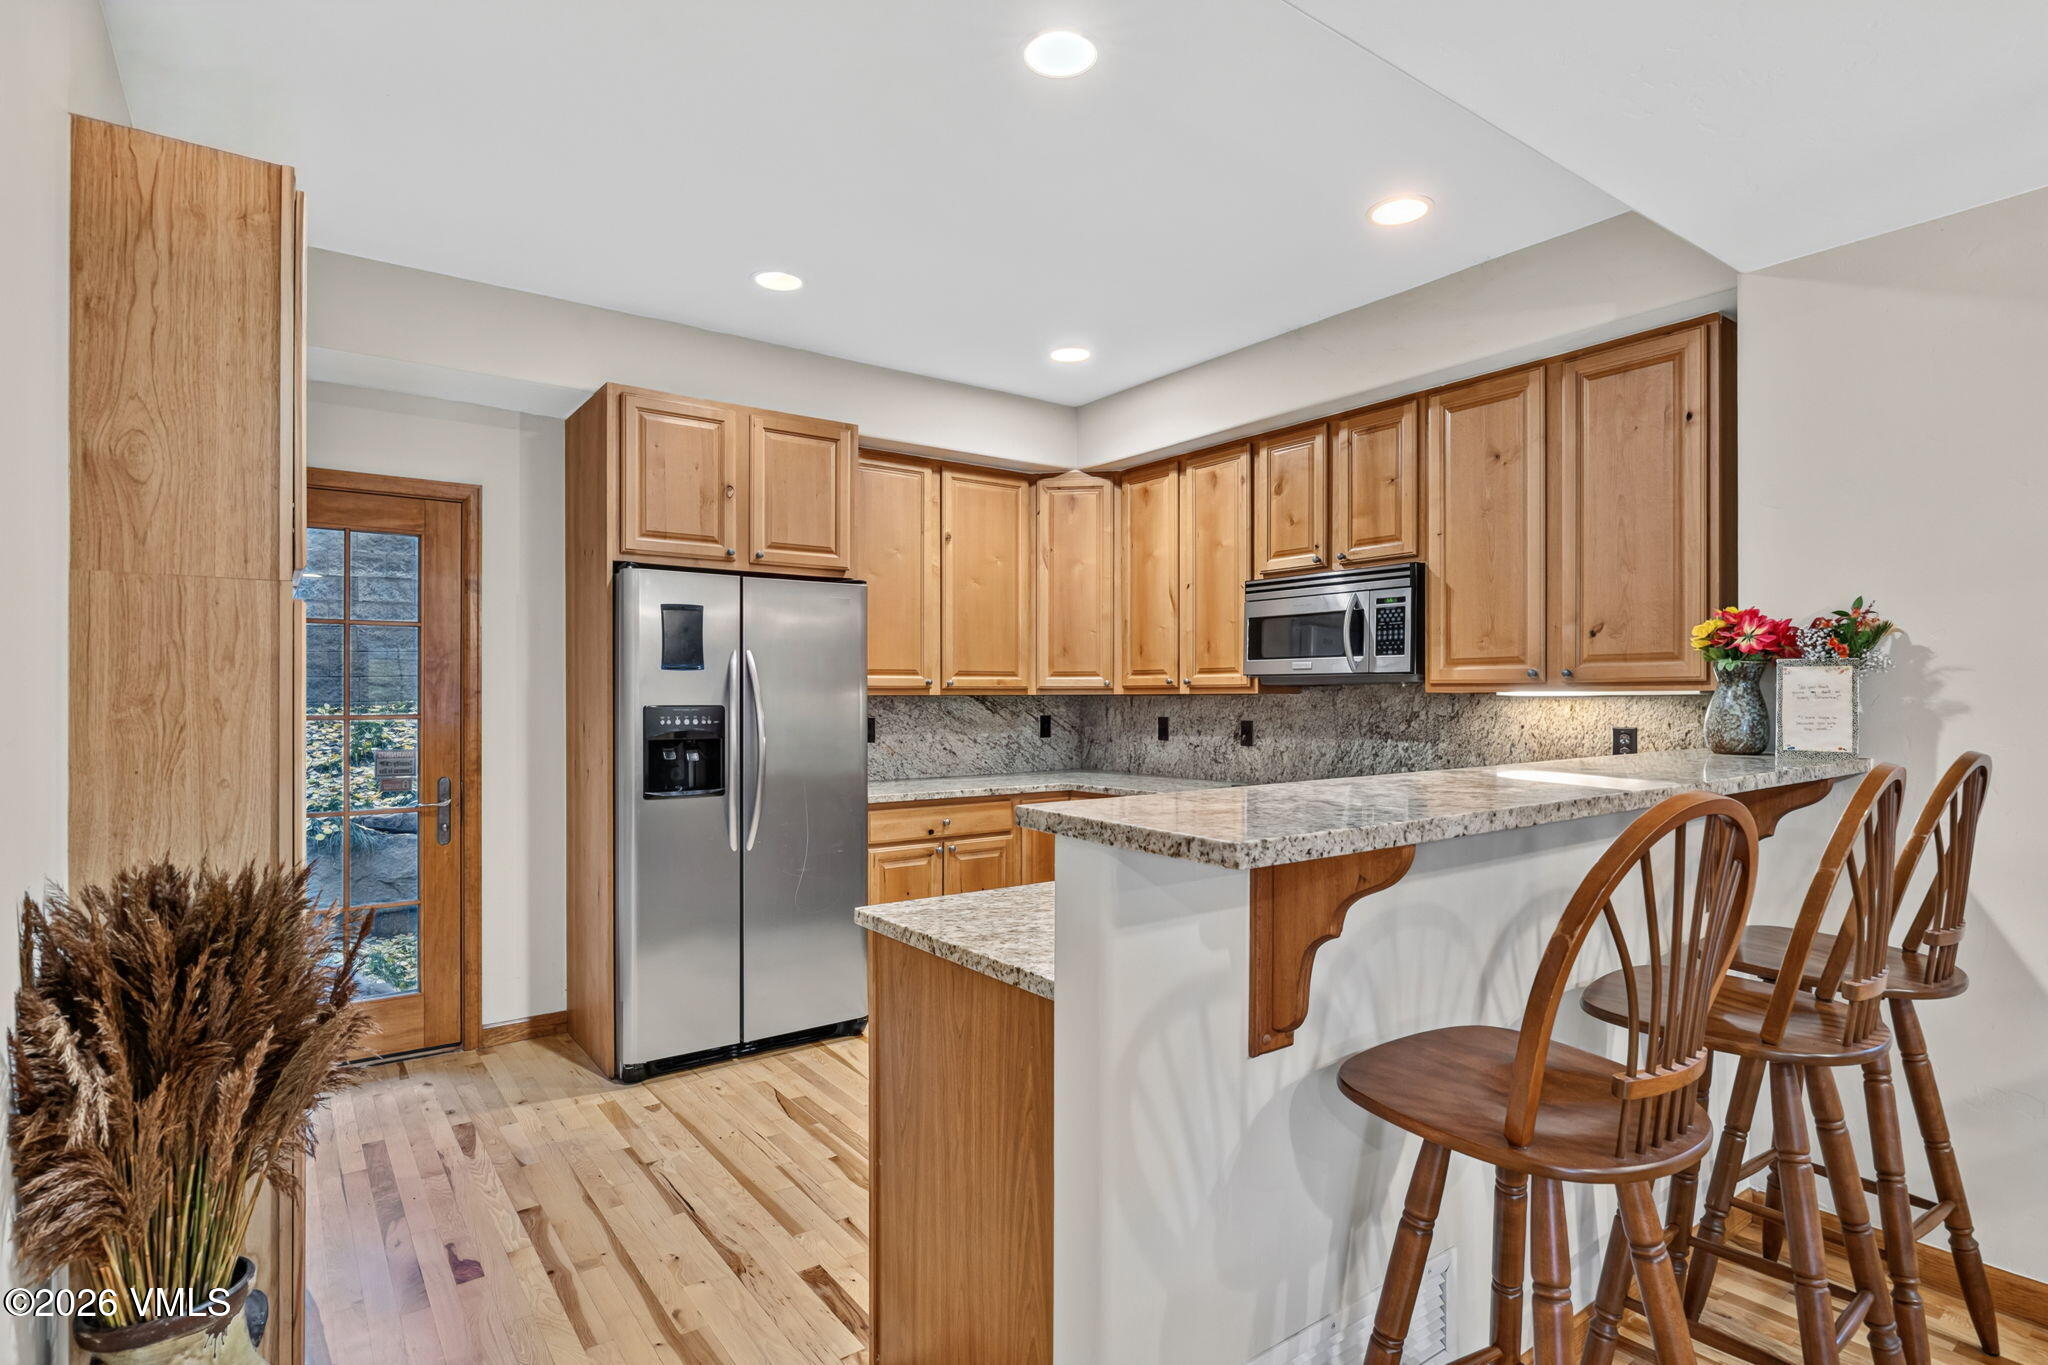
Kitchen with honey-toned wood cabinets, granite counters, stainless appliances, and a breakfast bar with wooden stools.
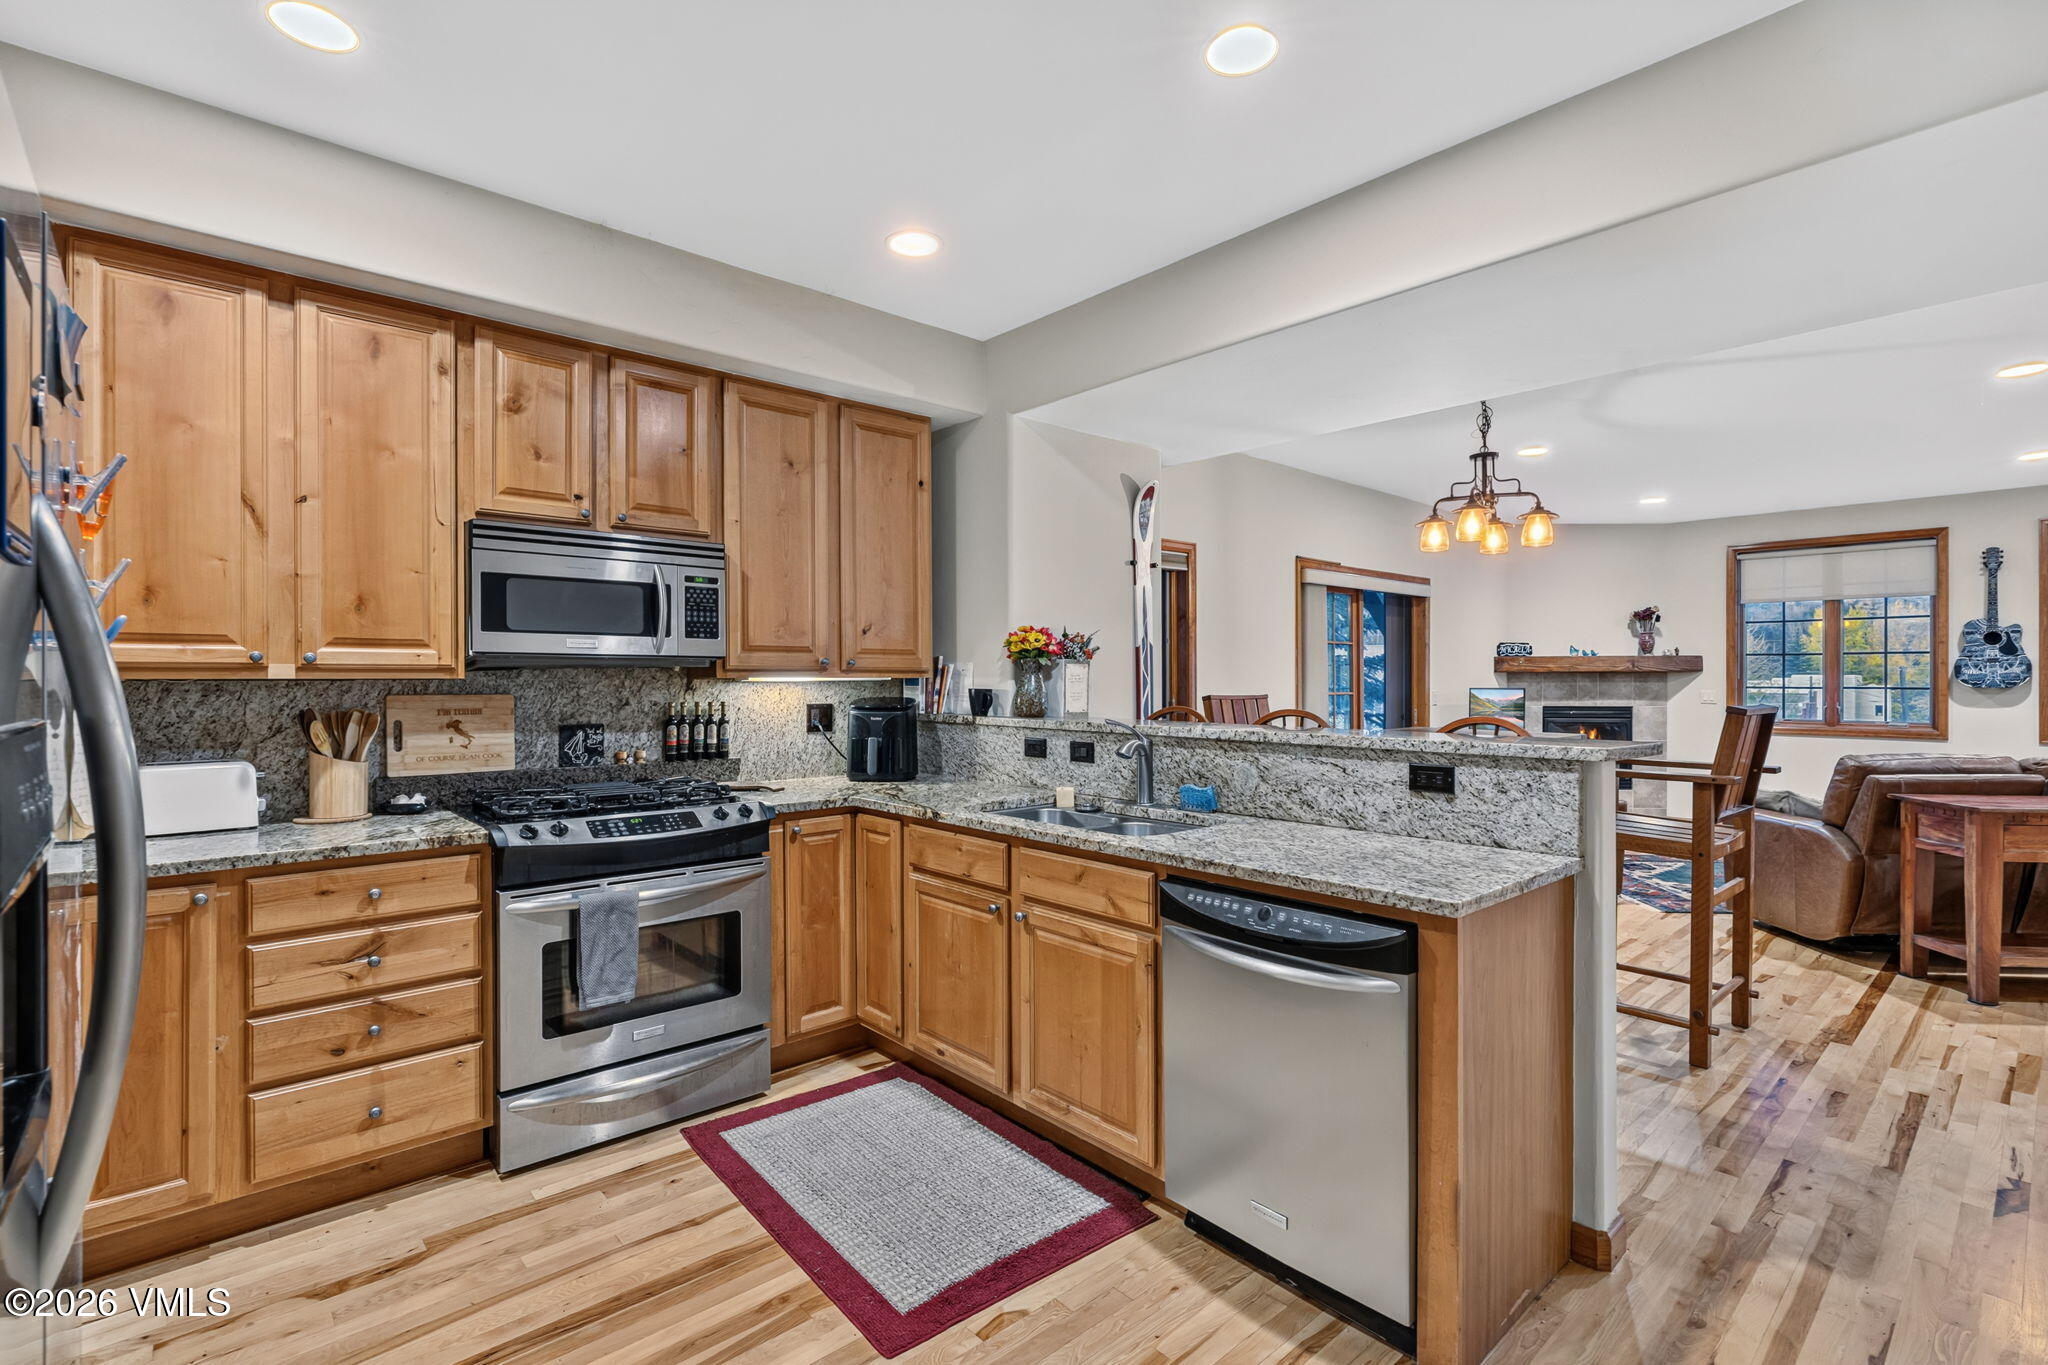
Kitchen with honey-toned wood cabinets, granite counters, stainless appliances, and an open living area beyond.
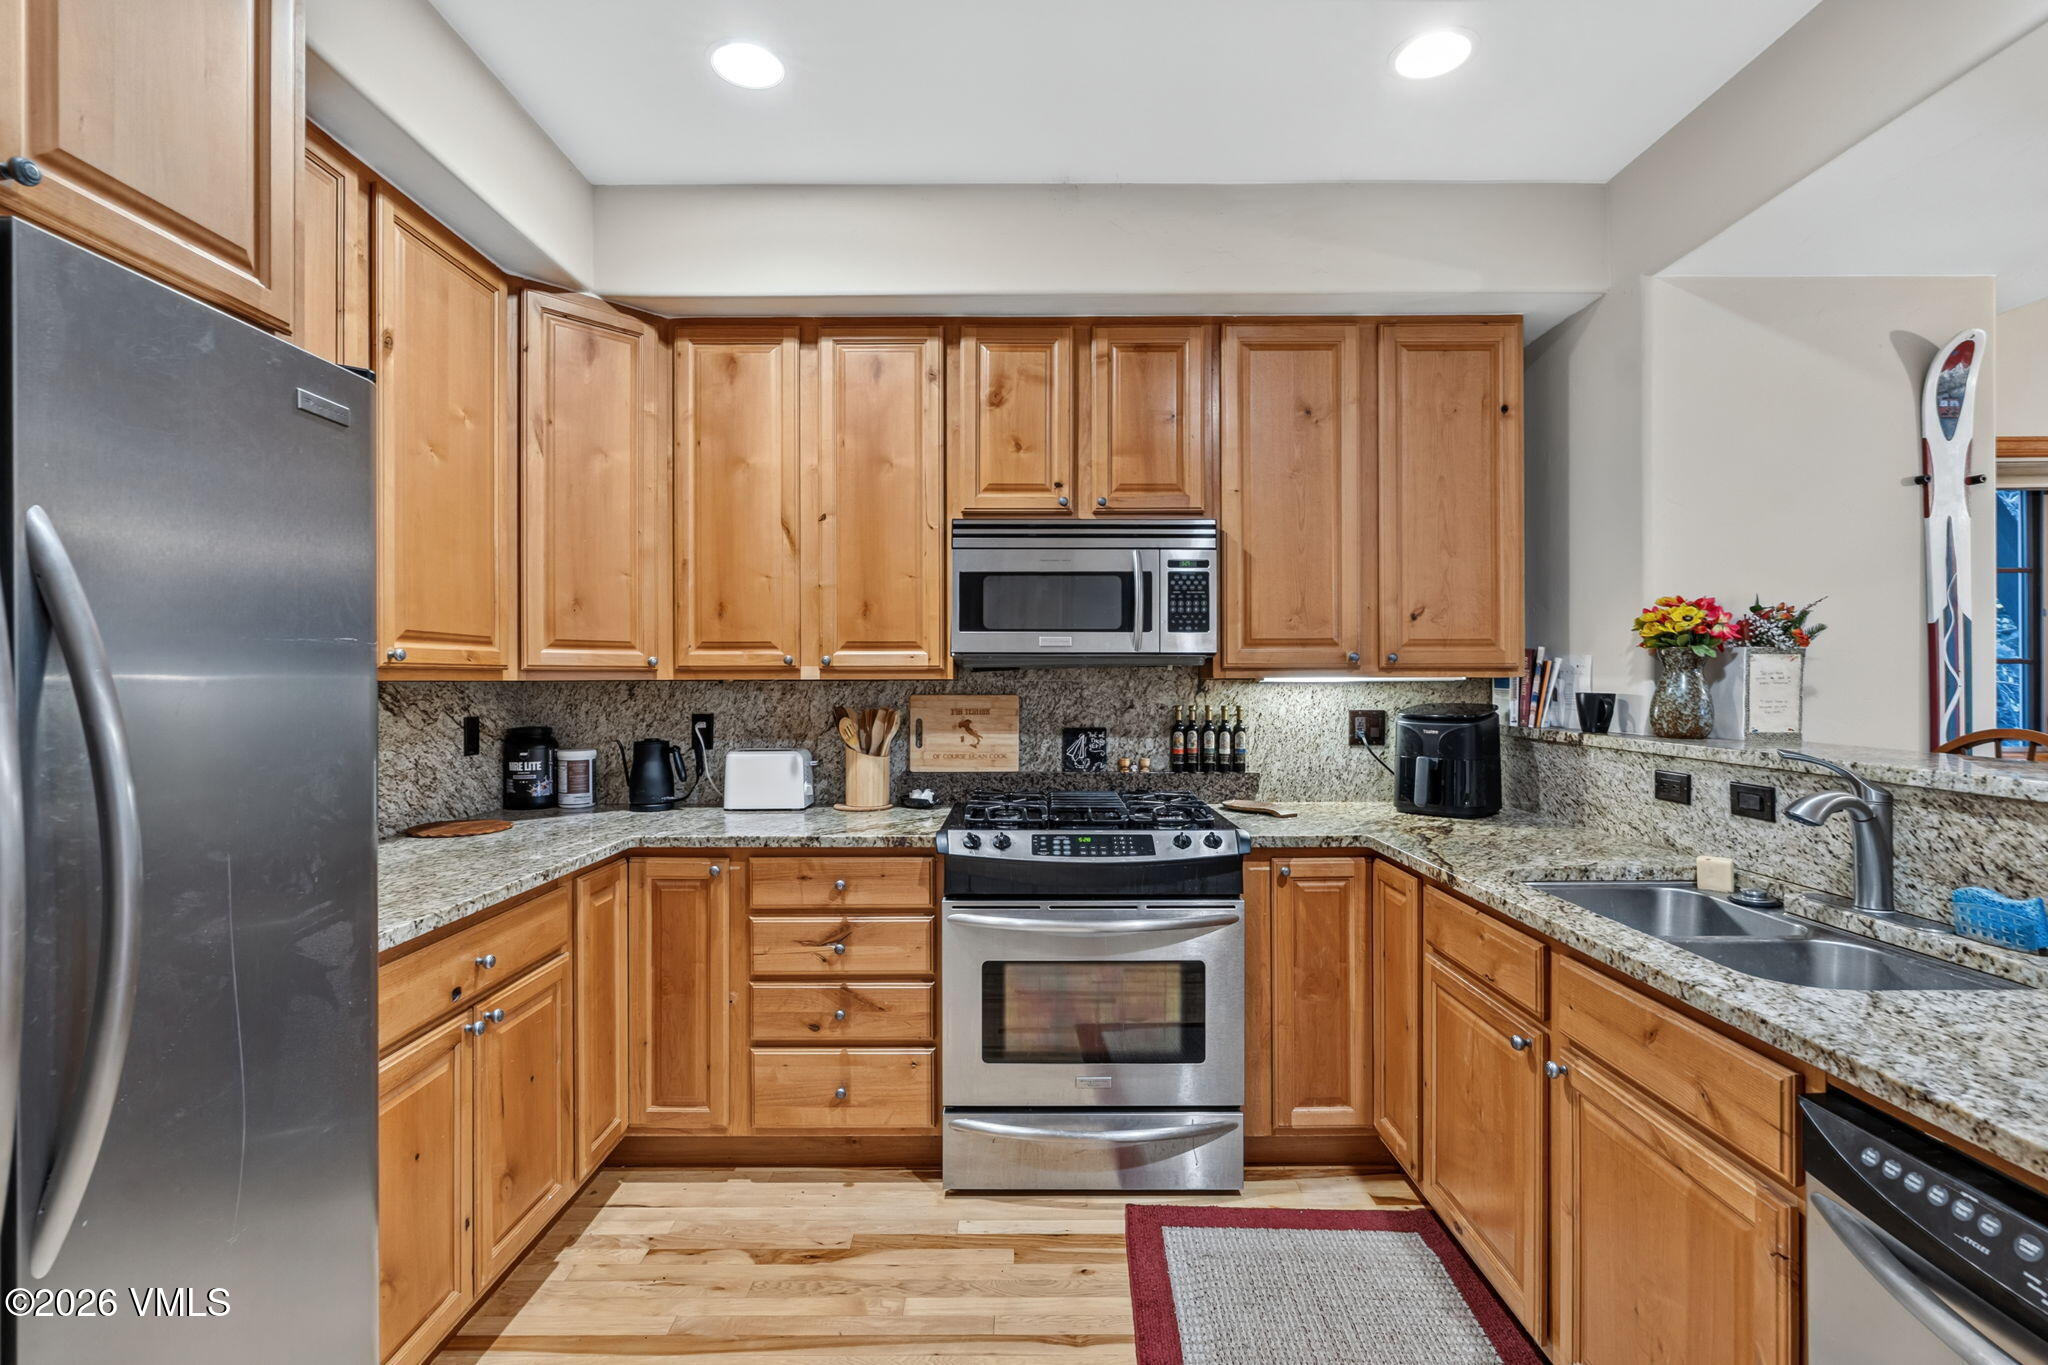
Kitchen with honey-toned cabinets, granite counters, stainless appliances, and a gas range.
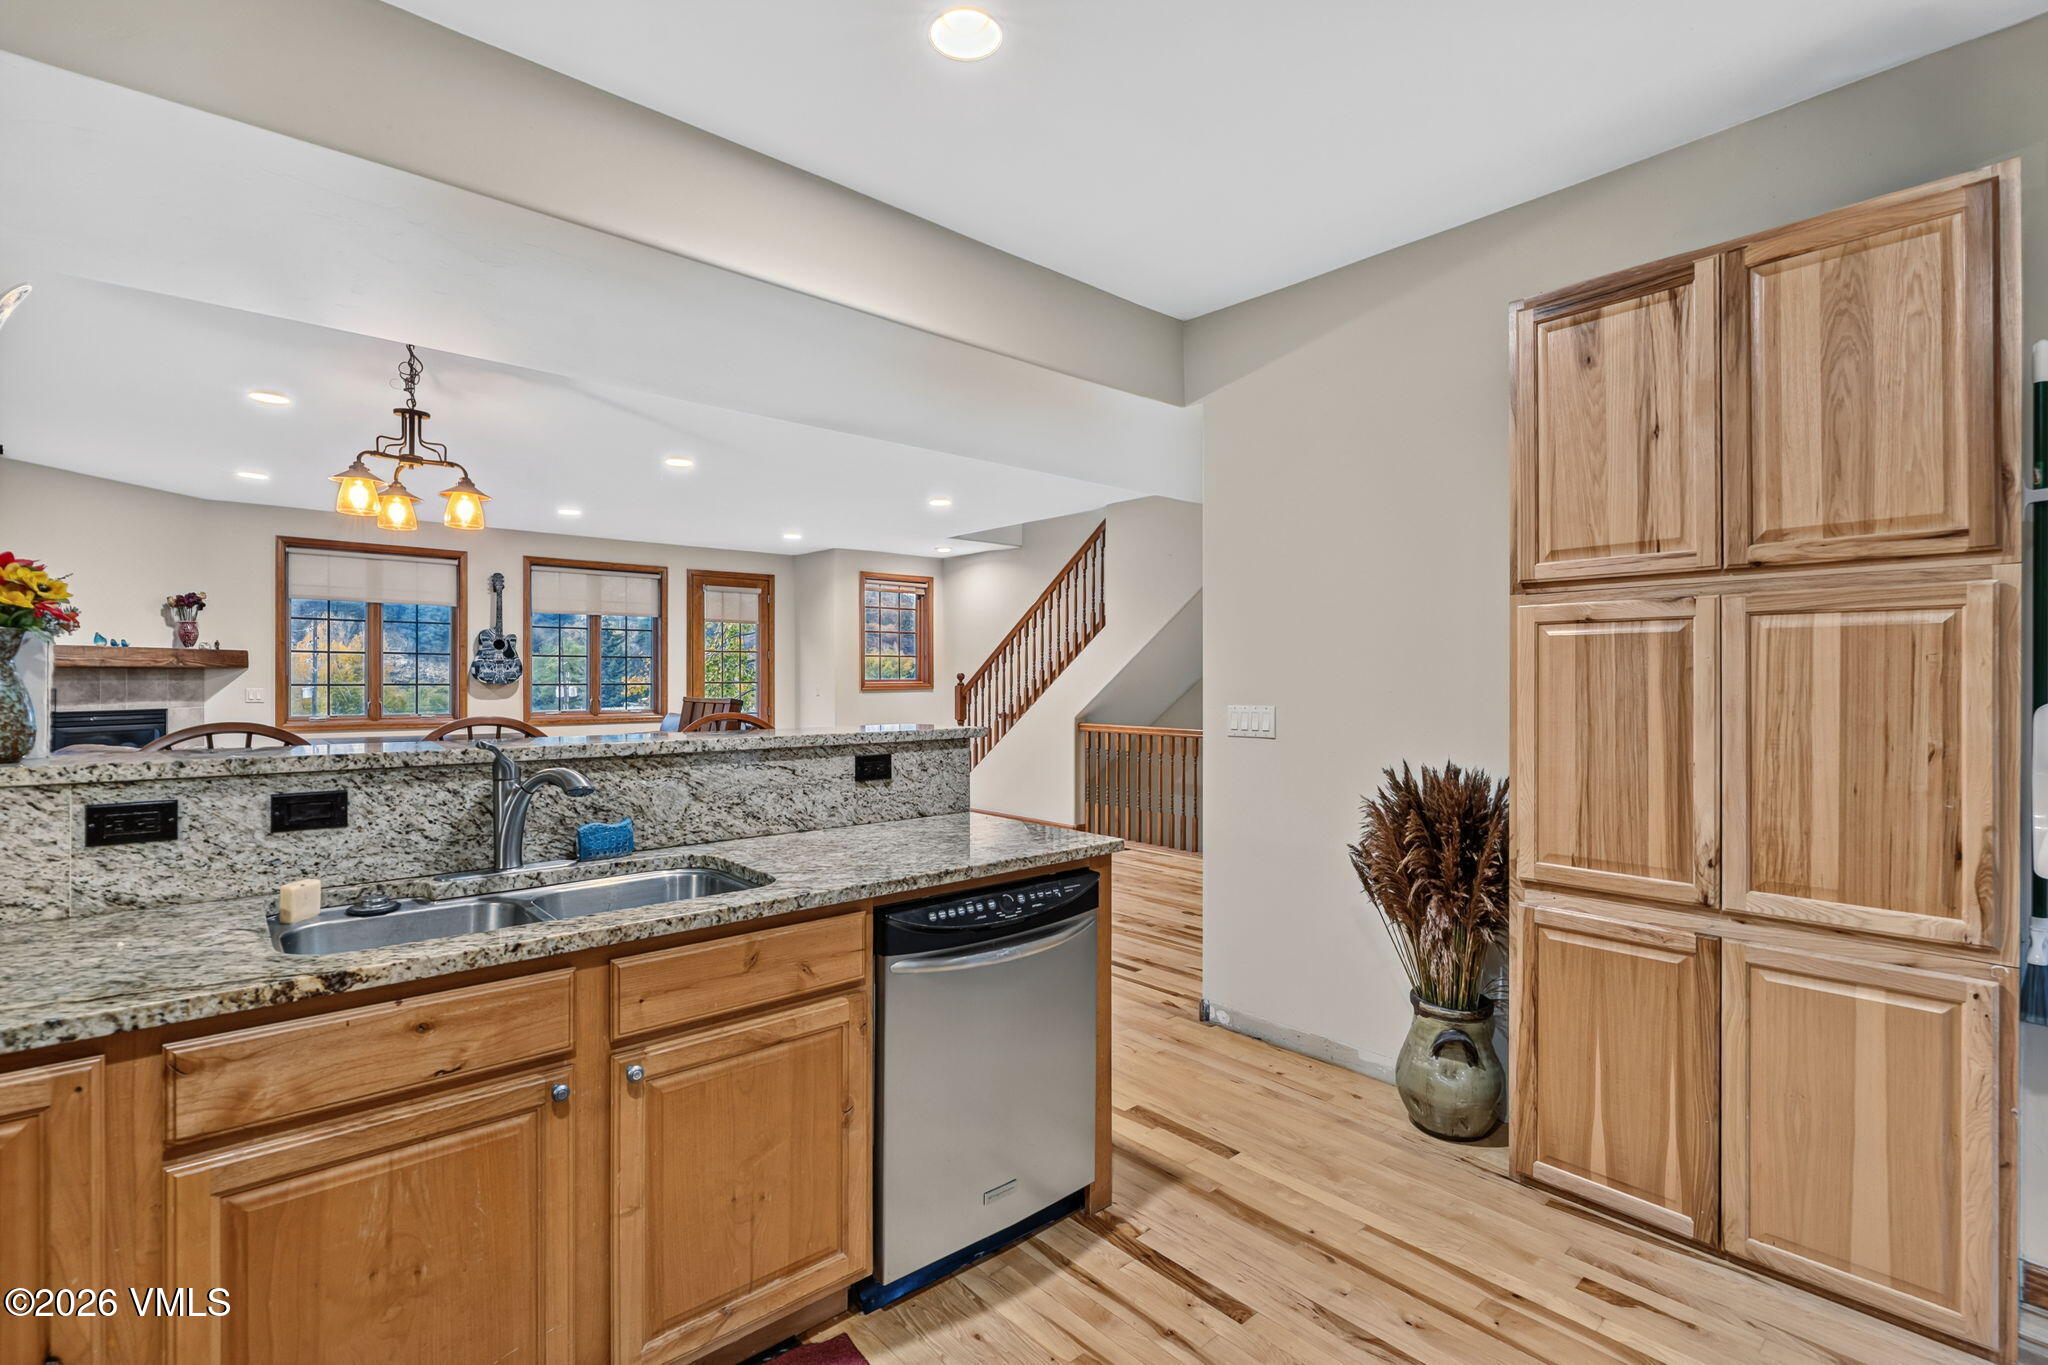
Kitchen with granite counters, wood cabinetry, stainless dishwasher, and an open view toward the living area and staircase.
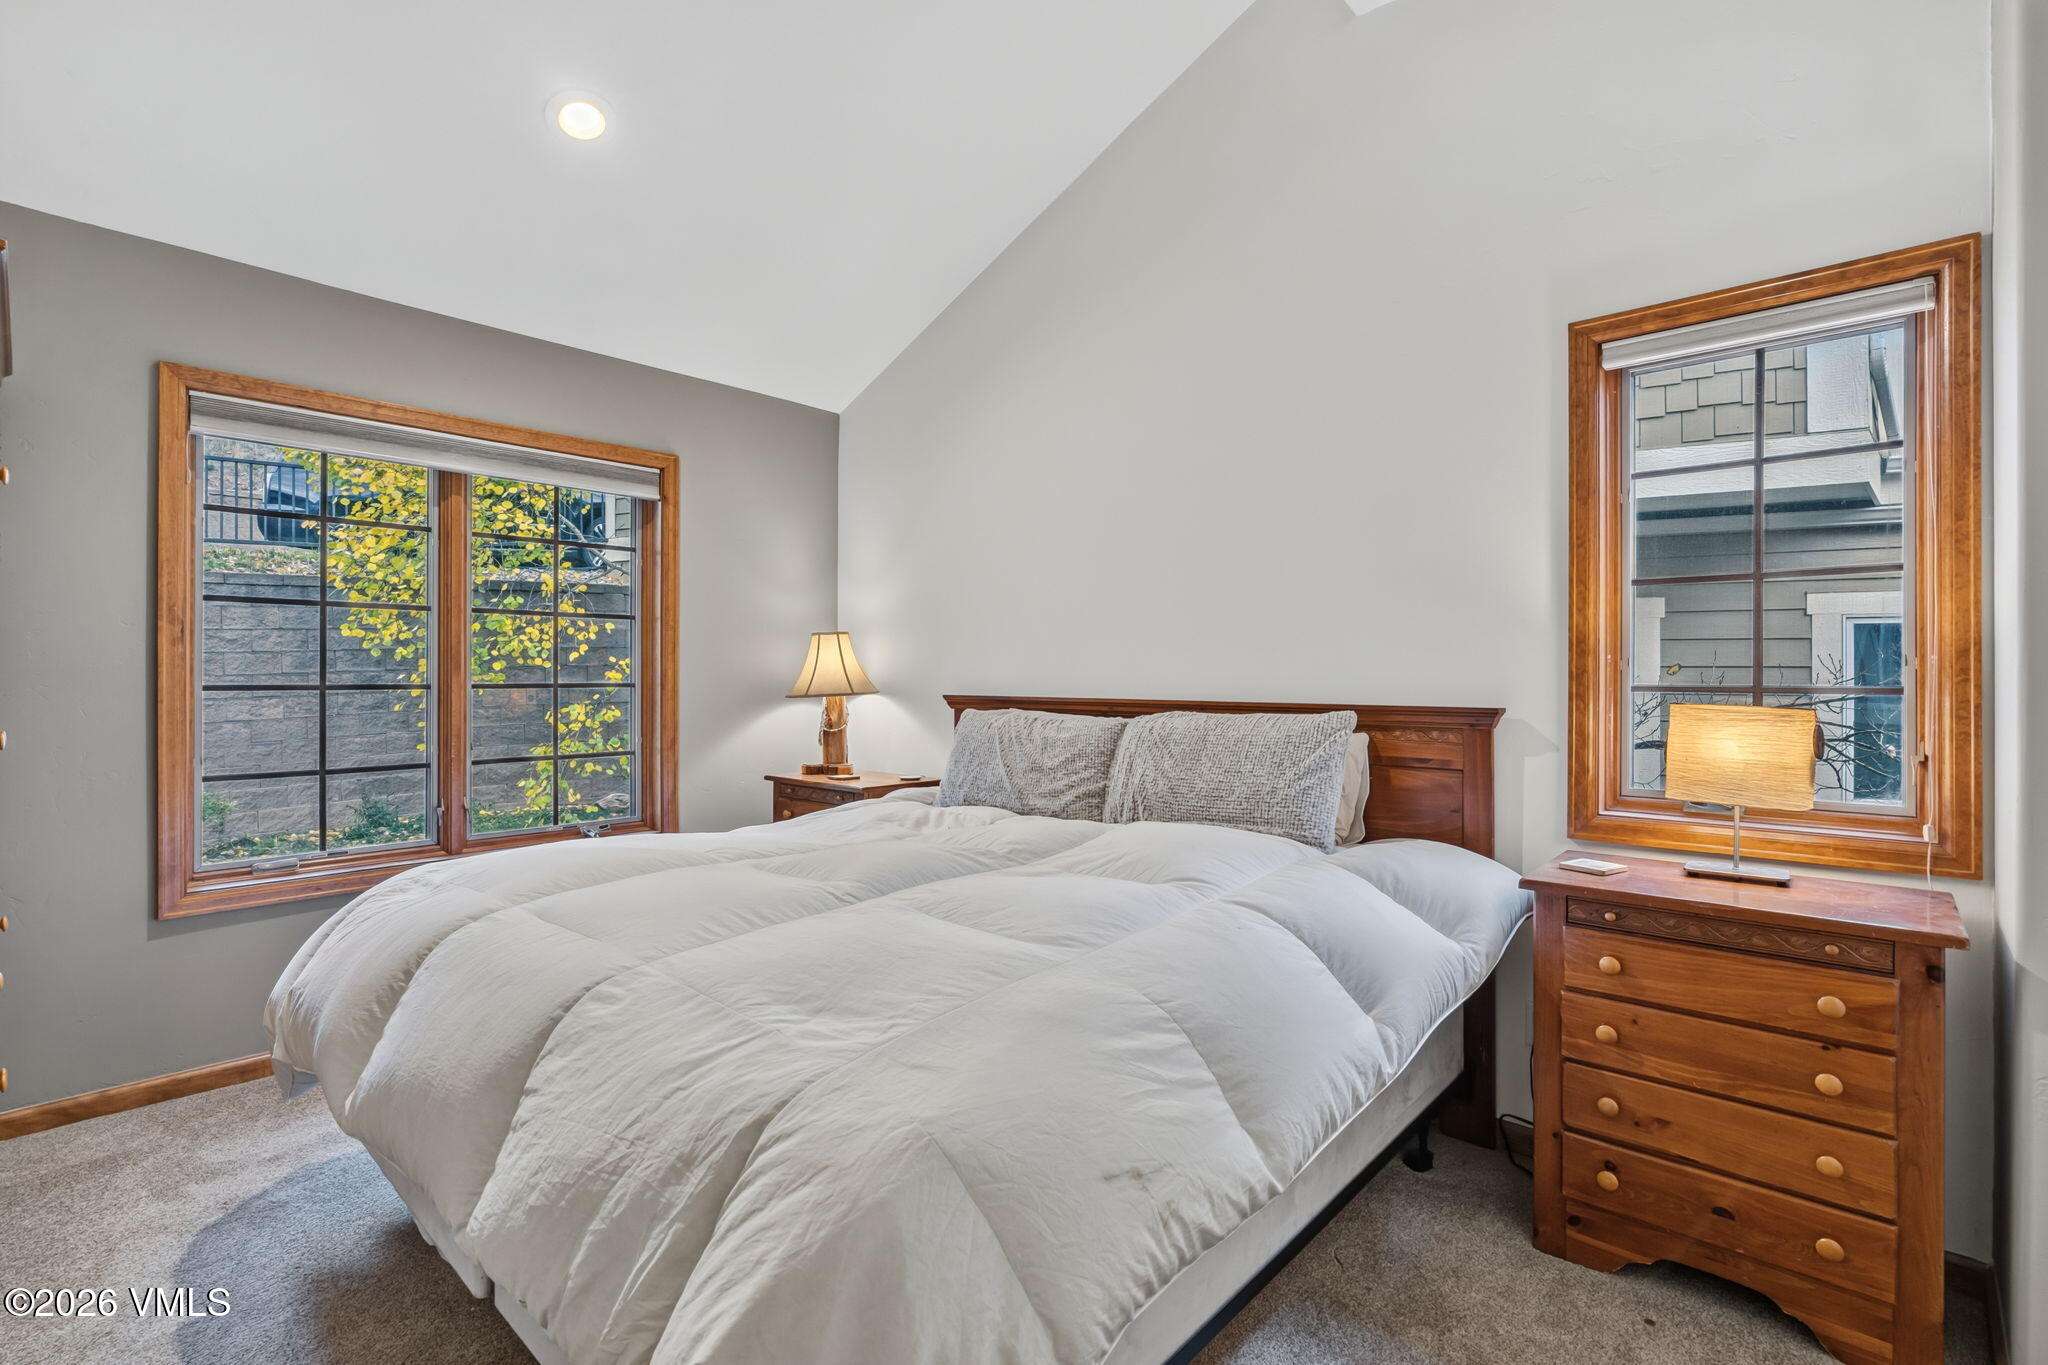
Bedroom with a large white bed, wooden furniture, and two wood-trimmed windows.
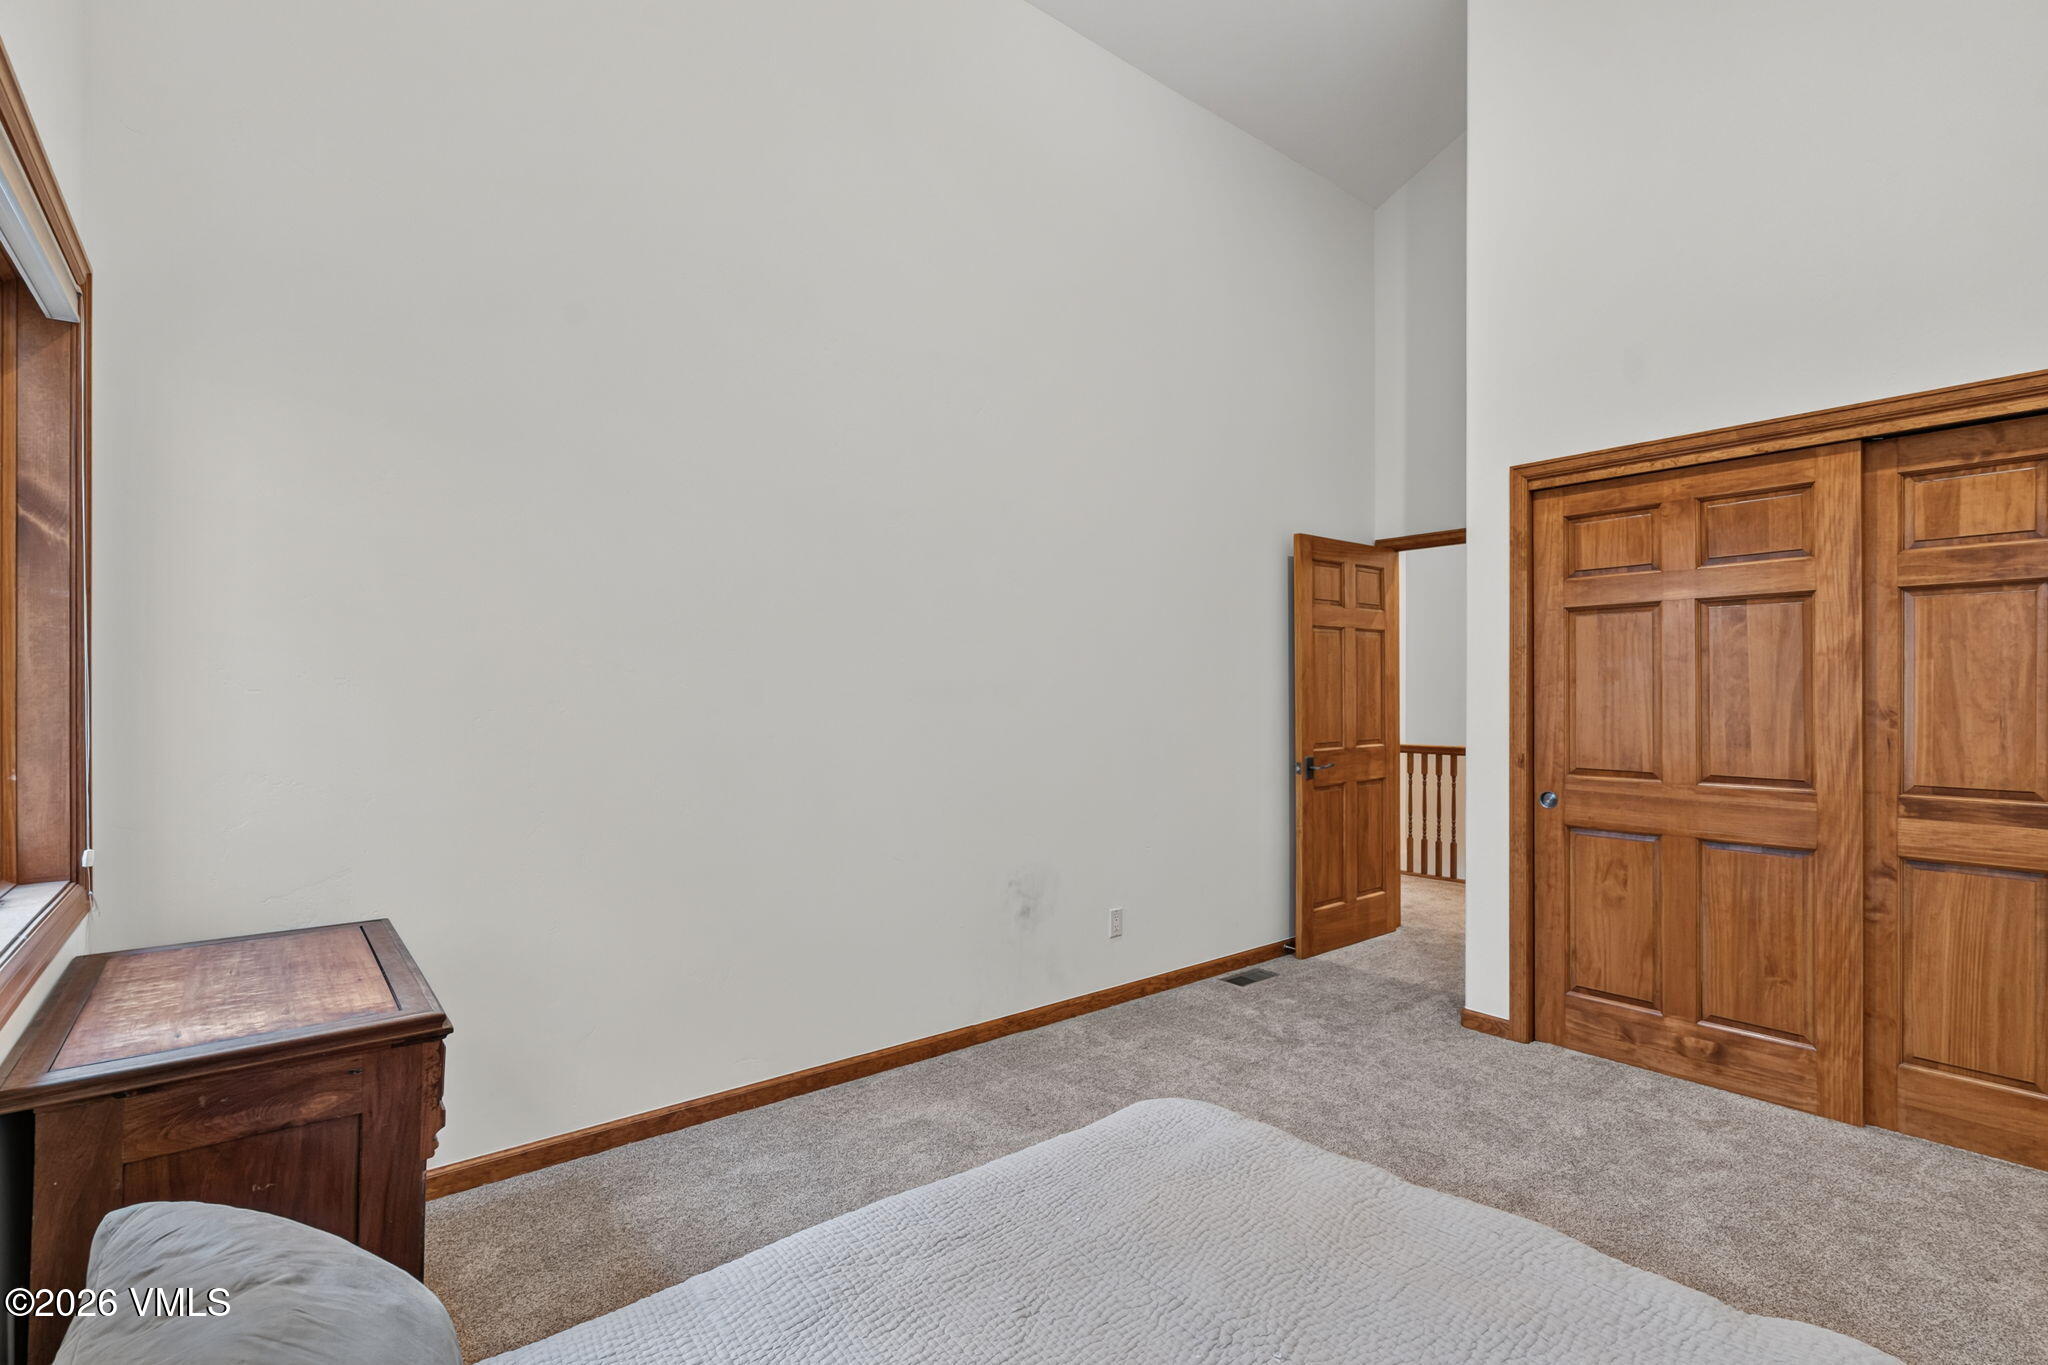
Bedroom with gray carpet, wood-paneled closet doors, and an open doorway to a landing.
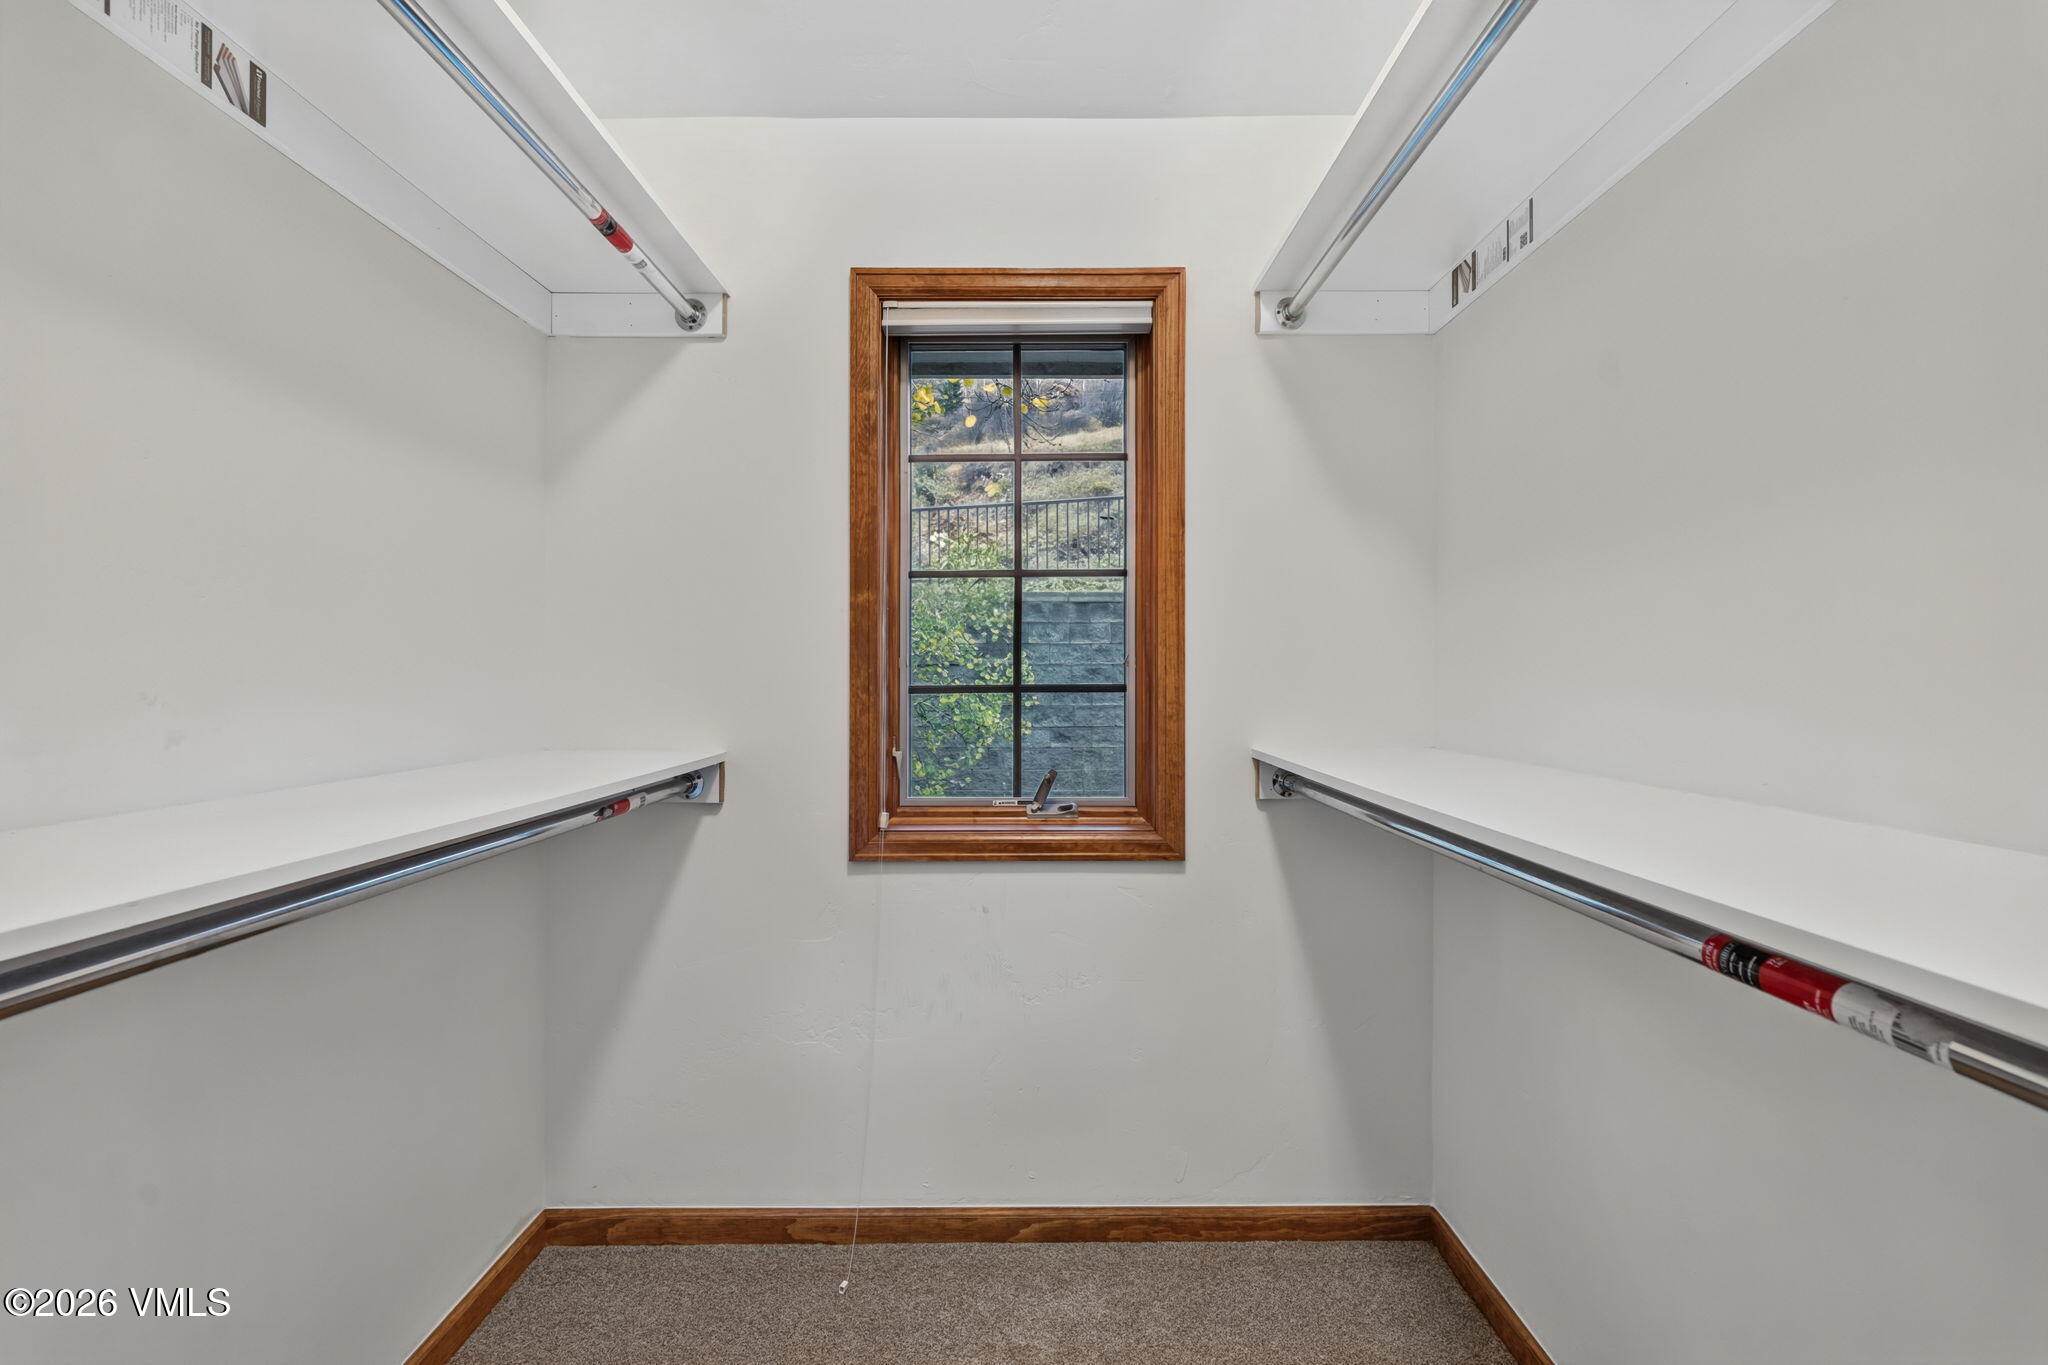
Walk-in closet with shelving and hanging rods, centered window with wood trim, and carpeted floor.
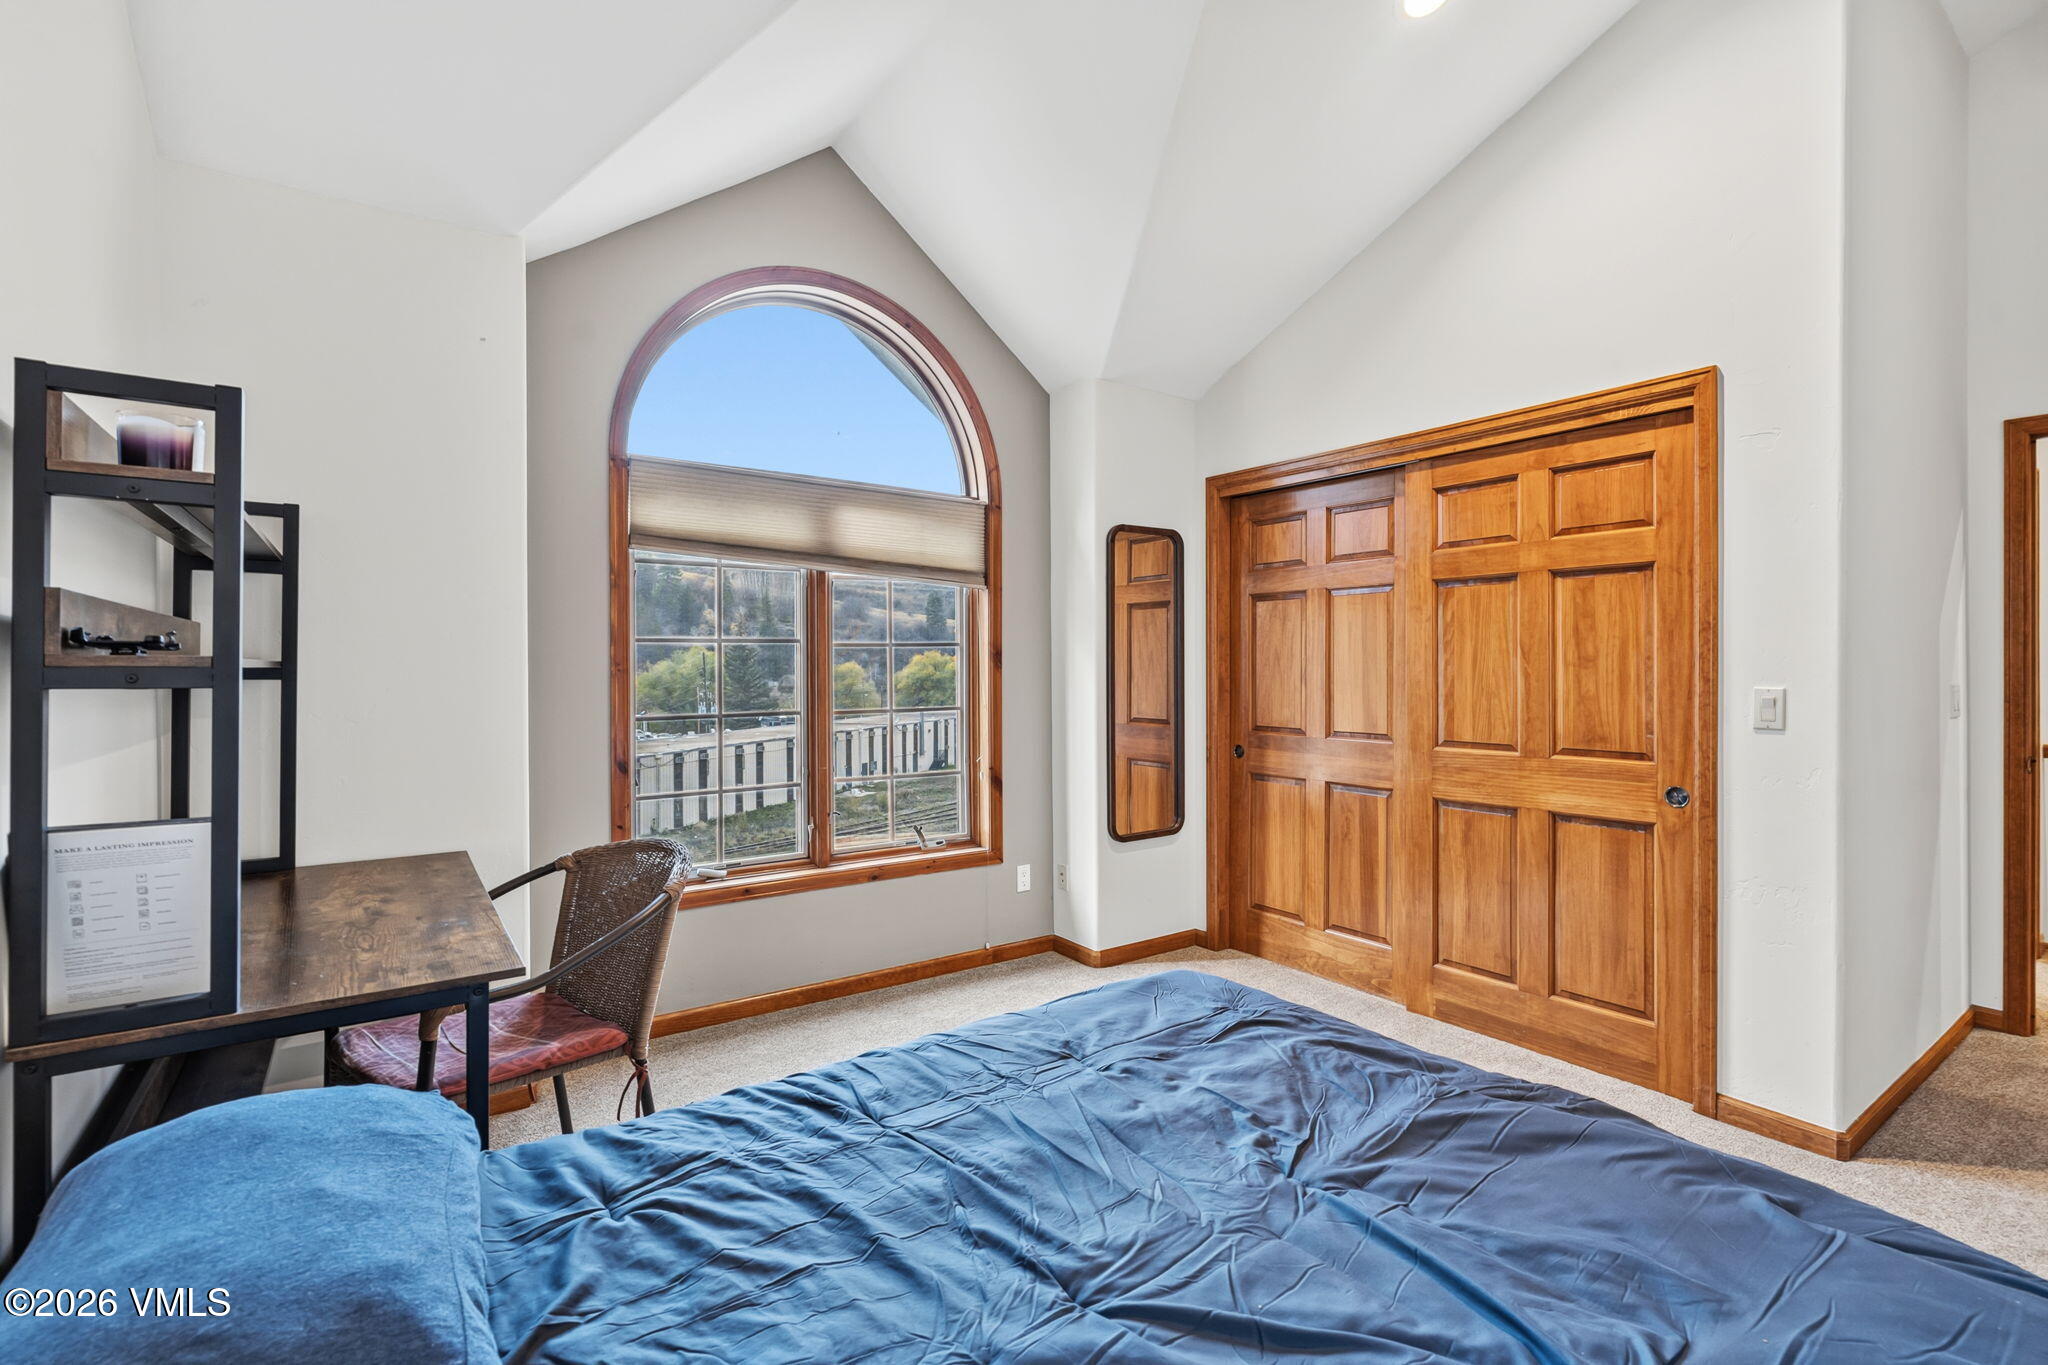
Bedroom with a blue bed, arched window, and warm wood closet doors.
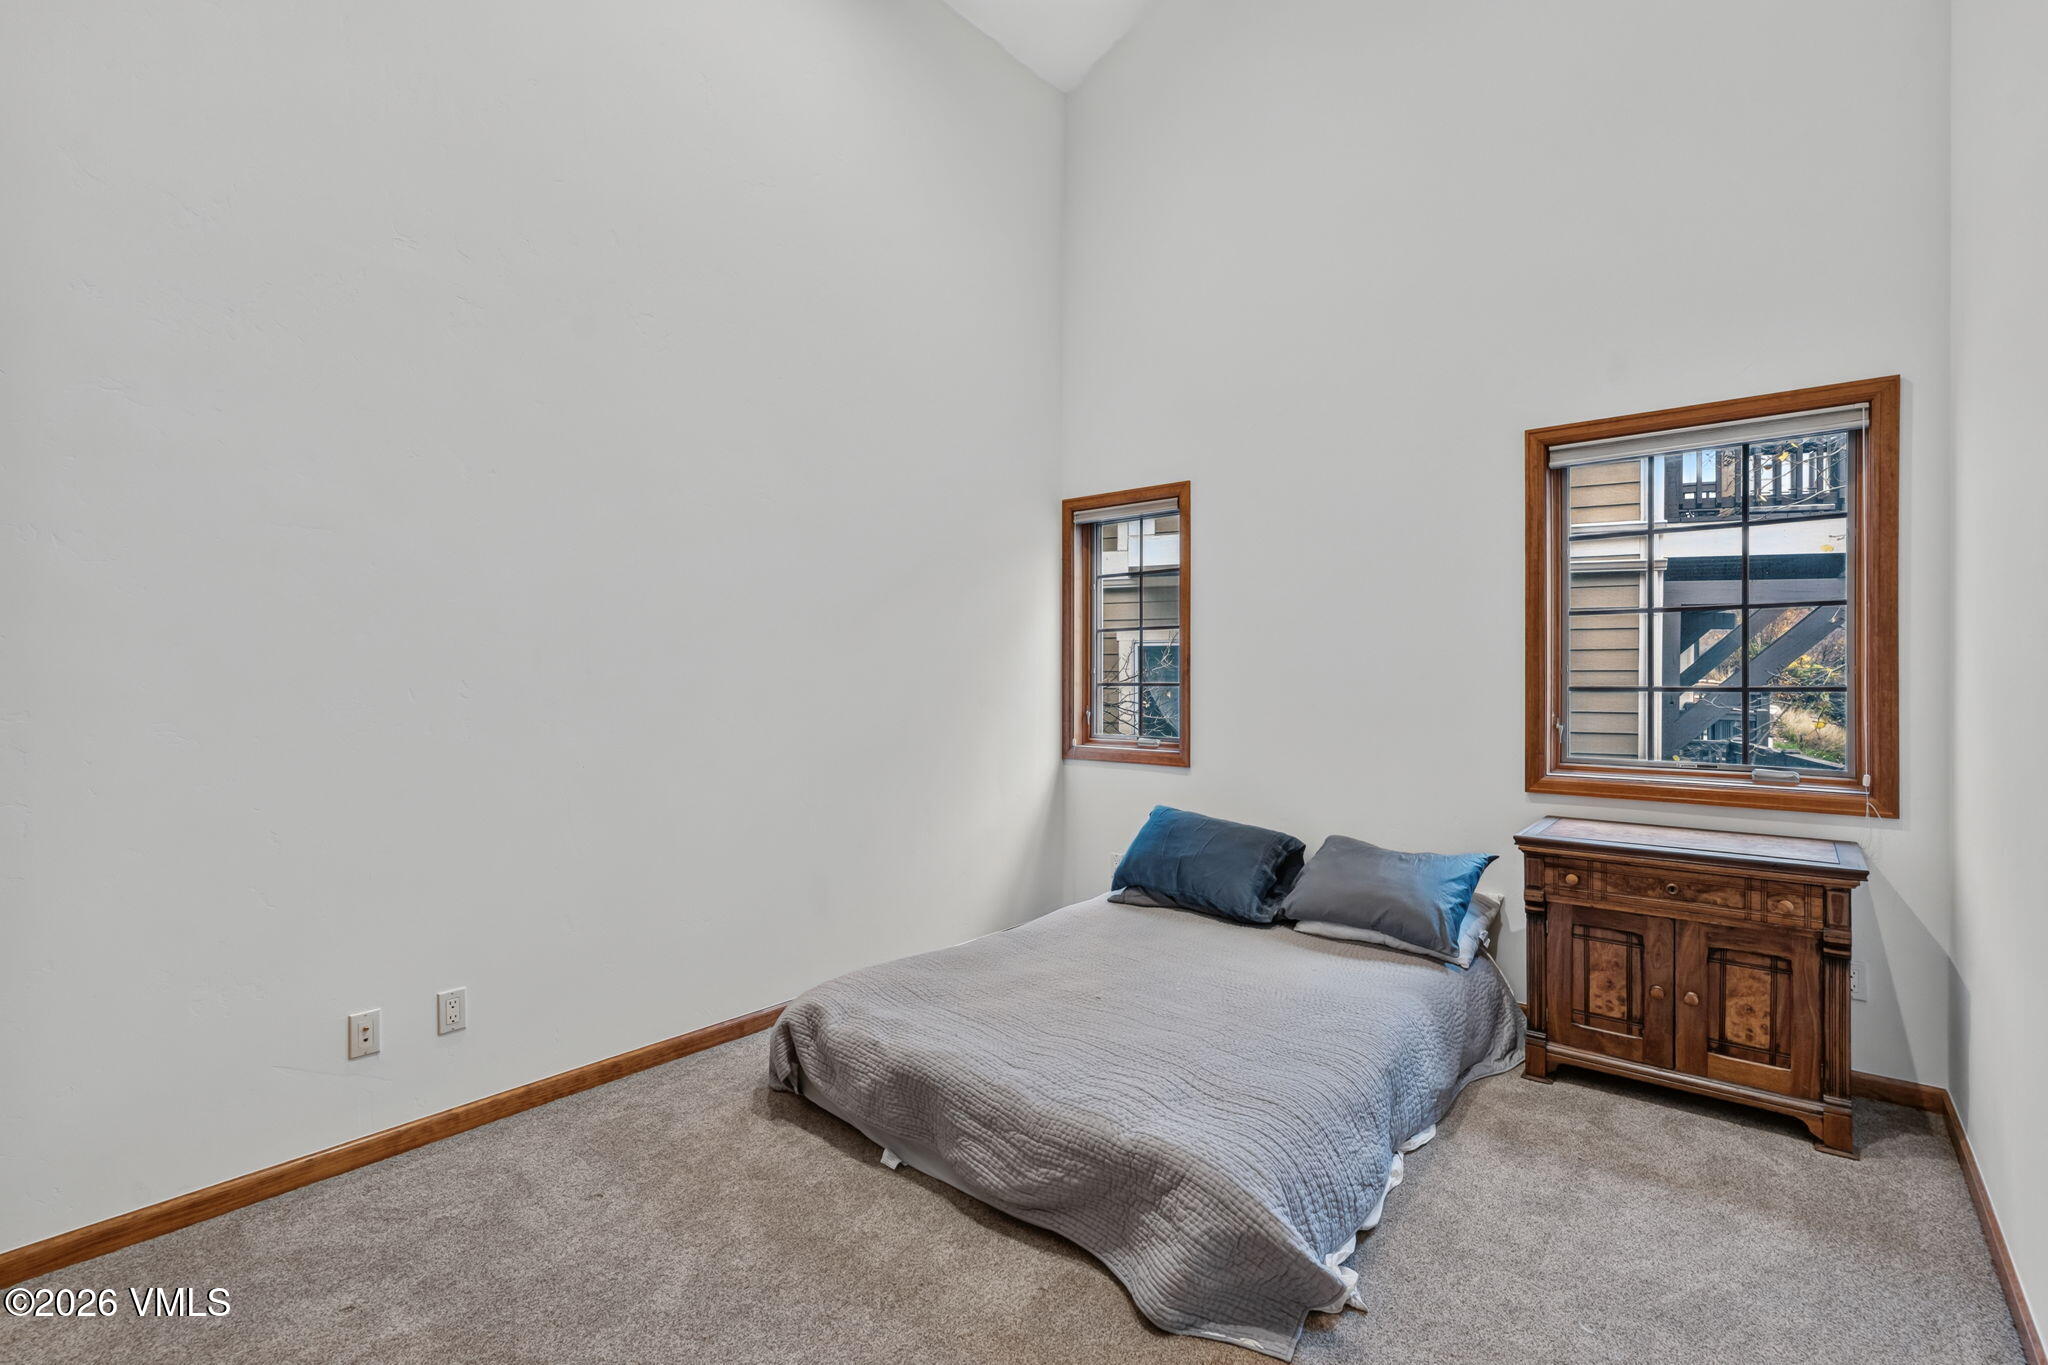
Bedroom with a low bed, blue pillows, and wood-trimmed windows beside an antique-style dresser.
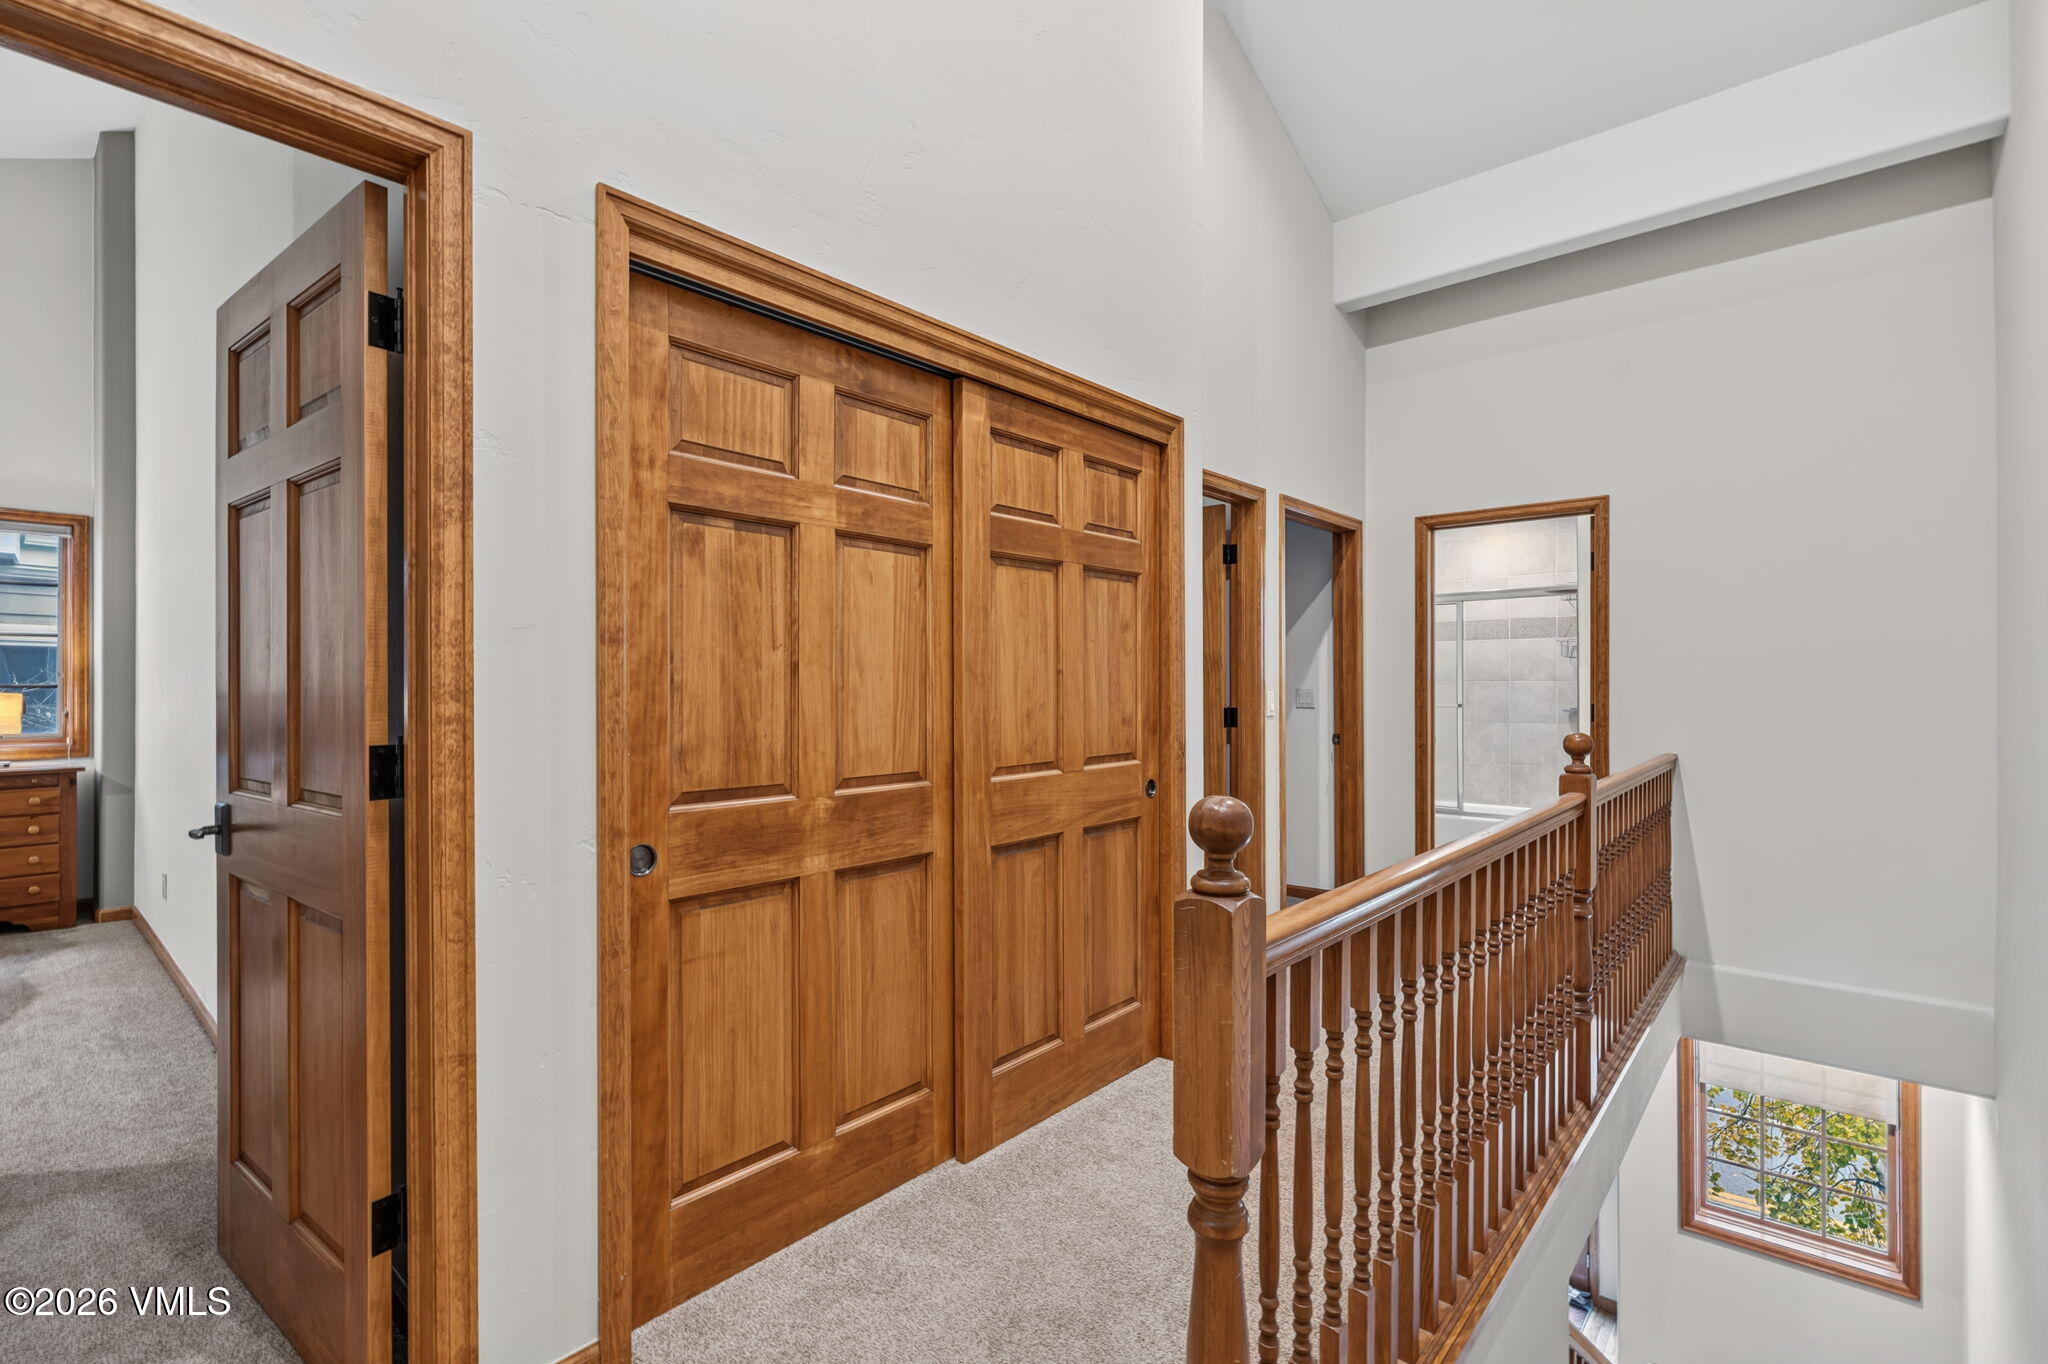
Upstairs hallway with paneled wooden doors, carpeted floor, and a turned-wood stair railing.
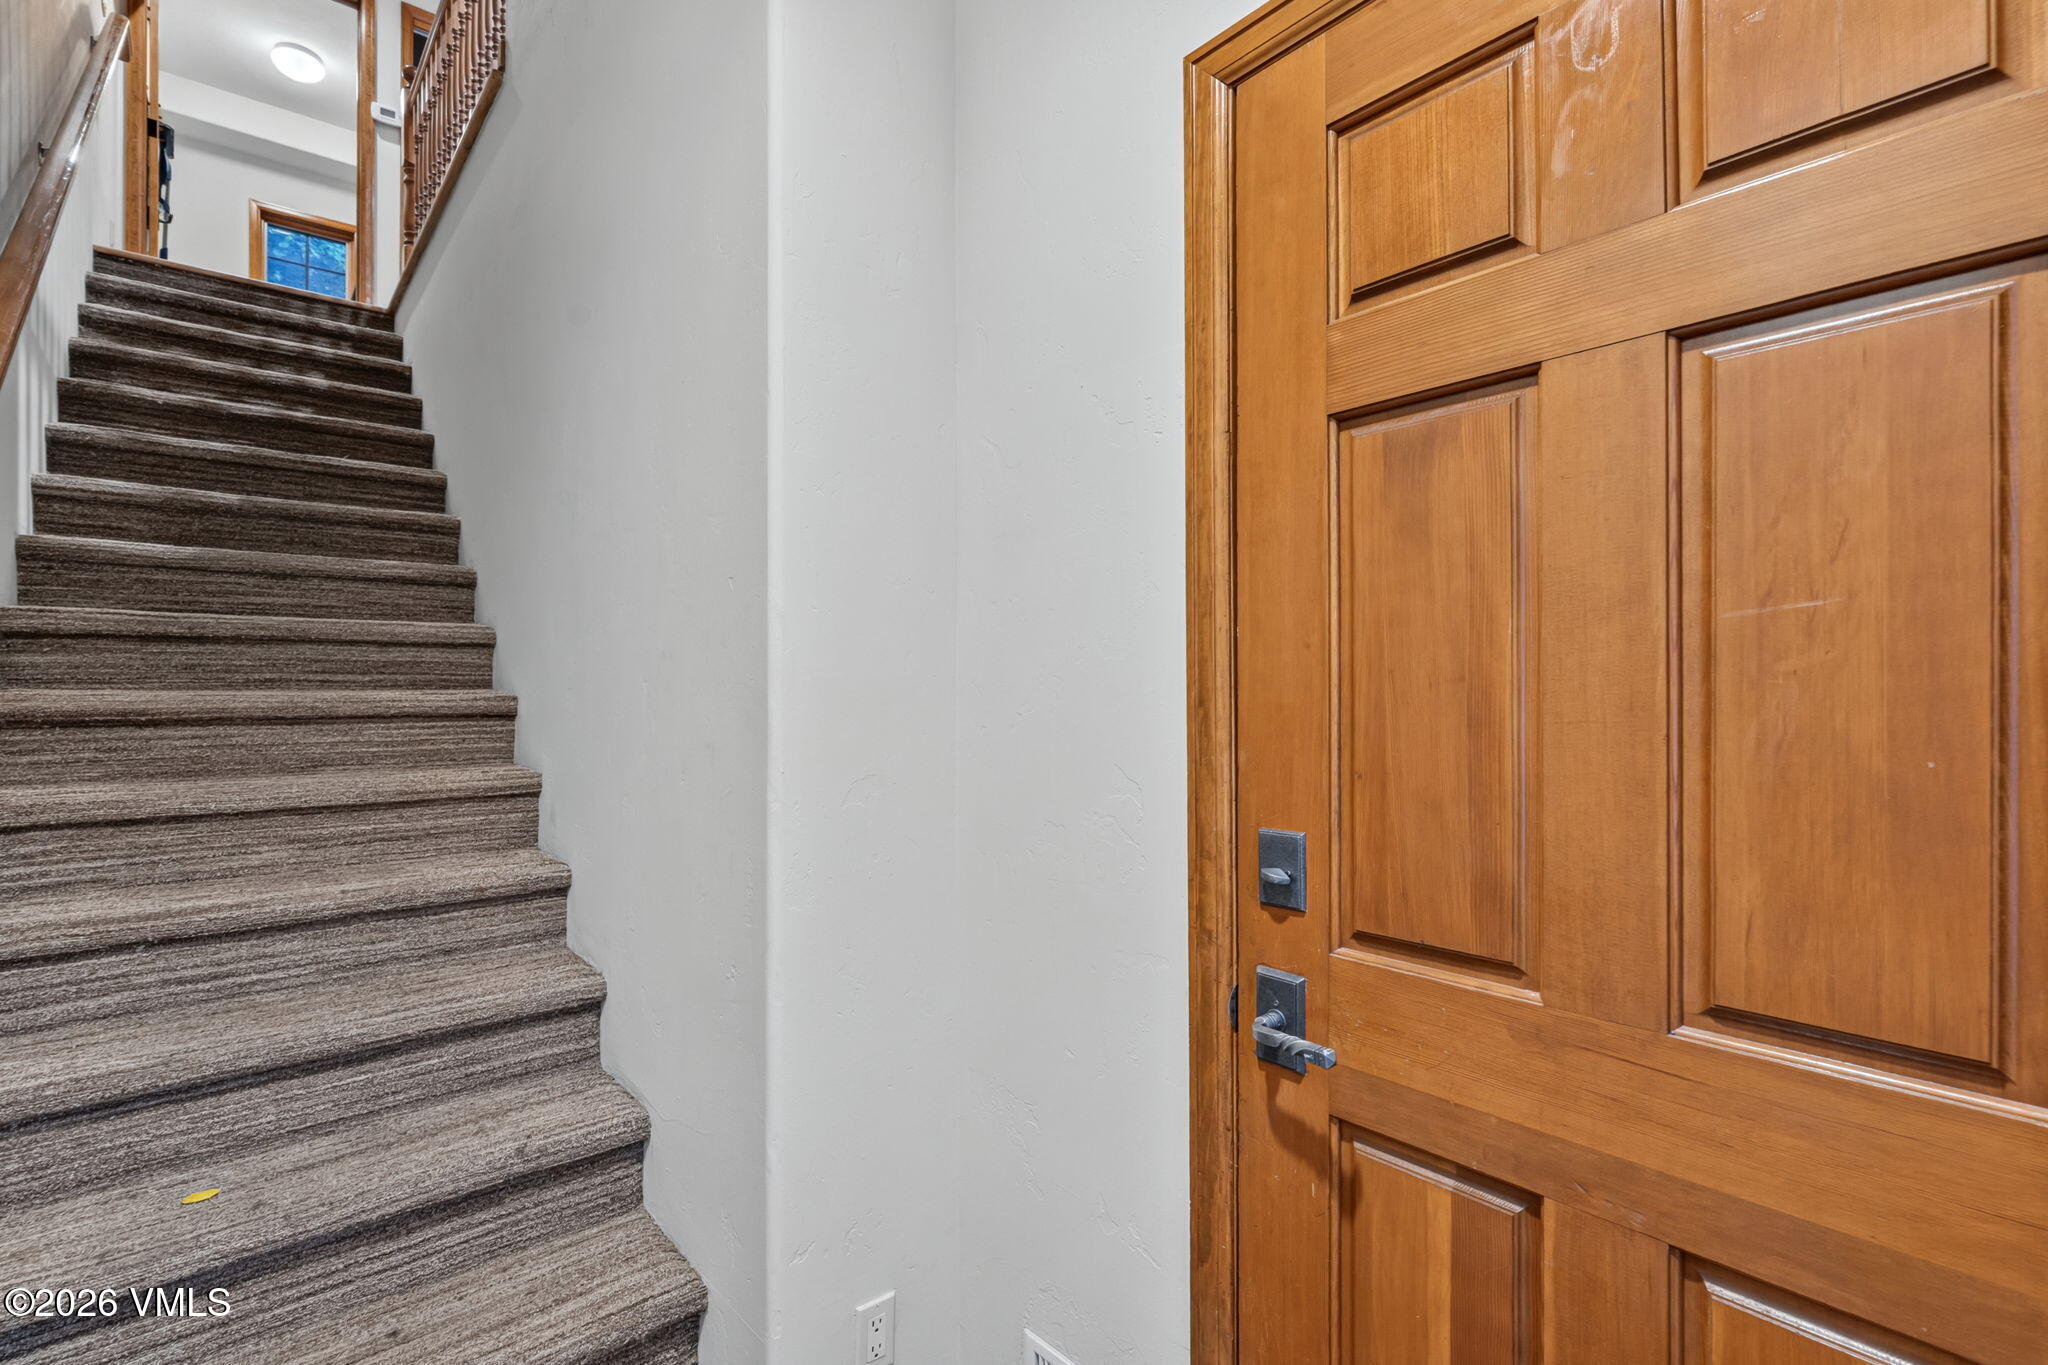
Entryway with a paneled wood door beside a carpeted staircase.
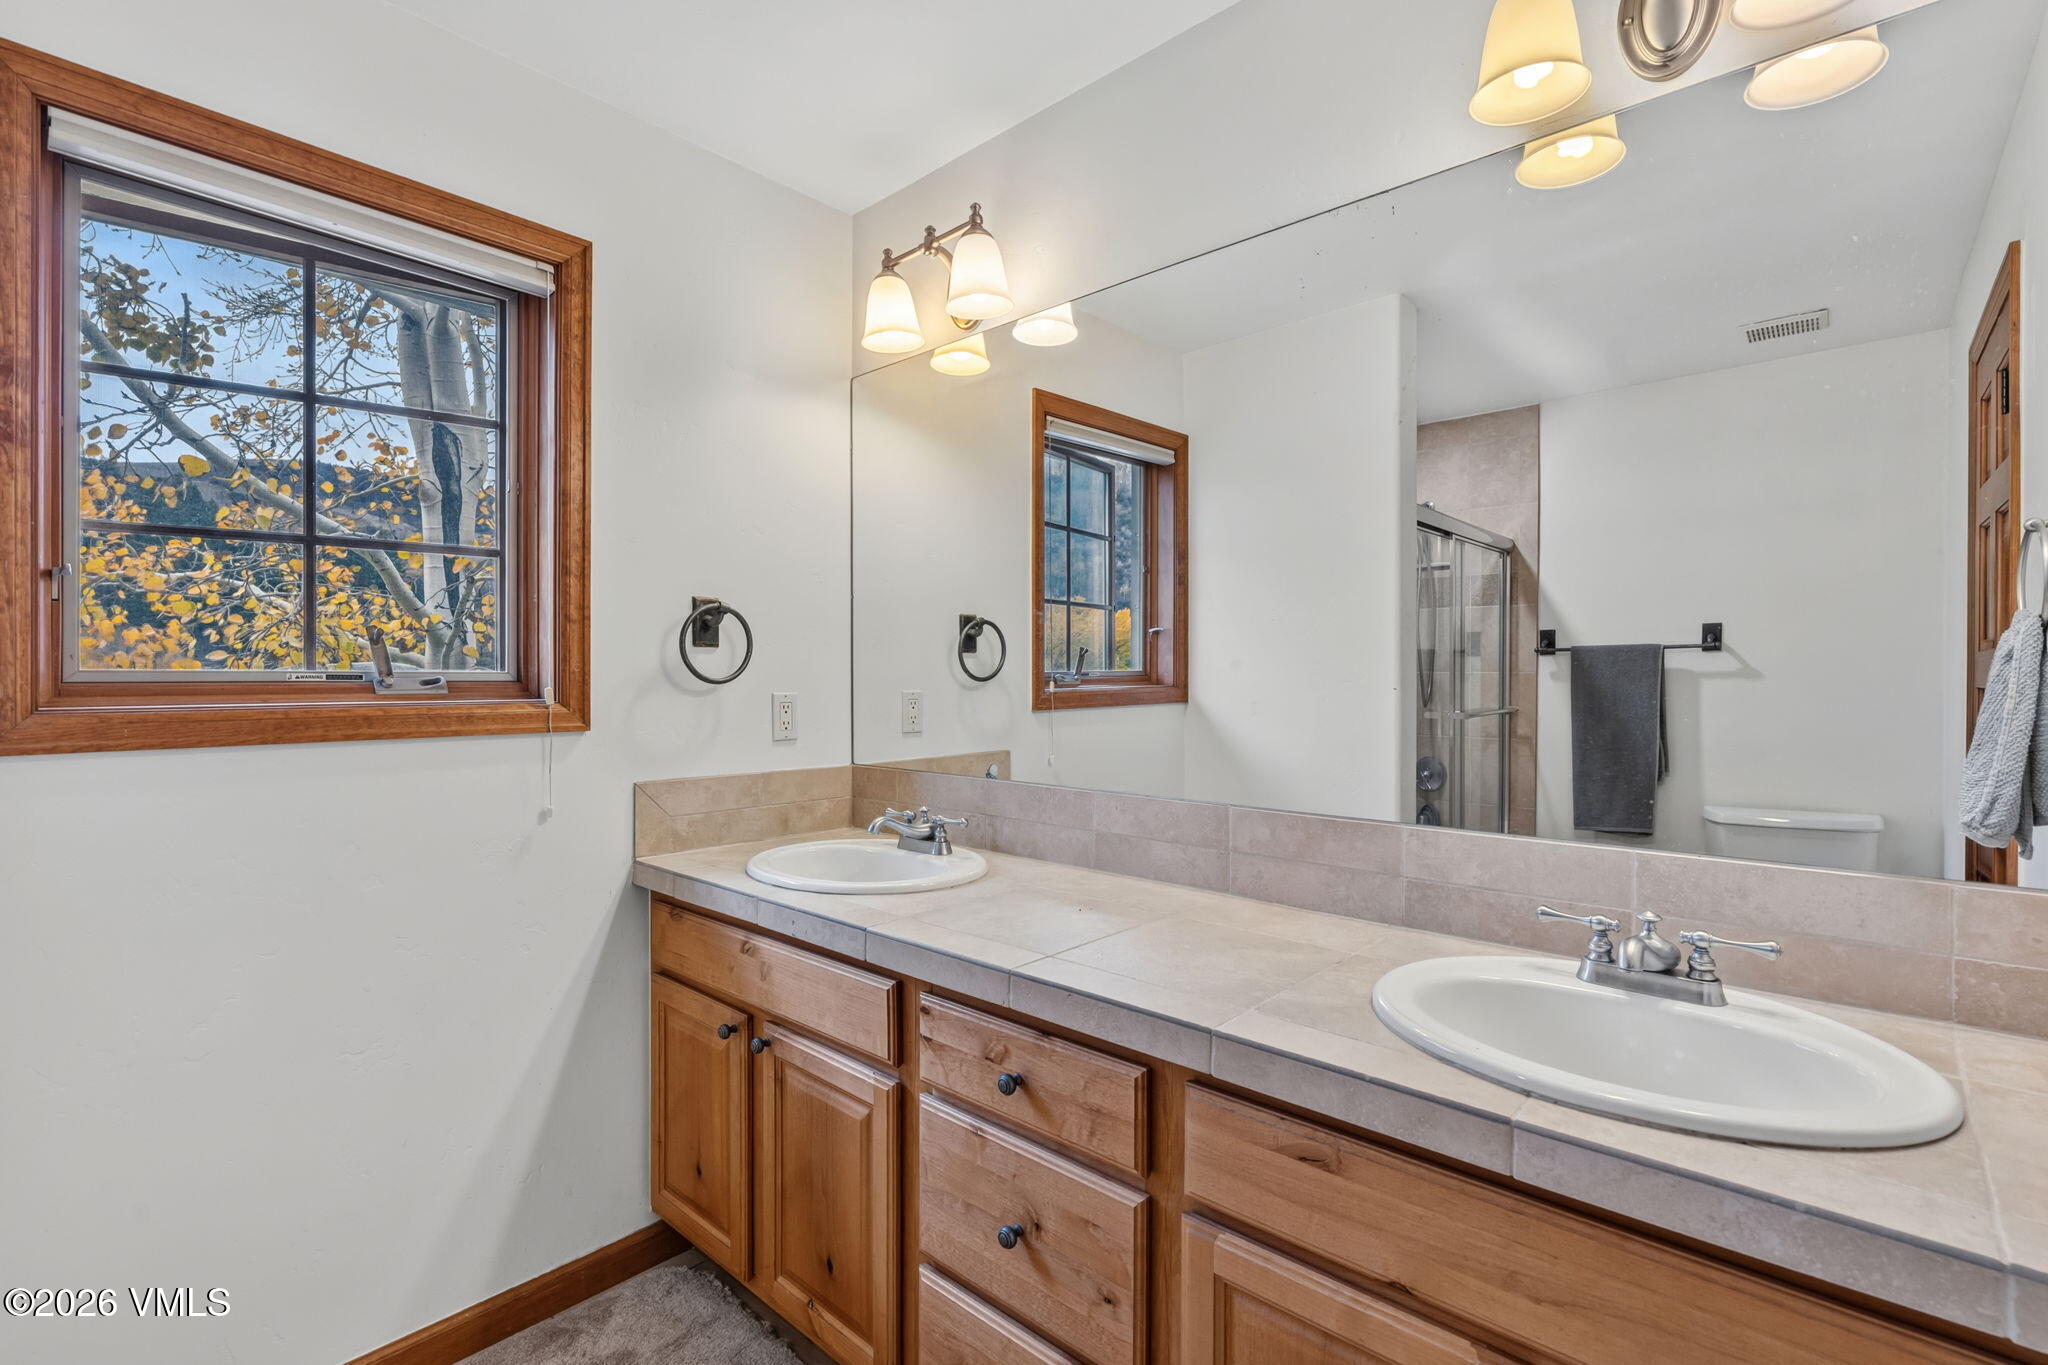
Bathroom with a double-sink wood vanity, large mirror, and autumn trees visible through the window.
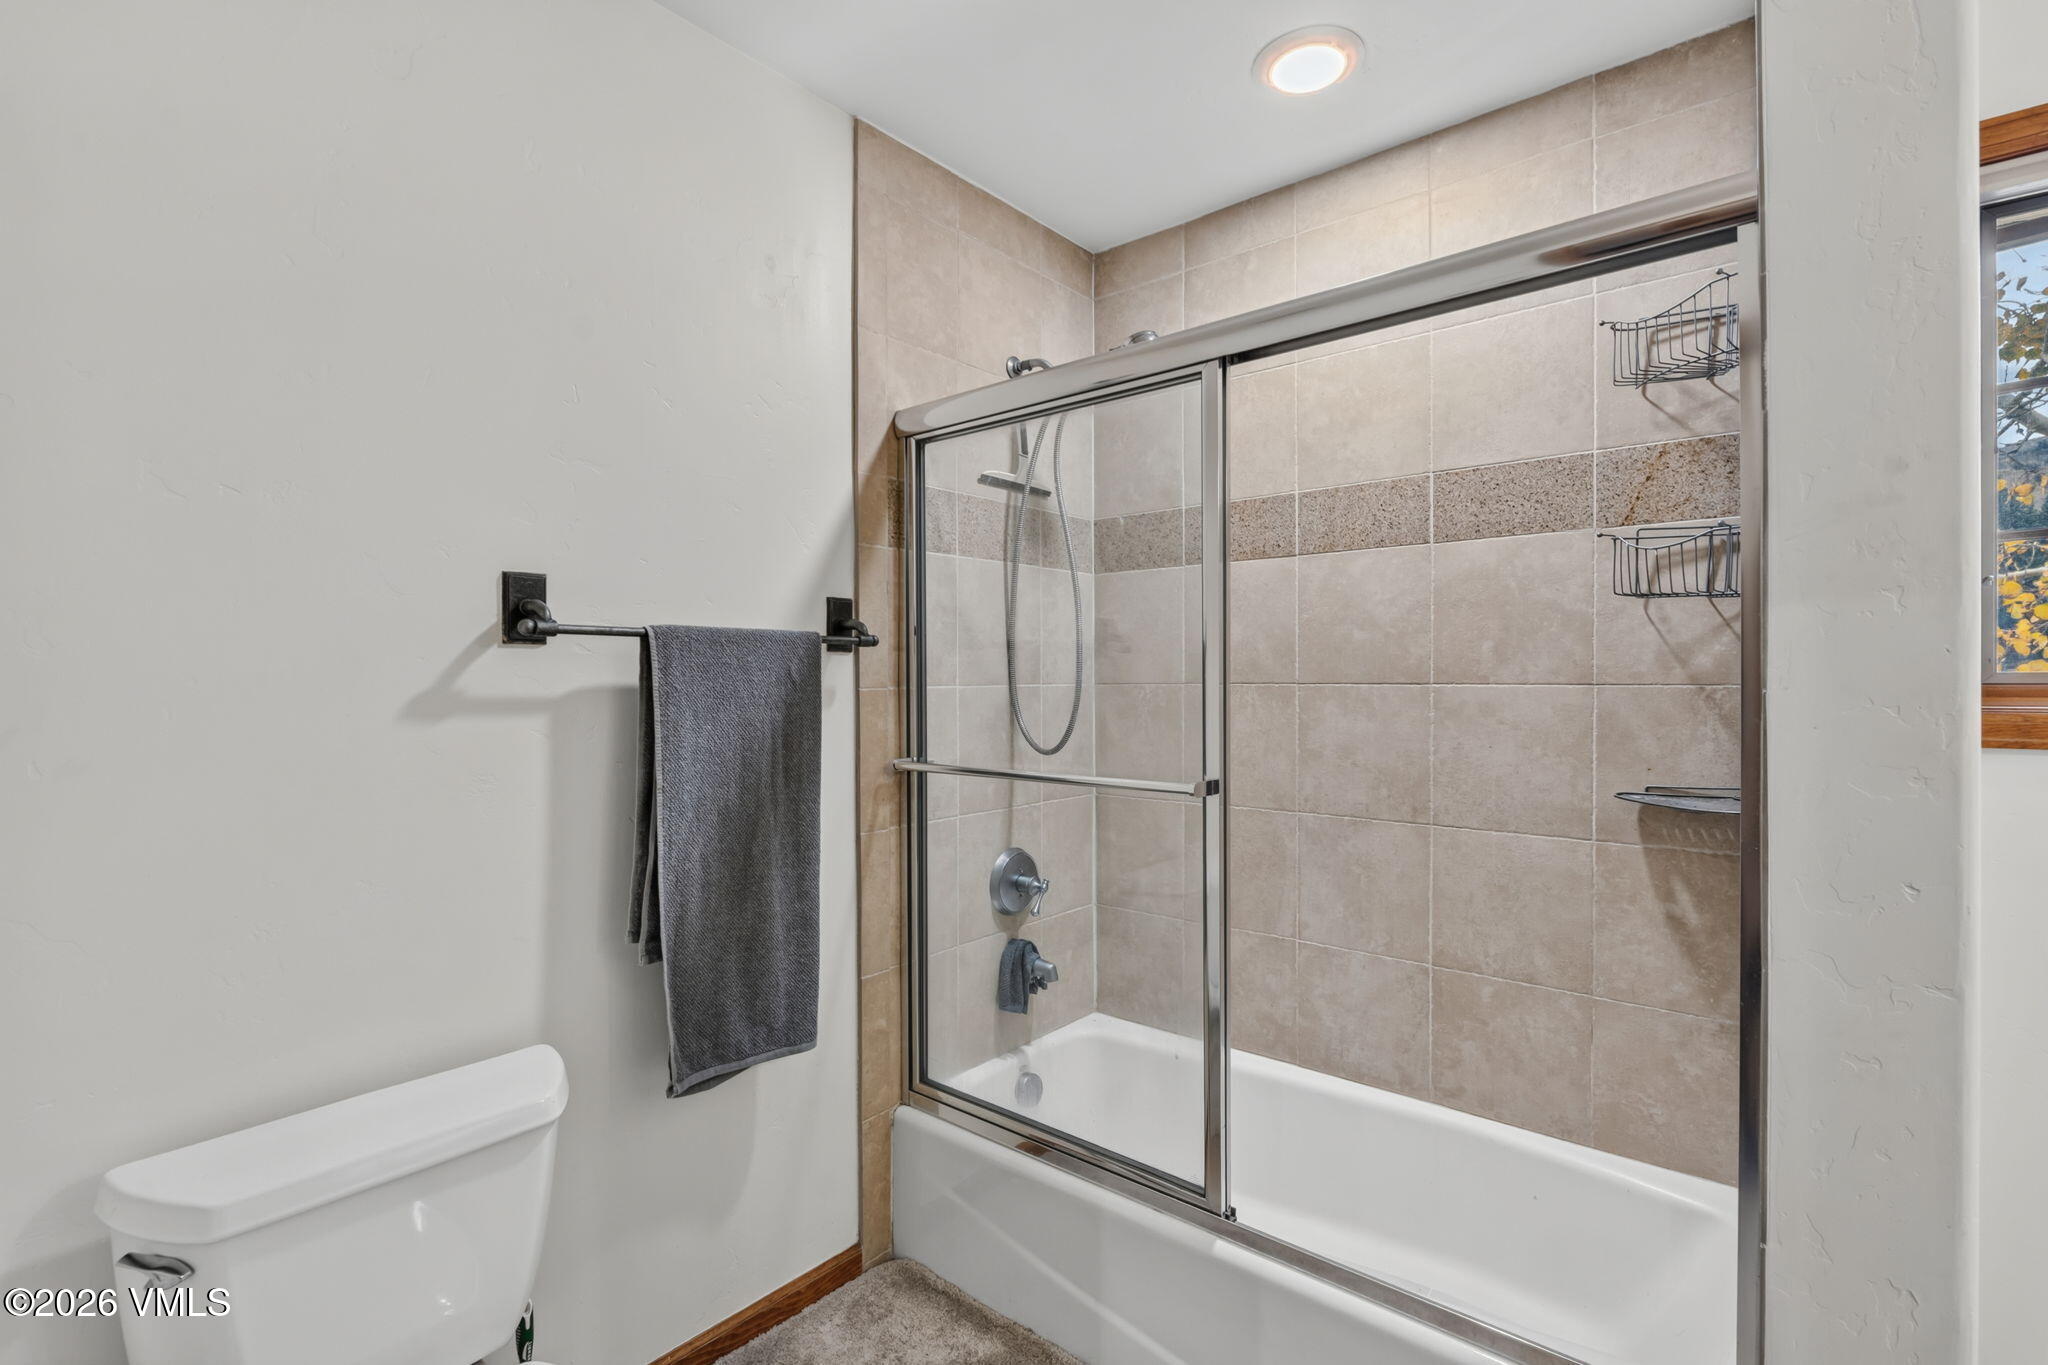
Bathroom with a tiled tub and glass shower enclosure, dark towel, and wall-mounted shower caddies.
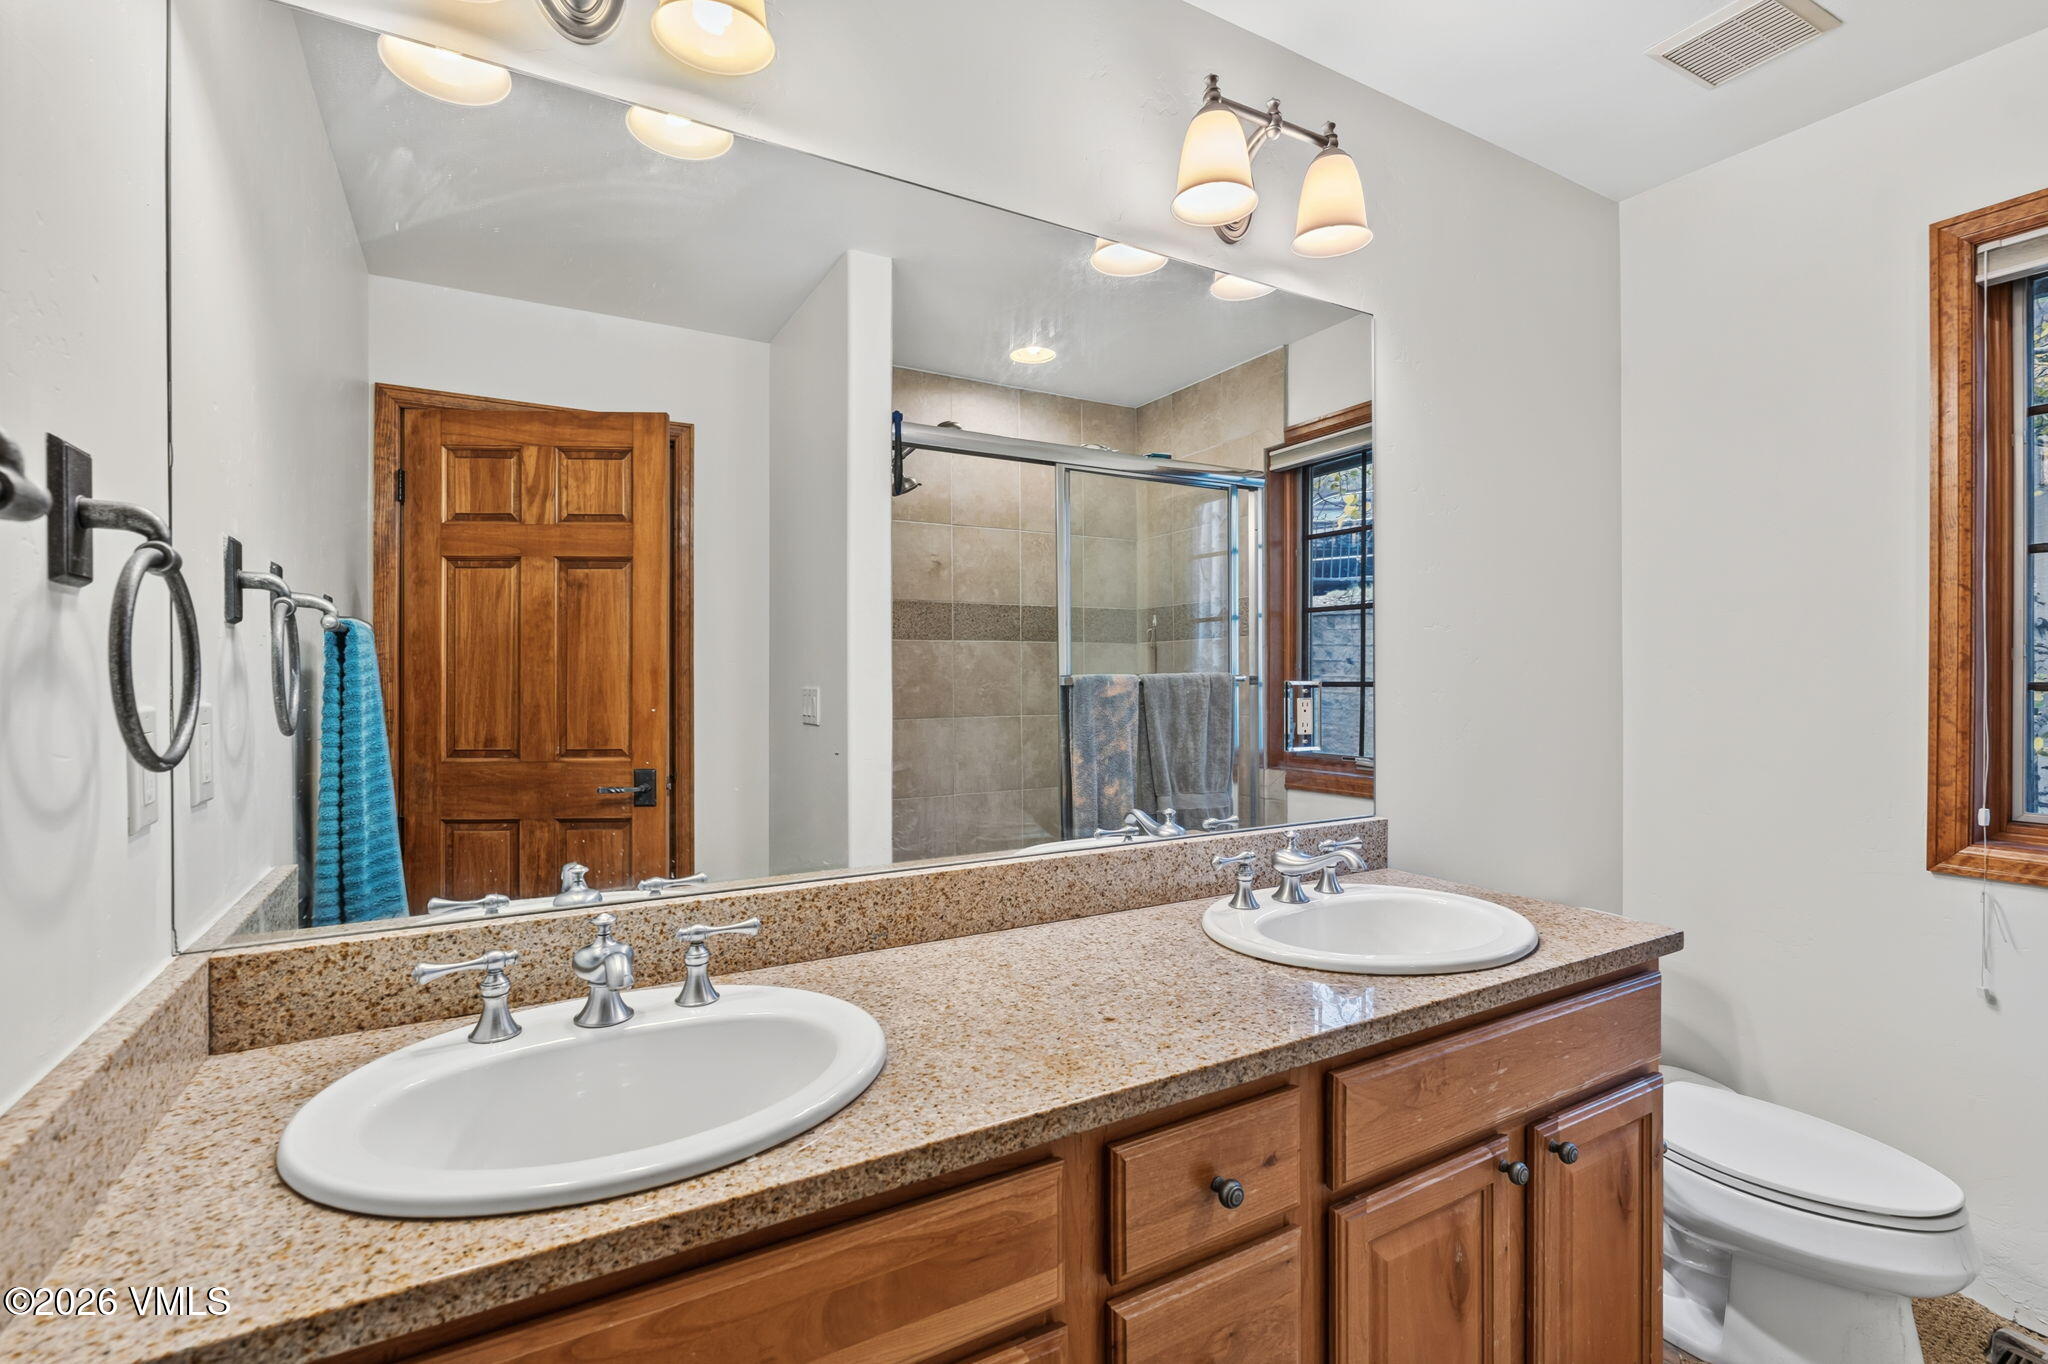
Bathroom with a double-sink granite vanity, wood cabinetry, and a tiled glass shower.
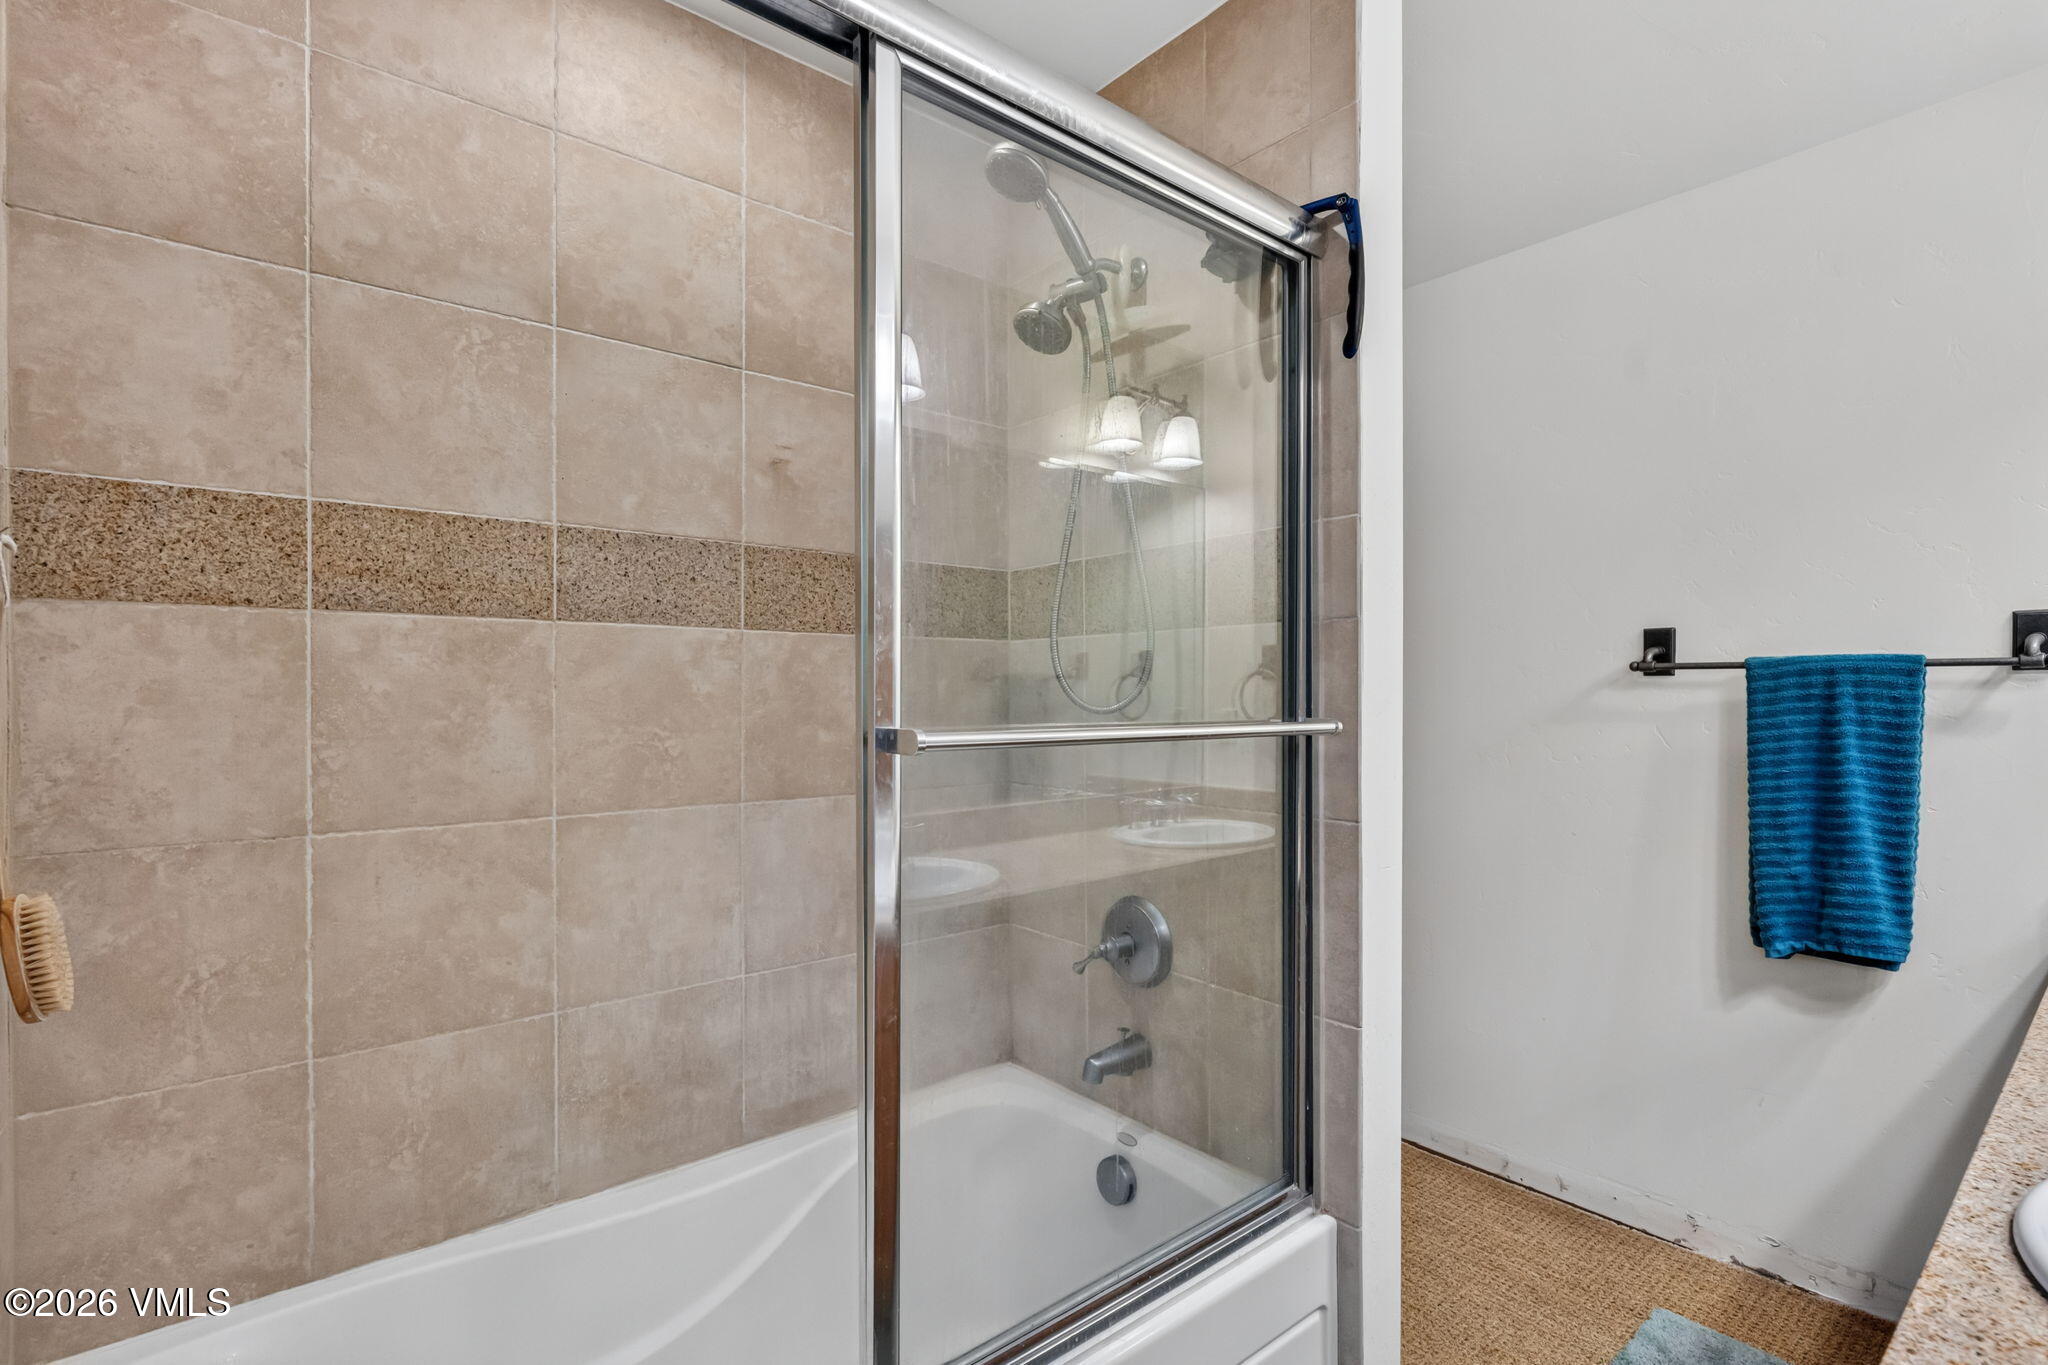
Bathroom tub and glass shower enclosure with beige tile and a blue towel.
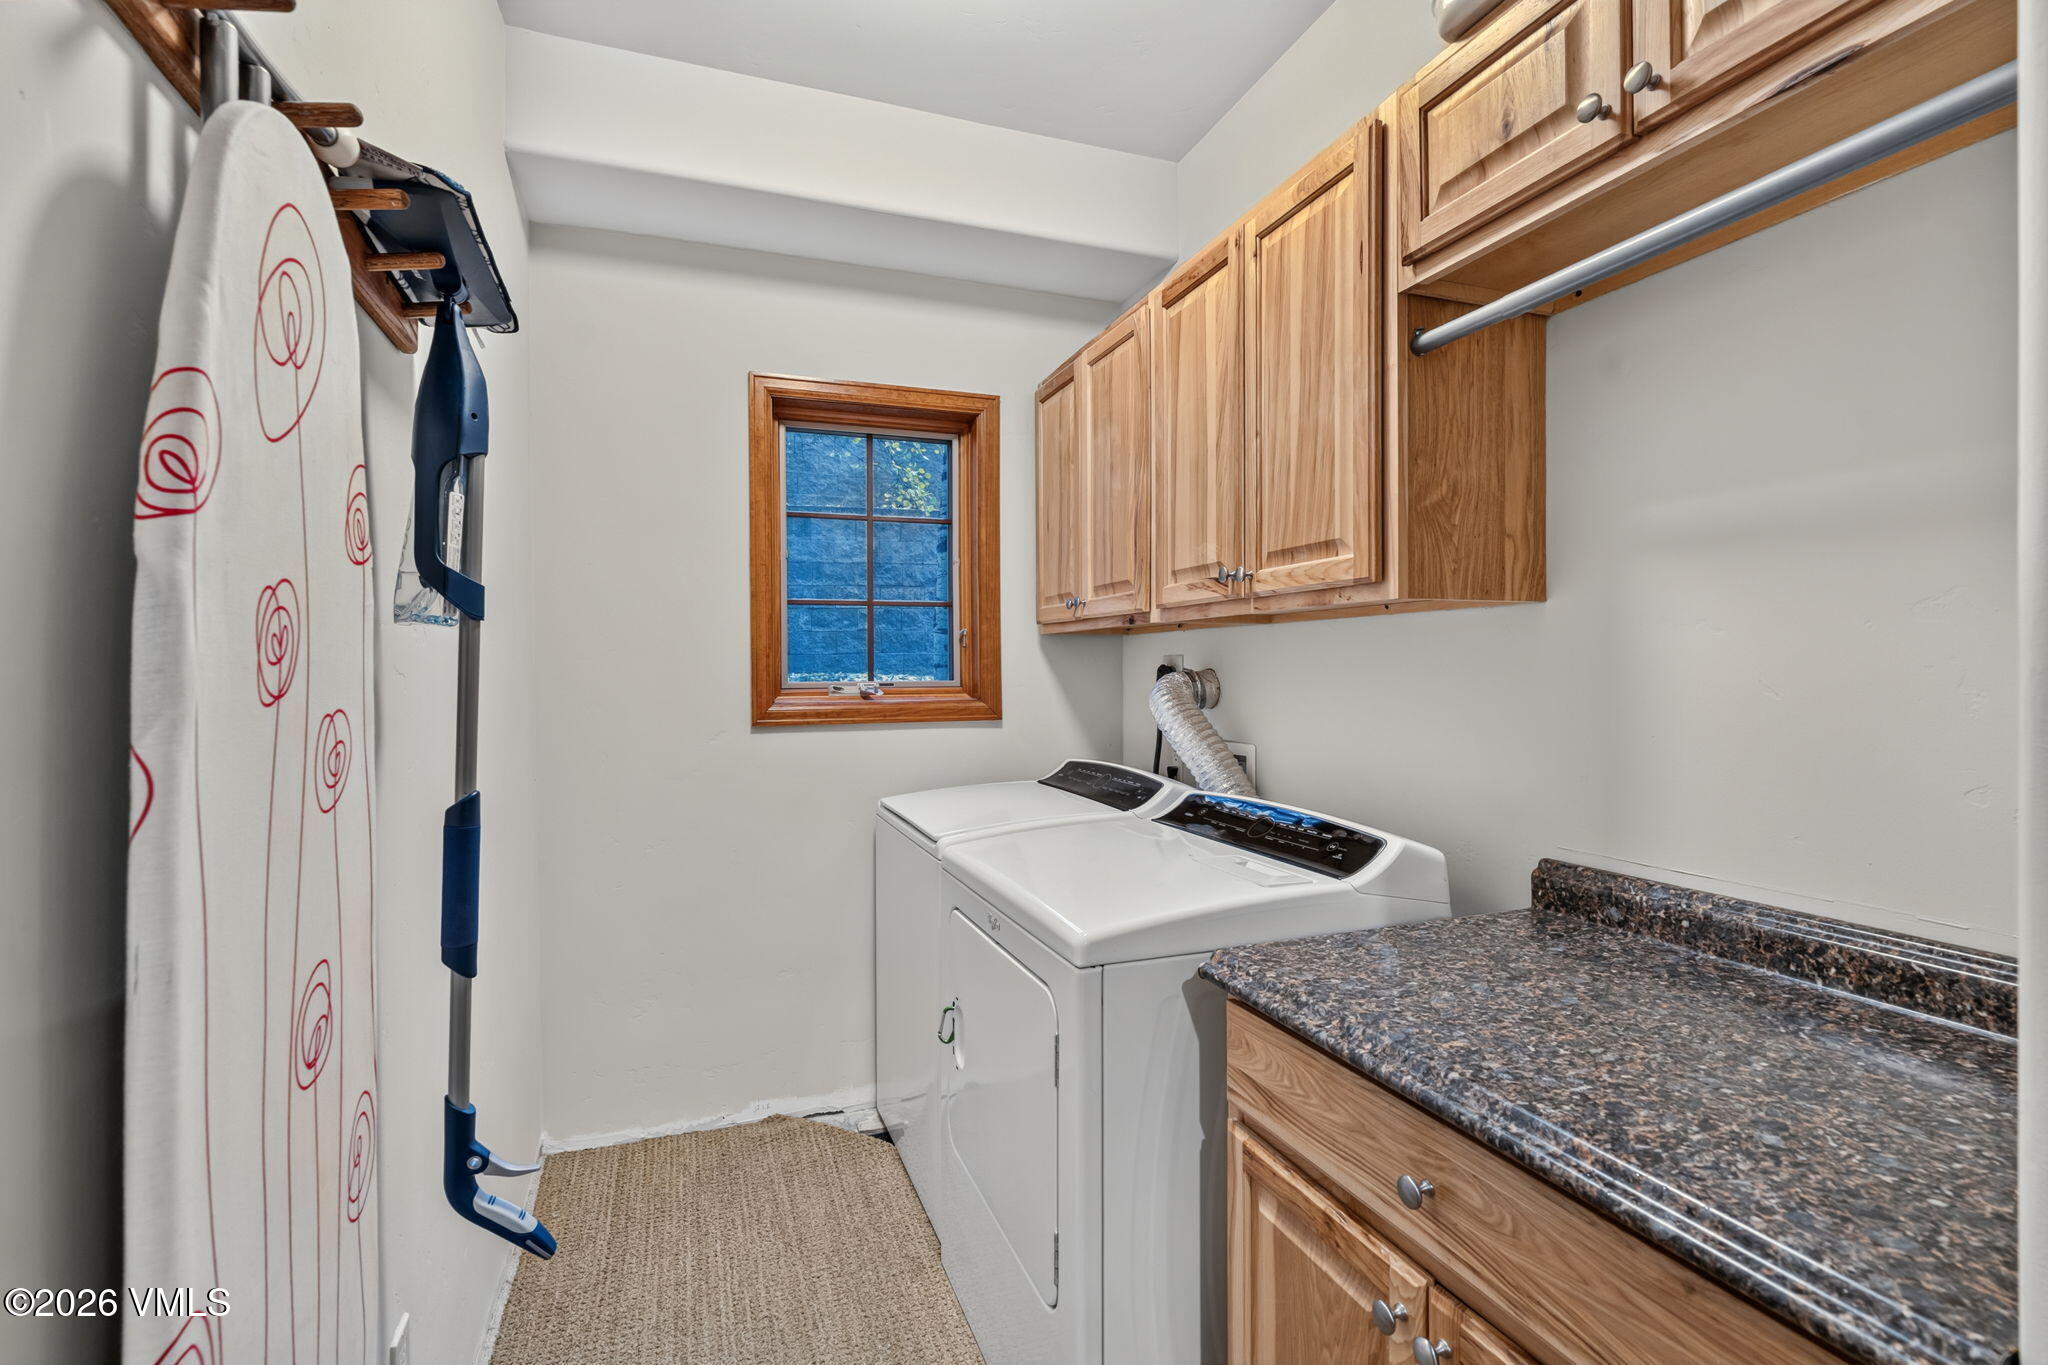
Laundry room with washer and dryer, wooden cabinets, and countertop beside a window.
Living room with a stone fireplace, leather seating, wood floors, and large windows.
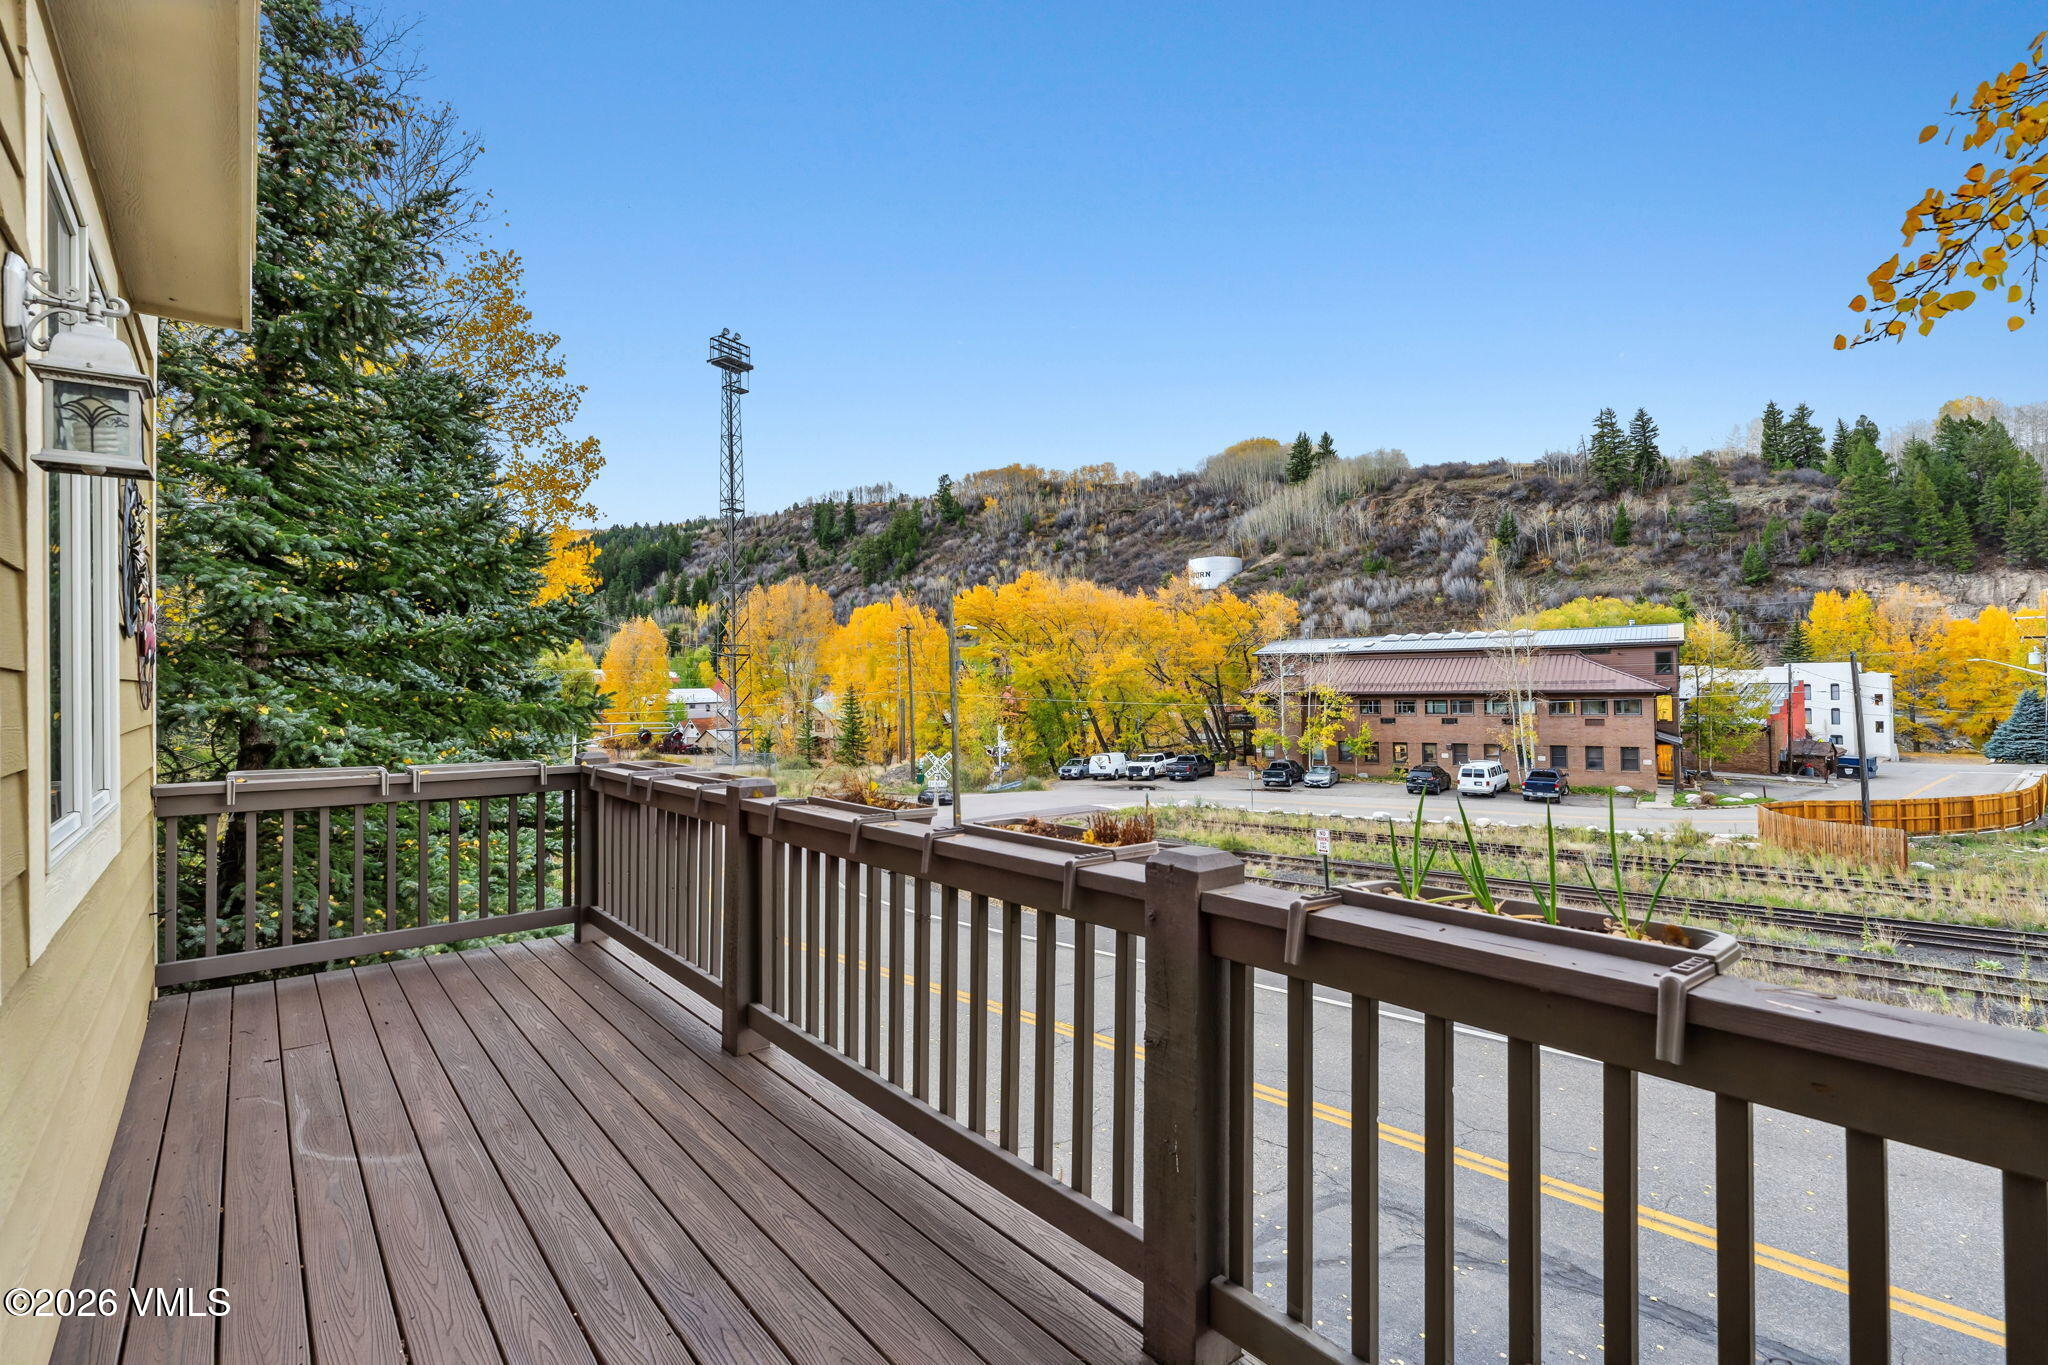
Wooden balcony overlooking Minturn’s autumn-colored hillside and neighboring buildings.
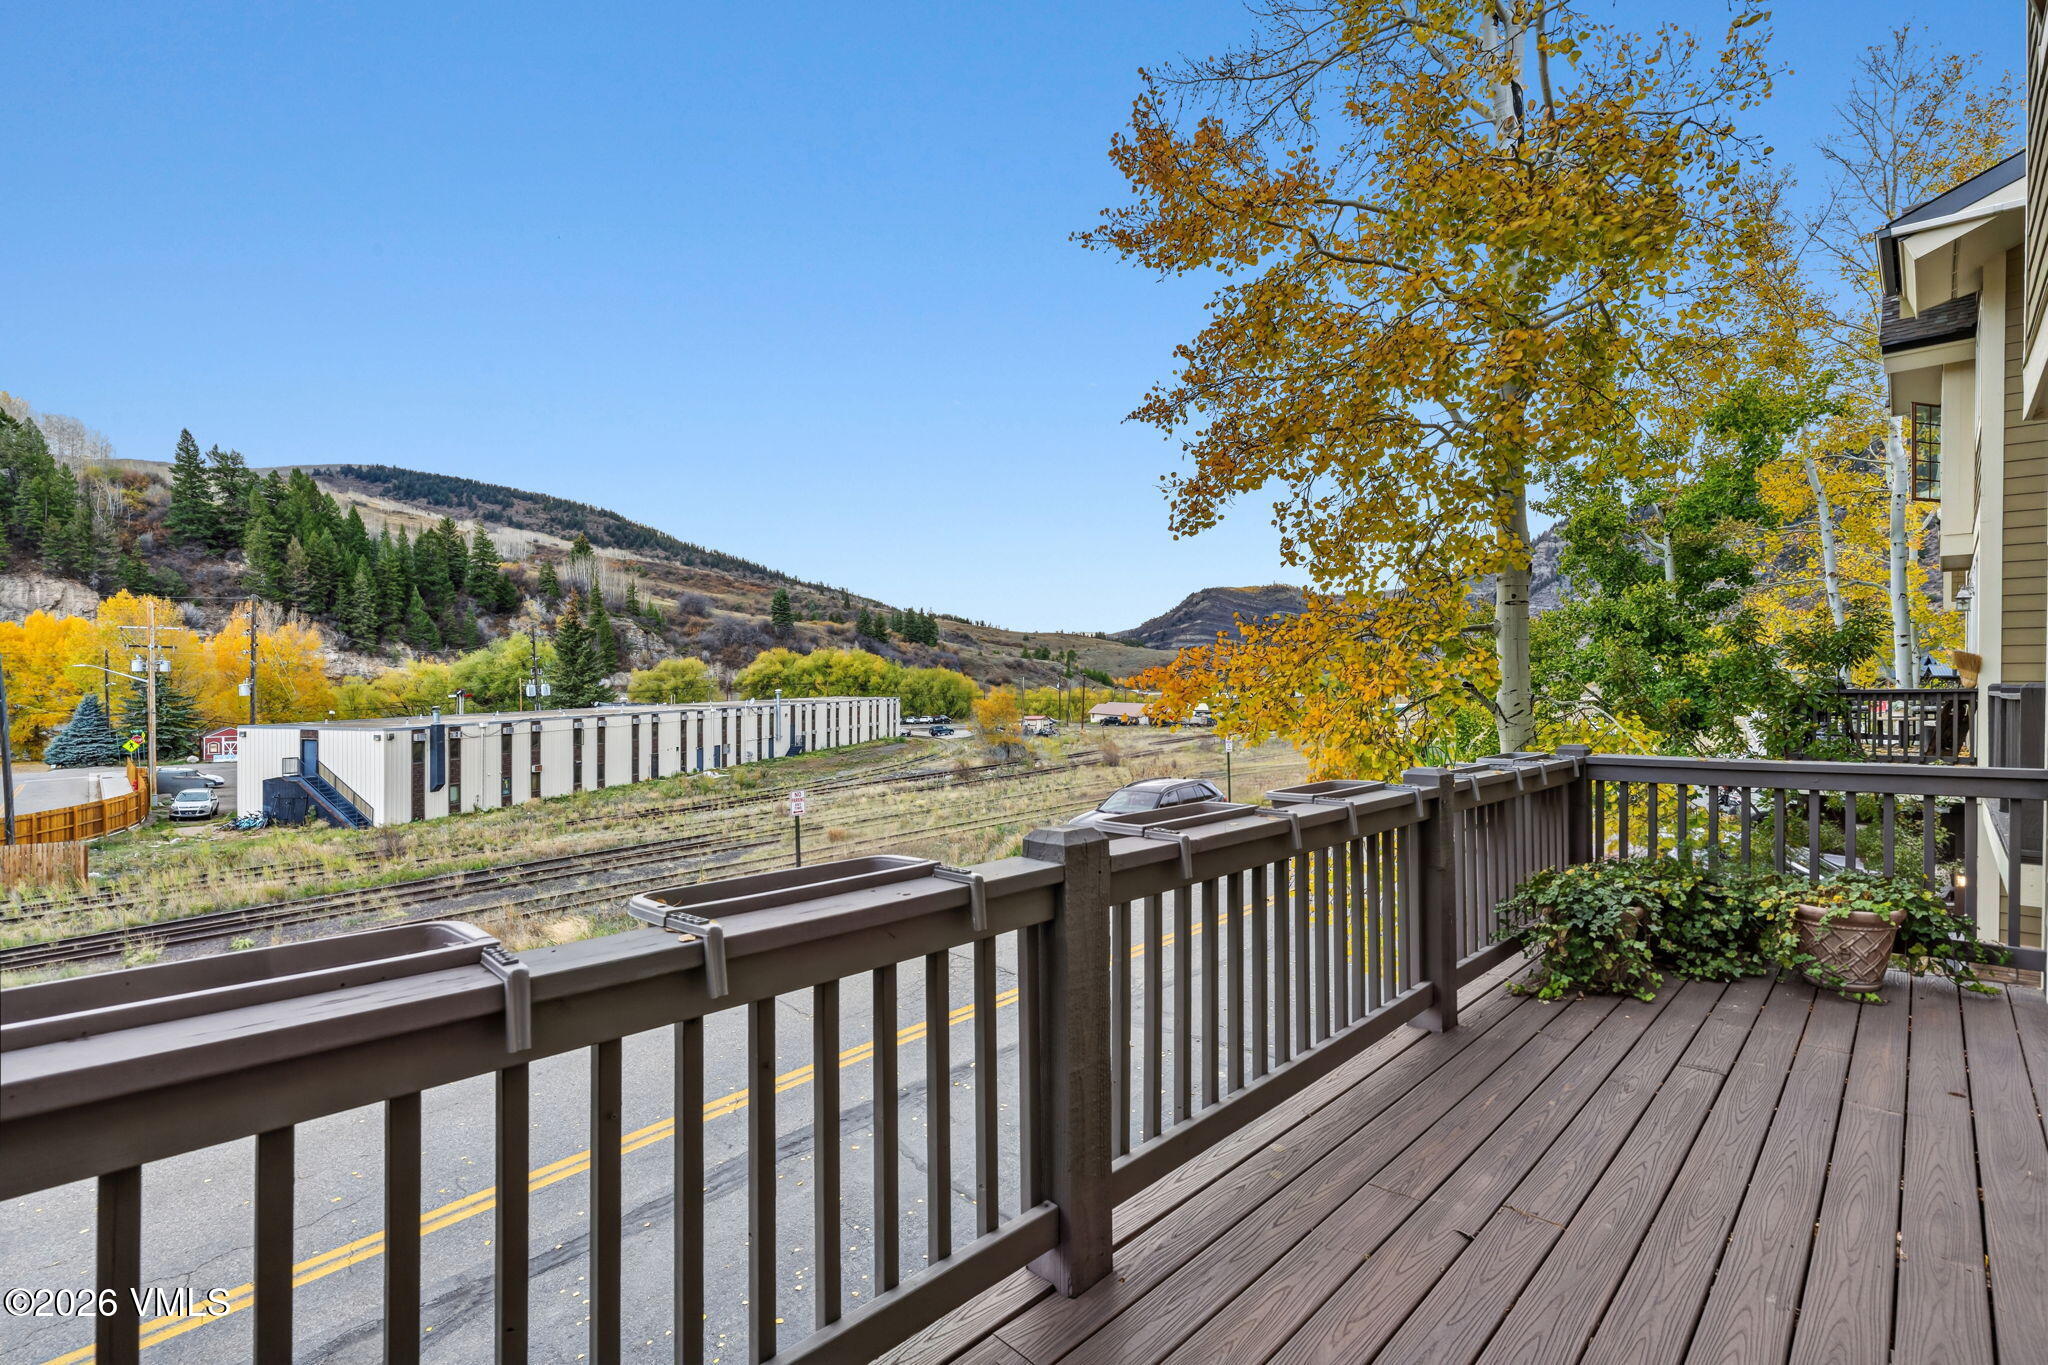
Wooden deck overlooking railroad tracks and autumn-colored hills, with a tree-lined mountain view.
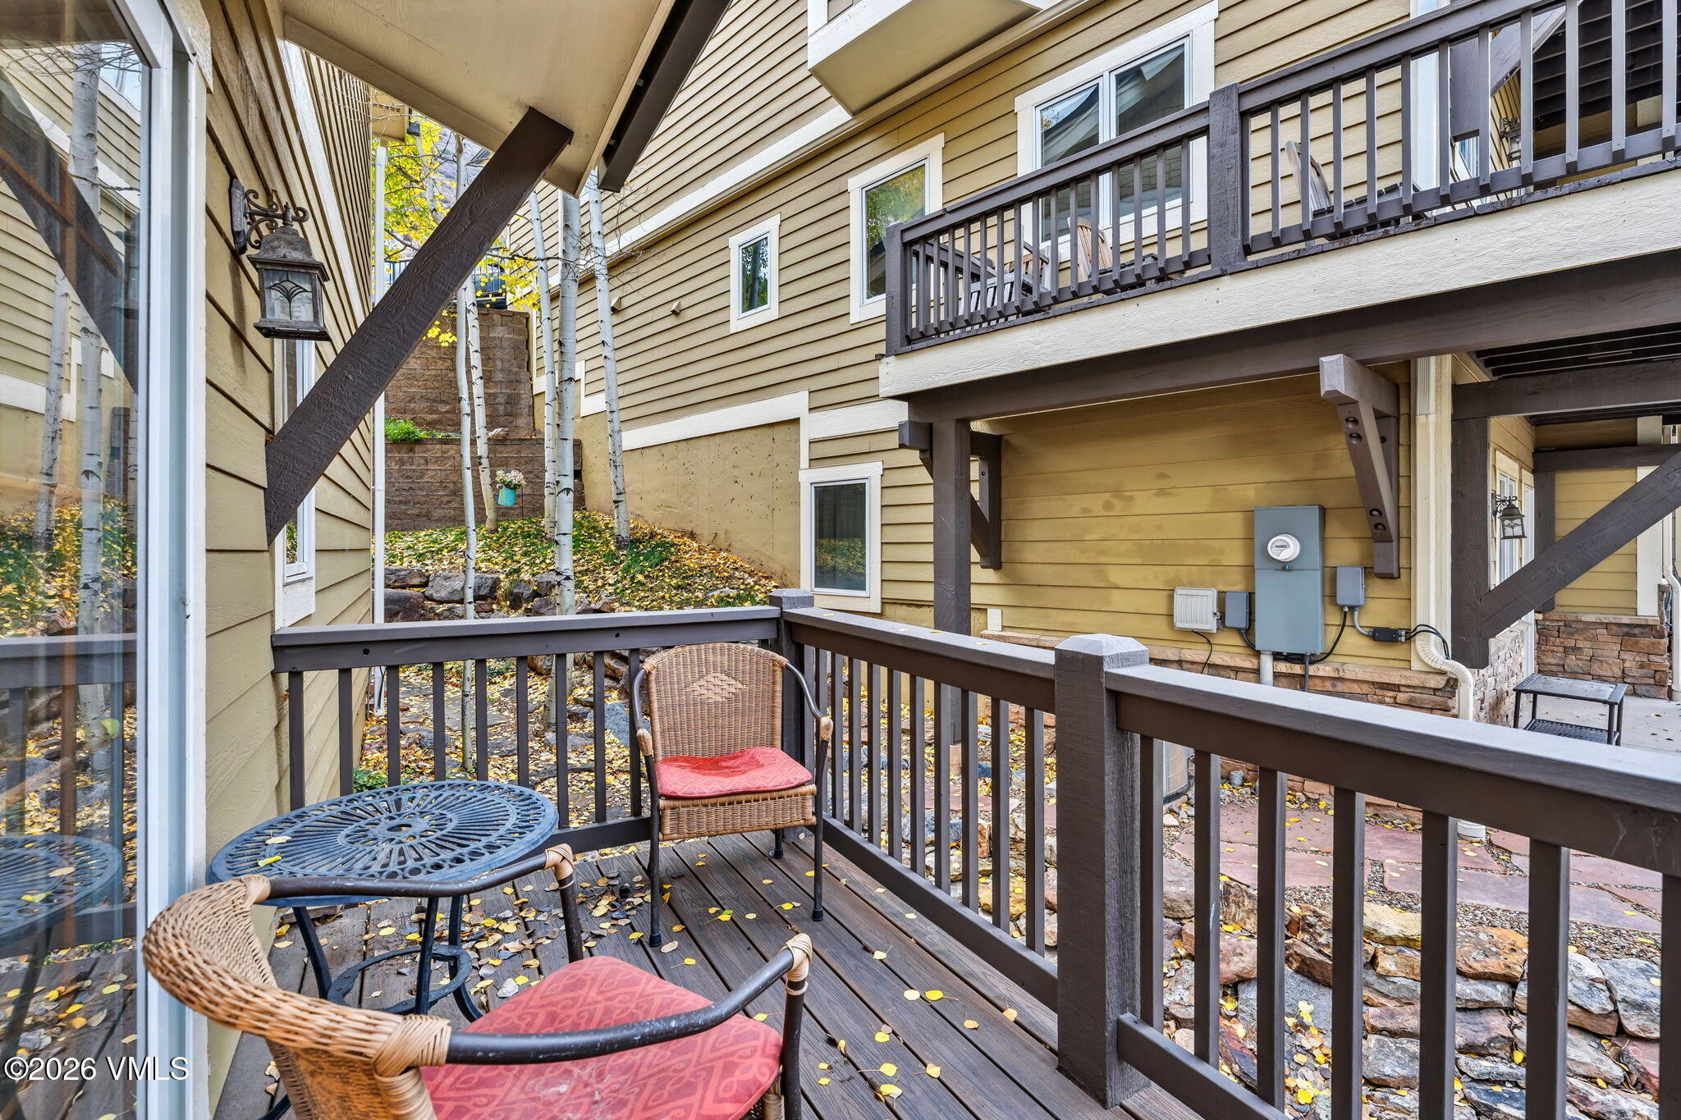
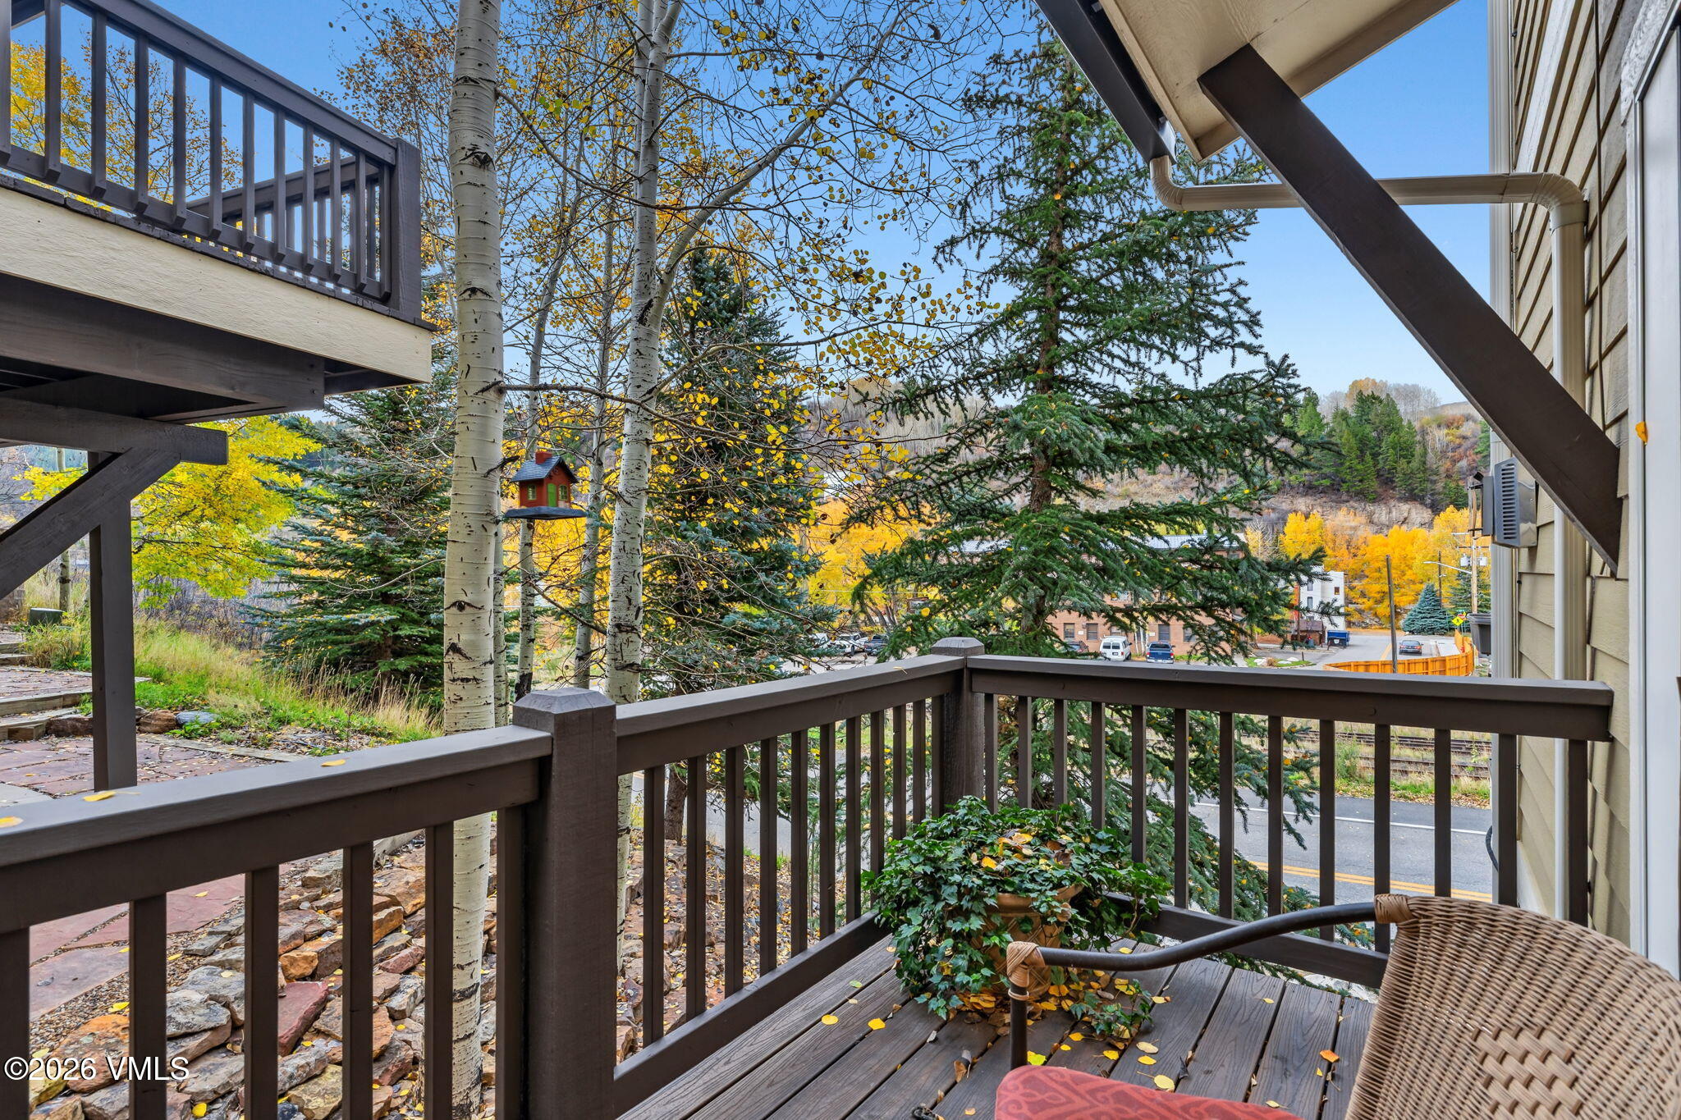
Furnished wooden balcony with wicker chairs overlooking an autumn courtyard.
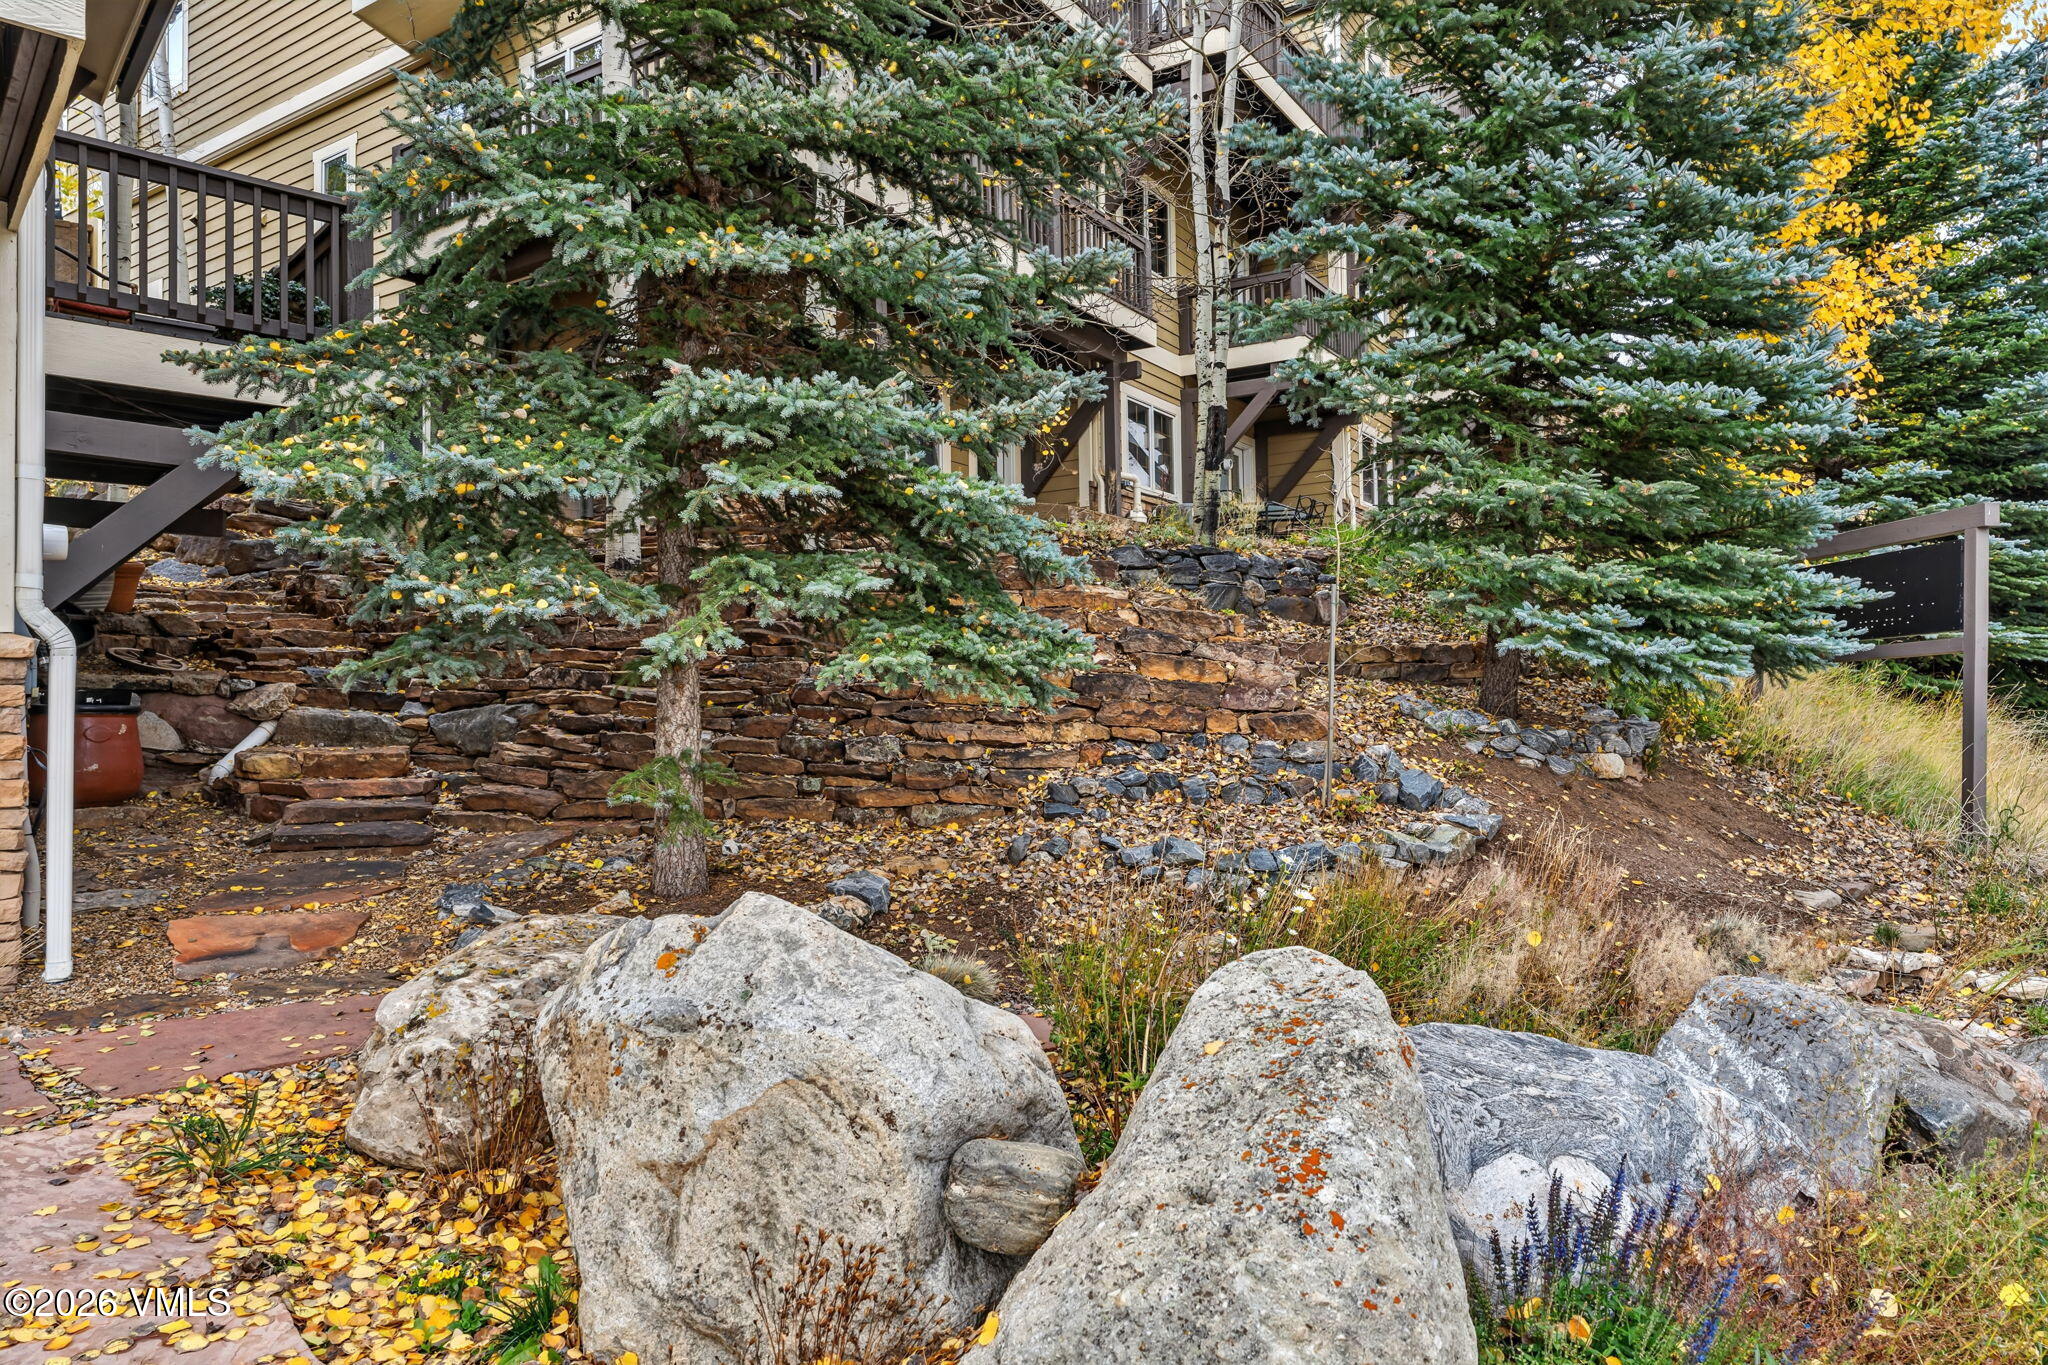
Condominium exterior above terraced stone landscaping, with evergreen trees and autumn leaves.
Exterior balcony with dark wood railing beside golden siding, overlooking autumn trees and a mountain valley.
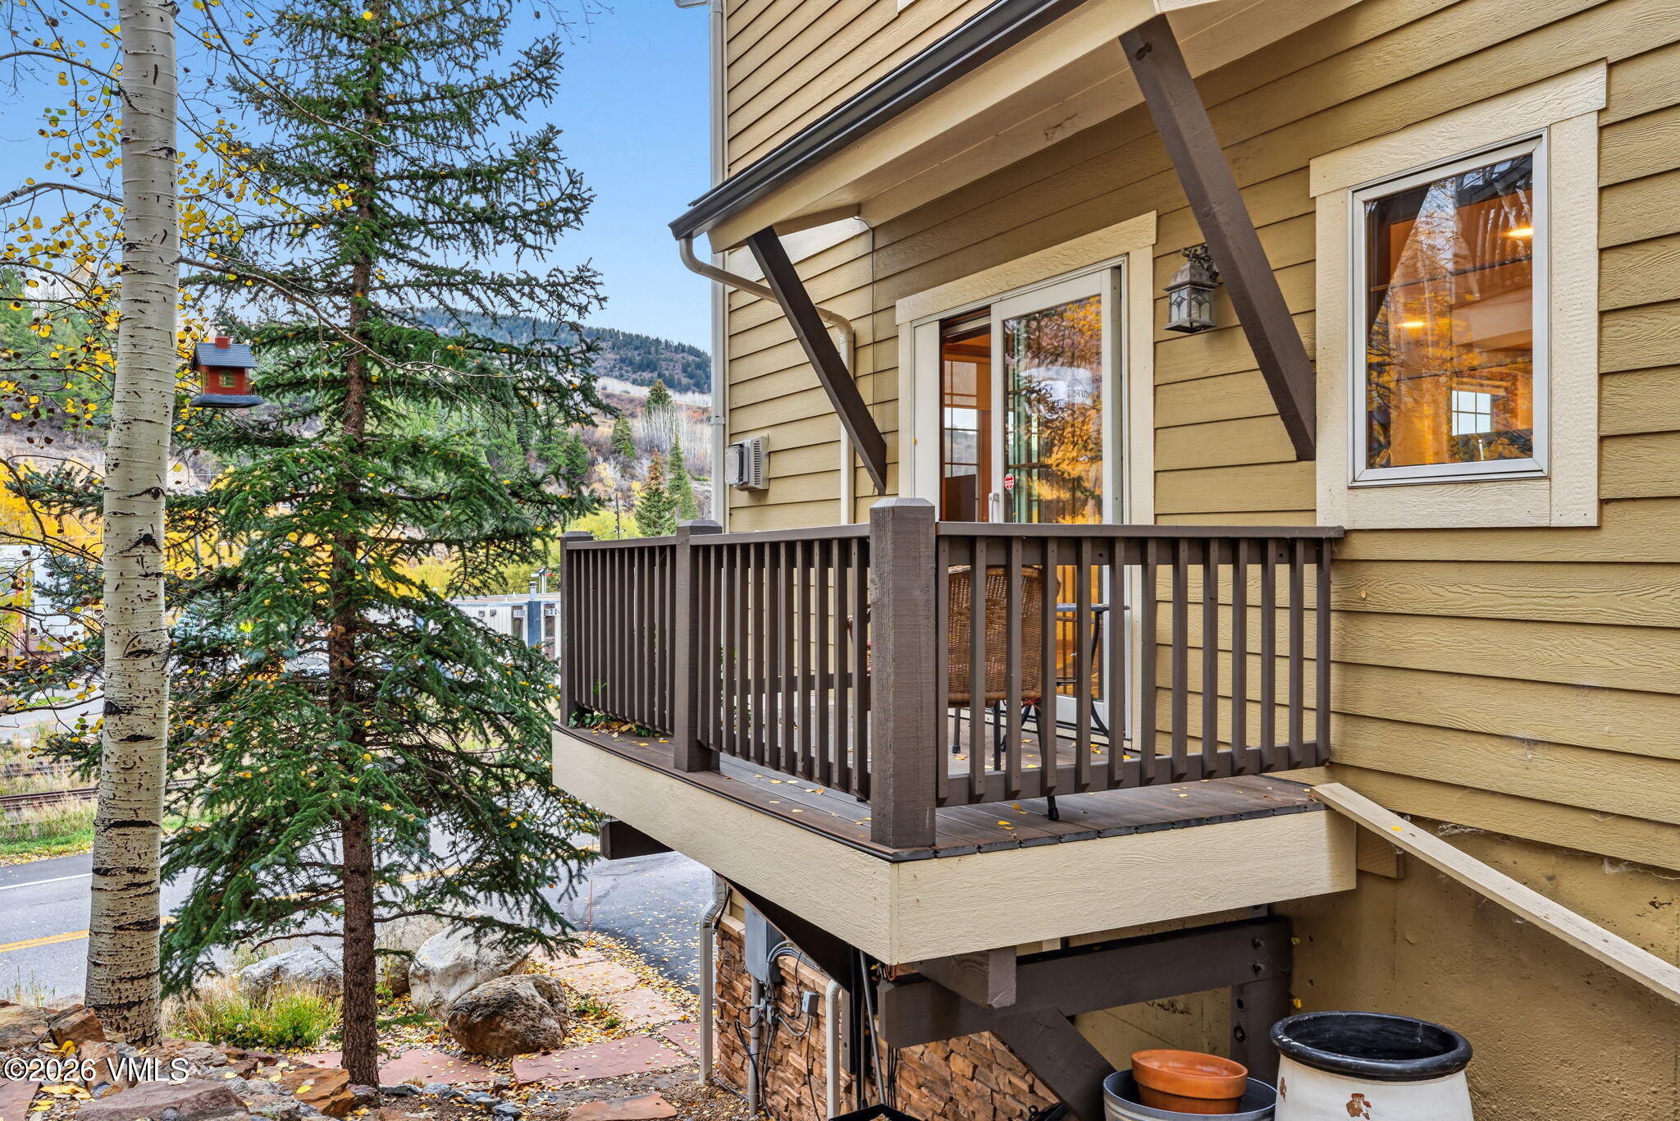
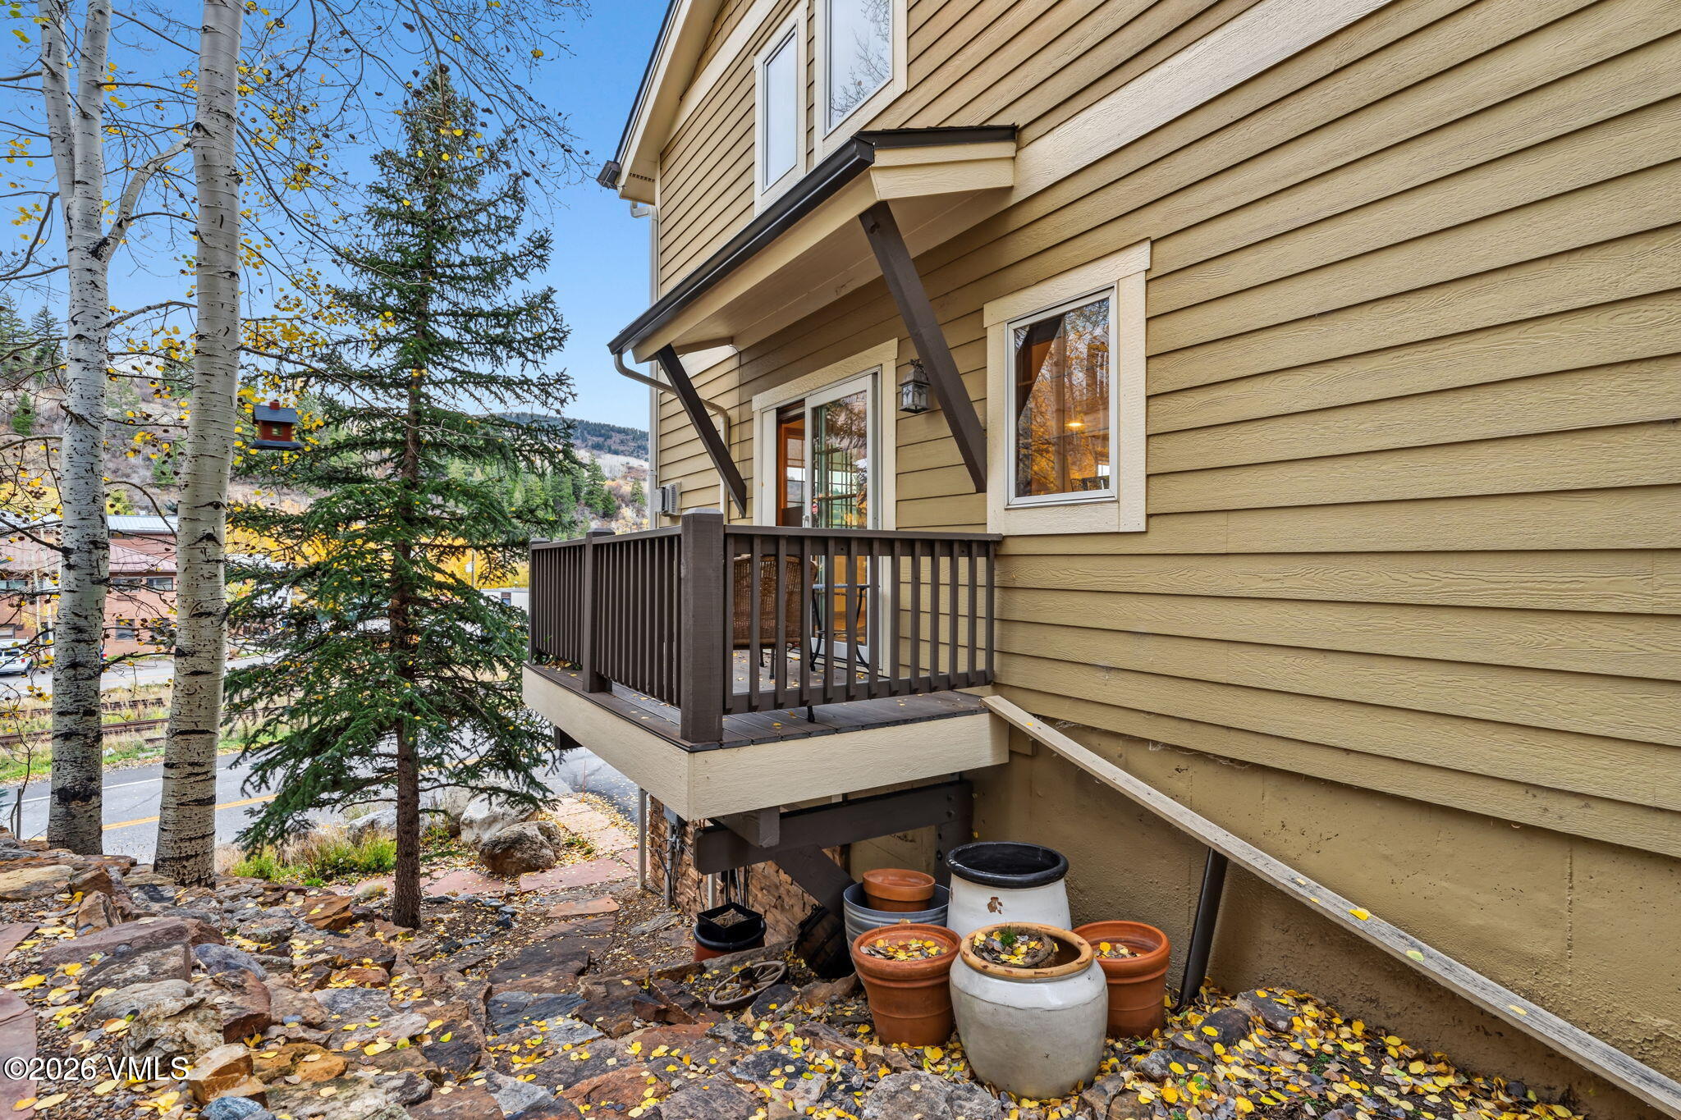
Home exterior with a raised deck, dark railing, and autumn trees beside the street.
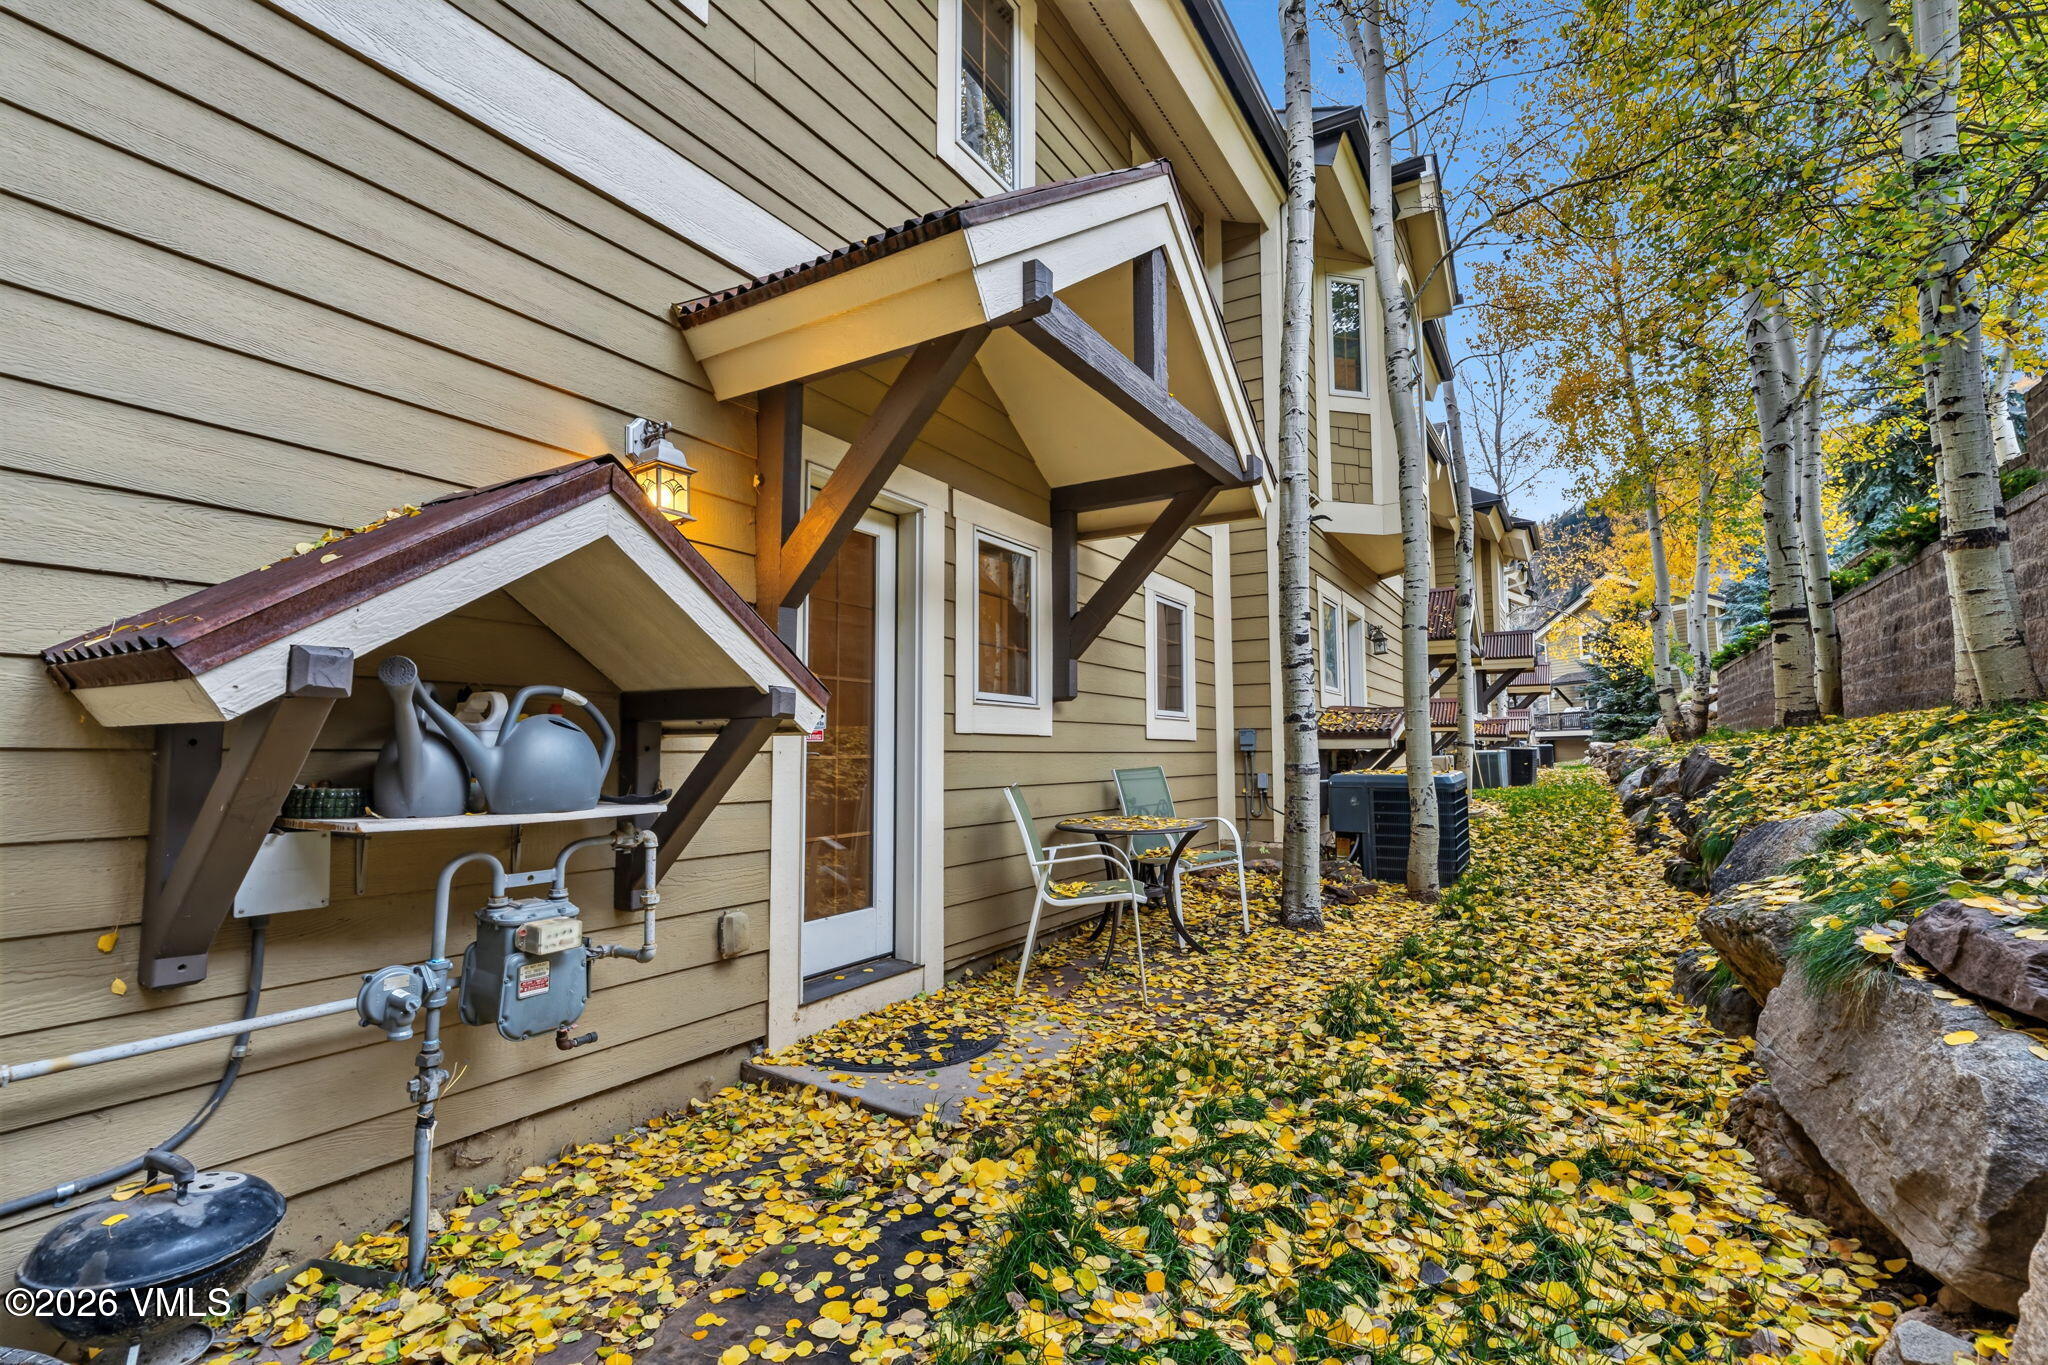
Townhome exterior with covered entrances, aspen trees, and a leaf-covered walkway.
Wooden balcony overlooking autumn trees, a street, and buildings in Minturn.
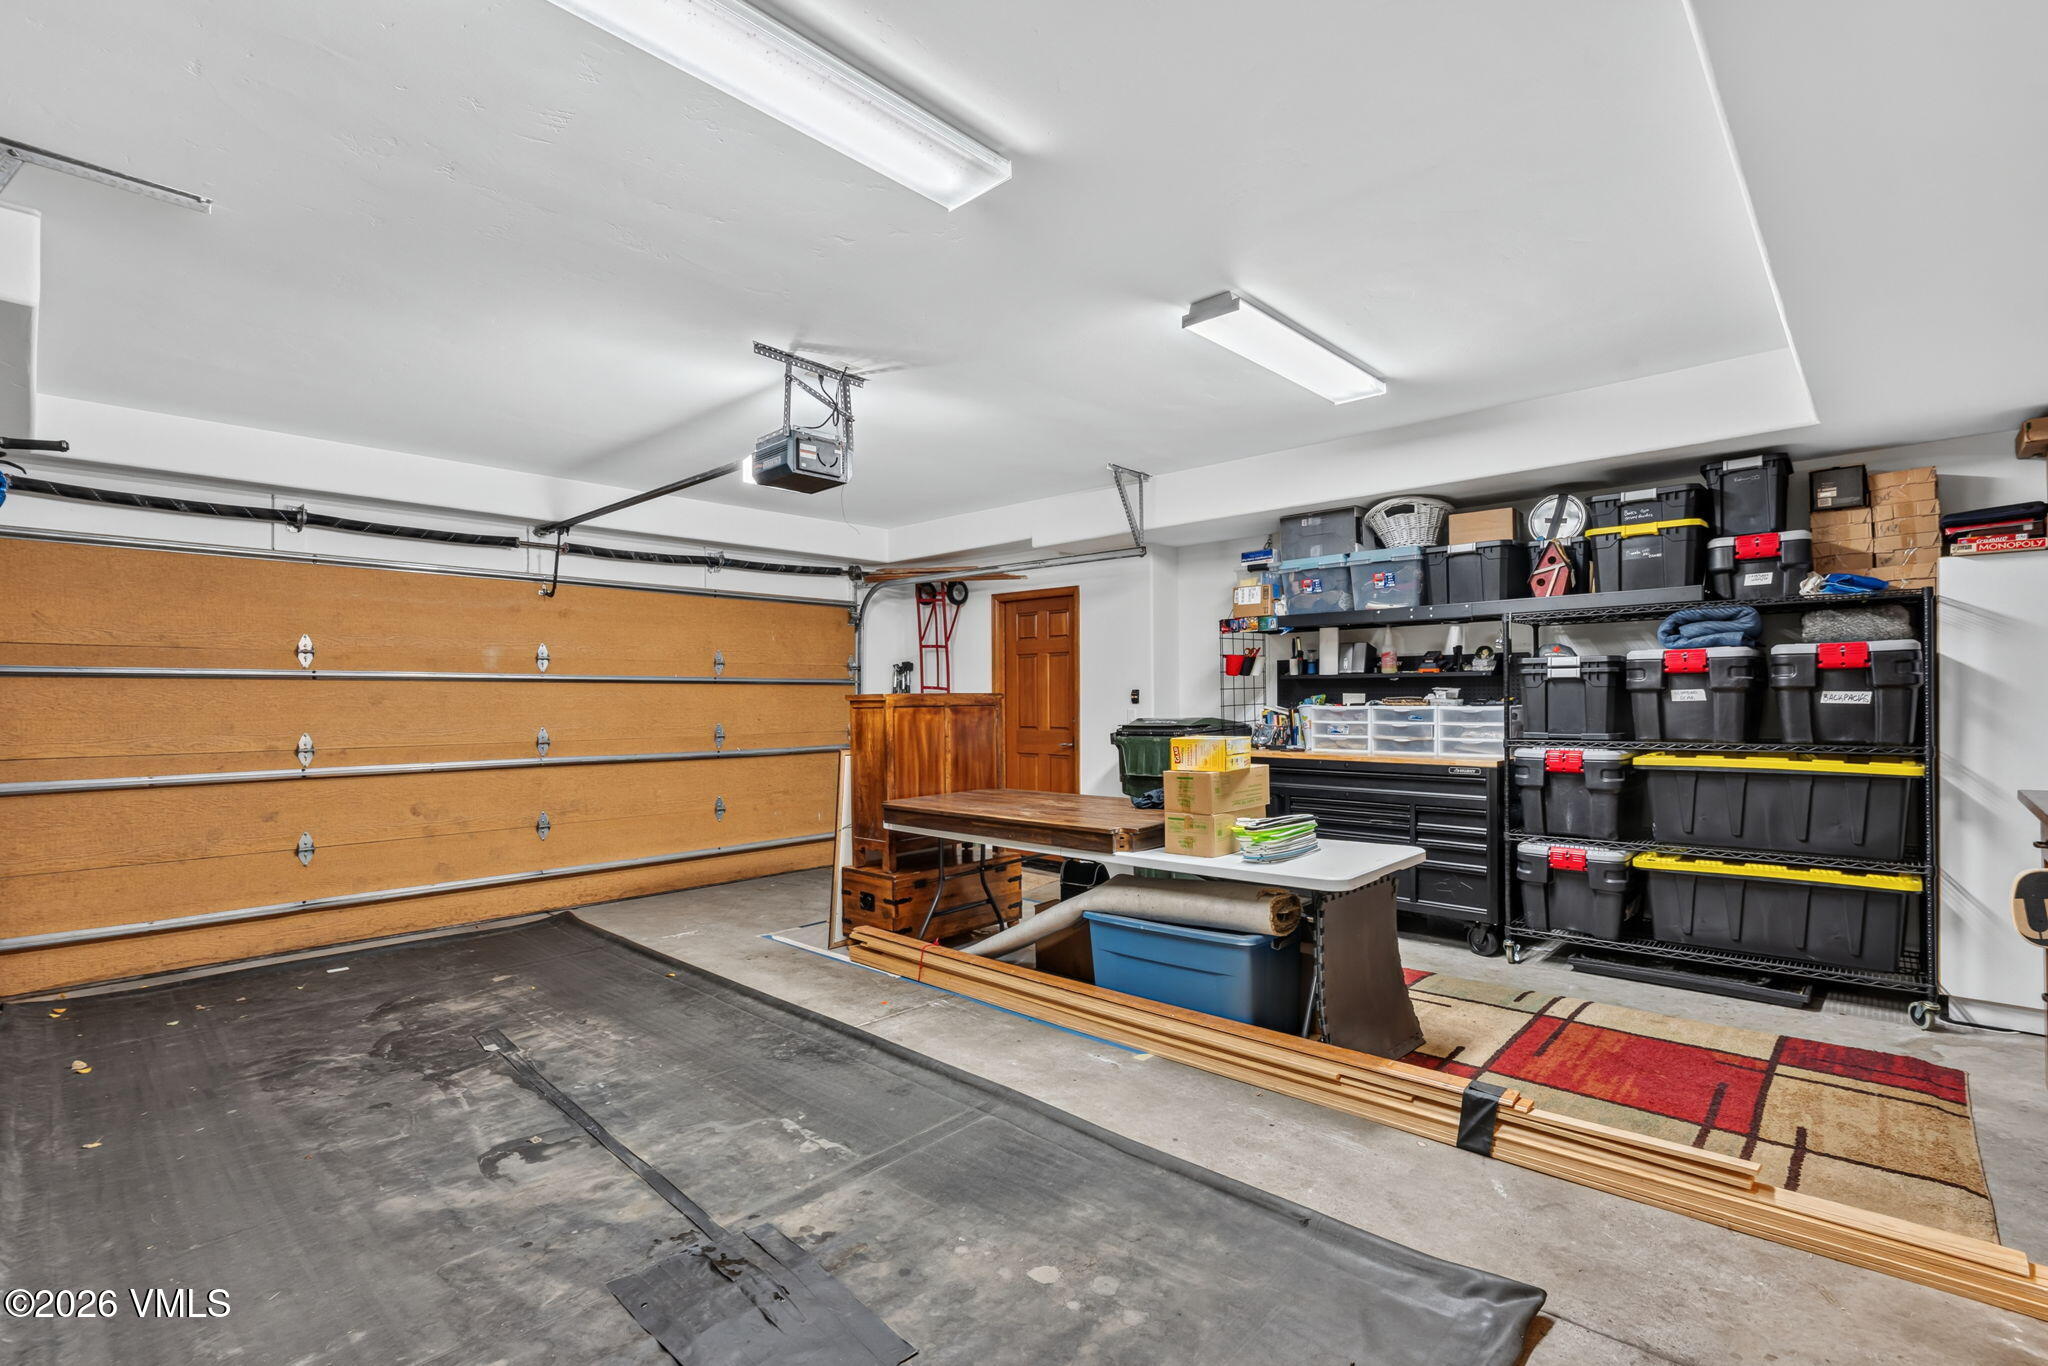
Garage with a wooden sectional door, worktable, and shelves of storage bins.
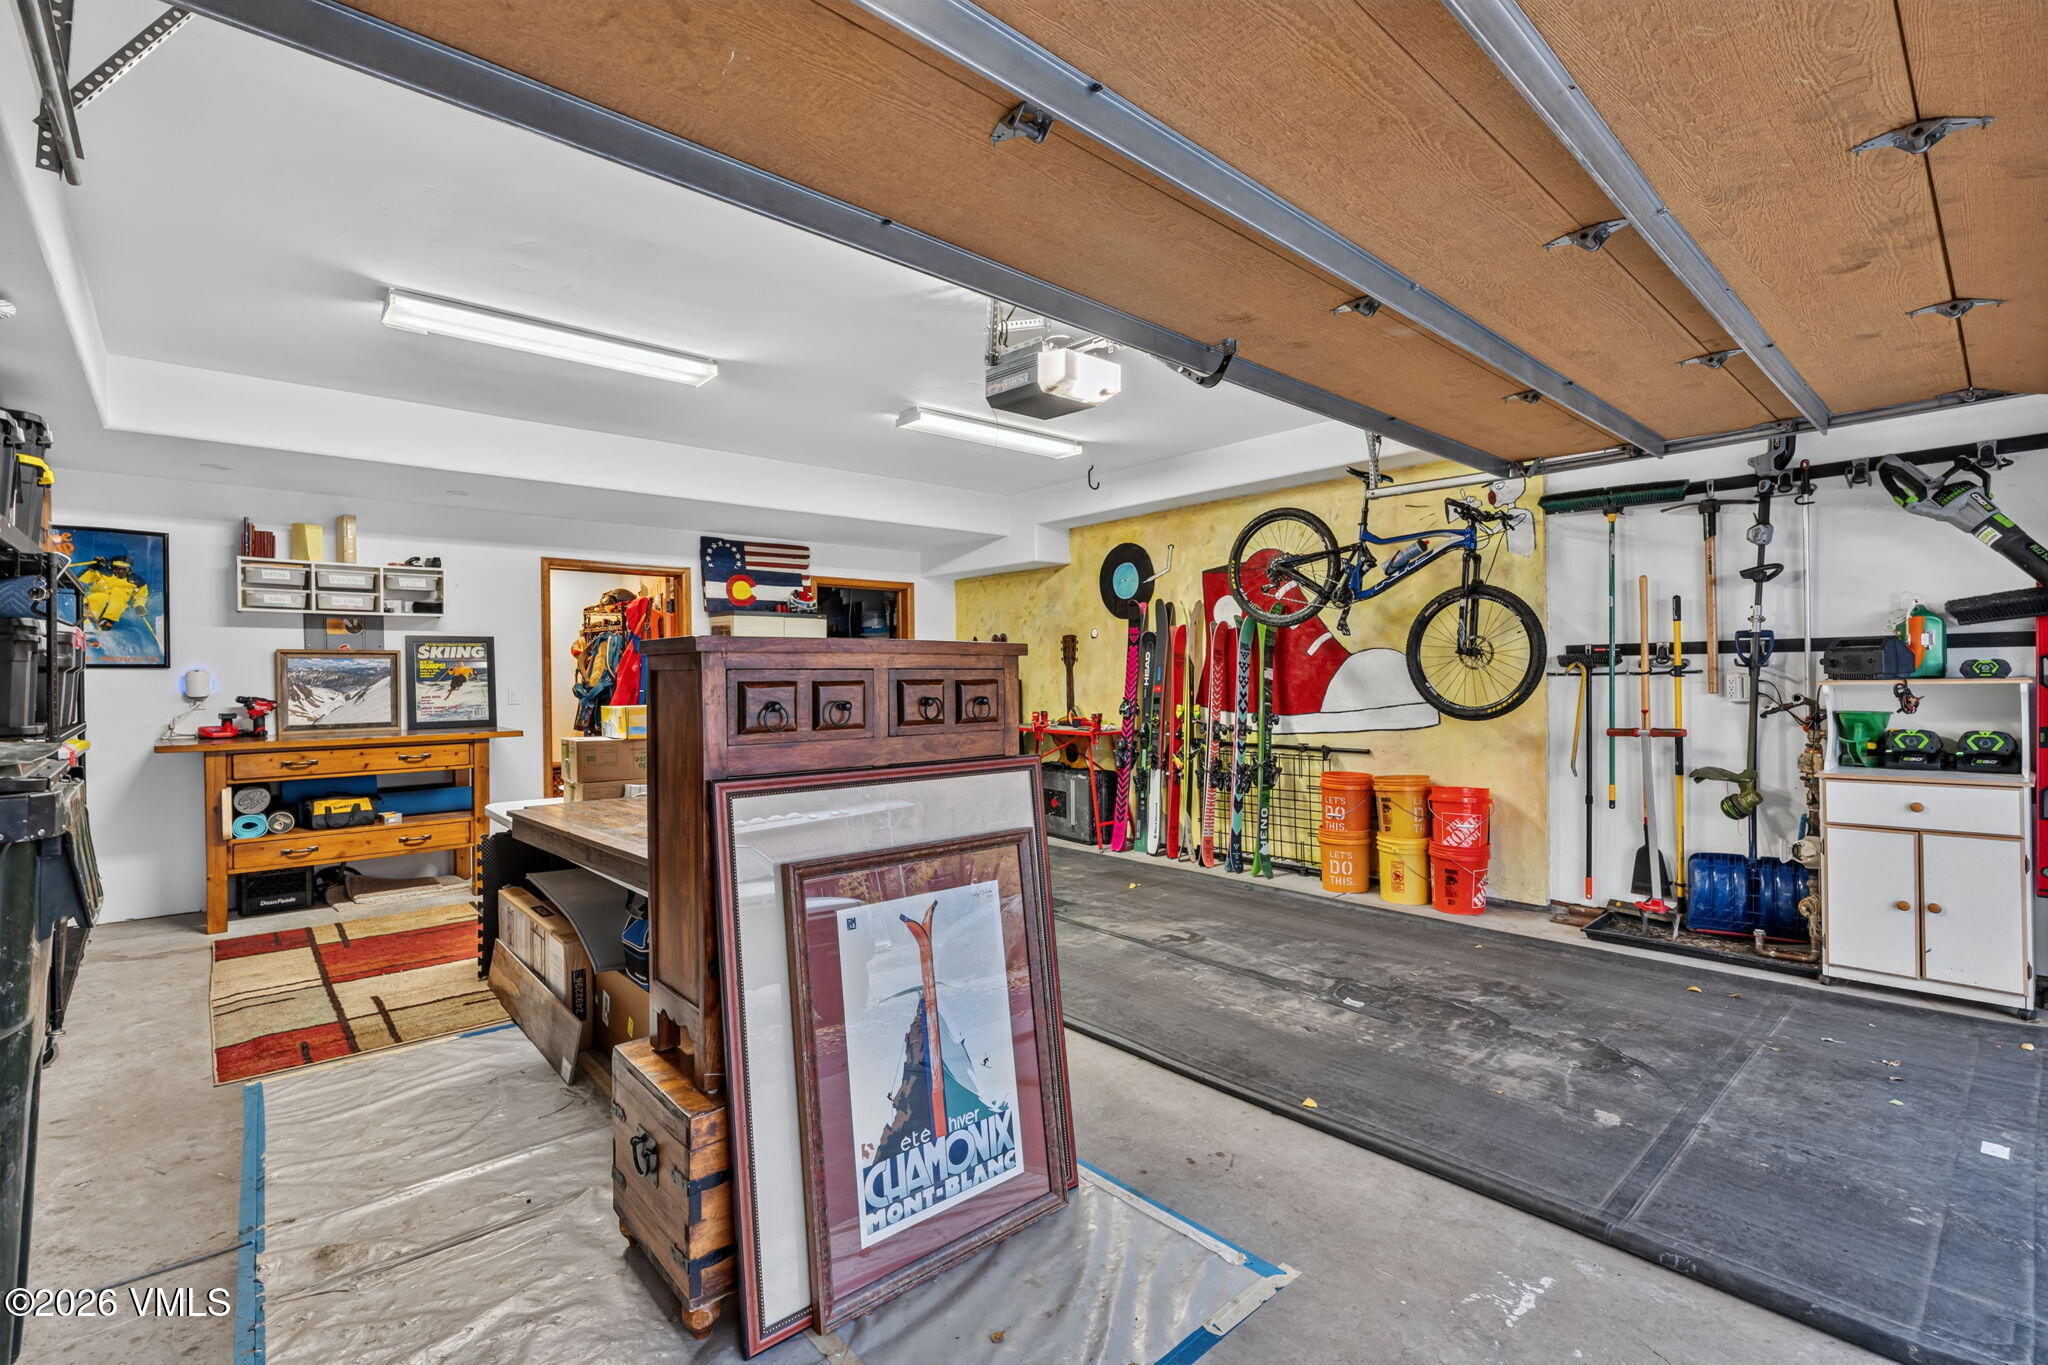
Garage storage area with skis, a hanging bicycle, tools, and framed ski art.
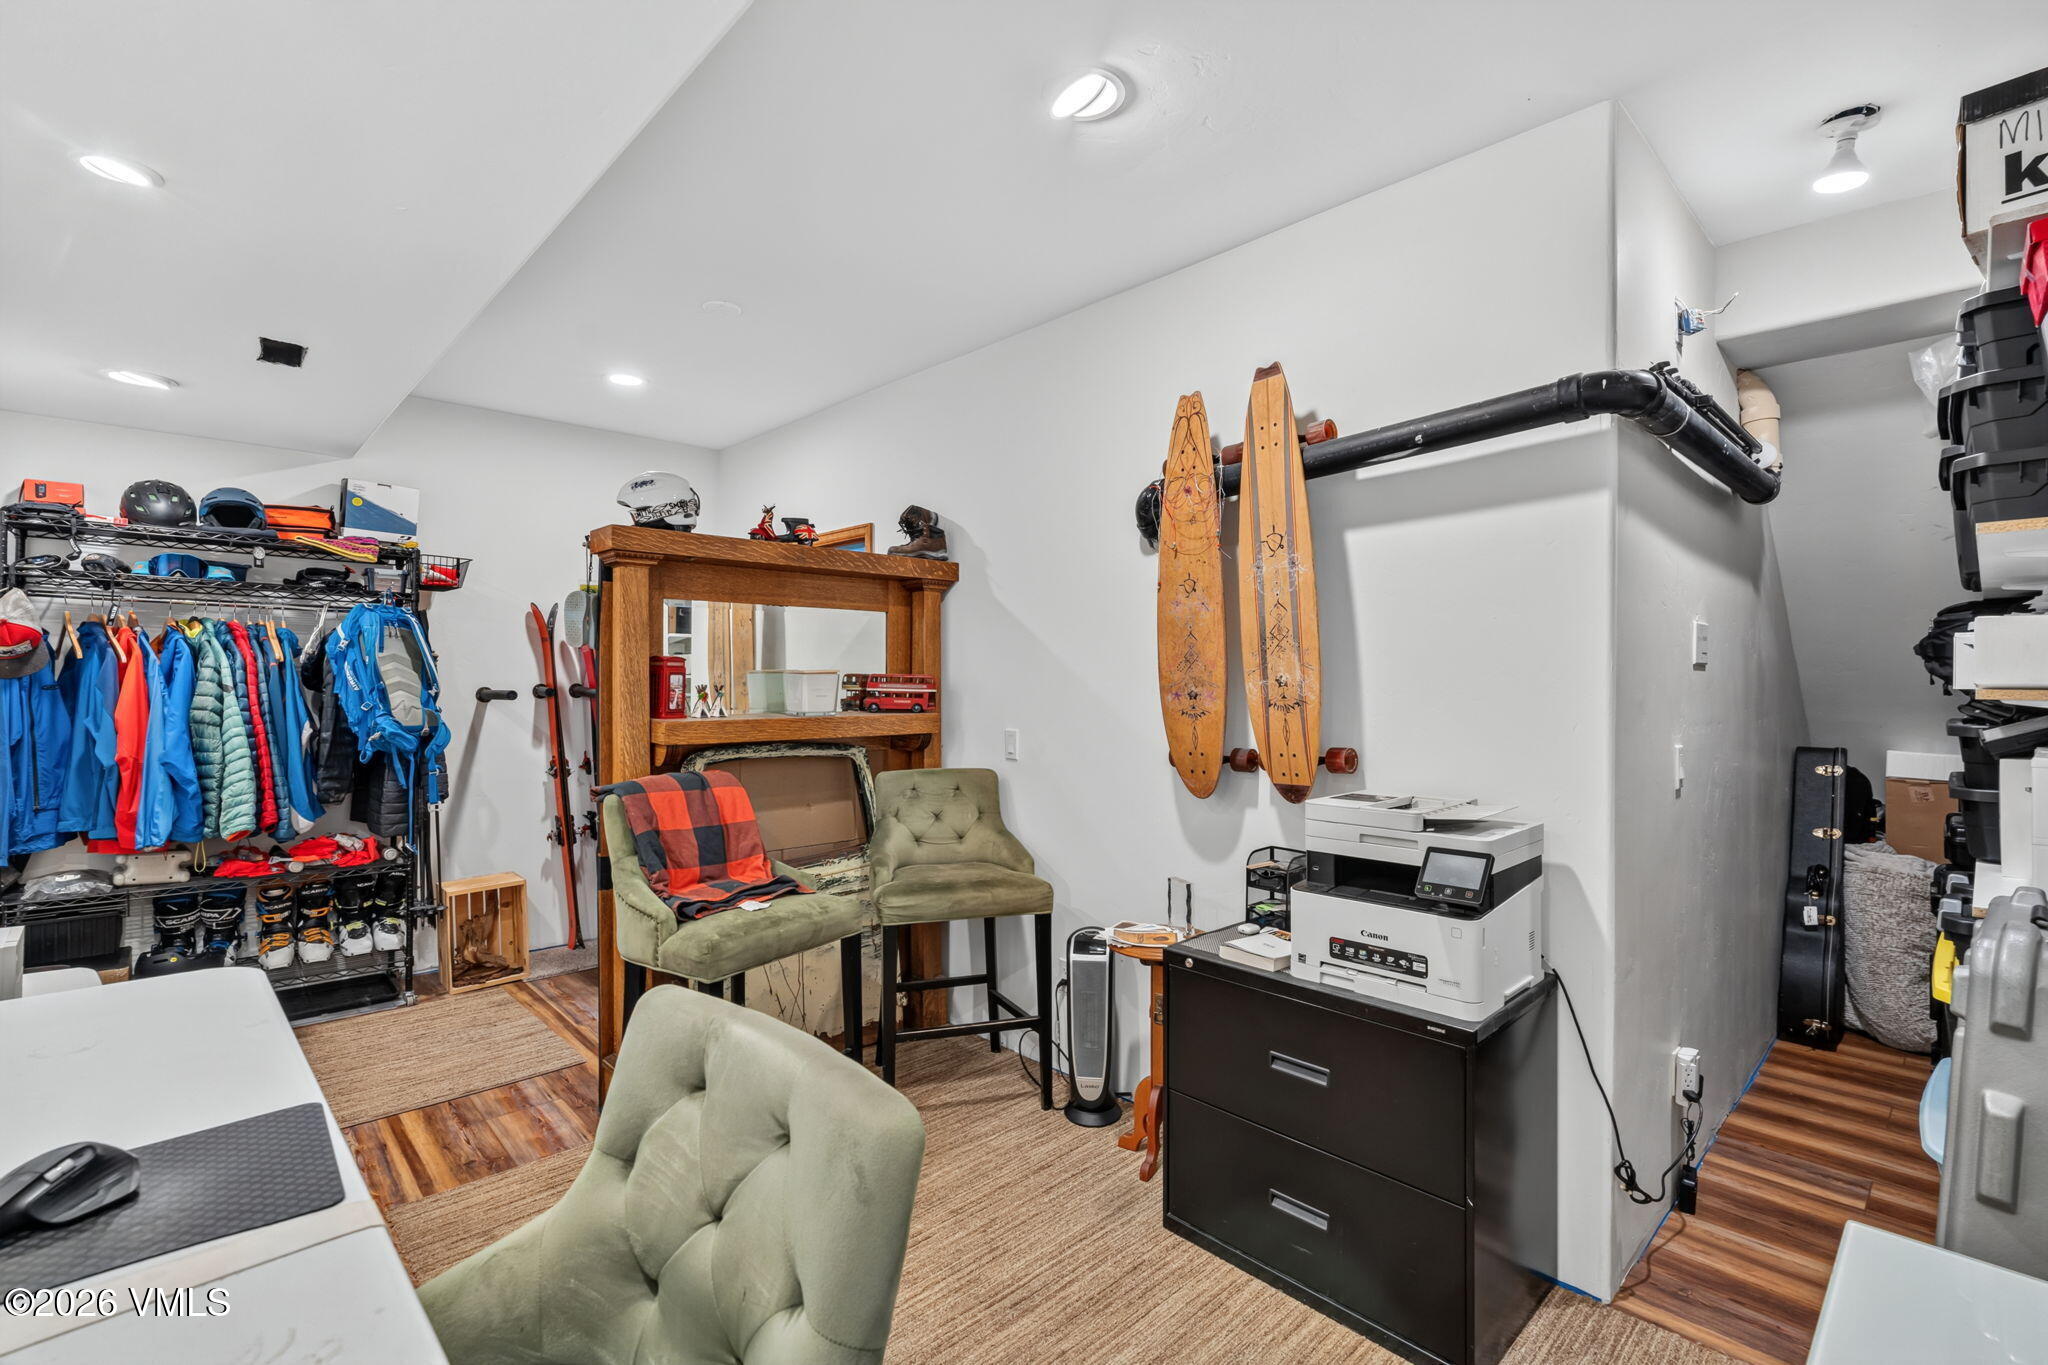
Furnished office and gear-storage room with ski equipment, wall-mounted boards, and a printer.
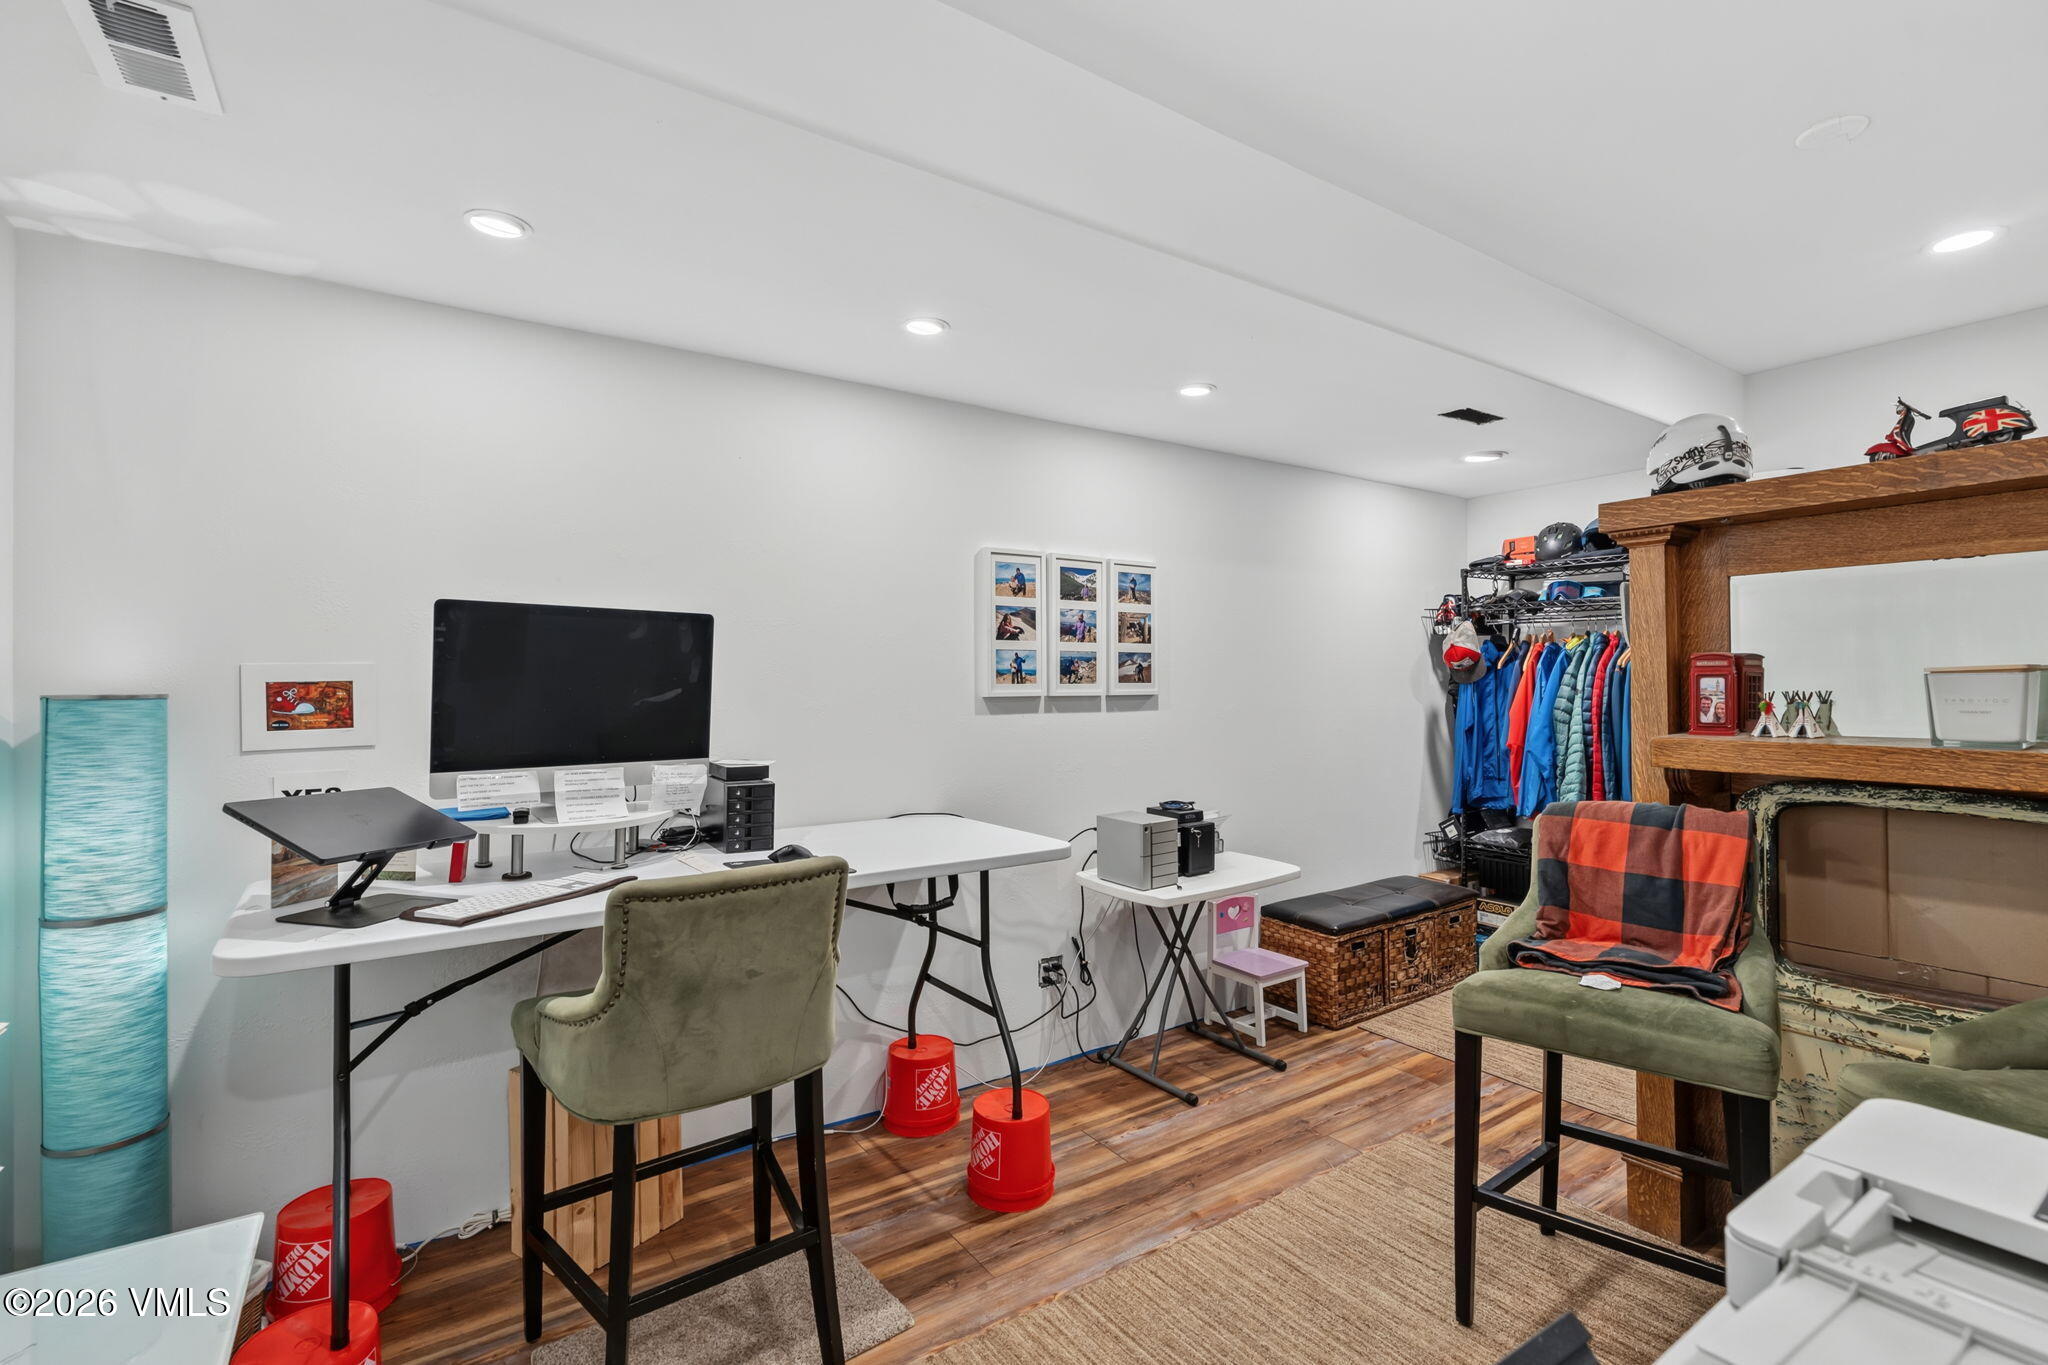
Furnished office with a computer desk, clothing rack, and green chair beside a wooden fireplace surround.
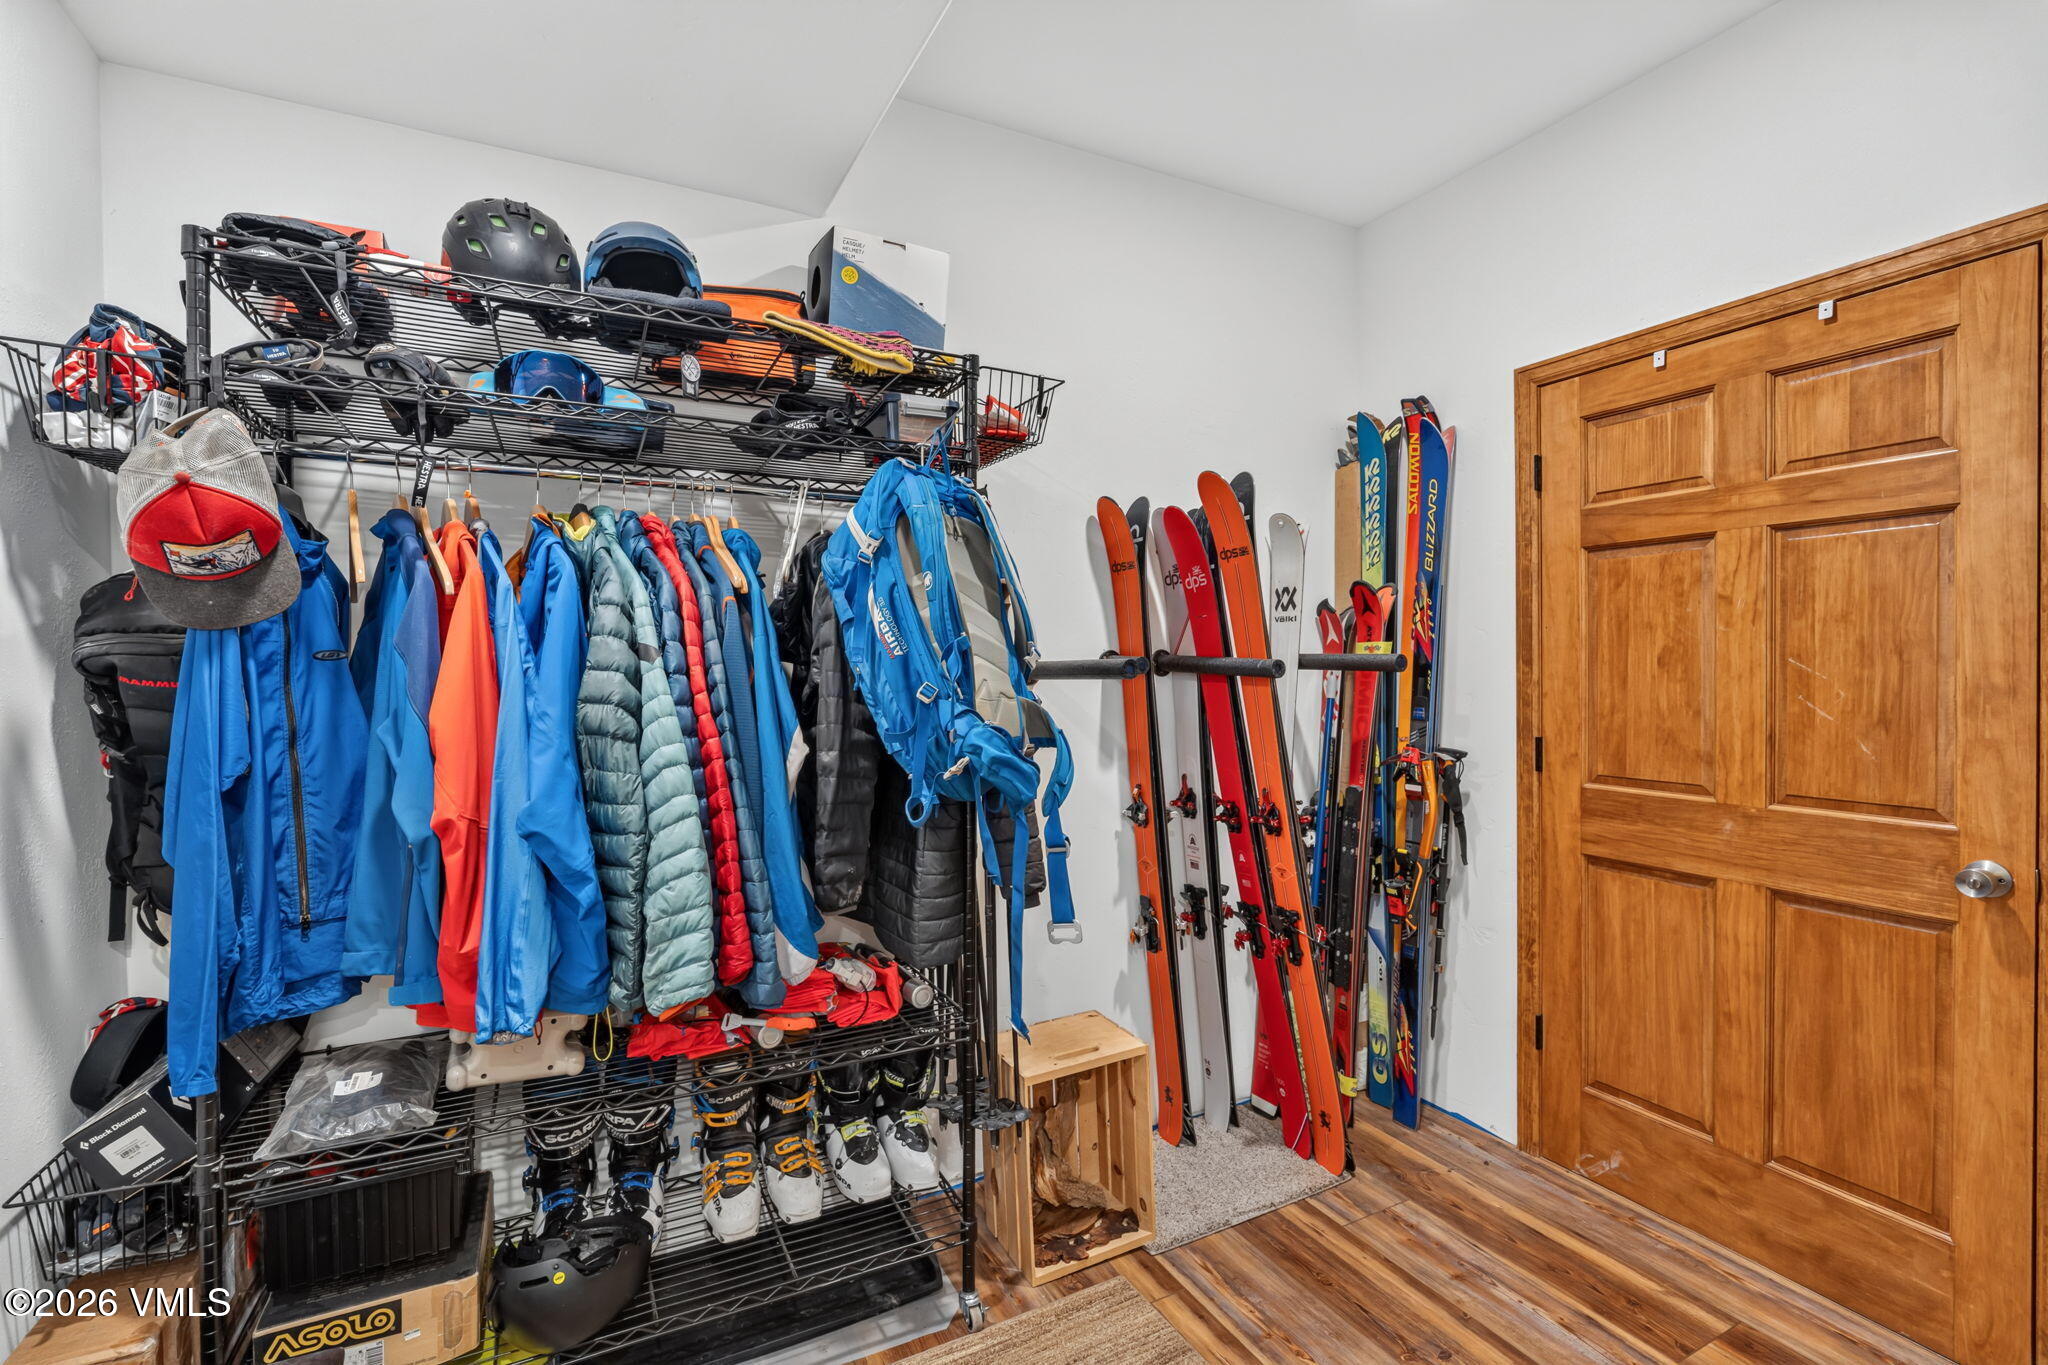
Ski storage room with racks of colorful jackets, helmets, boots, and upright skis beside a wooden door.
VIEW PHOTOS
$1,295,000

110 N Taylor Street C1

3 Beds 3 Baths 1,830 Sq.Ft. 915 Sq.Ft.

Description

Sunny-side Minturn corner townhome, one of only four corner units in a 27-unit, 90% owner-occupied community, with sun through most of the day. The garage is the standout. It's a true two-car garage that fits two Suburbans with room left for toolboxes, workbenches, and bikes on both sides. Off the garage is a 180 sq ft finished office with an insulated floor, drywall, heat, and lighting, plus a 10' x 4' storage addition and a dedicated ski room. Outside, this is the only unit in the complex with multiple flower beds, landscaping, and its own access to the back patio. There are west- and south-facing patios shaded by aspens, plus a small private back patio. It is also one of only five units with an exterior water spigot. Inside, the wood floors were just refinished, and the home has all-new paint and carpet. The seller is also refinishing the bathroom tile and touching up the trim. The HOA is in strong shape. Reserves are fully funded and backed by a 50-year reserve study, and they earn about $10,000 a year in interest. No special assessments are anticipated, no dues increase is planned for 2027, and the next projected capital project is deck restaining in 2028.

Share Property

Location

110 N Taylor Street C1, Minturn, CO 81645

Status

For Sale
Ryan Richards

Ryan Richards

TITLE

Real Estate Agent

LICENSE

FA100096572

Property Amenities

Interior
Laundry room Electric Dryer Hookup, Washer Hookup
Appliances Built-In Gas Oven, Dishwasher, Disposal, Range Hood, Refrigerator
Flooring Carpet, Tile, Wood
Total Bedrooms: 3
Half Bathrooms: 1
Full Bathrooms: 2
Other Interior Features Fireplace - Gas
Area & Lot
Total area 1,830 Sq.Ft.
Lot Area 915 Sq.Ft.
Living area 1,830 Sq.Ft.
MLS® ID 1014605
Type Townhouse
Status For Sale
Exterior
Stories 3
Air conditioning Central Air
Heat type Electric, Forced Air
Water Source District Water
Garage Space 2.0
Sewer See Remarks
Lot Features City Lot
Roof Asphalt
Utilities See Remarks
Finance
Sales Price $1,295,000
HOA Fees $1,078 quarterly
Real Estate Tax $6,197 yearly
Home entrance with a red glass-paneled door, stone columns, and a covered garage beside a mountain road.

Schedule a Showing

I would love to show you this beautiful property. Please select your preferred date and time below. I will be in touch shortly to confirm your appointment.

Schedule a Showing

I would love to show you this beautiful property. Please select your preferred date and time below. I will be in touch shortly to confirm your appointment.

Thank you for your interest in 110 N Taylor Street C1, Minturn, CO 81645. We are reviewing your request and will be in touch shortly!

Mortgage Calculator

Estimate your monthly mortgage payment, including the principal and interest, property taxes, and HOA. Adjust the values to generate a more accurate rate.

All estimates are provided for informational purposes only. Actual amounts may vary.
$0,000 Your Payment 20 15 65
$0,000 Your Payment

Work With Ryan

Reach out for a knowledgeable, professional real estate experience. I listen closely to your needs, using my expertise to solve problems and streamline the buying process. Let’s make your real estate journey a success.