Leave a Message

Thank you for your message. I will be in touch with you shortly.

1460 Ridge Lane D
1460 Ridge Lane D
1460 Ridge Lane D
1460 Ridge Lane D
1460 Ridge Lane D
1460 Ridge Lane D
1460 Ridge Lane D
1460 Ridge Lane D
1460 Ridge Lane D
1460 Ridge Lane D
1460 Ridge Lane D
1460 Ridge Lane D
1460 Ridge Lane D
1460 Ridge Lane D
1460 Ridge Lane D
1460 Ridge Lane D
1460 Ridge Lane D
1460 Ridge Lane D
1460 Ridge Lane D
1460 Ridge Lane D
1460 Ridge Lane D
1460 Ridge Lane D
1460 Ridge Lane D
VIEW PHOTOS
$1,690,000

1460 Ridge Lane D

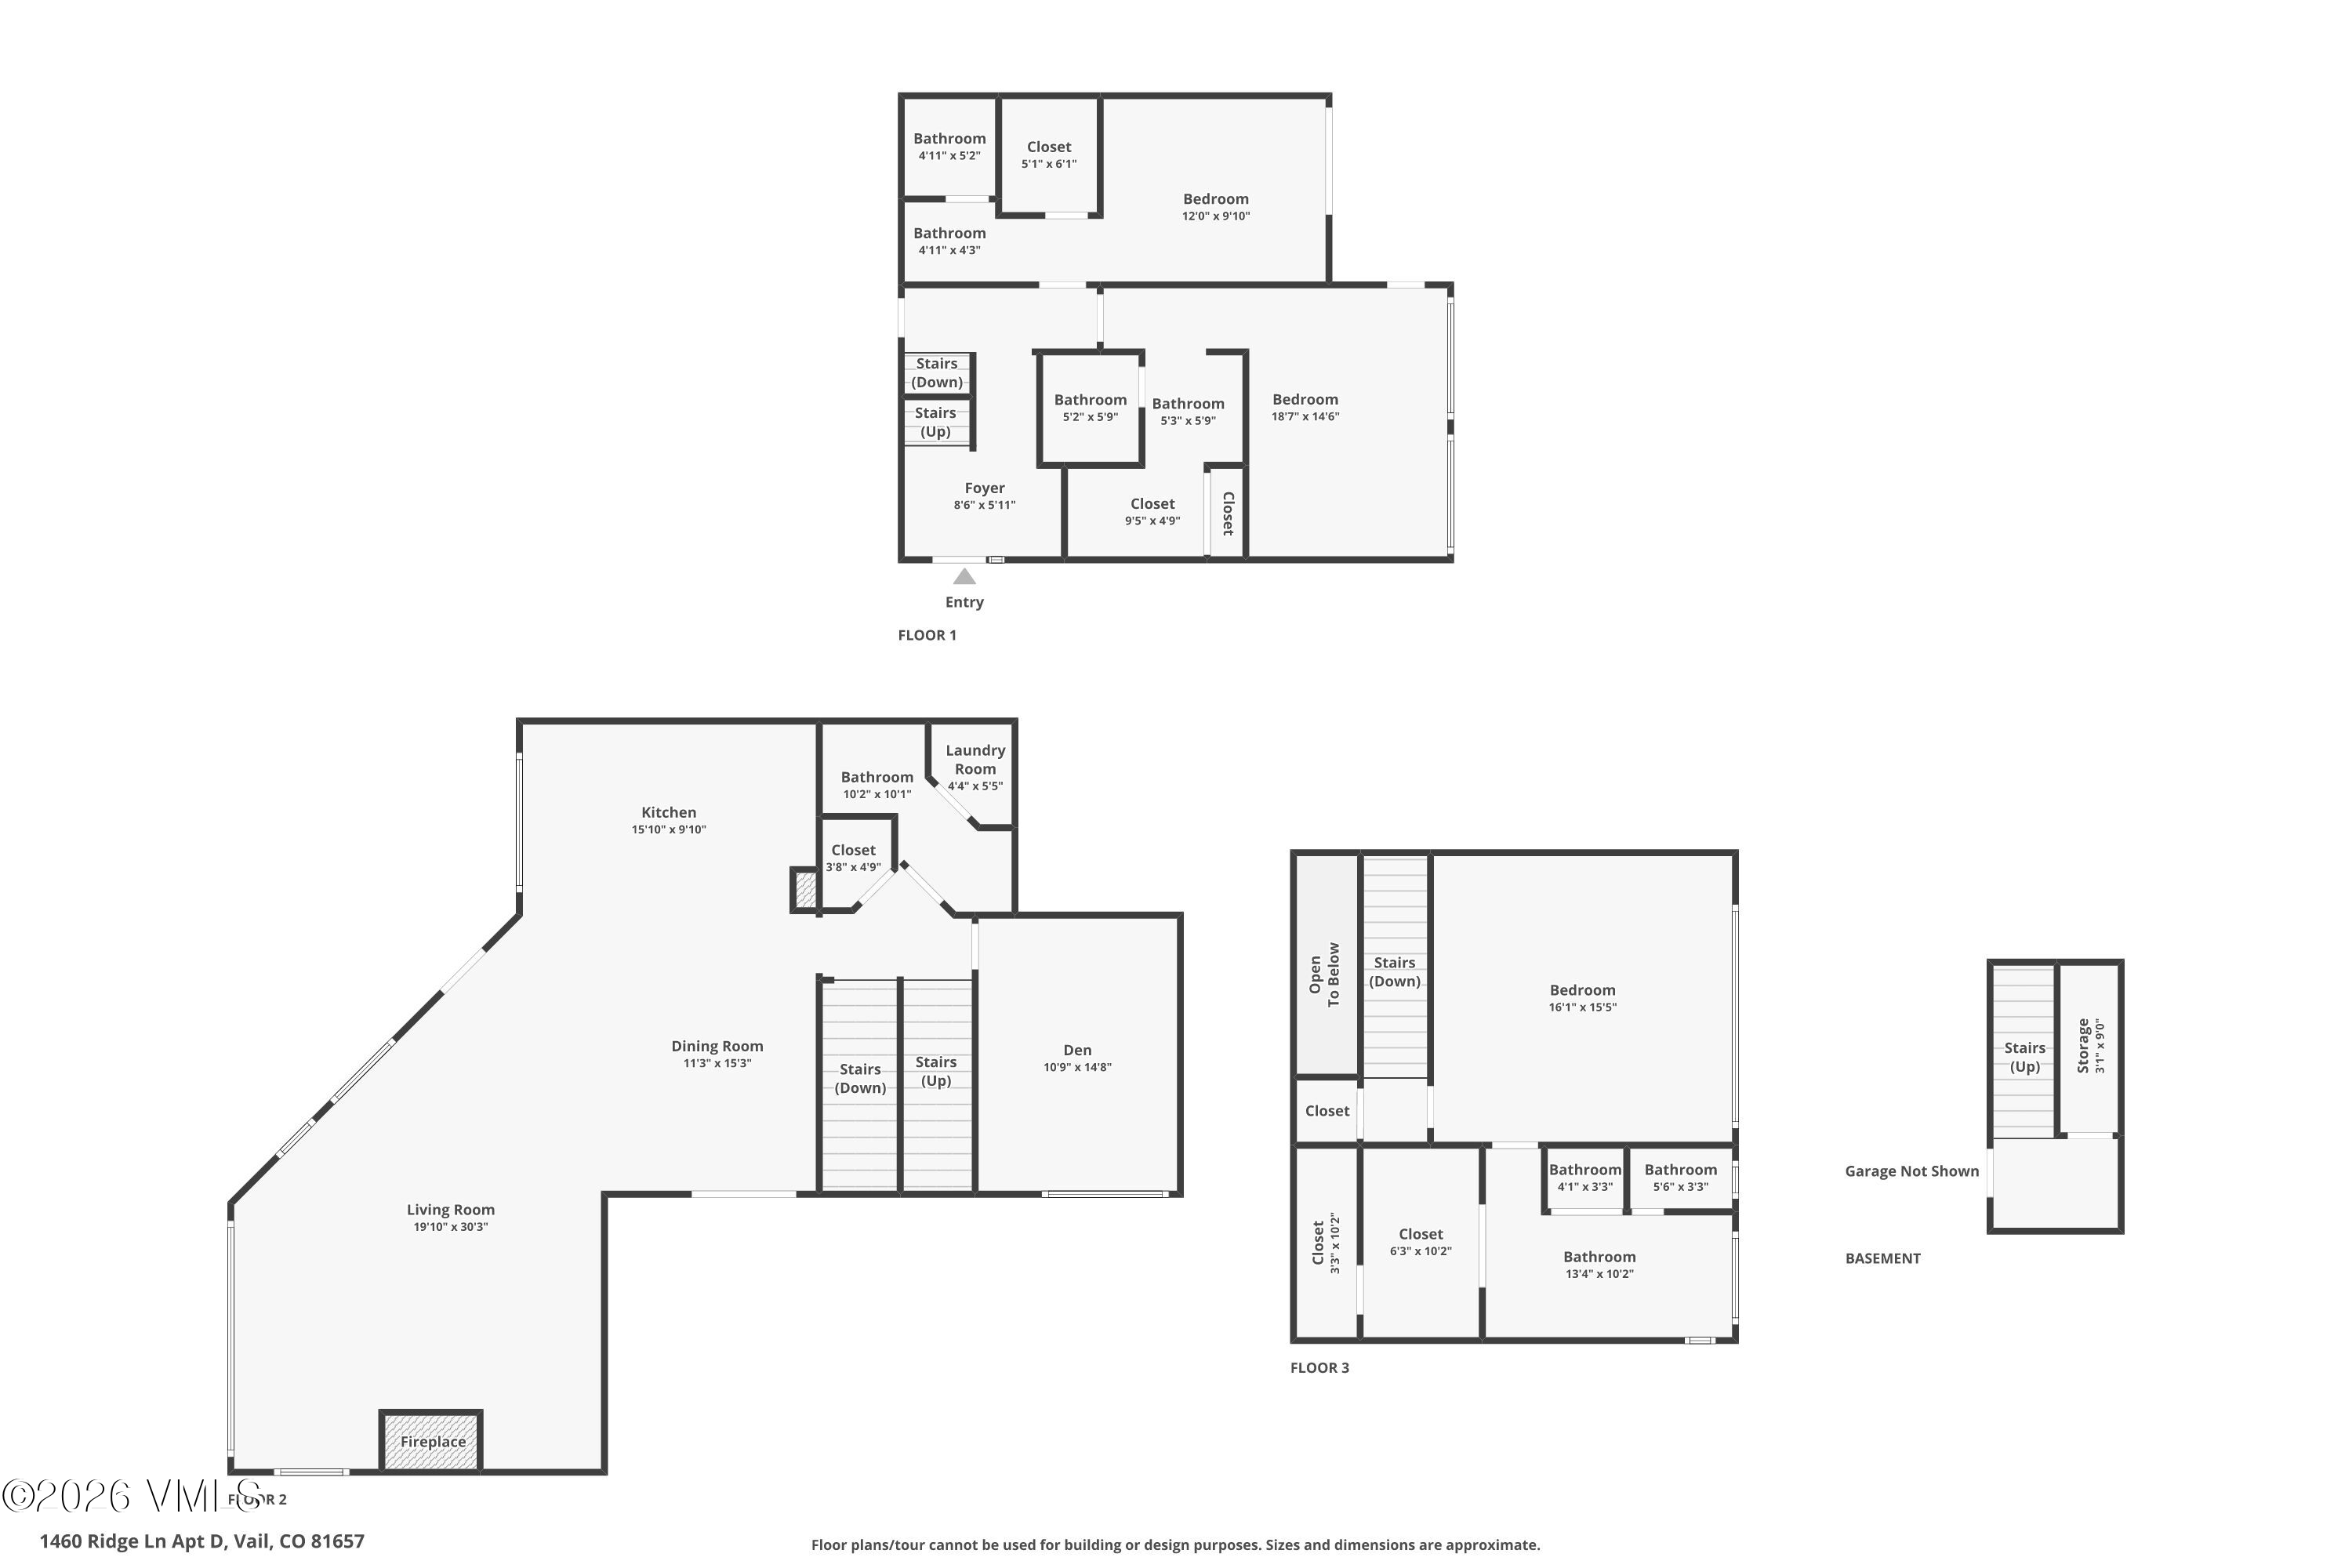
3 Beds 4 Baths 2,189 Sq.Ft. 3,223 Sq.Ft.

Description

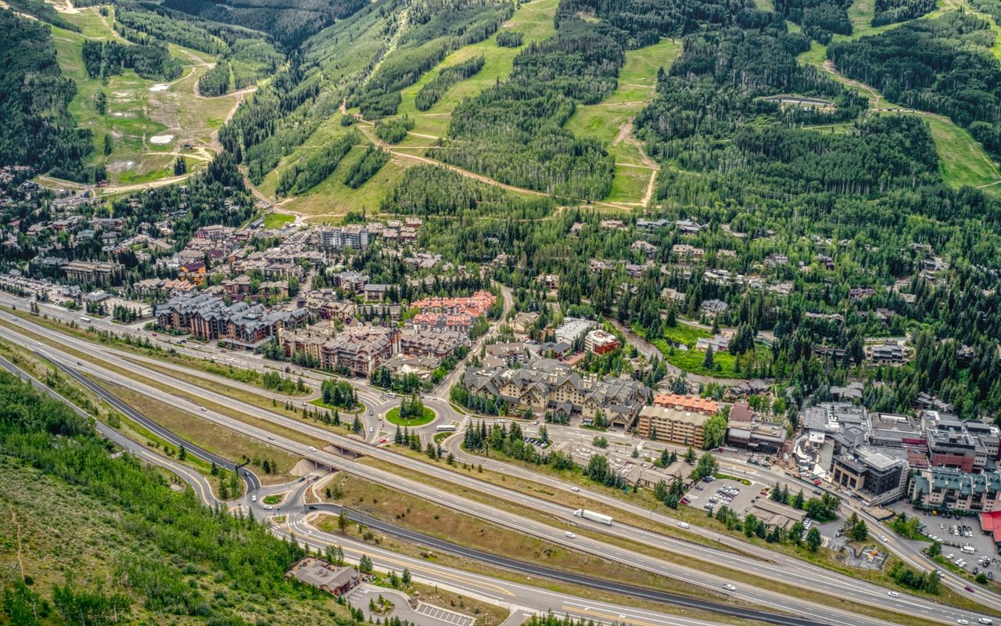
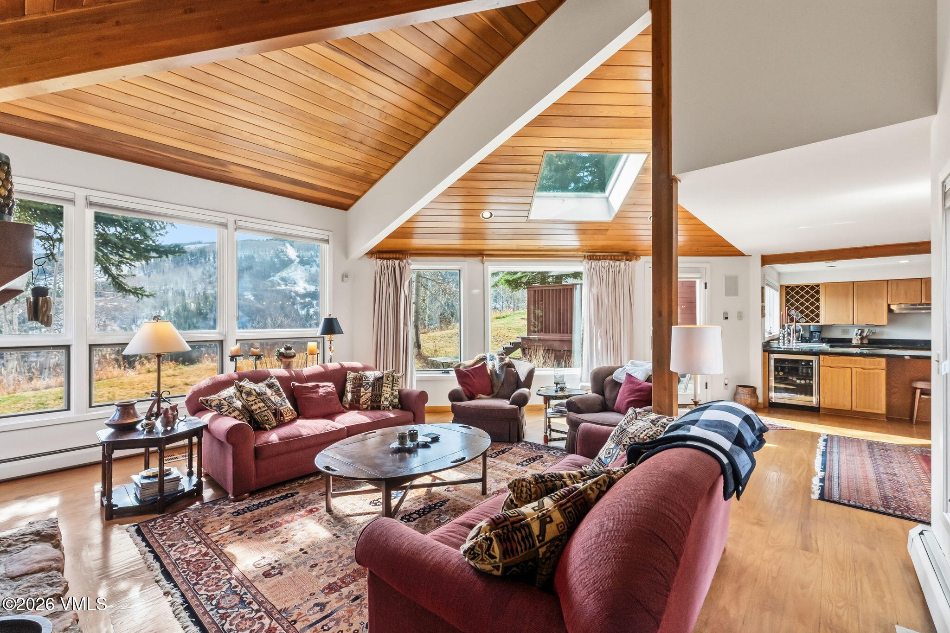
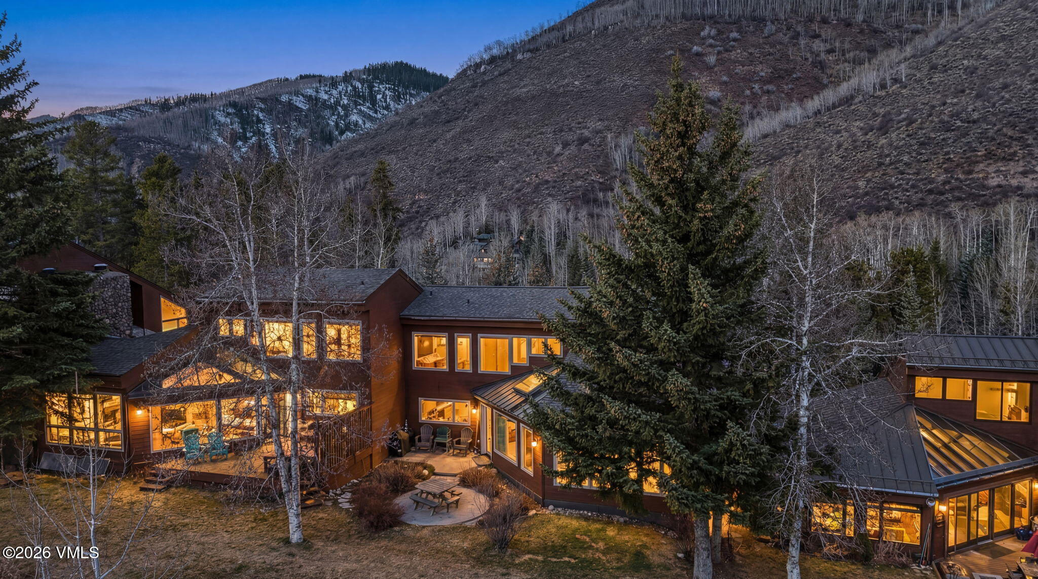
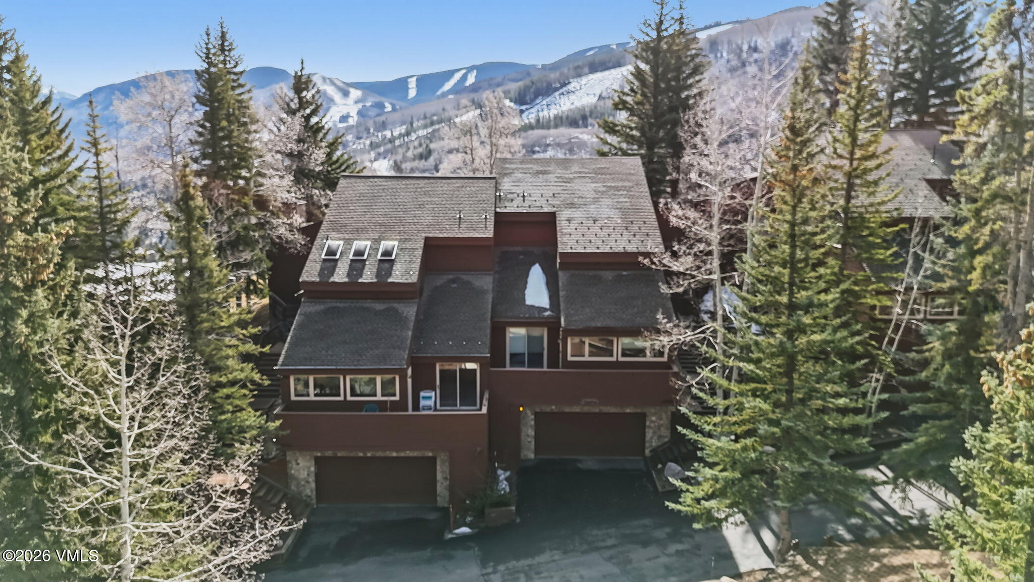
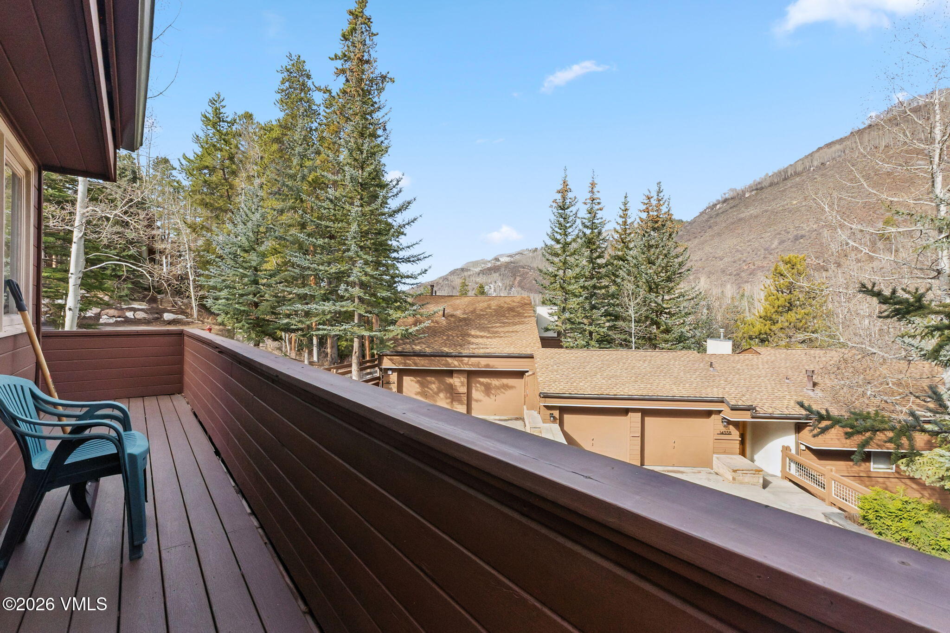
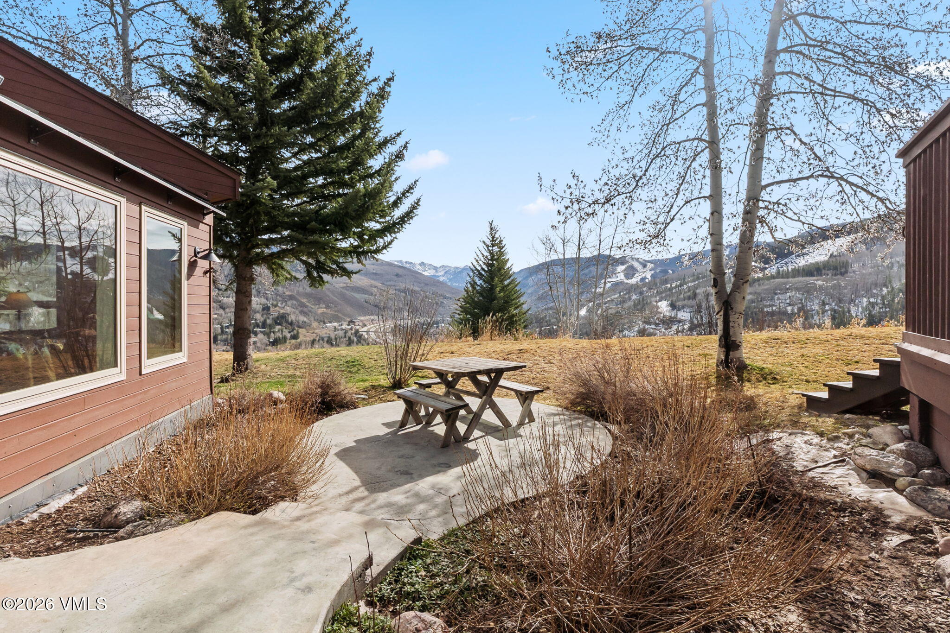
Located in the sought-after Buffehr Creek neighborhood, this inviting townhome at 1460 Ridge Lane, Unit D offers privacy, natural beauty, and easy access to Vail's world-class lifestyle. Backing to open space and surrounded by aspens and evergreens, the home enjoys peaceful alpine surroundings and sweeping mountain views.

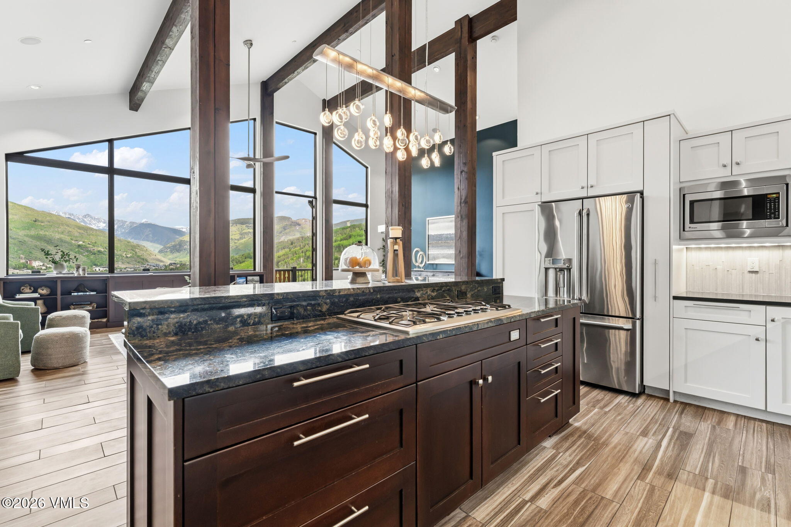
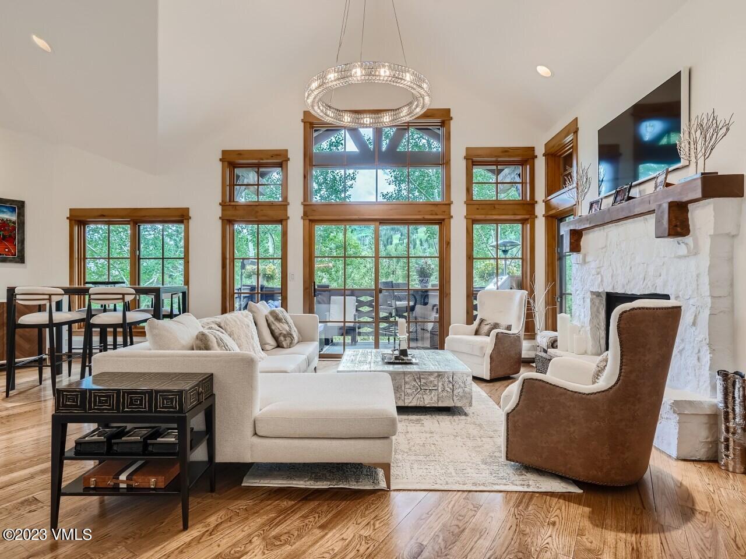
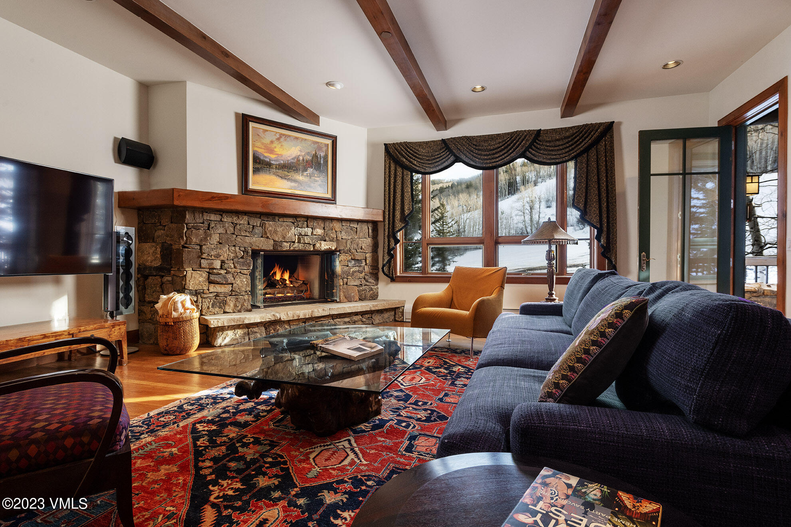
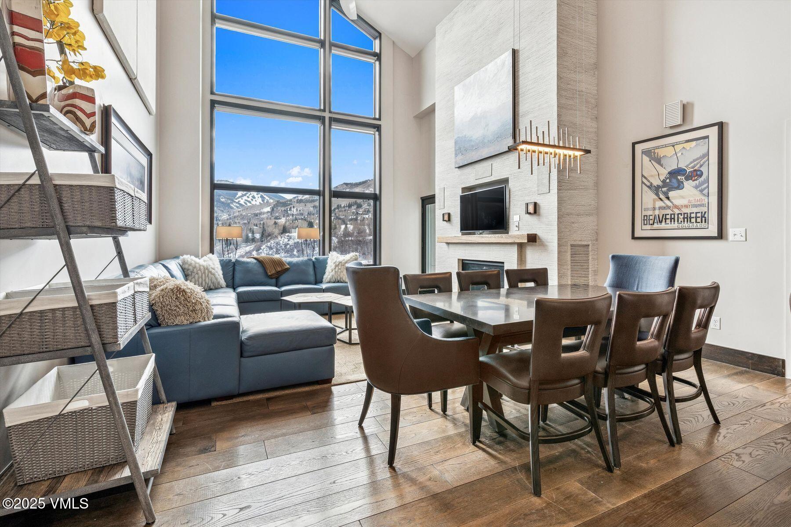
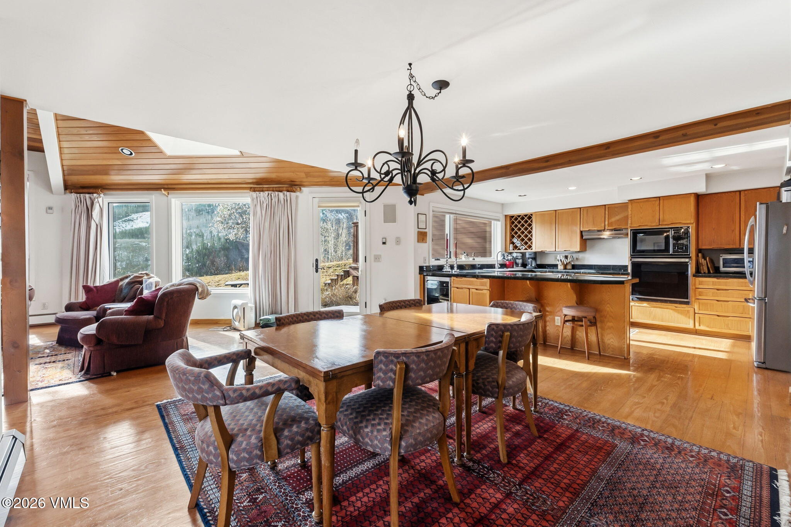
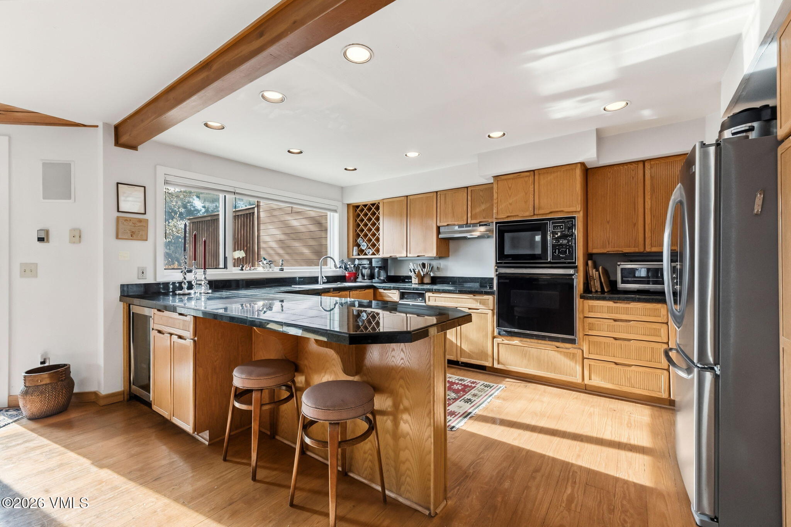
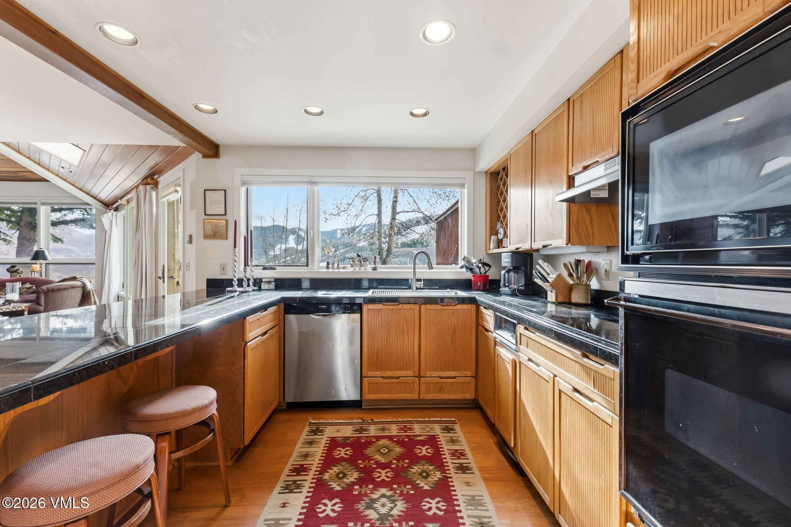
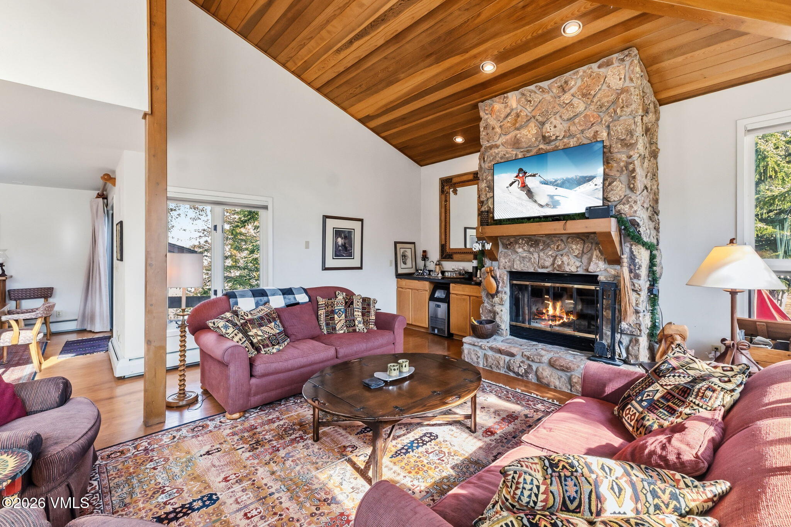
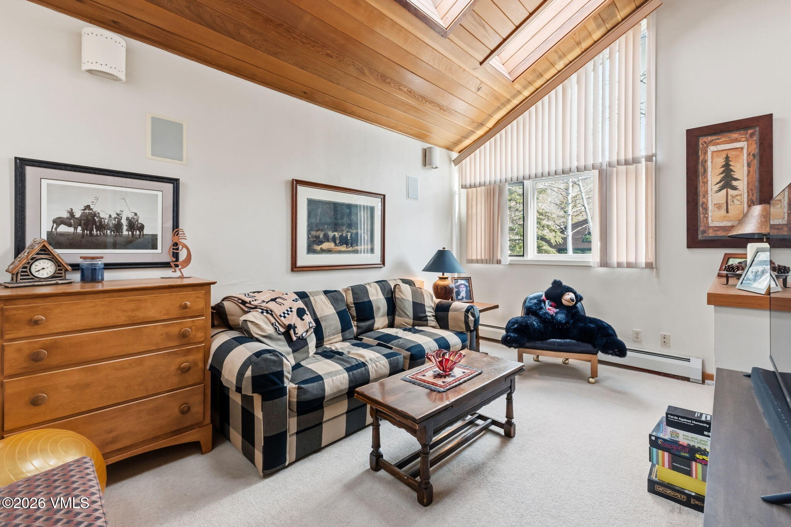
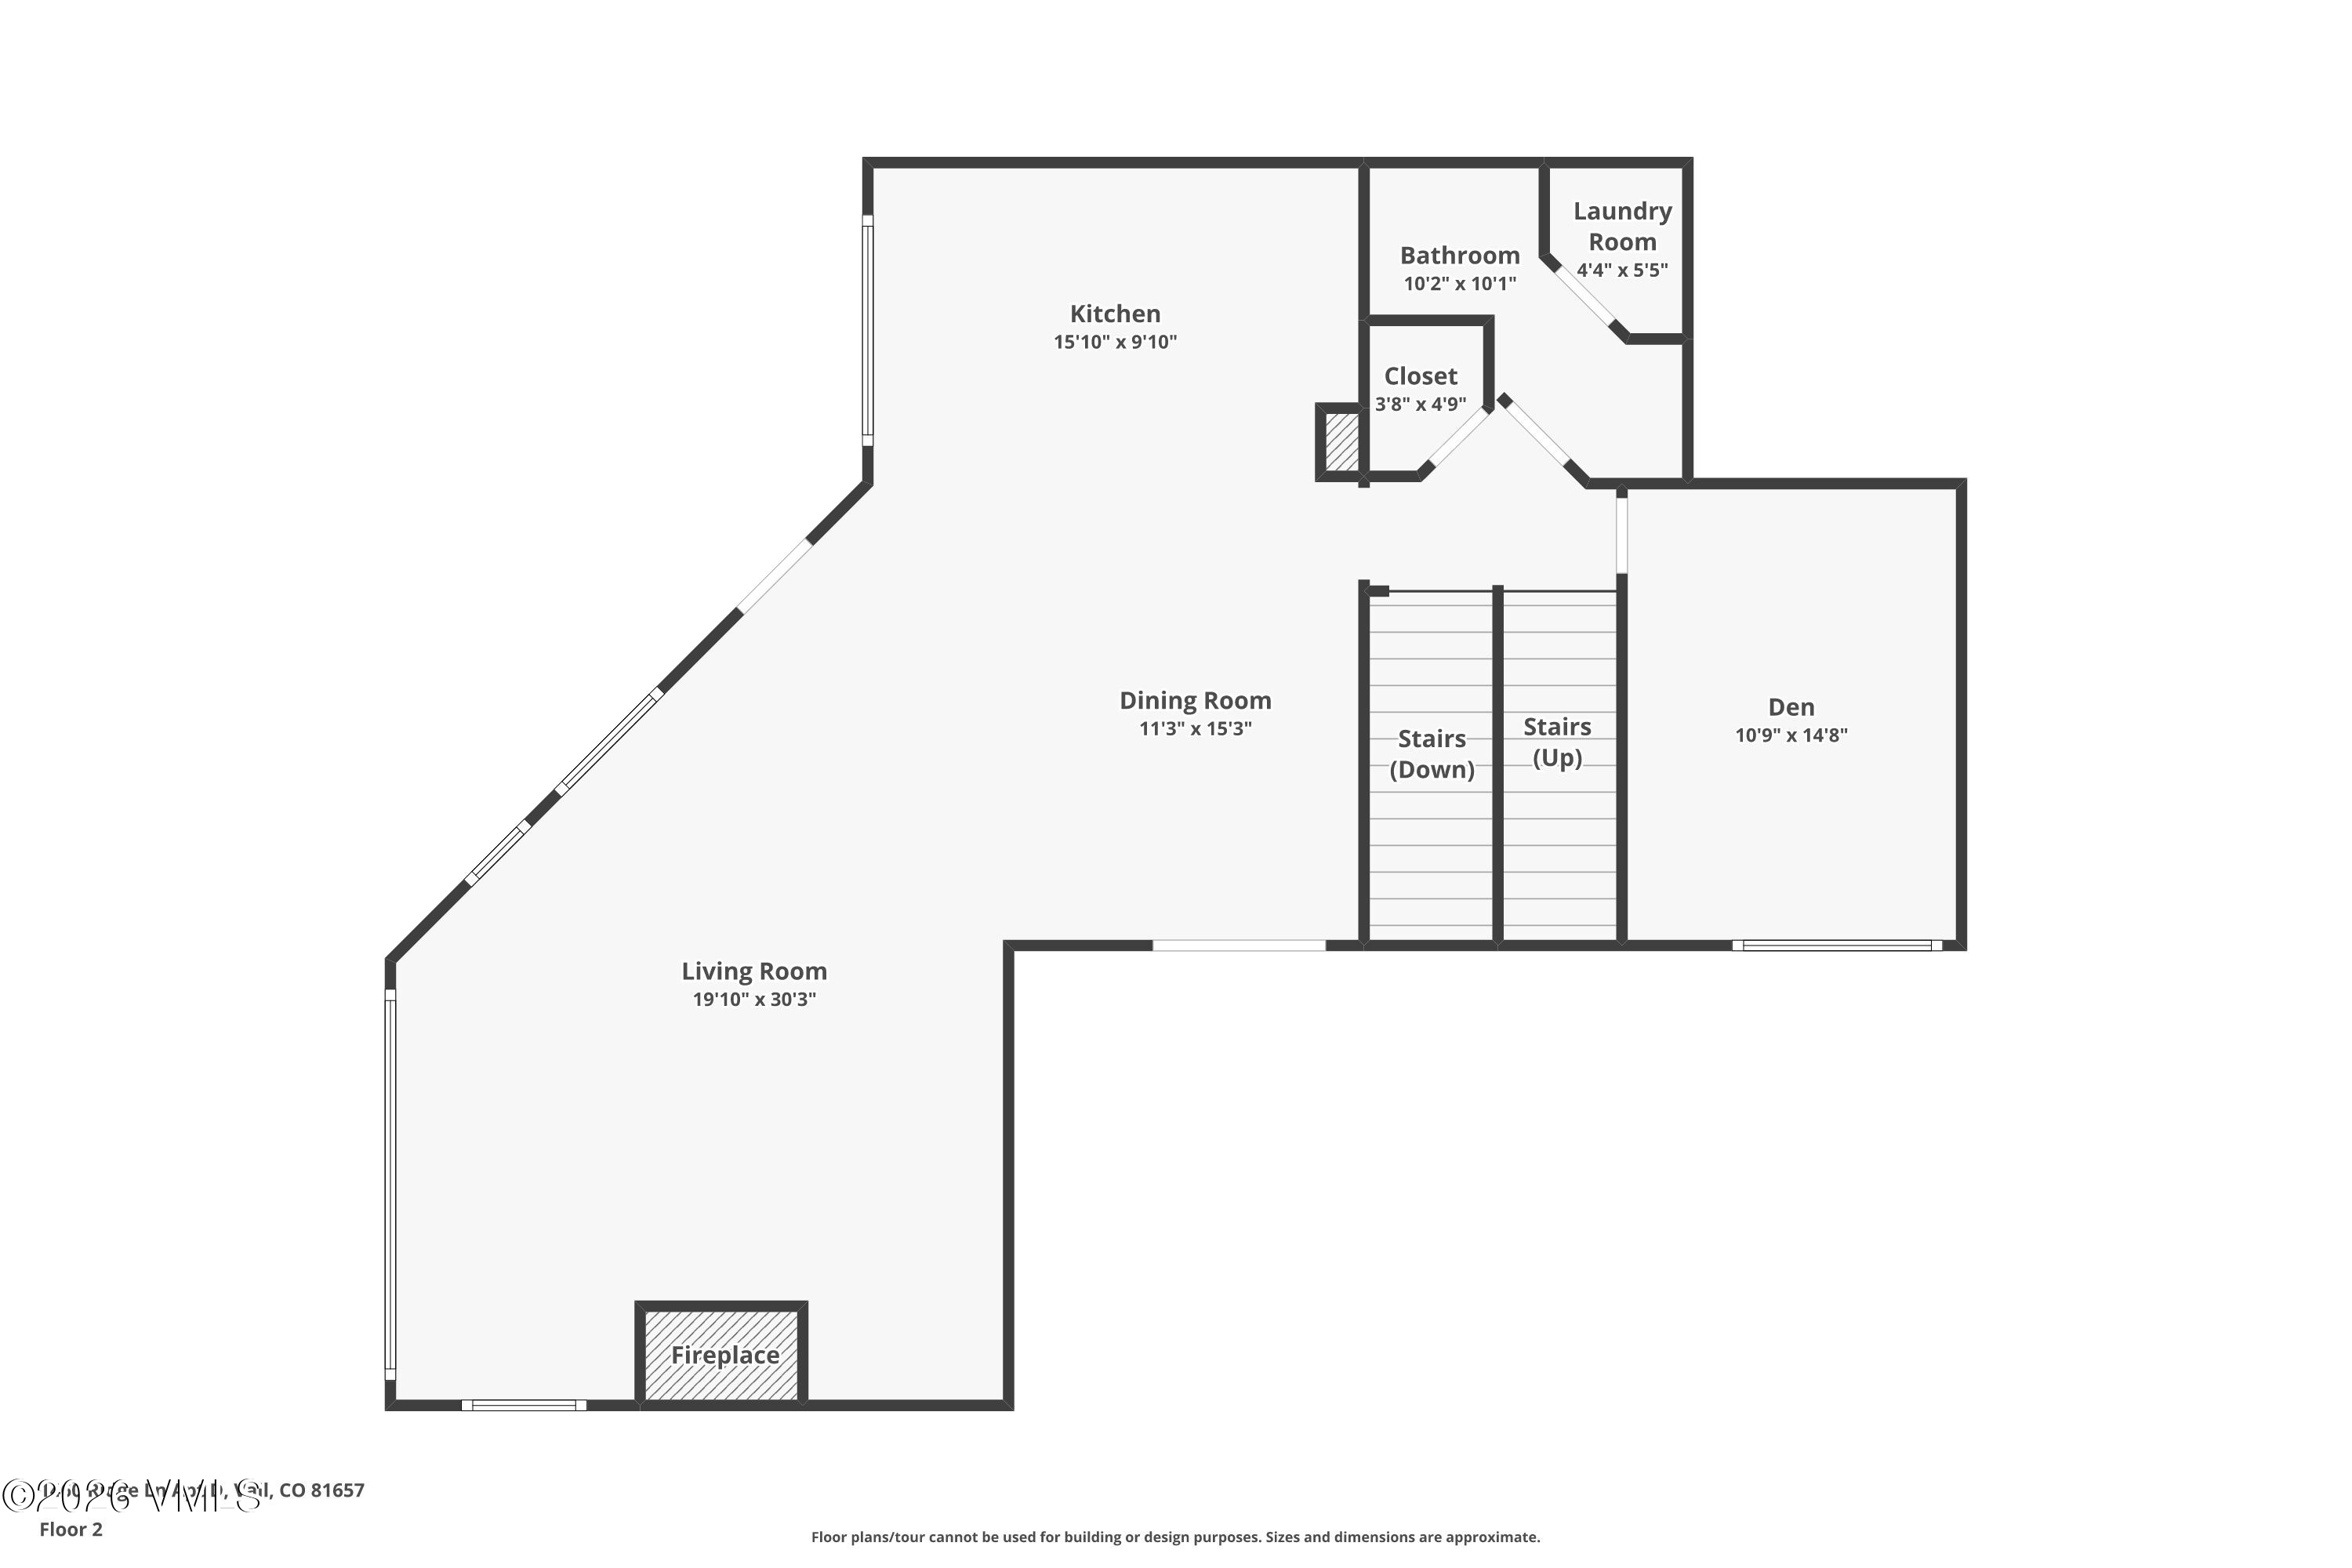
The main living area features vaulted ceilings, warm wood accents, and expansive windows that fill the space with natural light. A stone fireplace creates a cozy focal point, while the open kitchen with bar seating flows seamlessly into the living and dining areas--ideal for entertaining.

Multiple outdoor spaces, including a private patio and elevated deck, provide the perfect setting to relax and take in the scenery year-round.

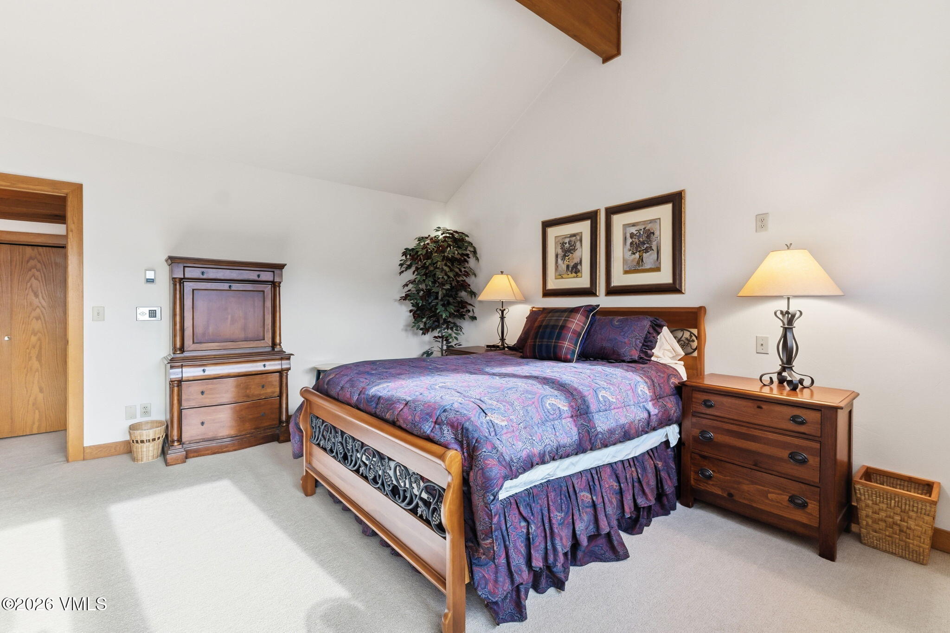
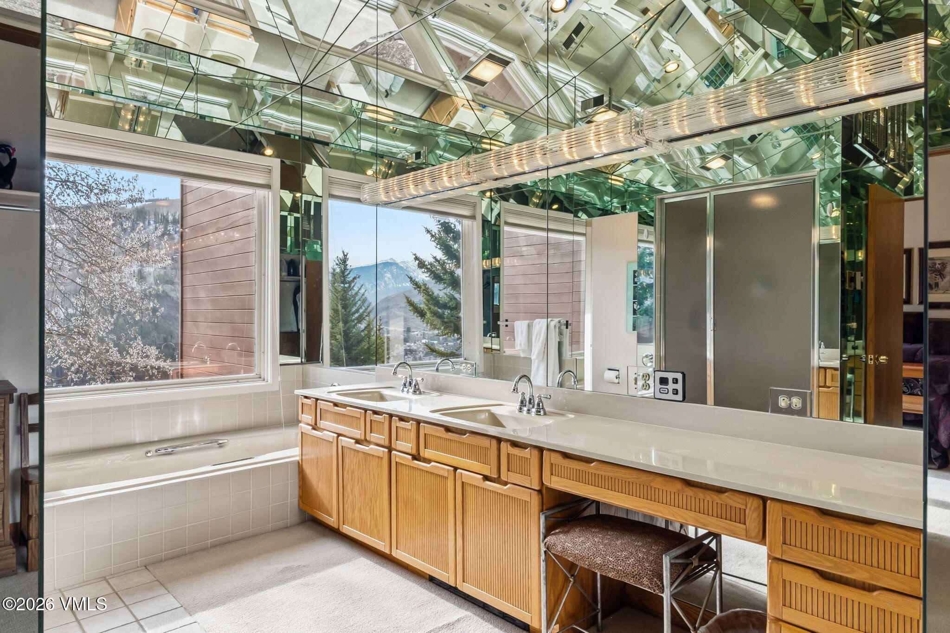
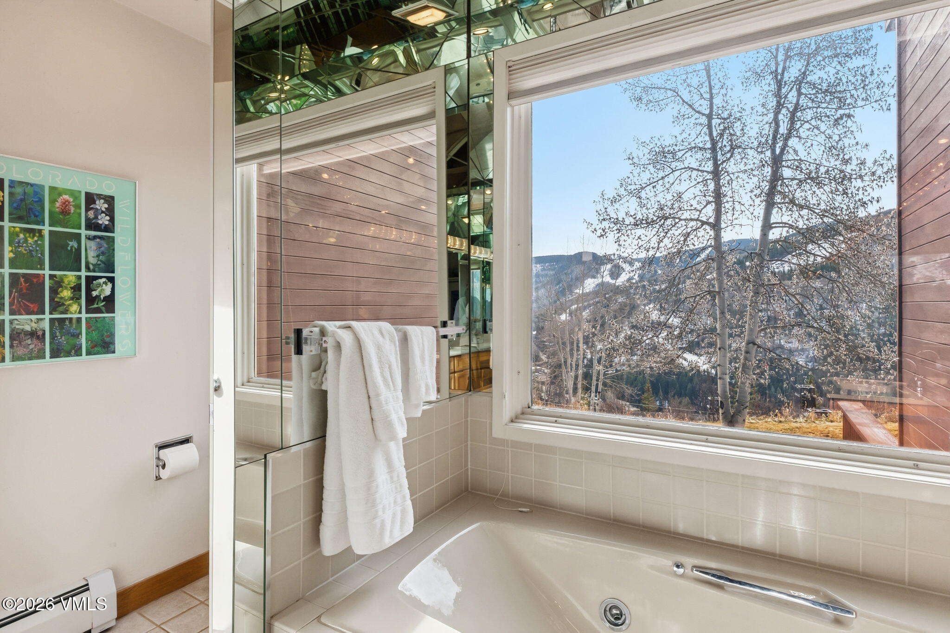
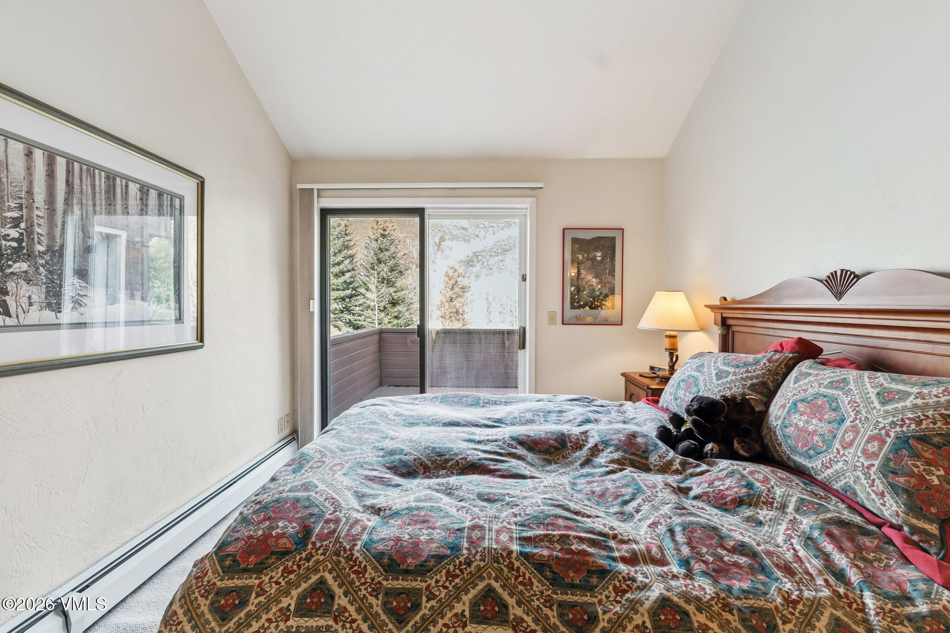
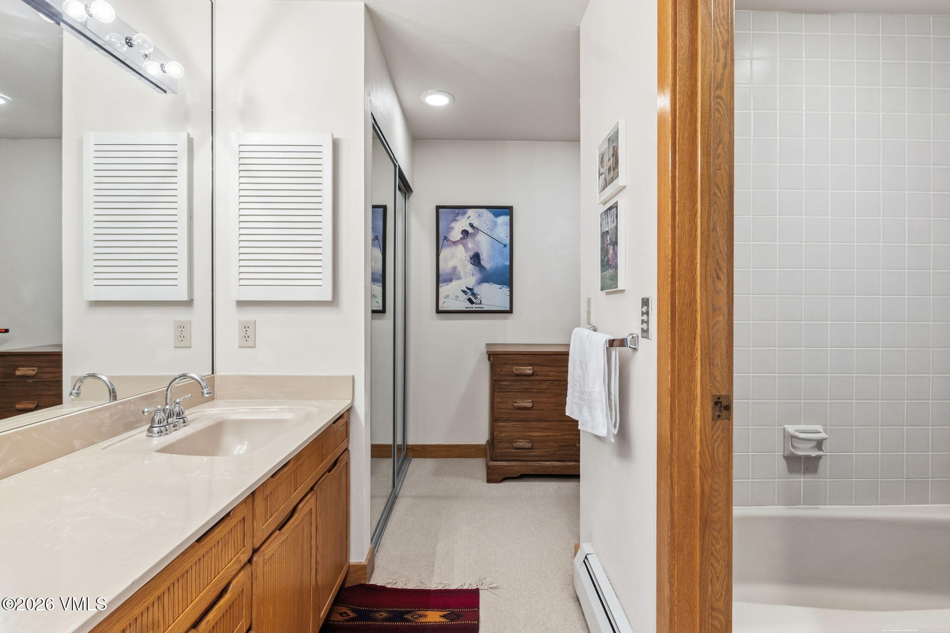
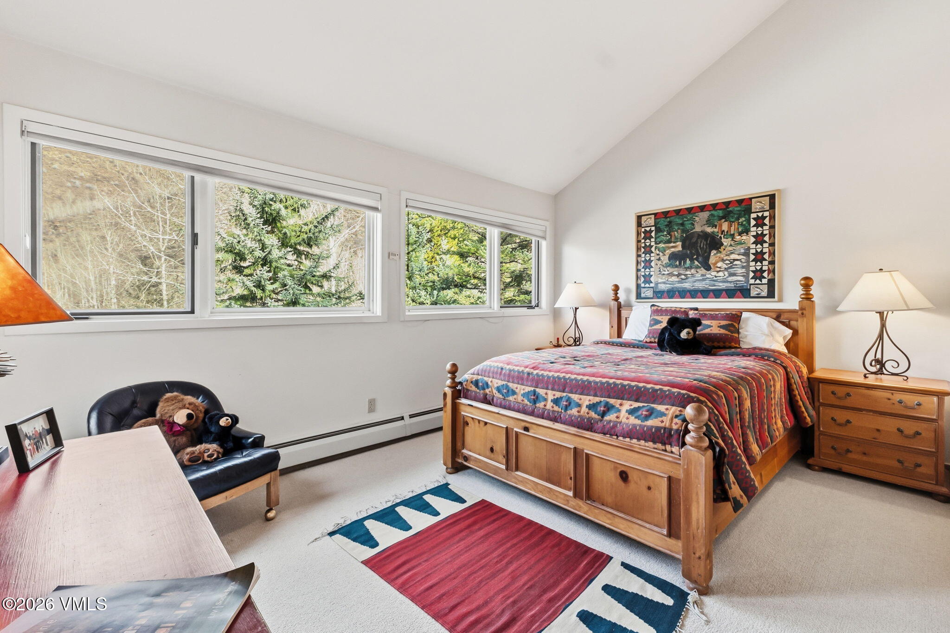
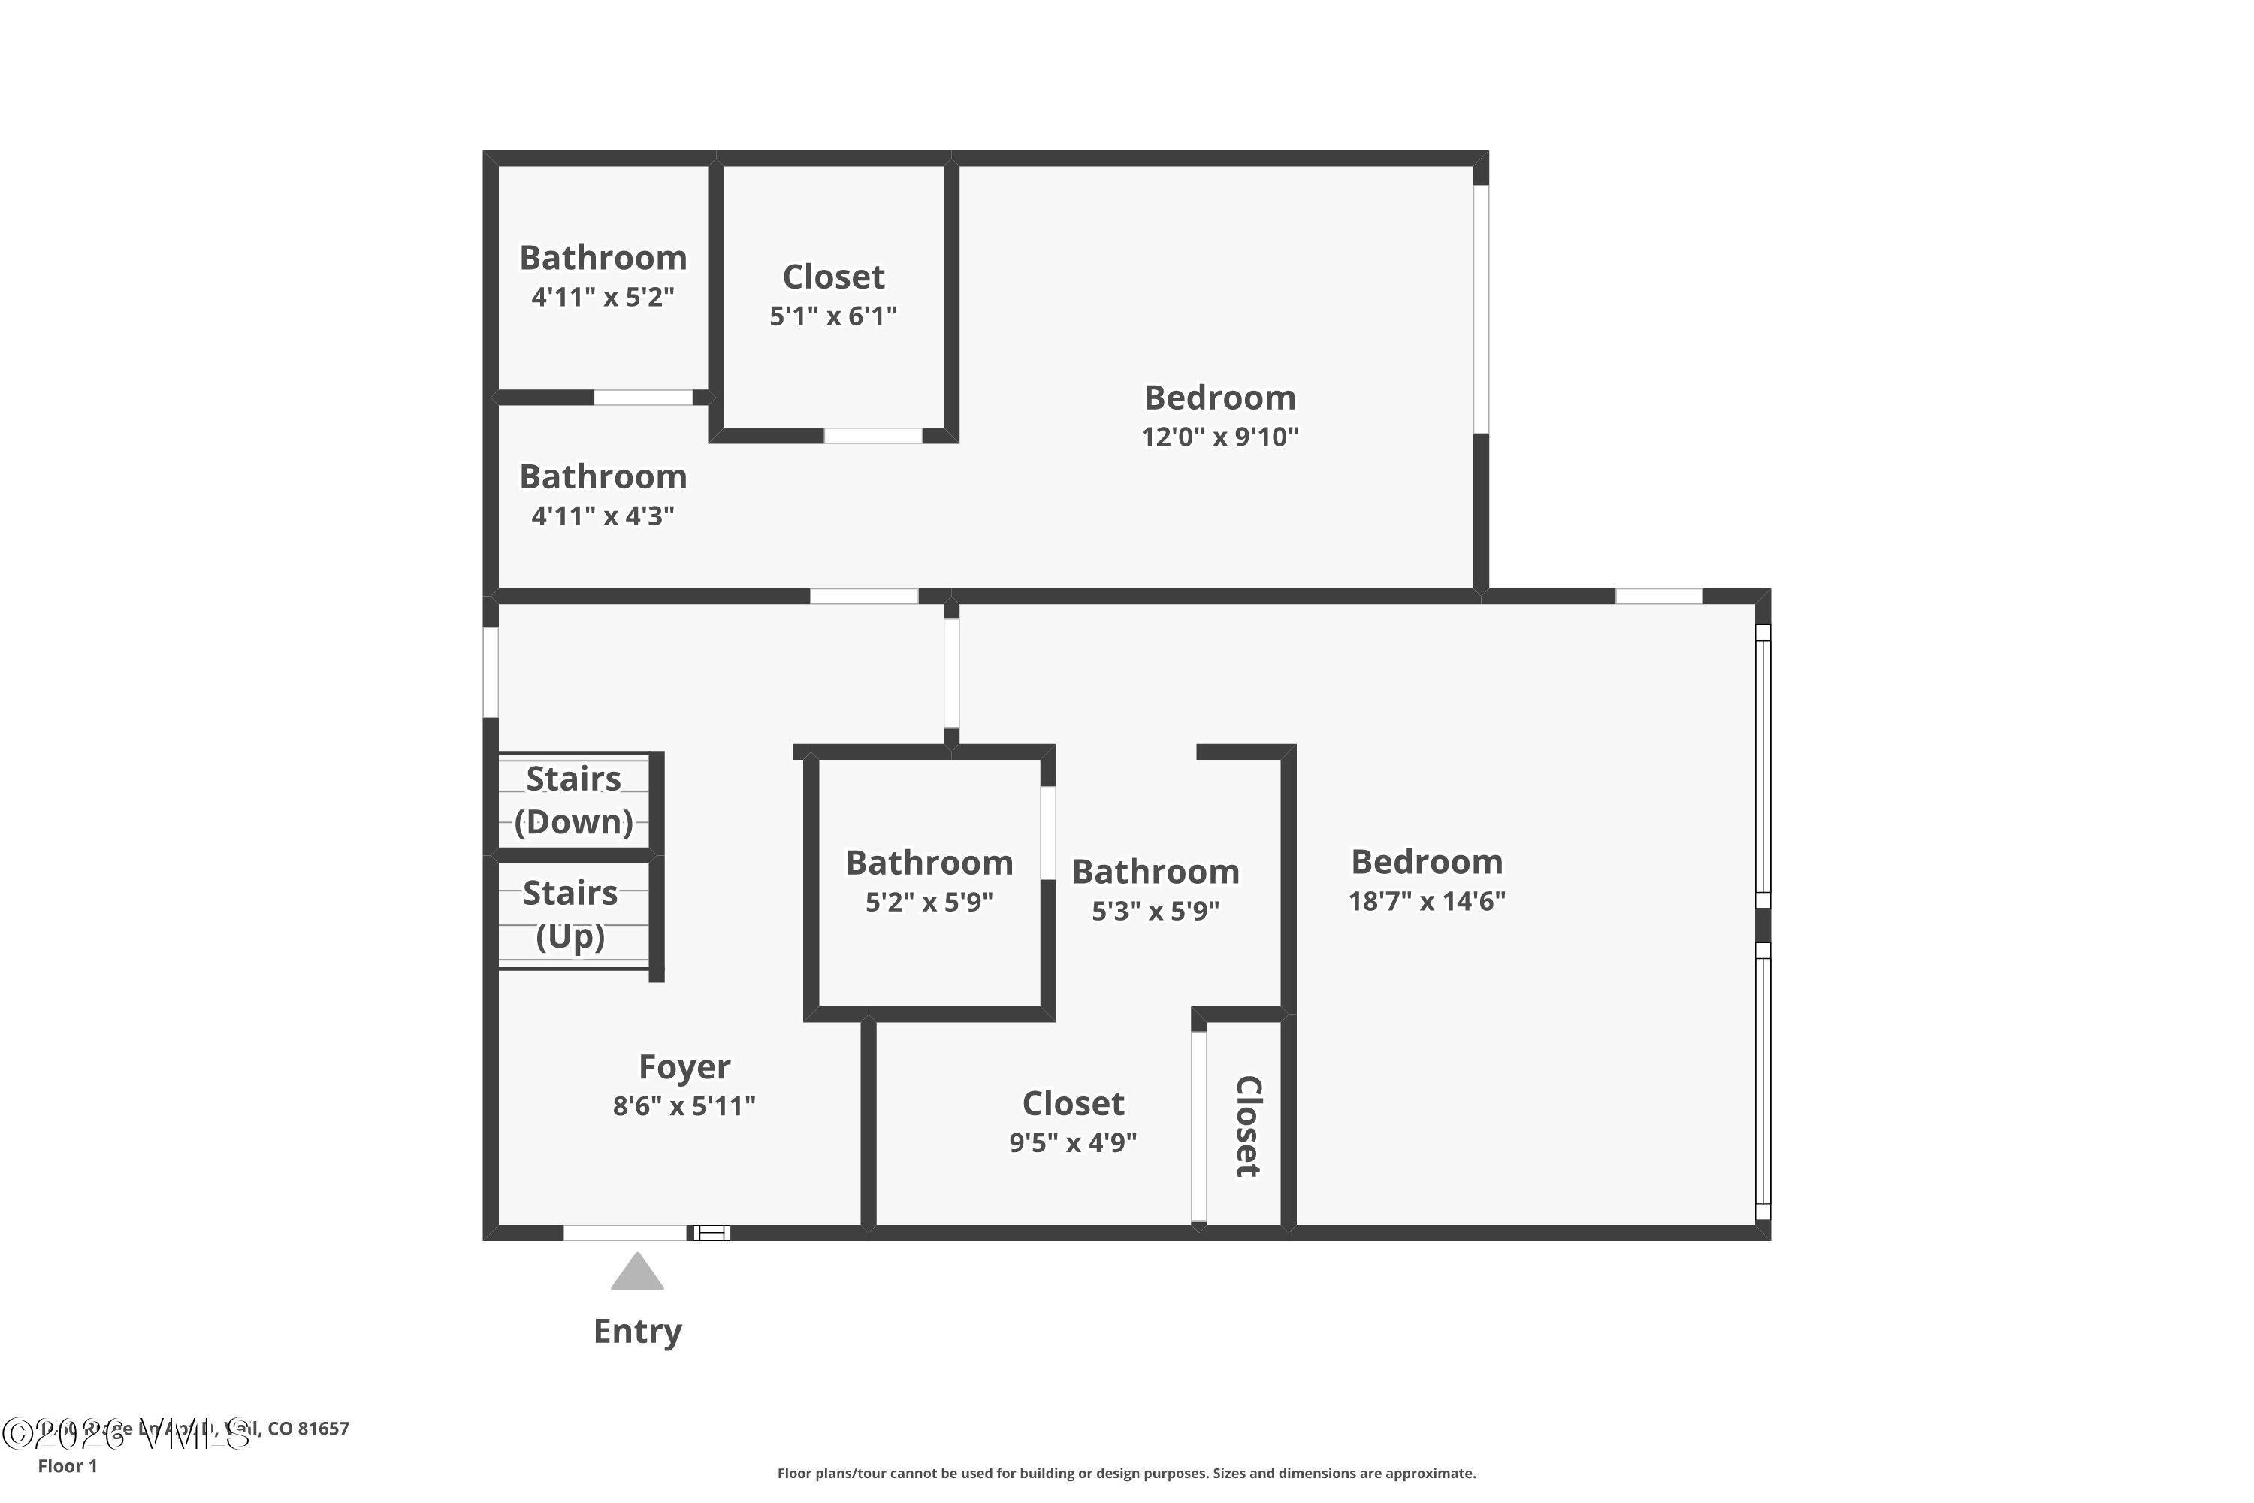
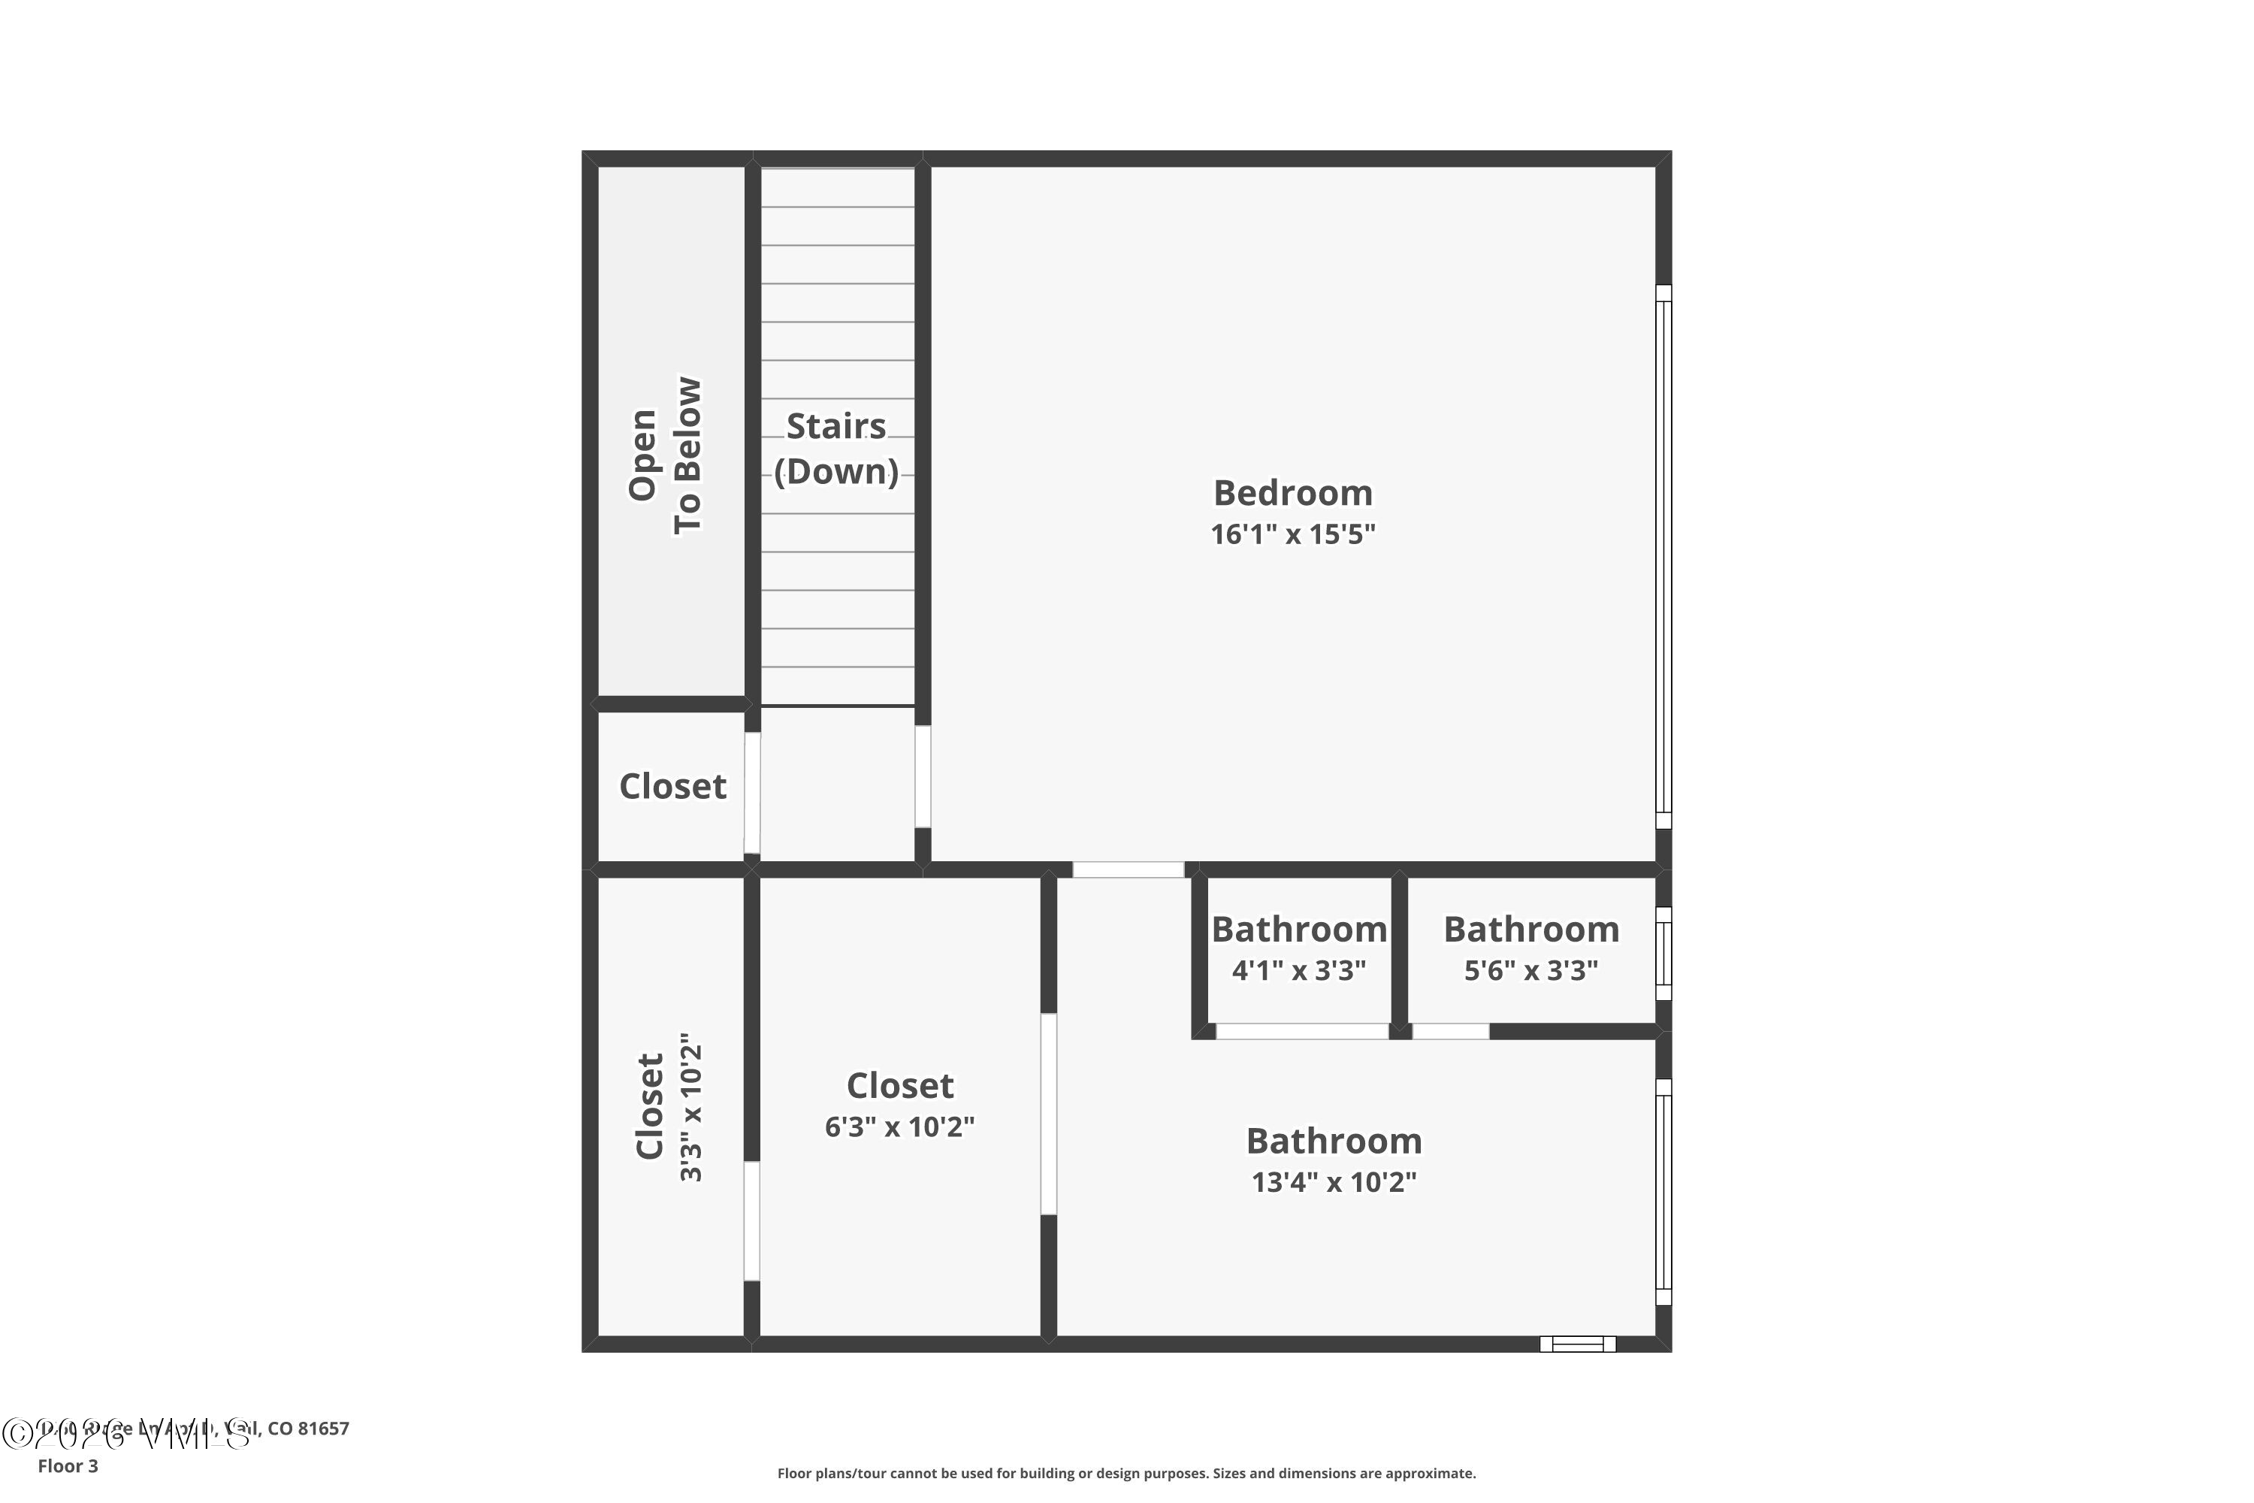
This well-designed townhome offers three bedrooms plus an office that lives like a 4-bedroom, along with four full bathrooms--providing flexibility for guests, family, or rental use. The primary suite is bright and spacious, featuring a large bath with a soaking tub positioned to capture mountain views.

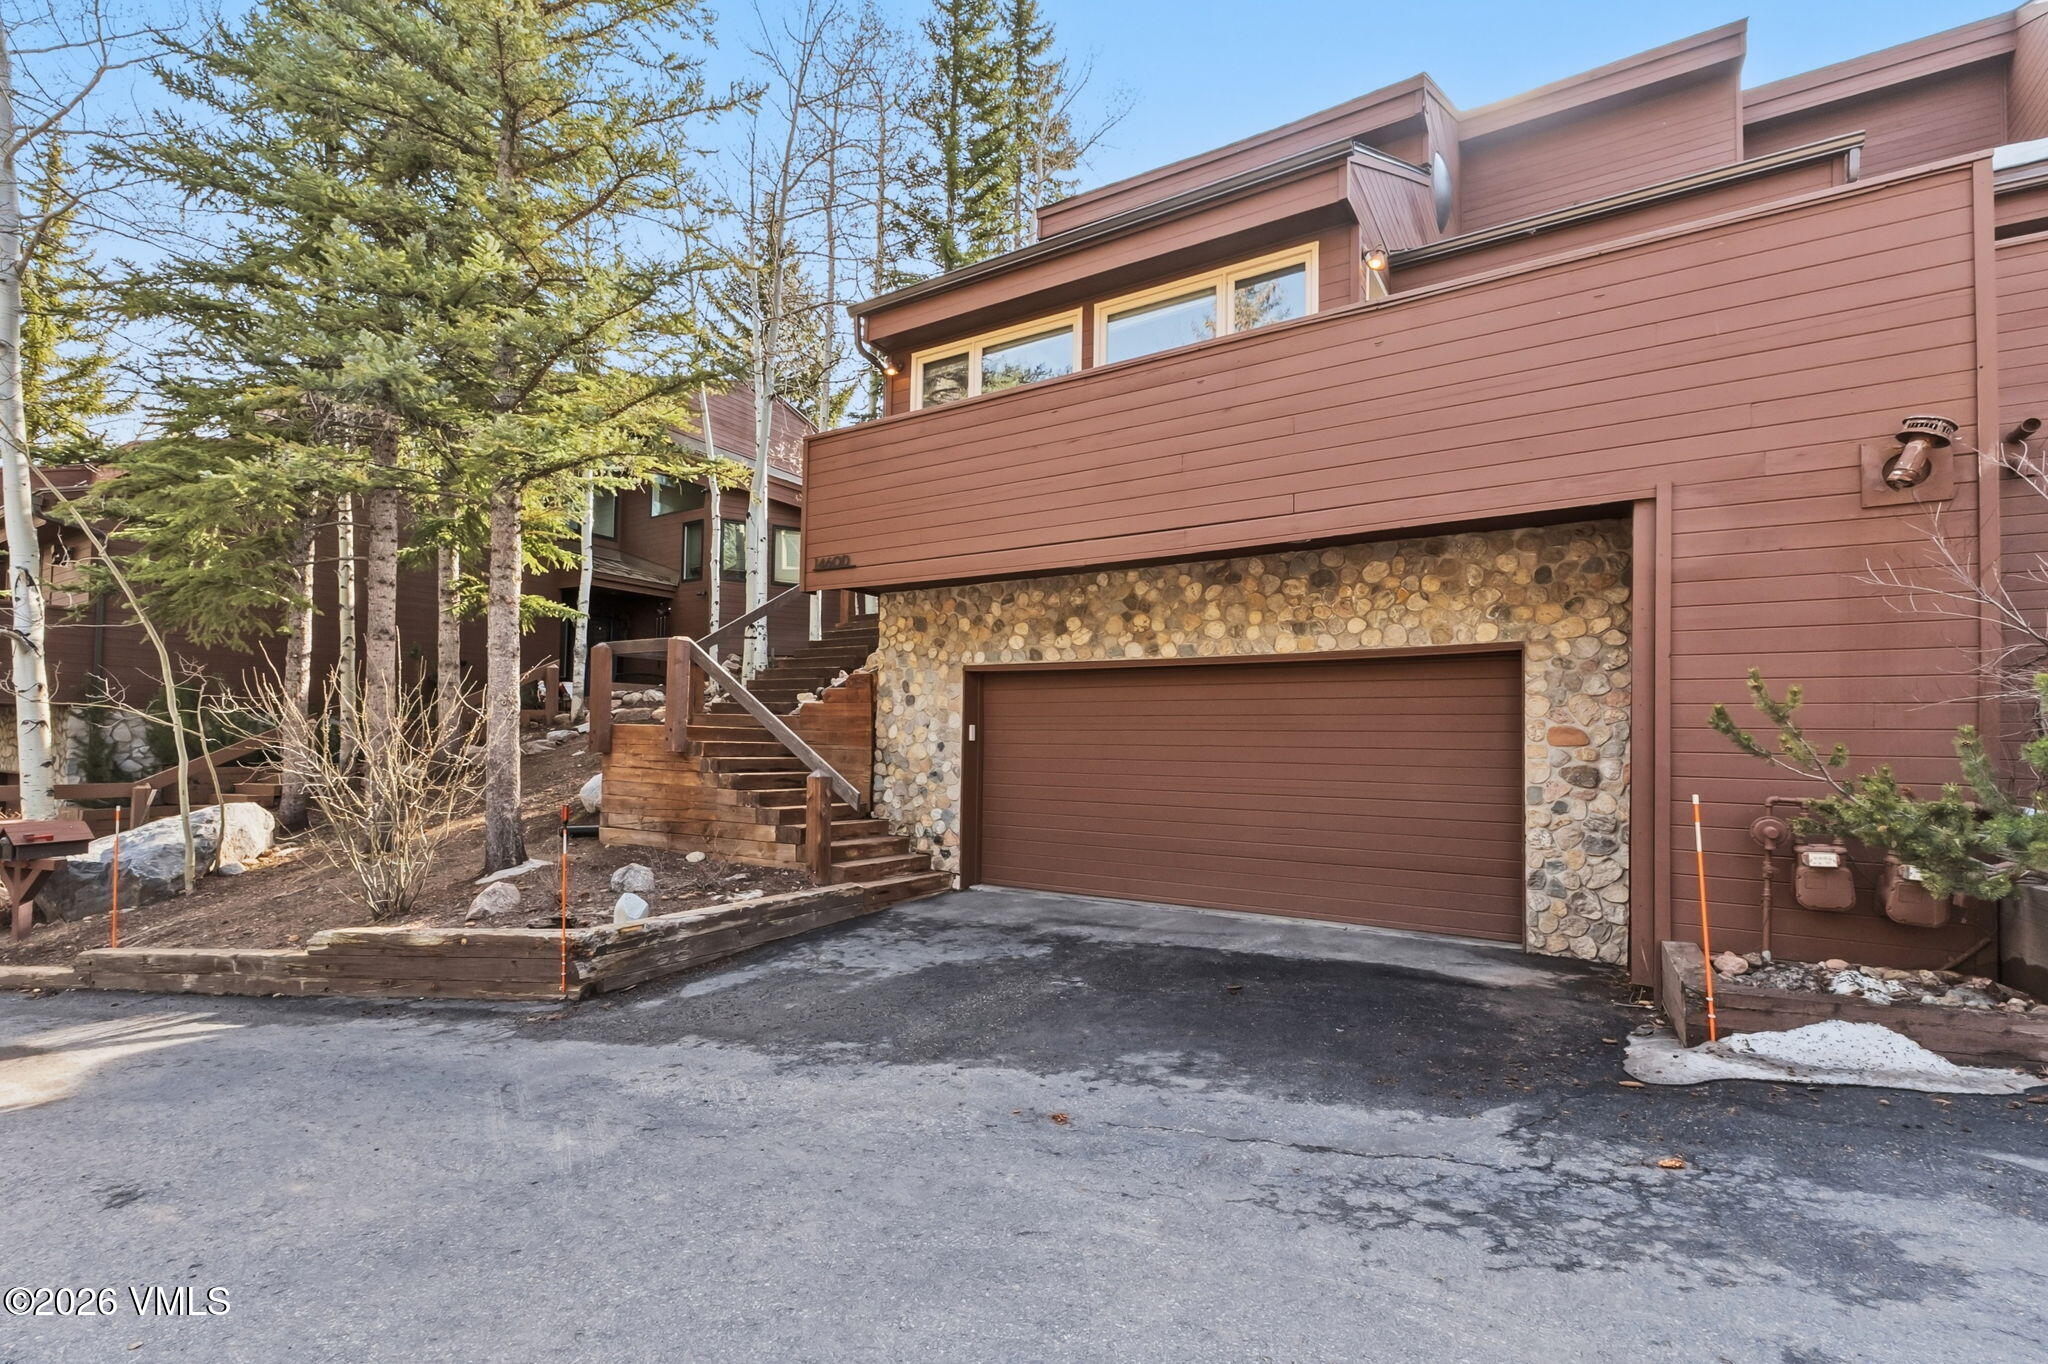
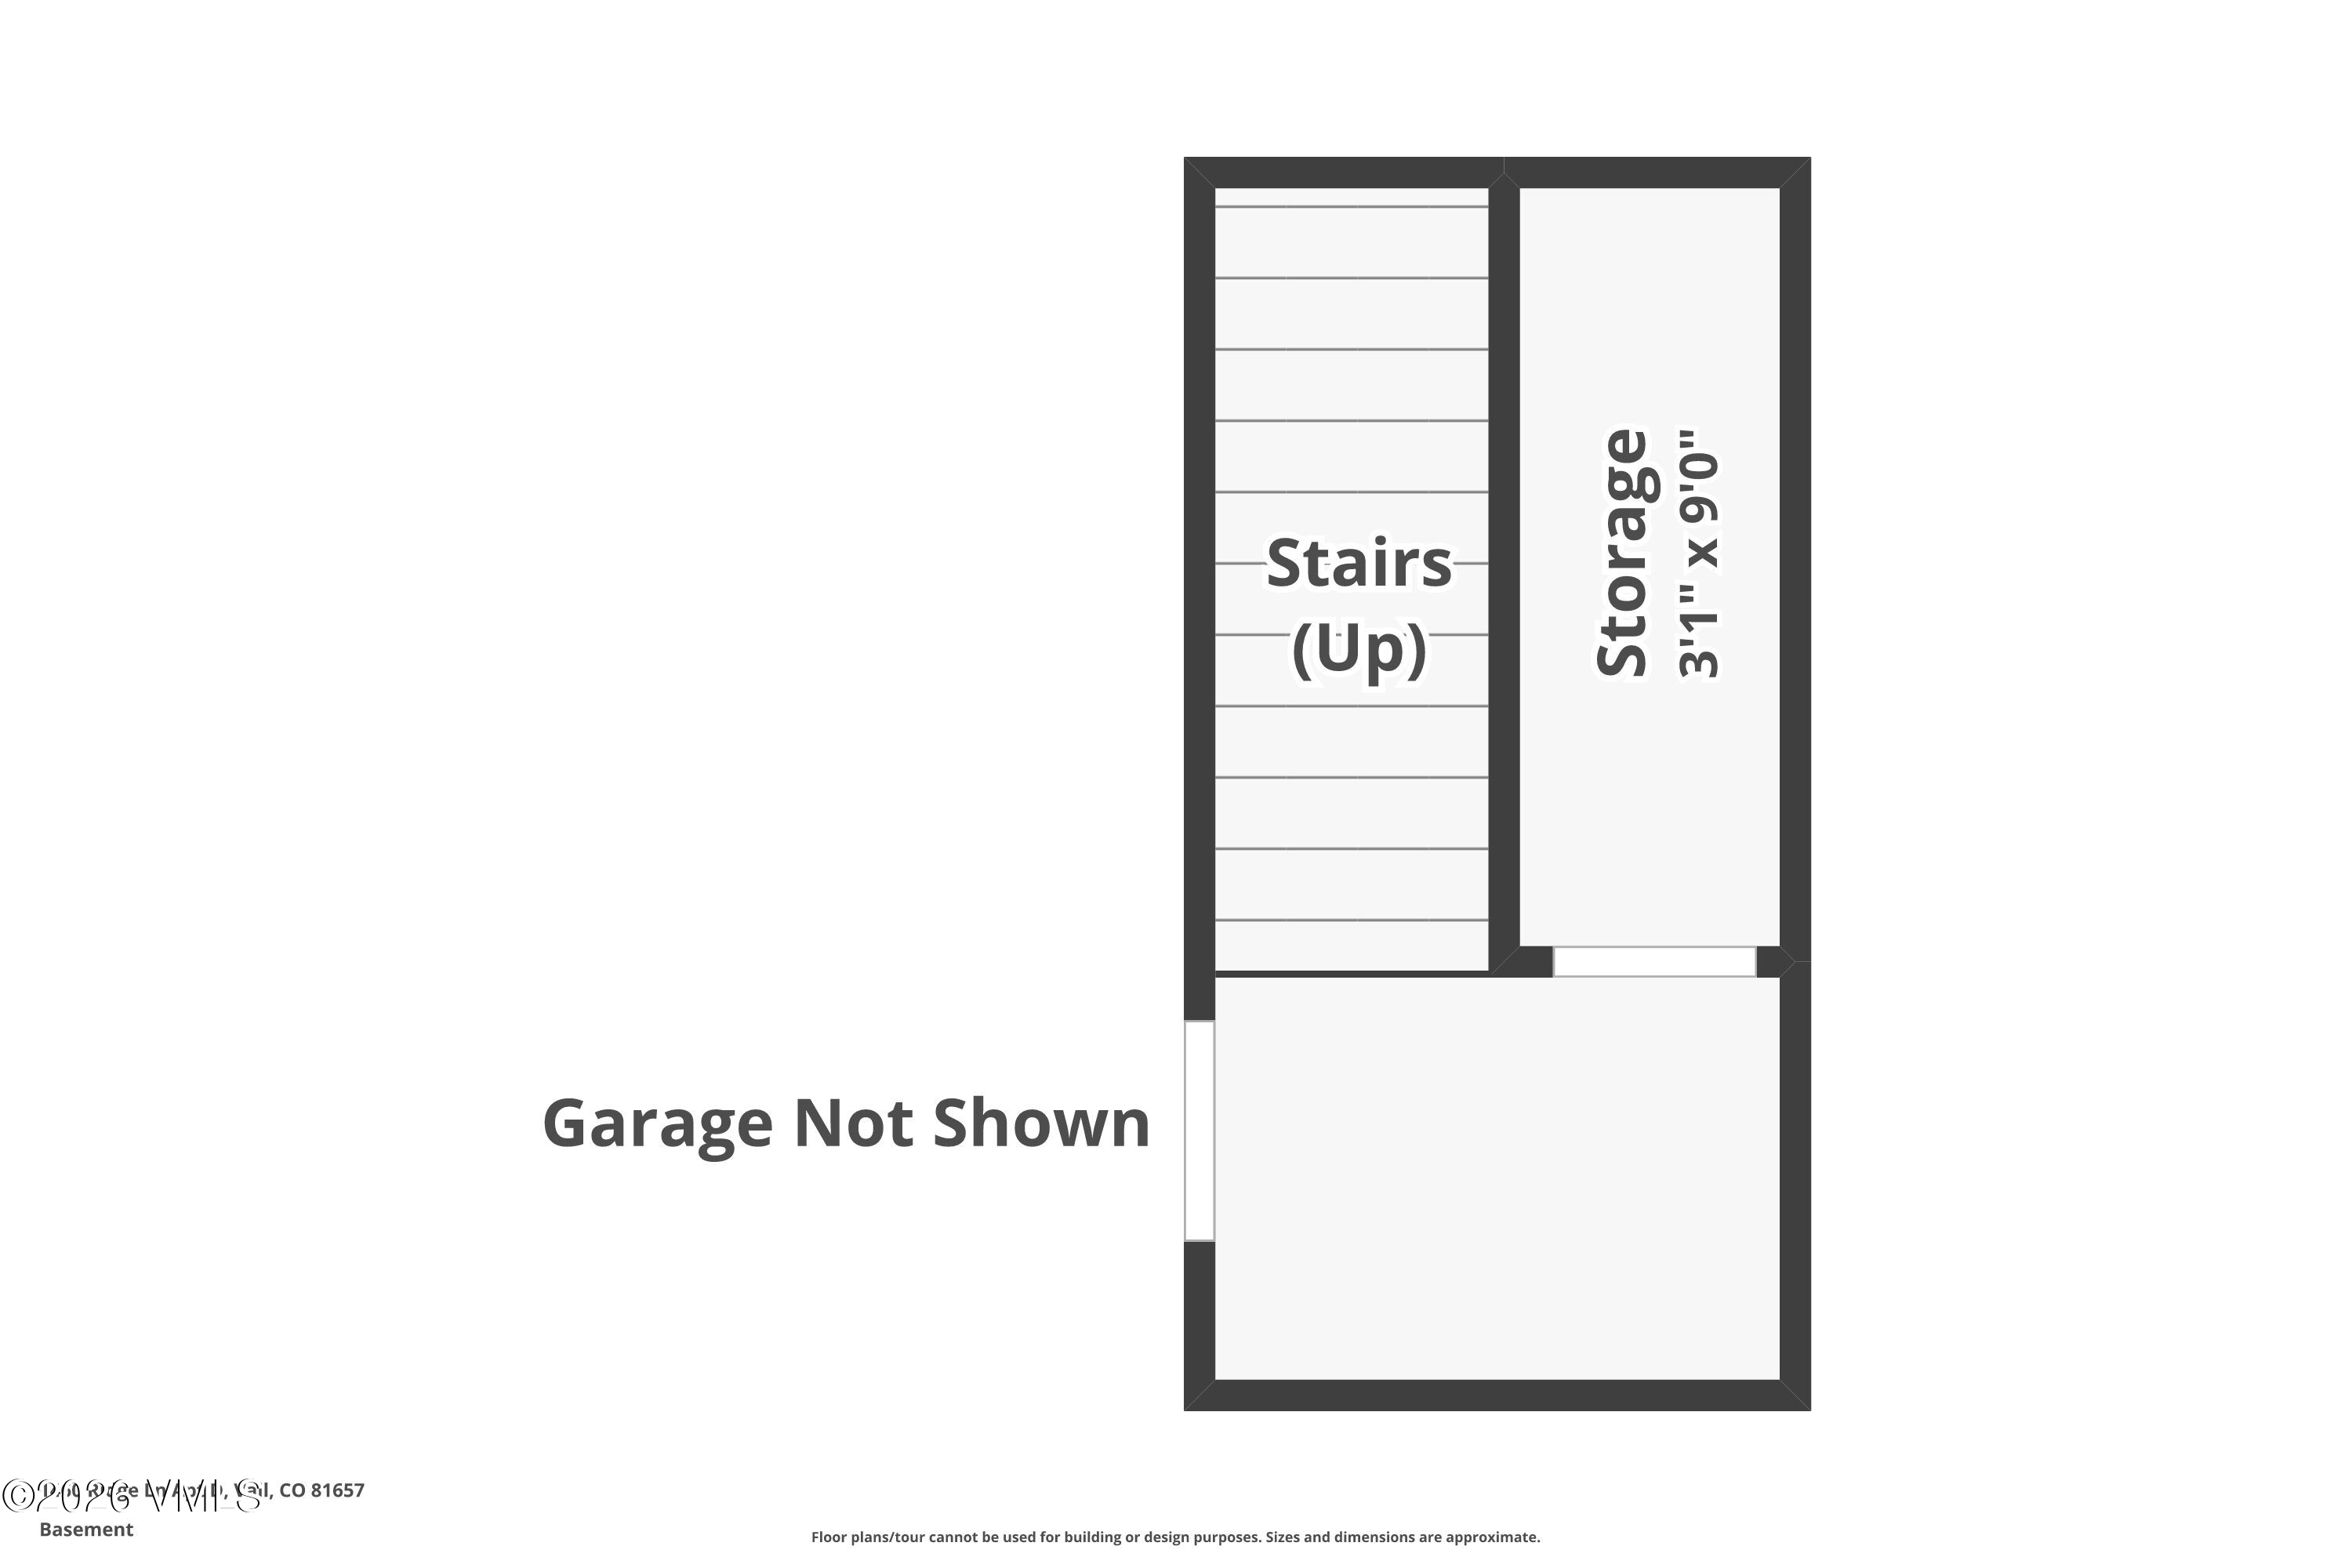
Complete with a private garage, ample storage, and close proximity to Vail Village, Lionshead, and nearby trail systems, this home delivers the perfect balance of quiet mountain living and convenience.

Share Property

Location

1460 Ridge Lane D, Vail, CO 81657

Status

Sold

Date Sold

June 30, 2026
Ryan Richards

Ryan Richards

TITLE

Real Estate Agent

LICENSE

FA100096572

Property Amenities

Interior
Laundry room Electric Dryer Hookup, Washer Hookup
Fireplace Wood Burning
Appliances Built-In Electric Oven, Cooktop, Dishwasher, Disposal, Dryer, Microwave, Range Hood, Refrigerator, Washer, Wine Cooler
Flooring Carpet, Tile, Wood
Total Bedrooms: 3
Full Bathrooms: 4
Other Interior Features Jetted Bath, Multi-Level, Patio, Wired for Cable, Other, Steam Shower
Area & Lot
Total area 2,189 Sq.Ft.
Lot Area 3,223 Sq.Ft.
Living area 2,189 Sq.Ft.
MLS® ID 1014095
Year Built 1981
View Description Mountain(s),Ski Slopes,Valley
Type Townhouse
Status Sold
Exterior
Stories 3
Air conditioning Ceiling Fan(s), None
Heat type Baseboard
Water Source District Water
Garage Space 2.0
Sewer None
Lot Features Native Plants, Landscaped, See Remarks
Roof Asphalt, Metal
Utilities Internet Available, Trash Service, Cable Available, Electricity Available, Natural Gas Available, Phone Available, Sewer Connected, Snow Removal
Finance
Sales Price $1,690,000
HOA Fees $2,400 quarterly
Real Estate Tax $5,493 yearly

360 Virtual Tour

Take a tour of this property

Work With Ryan

Reach out for a knowledgeable, professional real estate experience. I listen closely to your needs, using my expertise to solve problems and streamline the buying process. Let’s make your real estate journey a success.