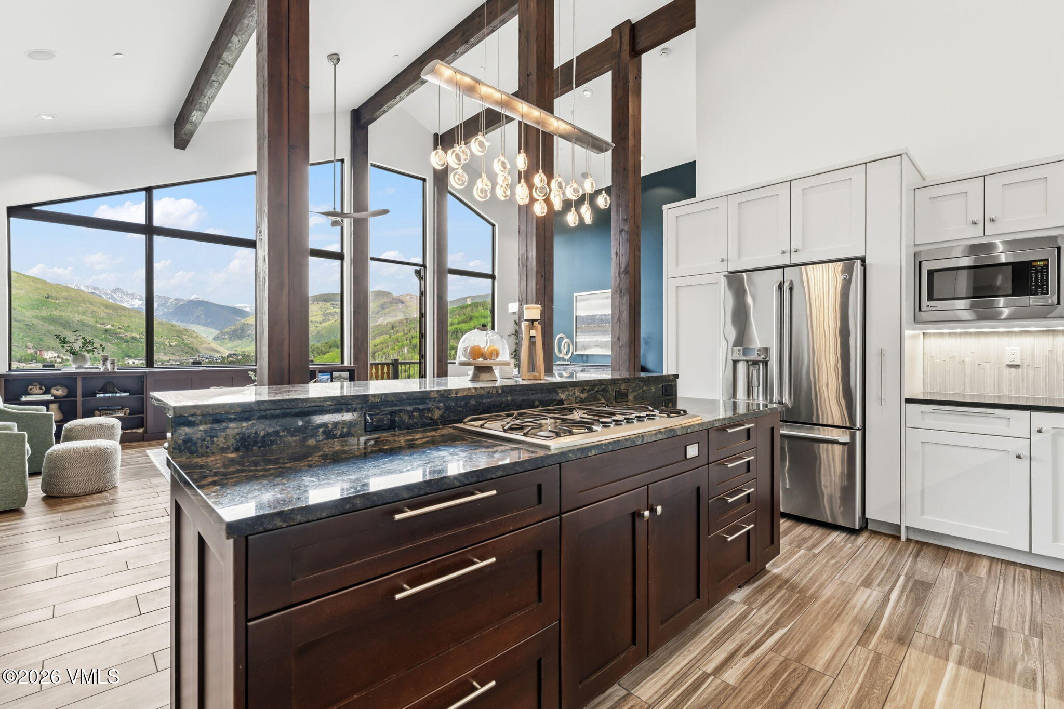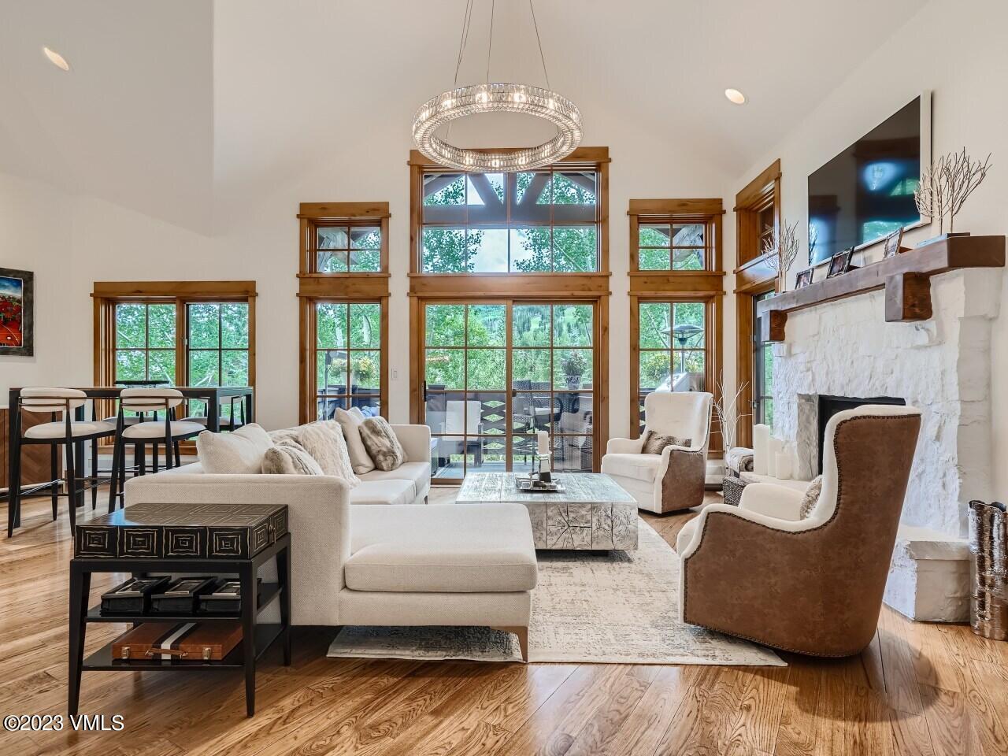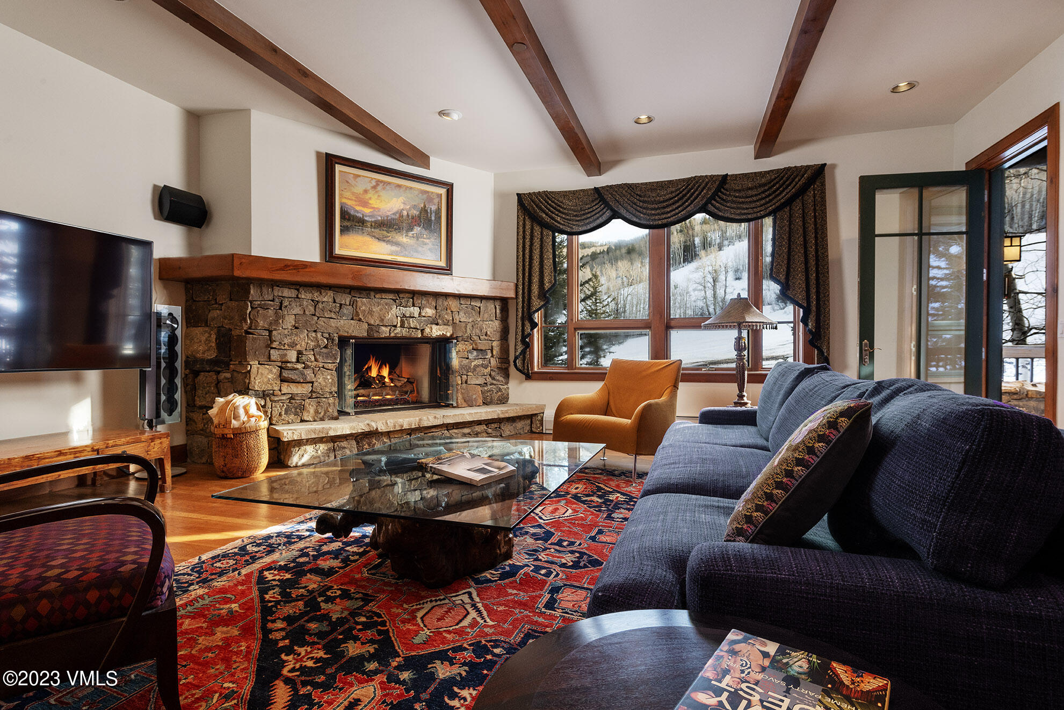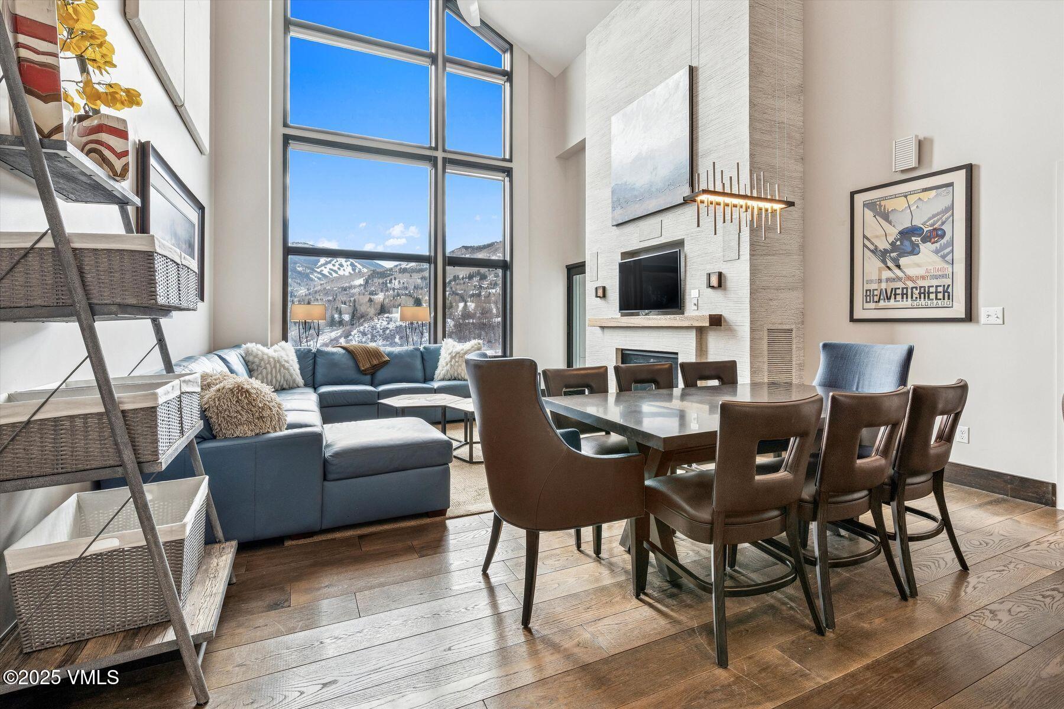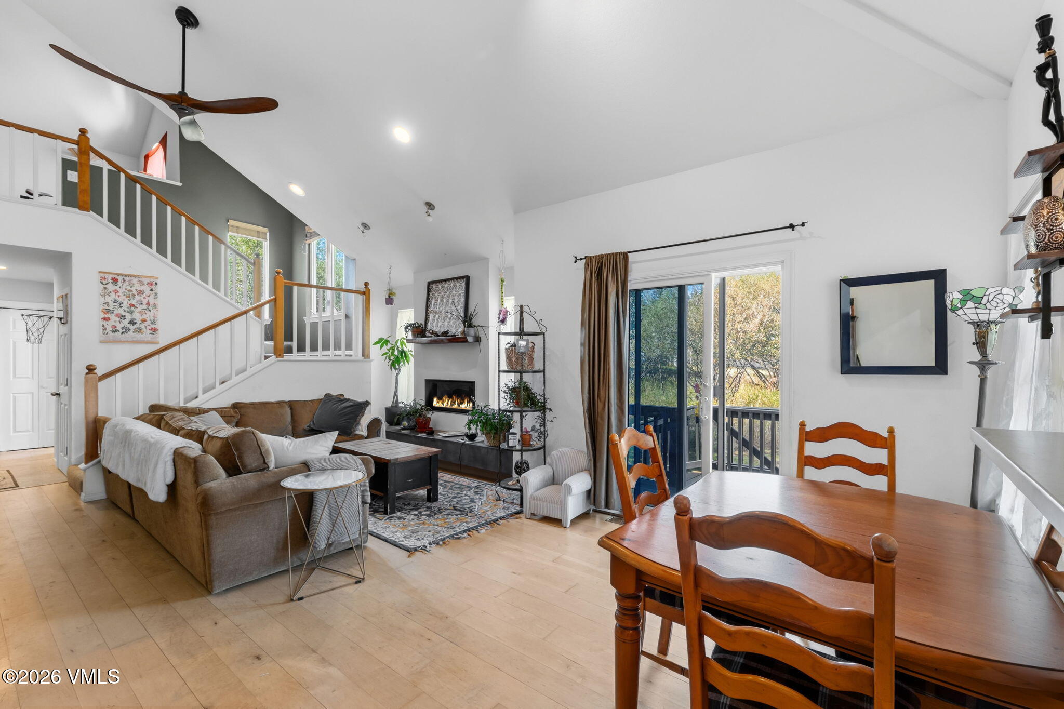
Open-plan living and dining room with vaulted ceiling, fireplace, staircase, and balcony doors.
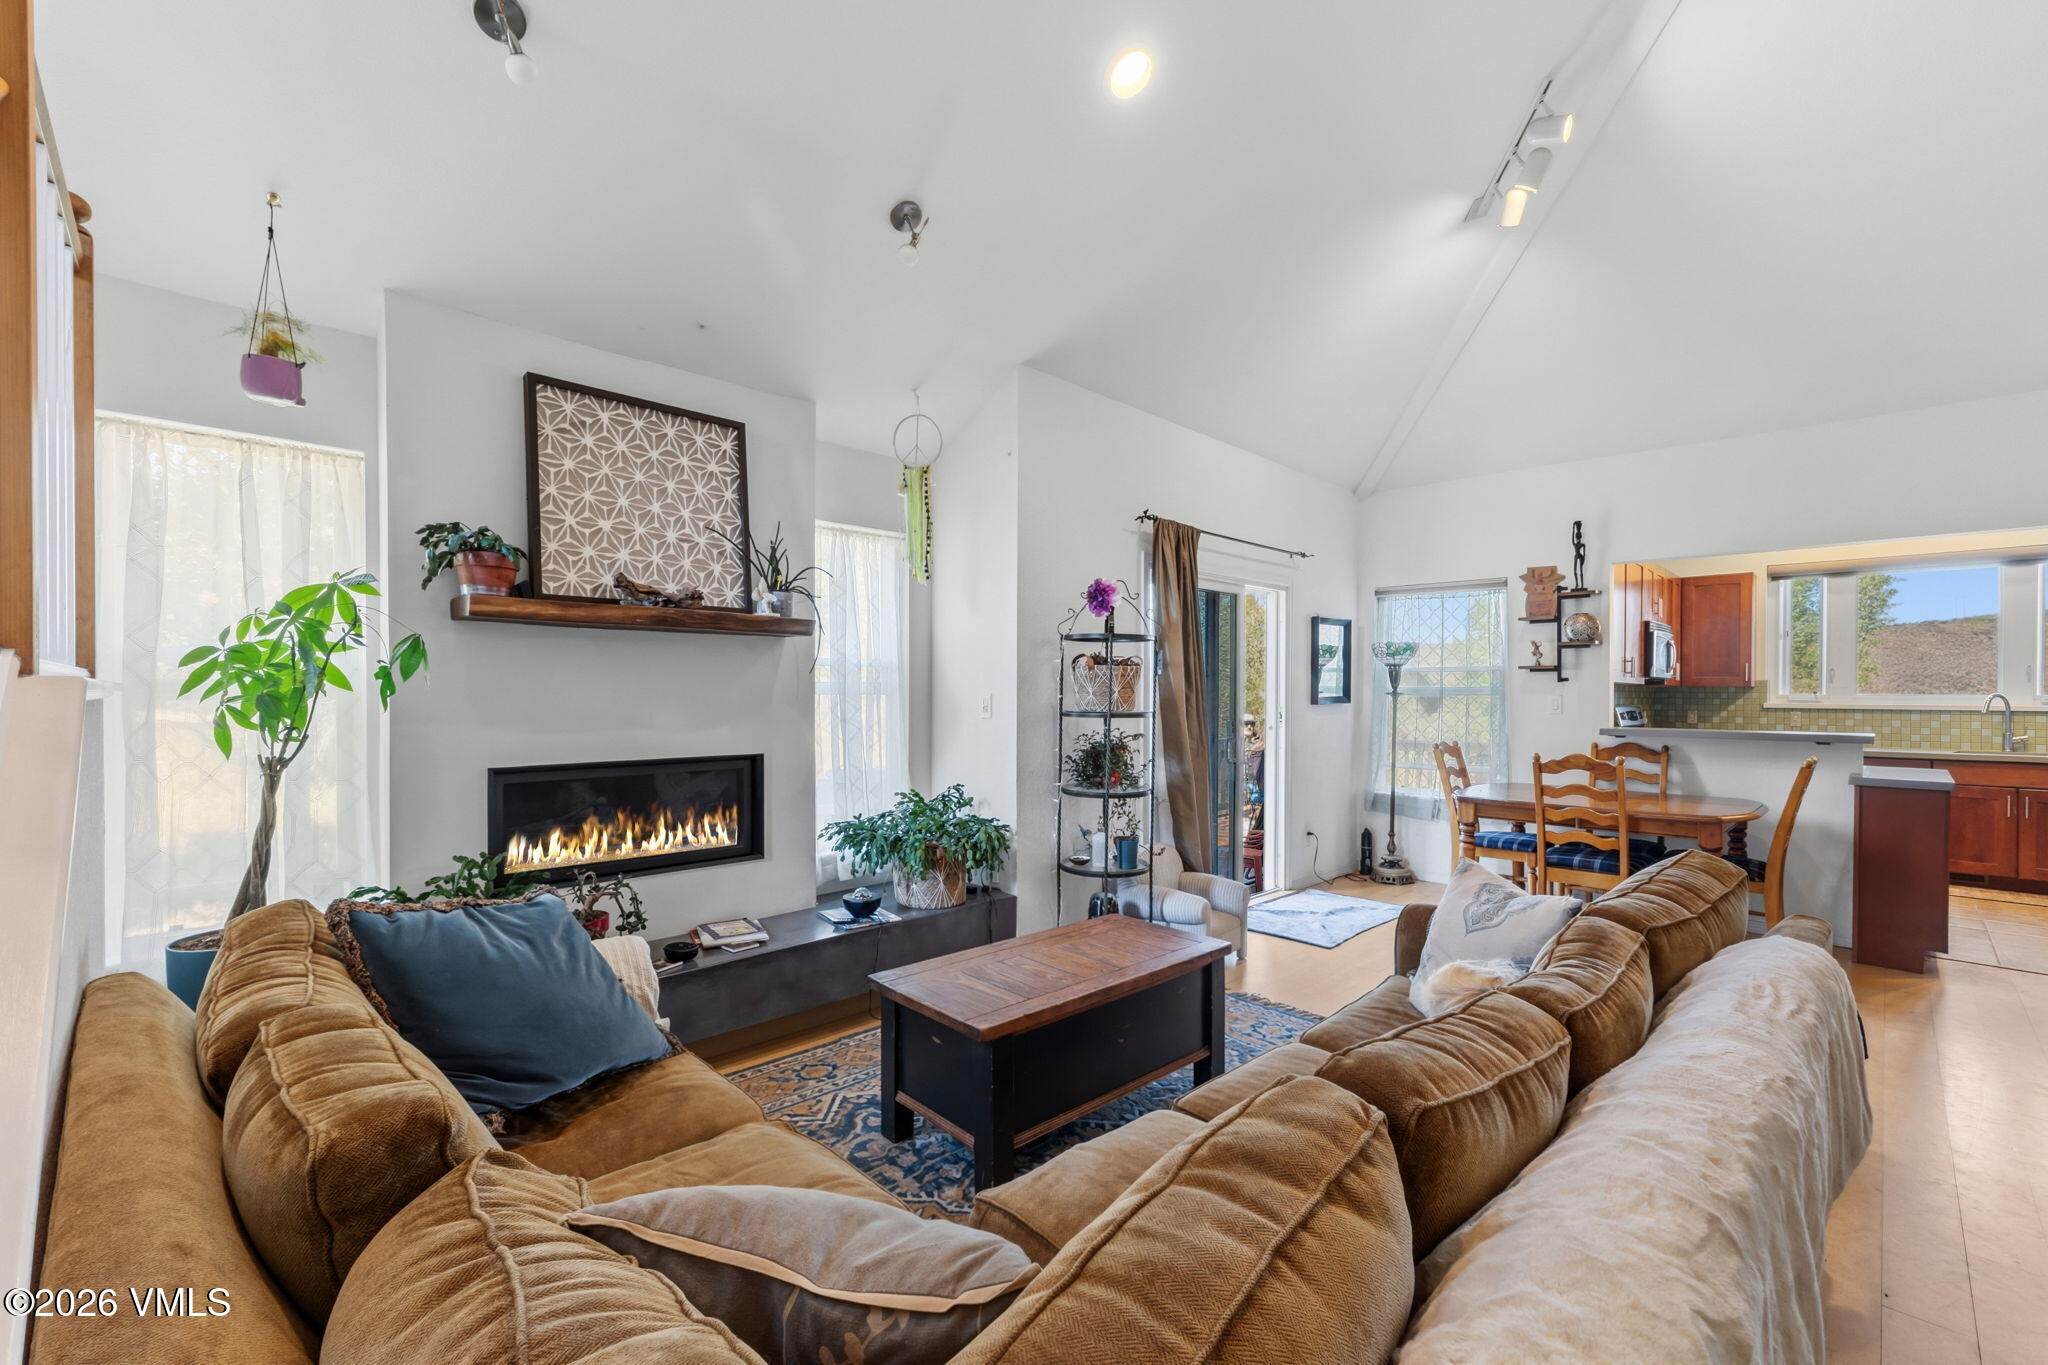
Furnished living room with vaulted ceiling, gas fireplace, and open dining area and kitchen.
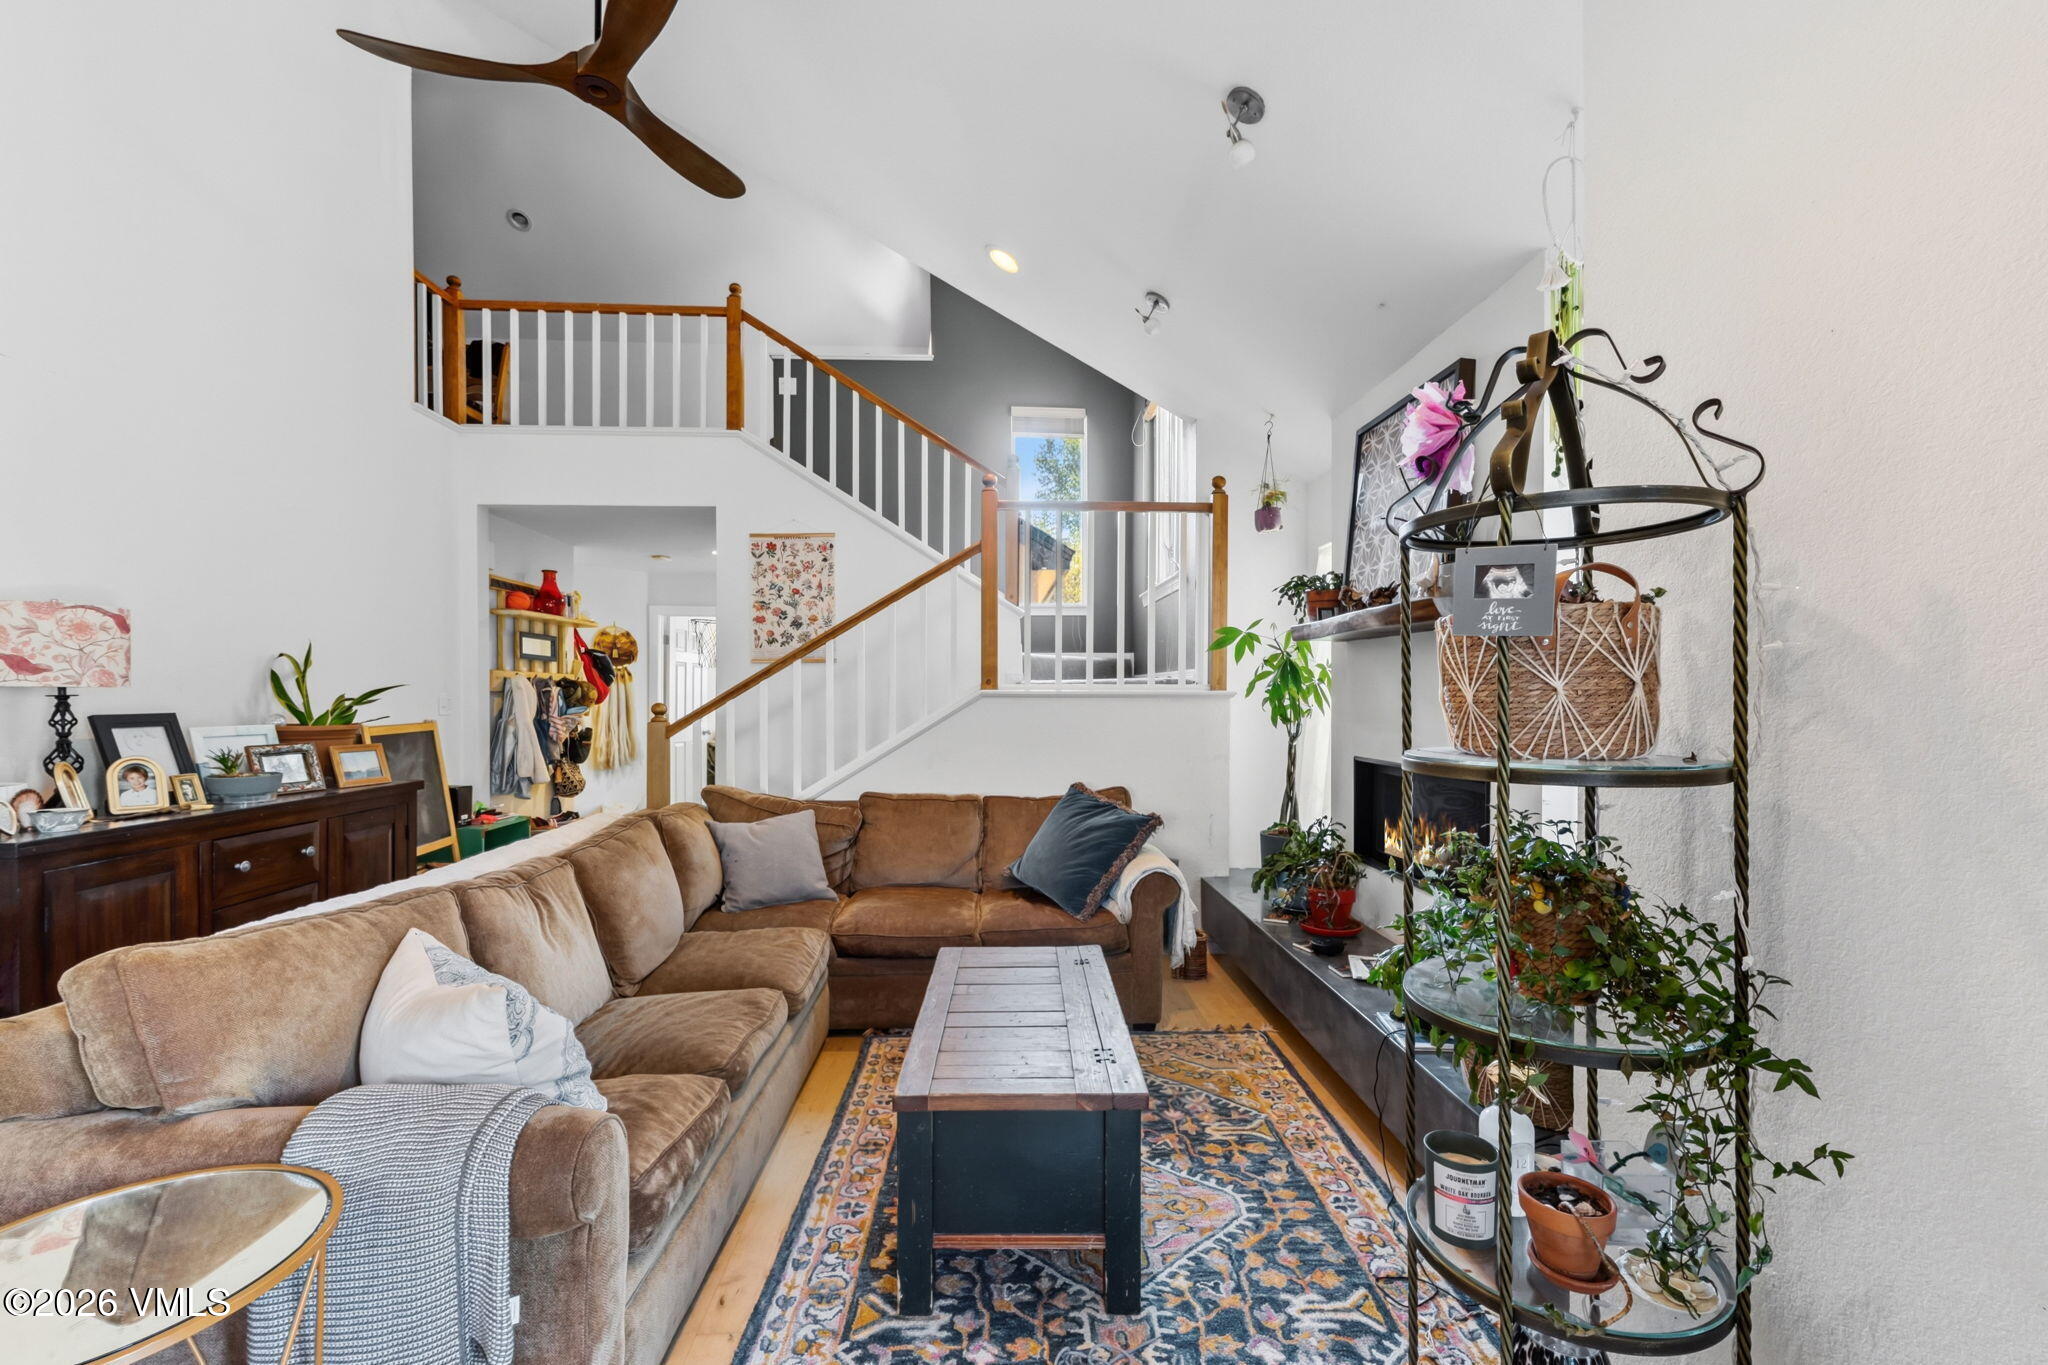
Living room with a brown sectional, patterned rug, fireplace, and open staircase.
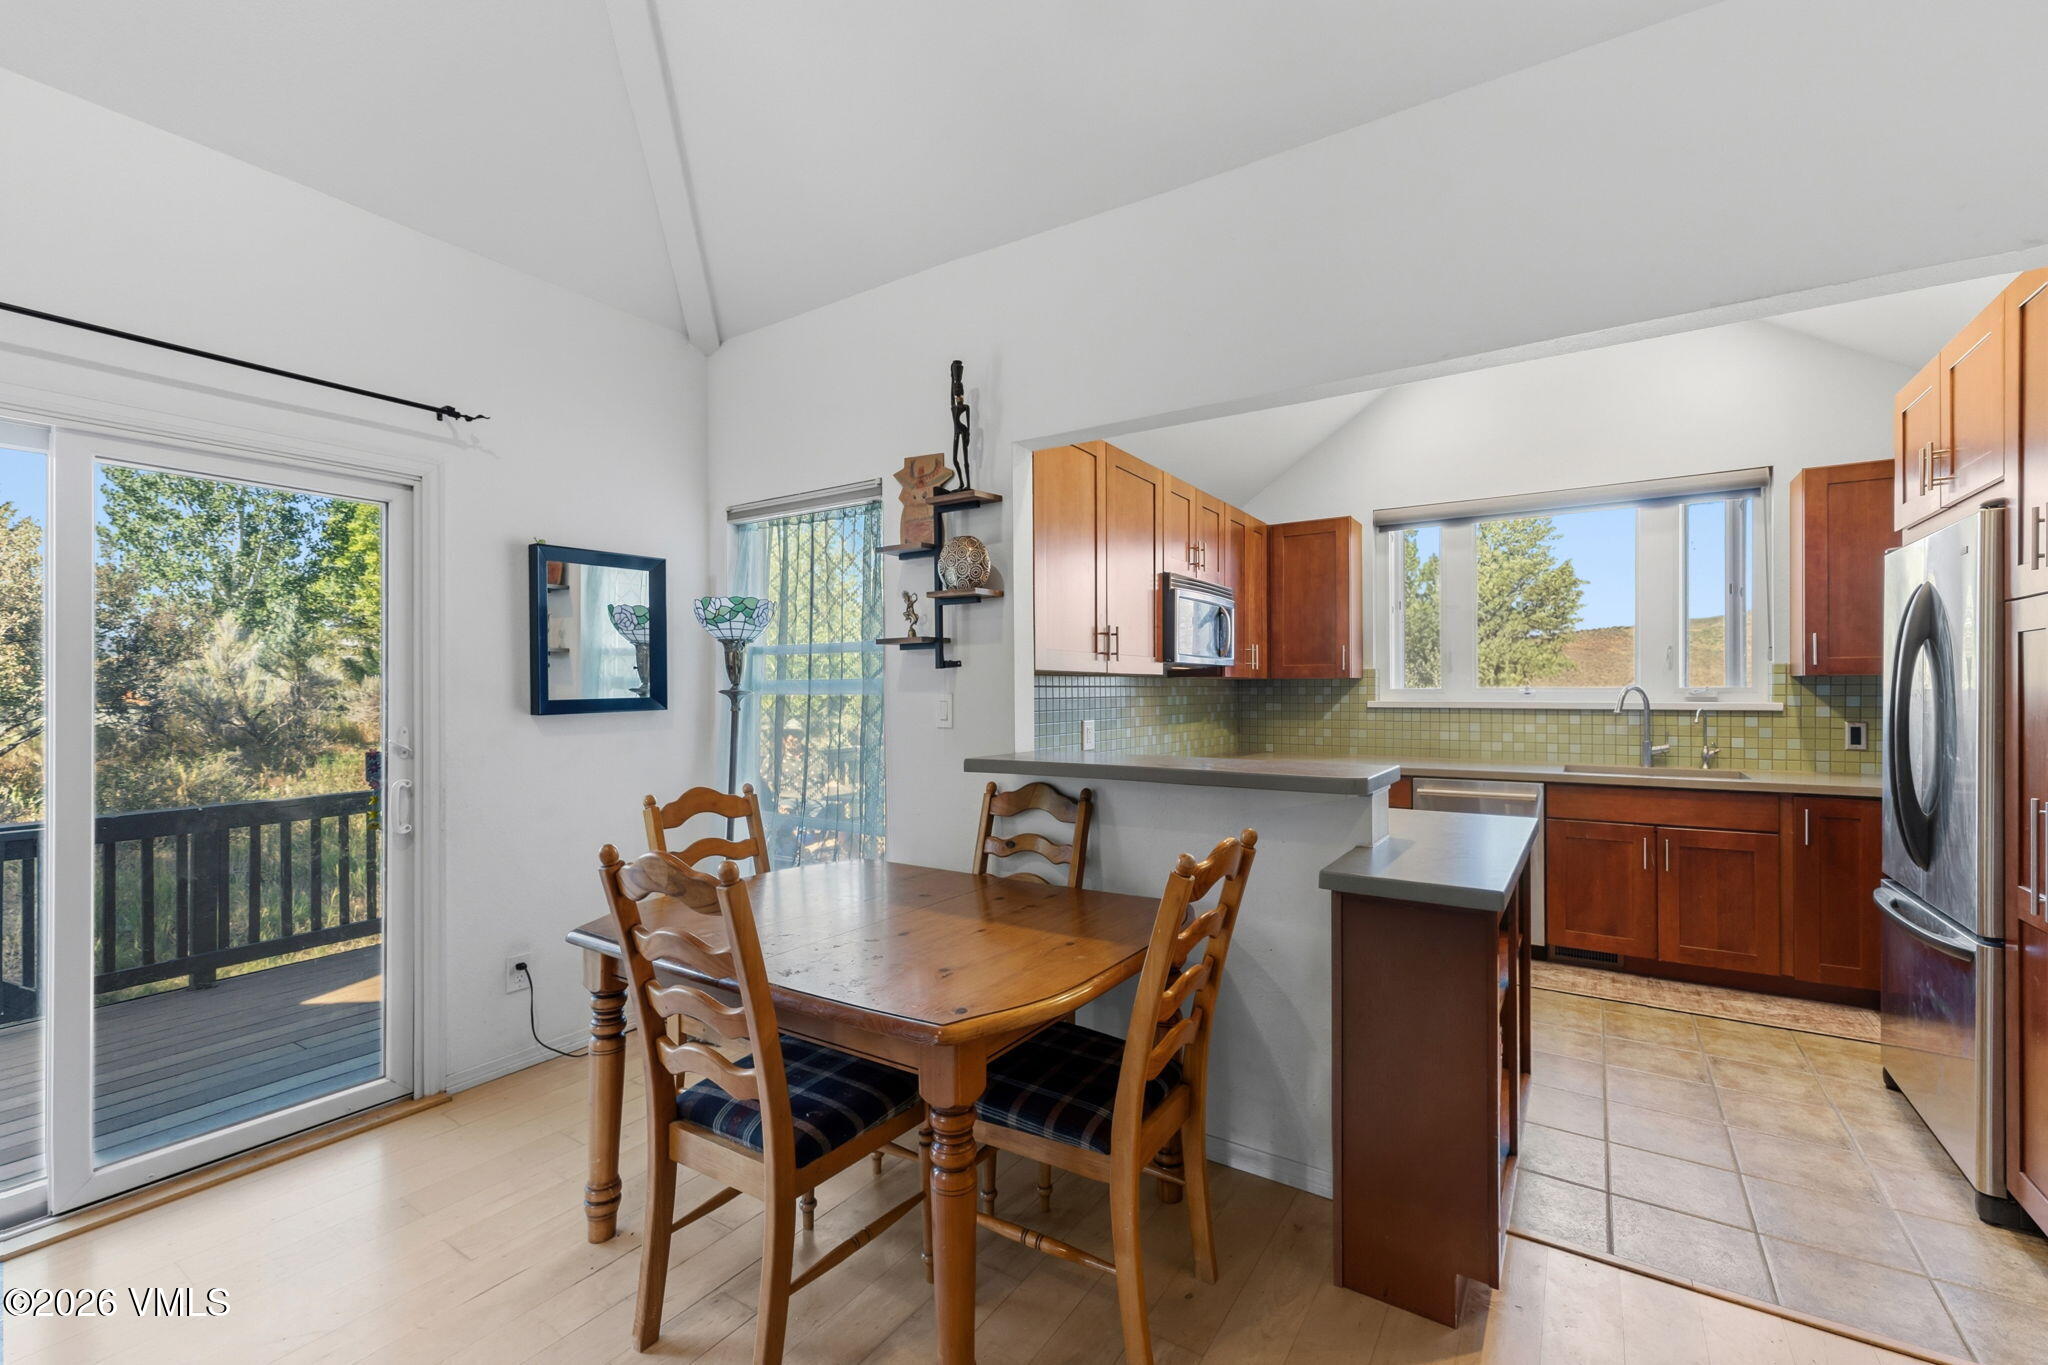
Kitchen and dining area with reddish wood cabinets, a breakfast bar, and a sliding door to the deck.
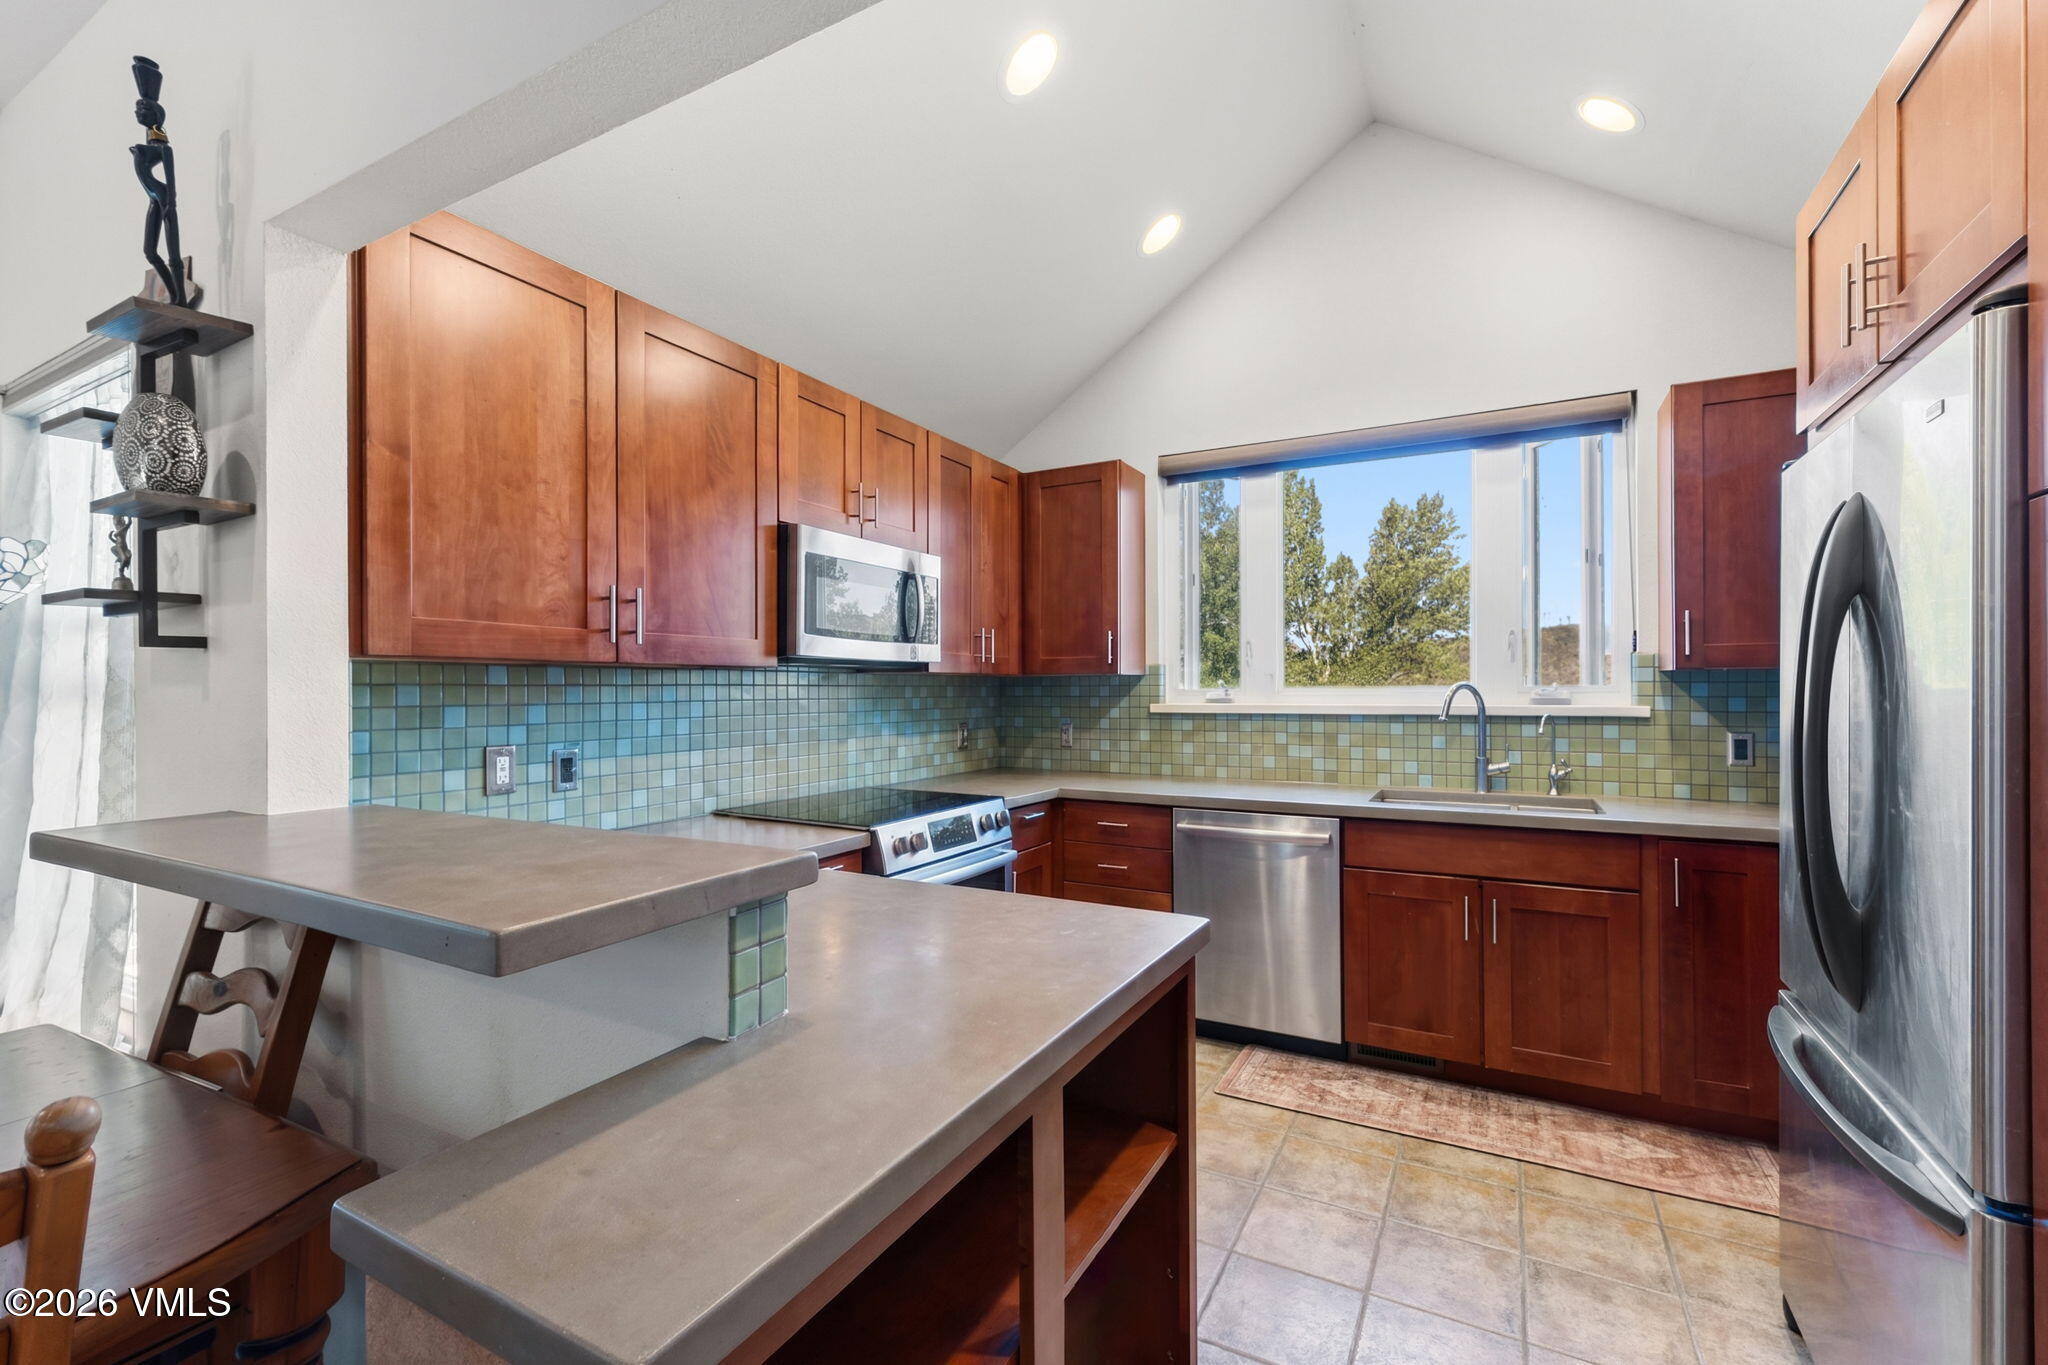
Kitchen with warm wood cabinets, blue-green tile backsplash, gray countertop peninsula, and stainless-steel appliances.
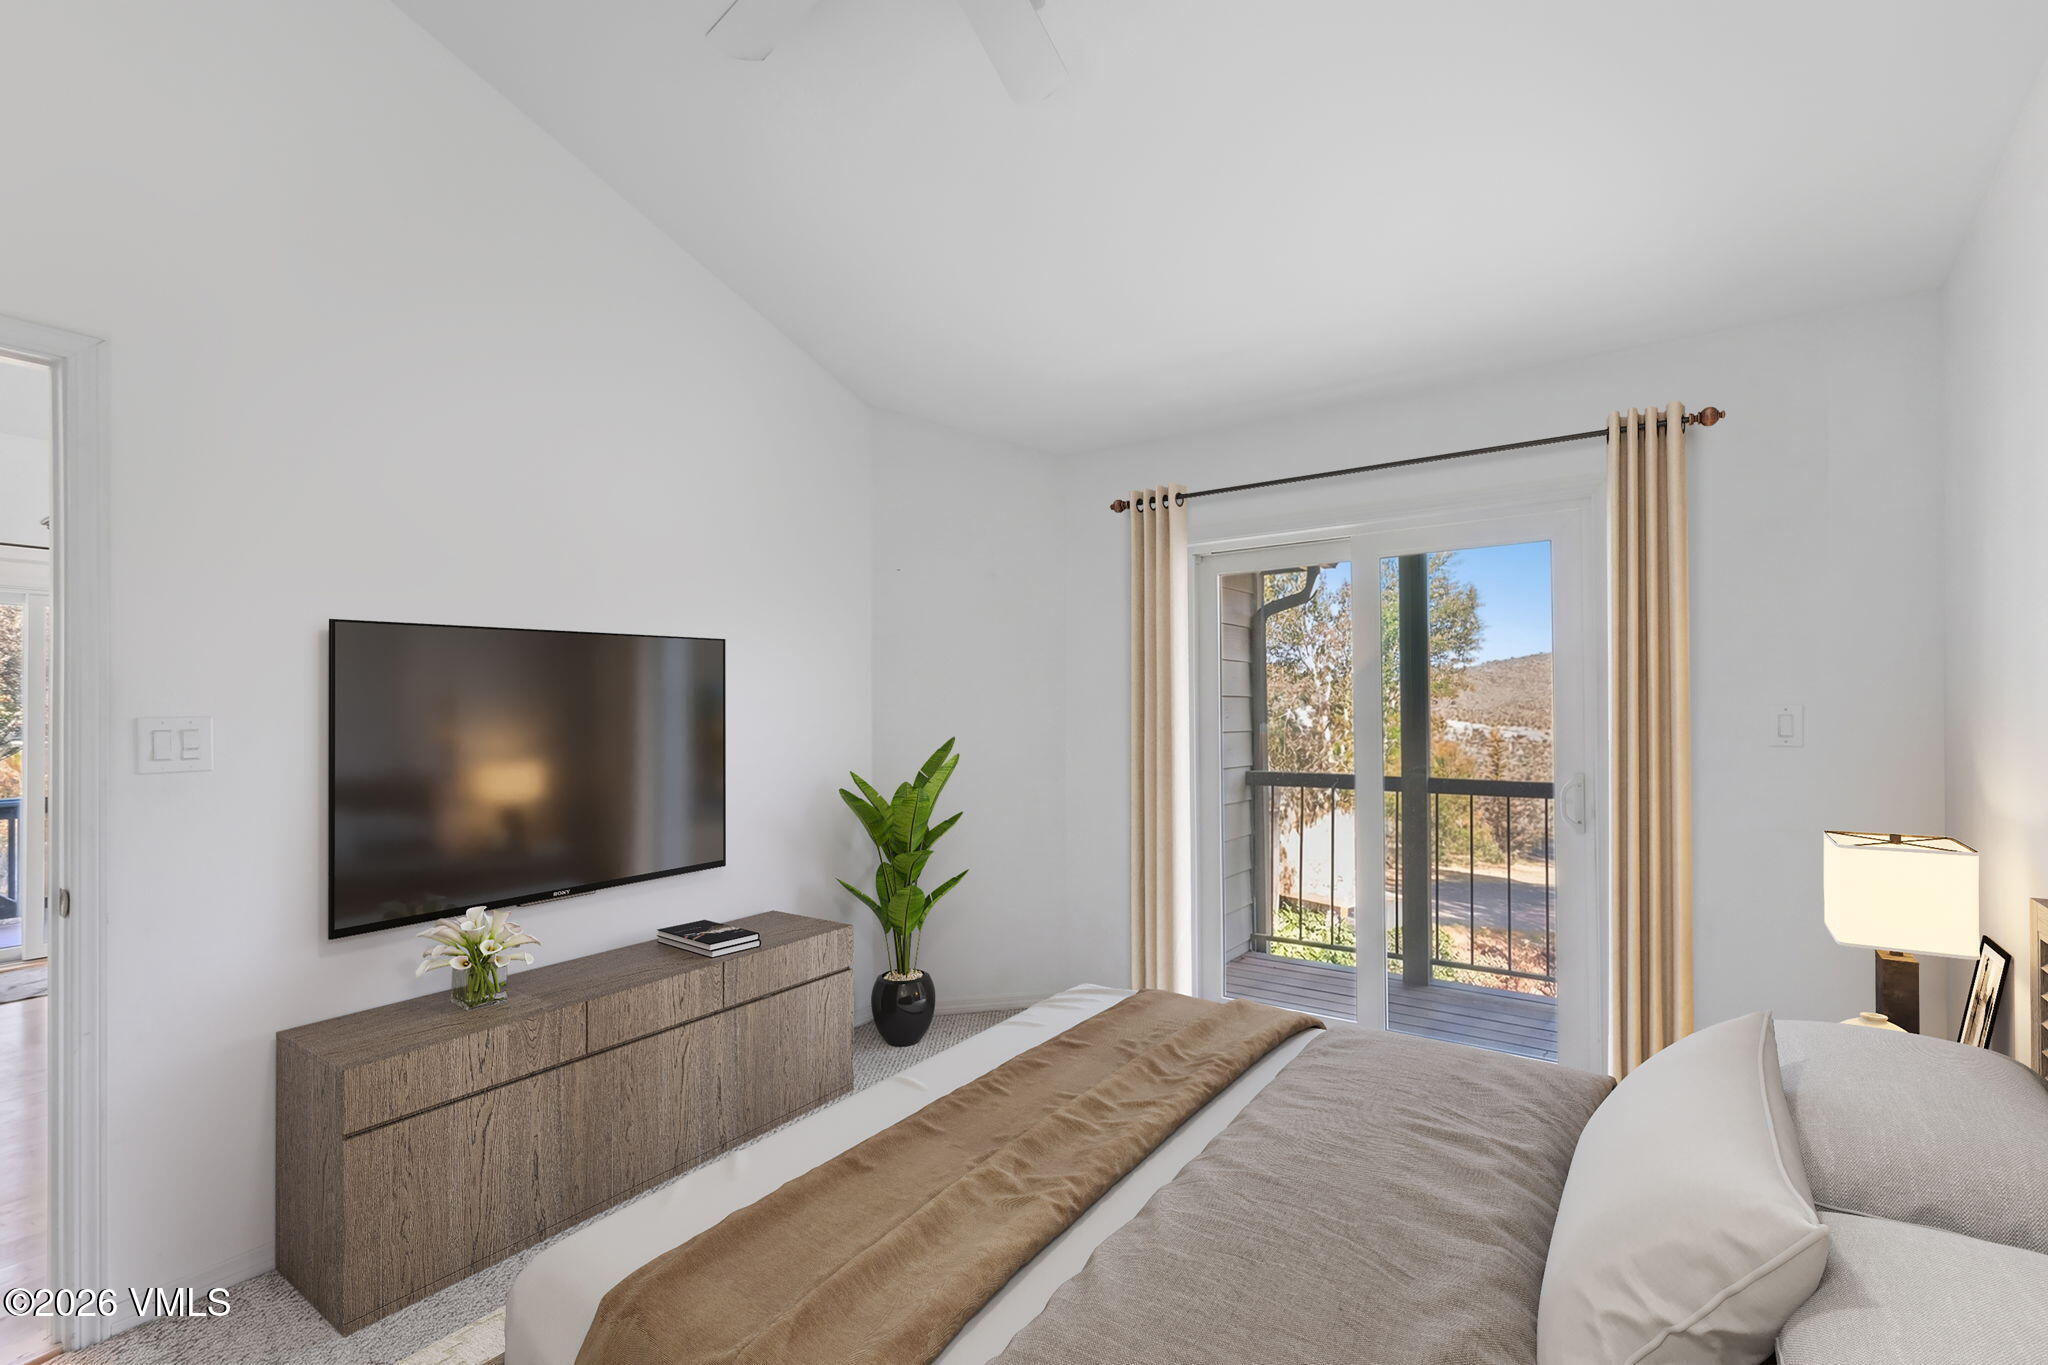
Staged bedroom with a wall-mounted TV, wood dresser, and sliding glass door to a balcony overlooking autumn trees.
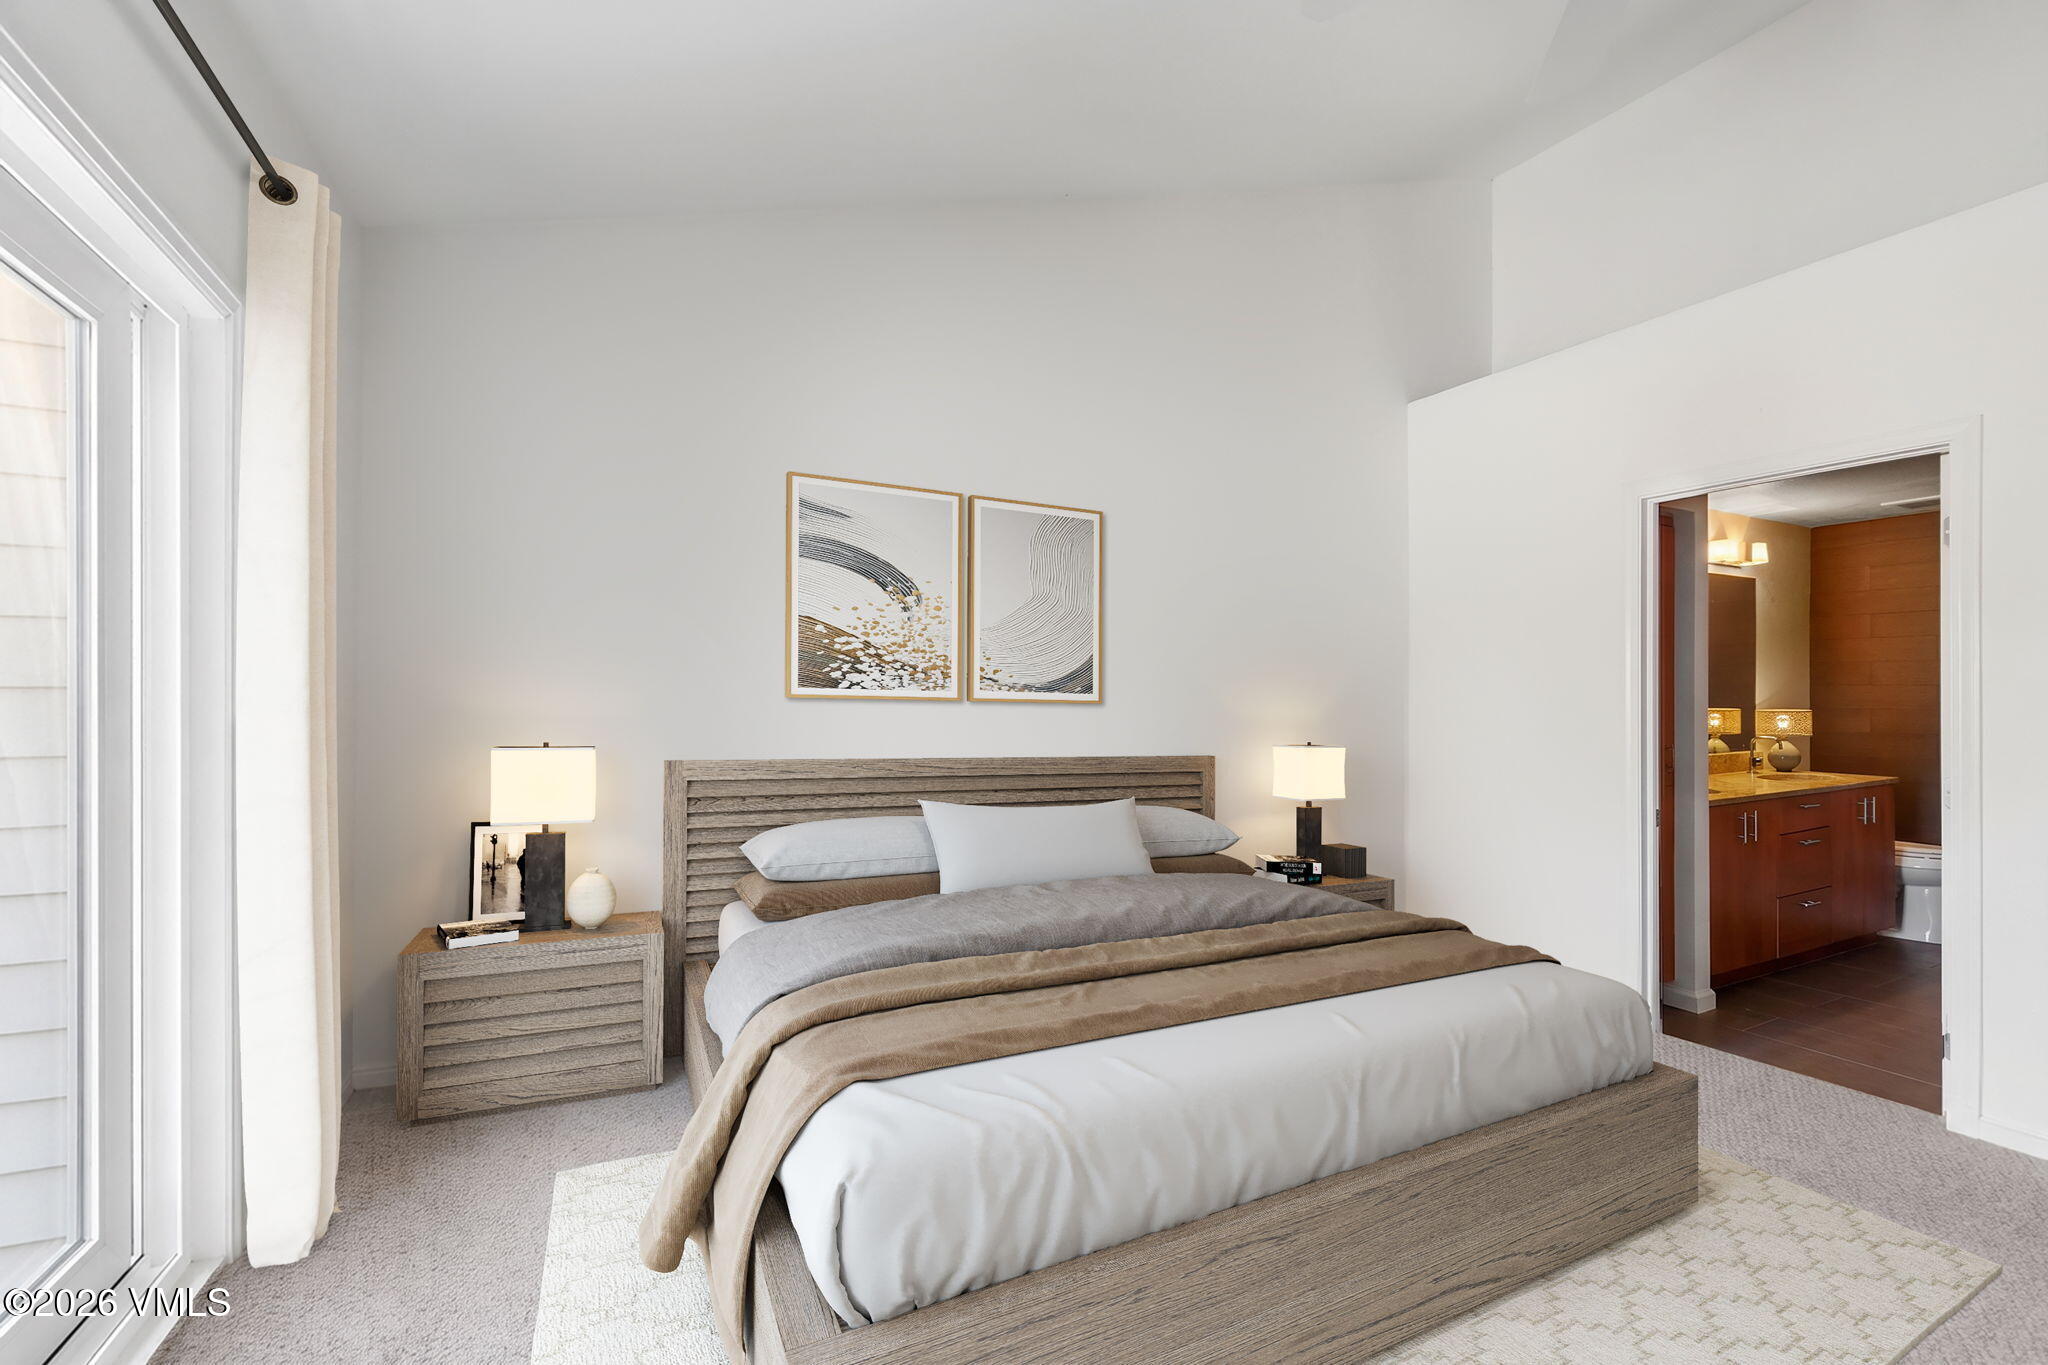
Staged bedroom with a king-size bed, gray wood furniture, abstract art, and an en-suite bathroom doorway.
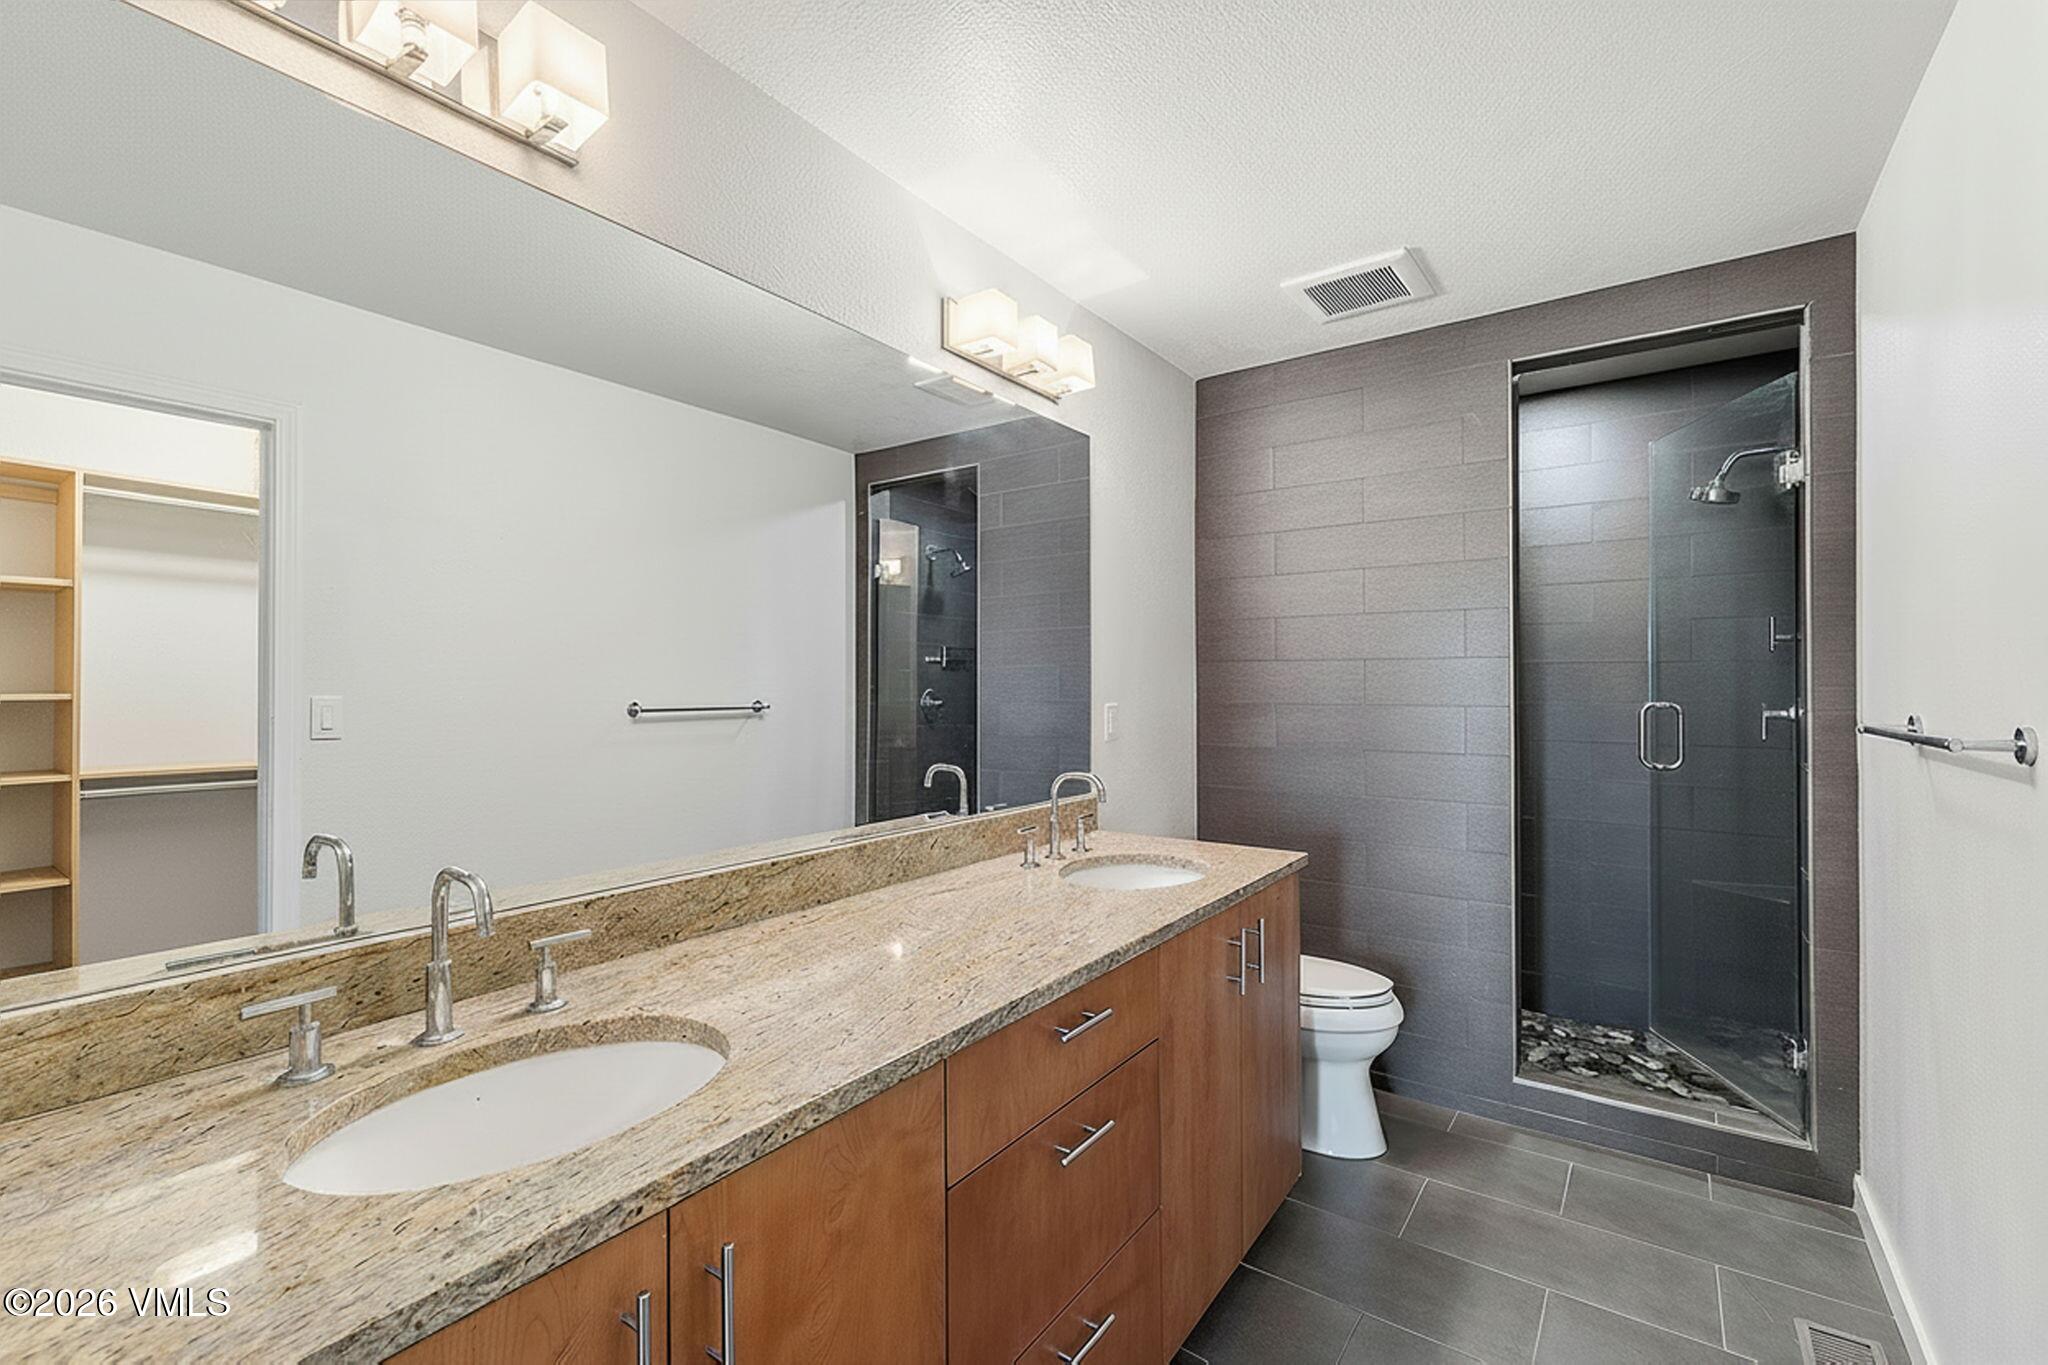
Bathroom with a granite double-sink vanity, wood cabinetry, and a glass-enclosed shower.
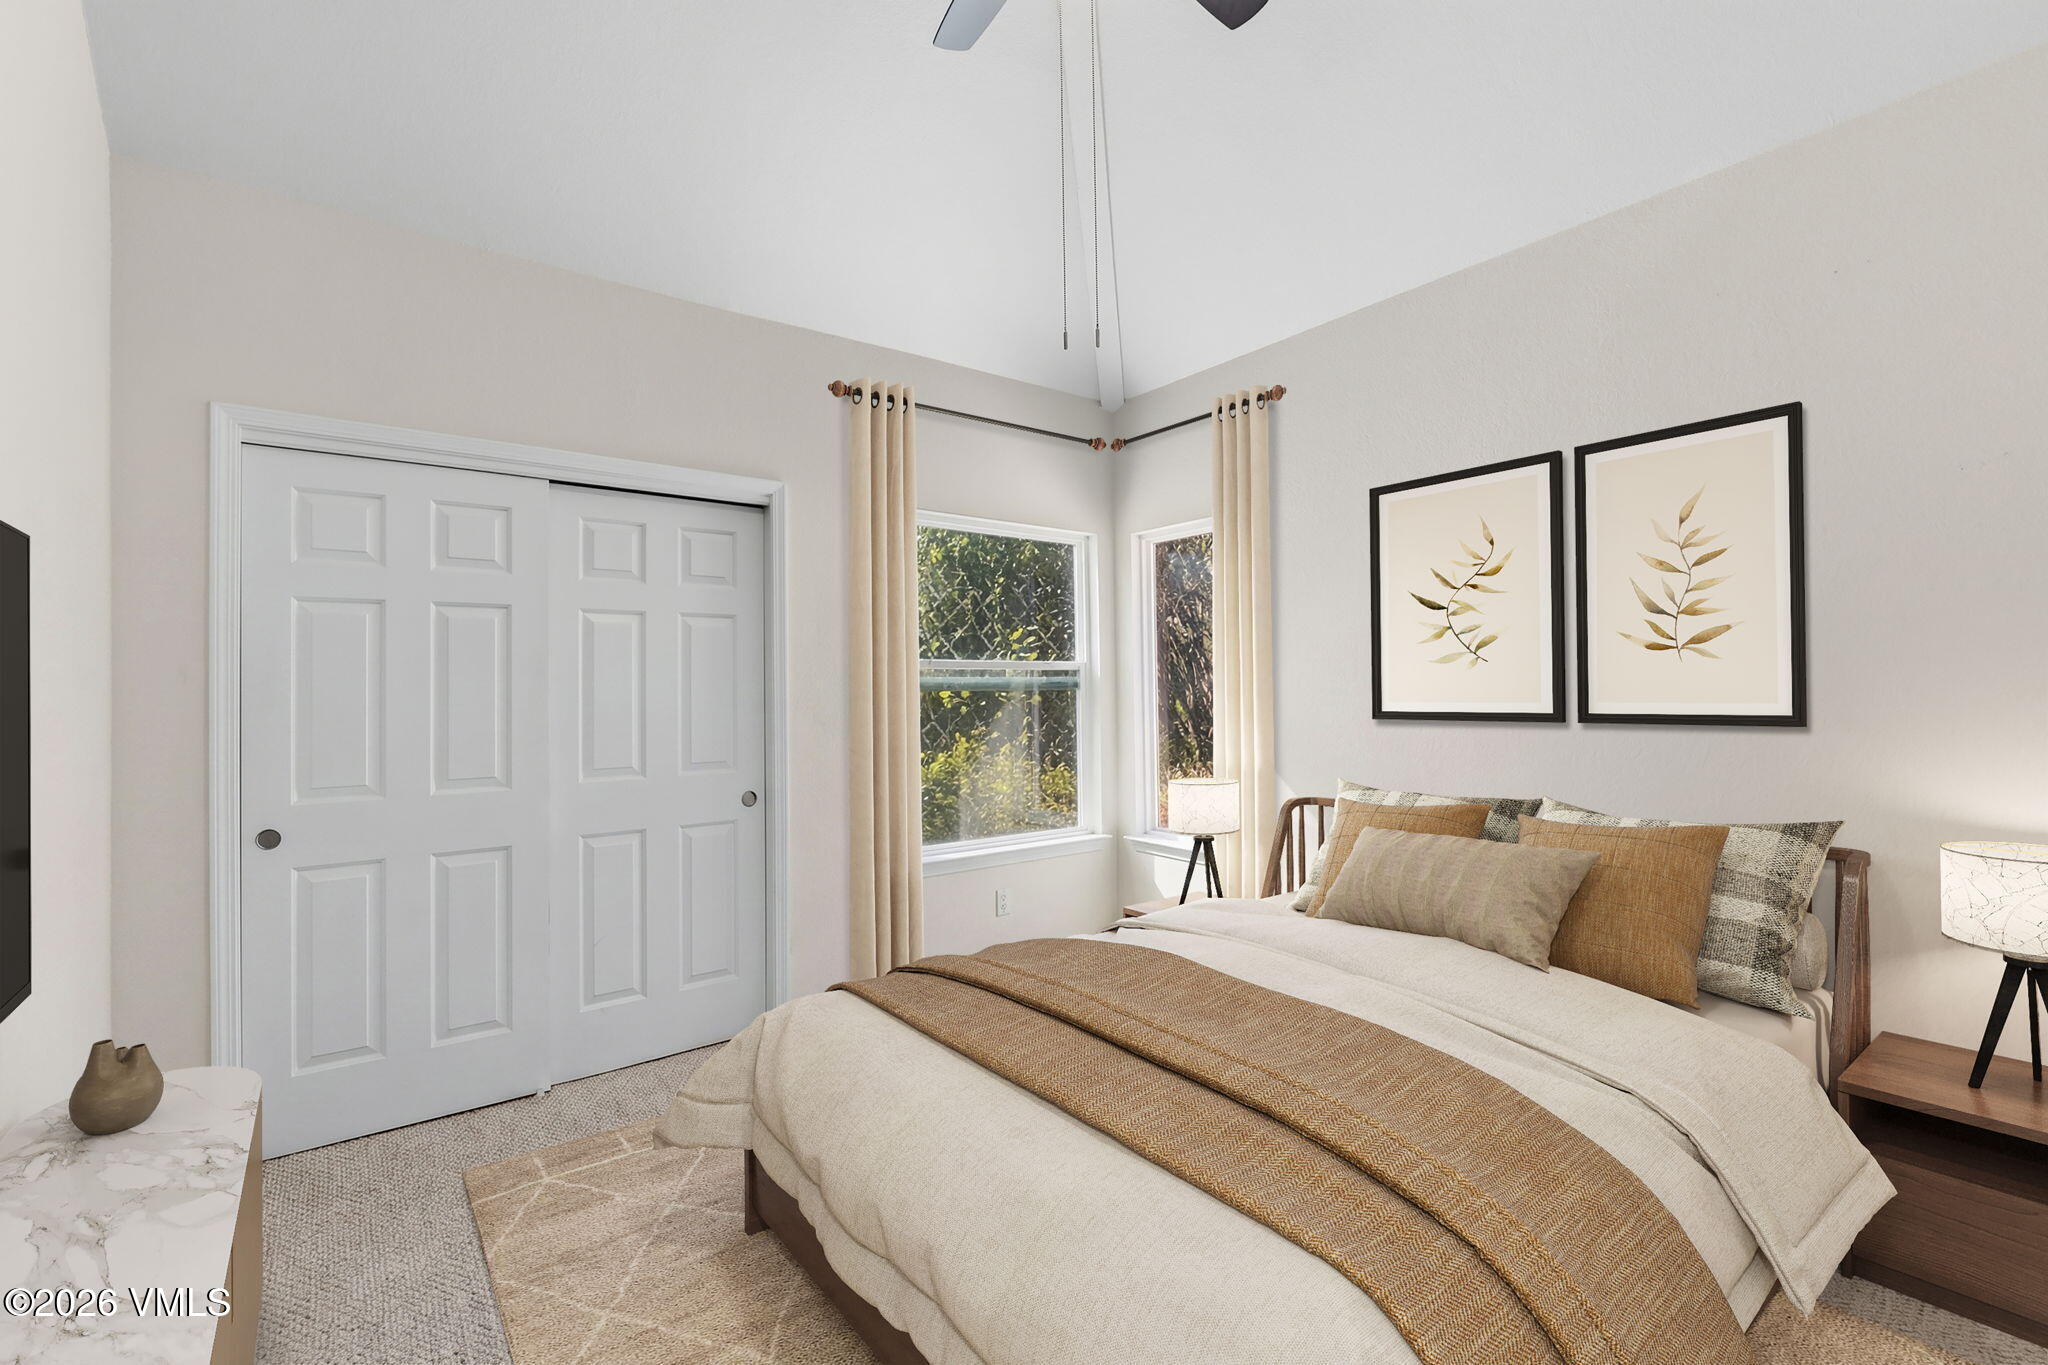
Furnished bedroom with a vaulted ceiling, neutral bedding, sliding closet doors, and two curtained windows.
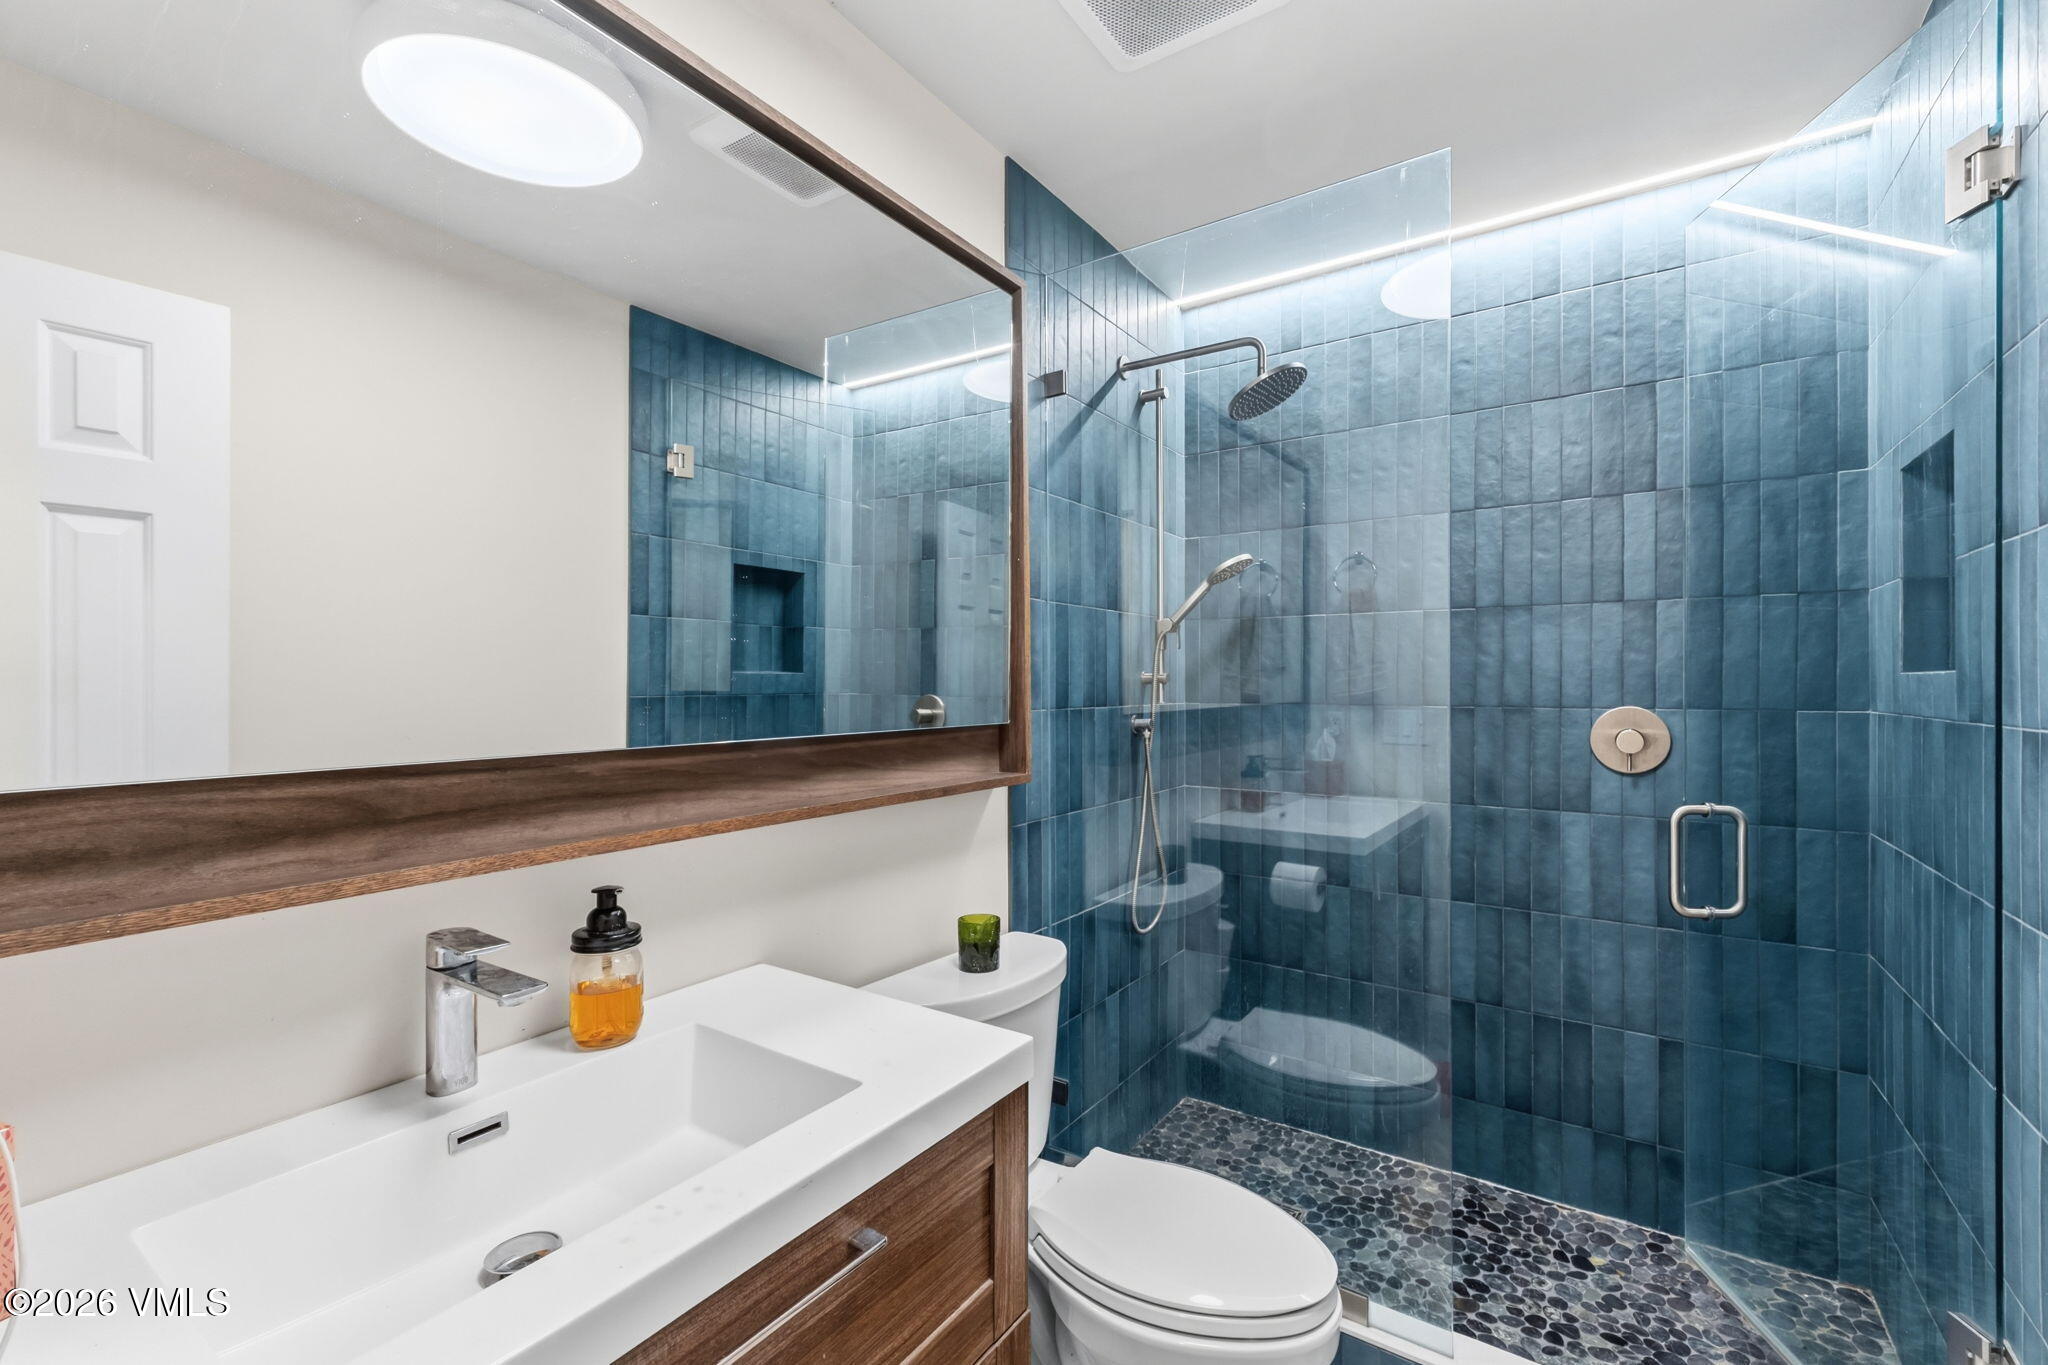
Bathroom with a wood vanity and glass shower featuring blue tile and a pebble floor.
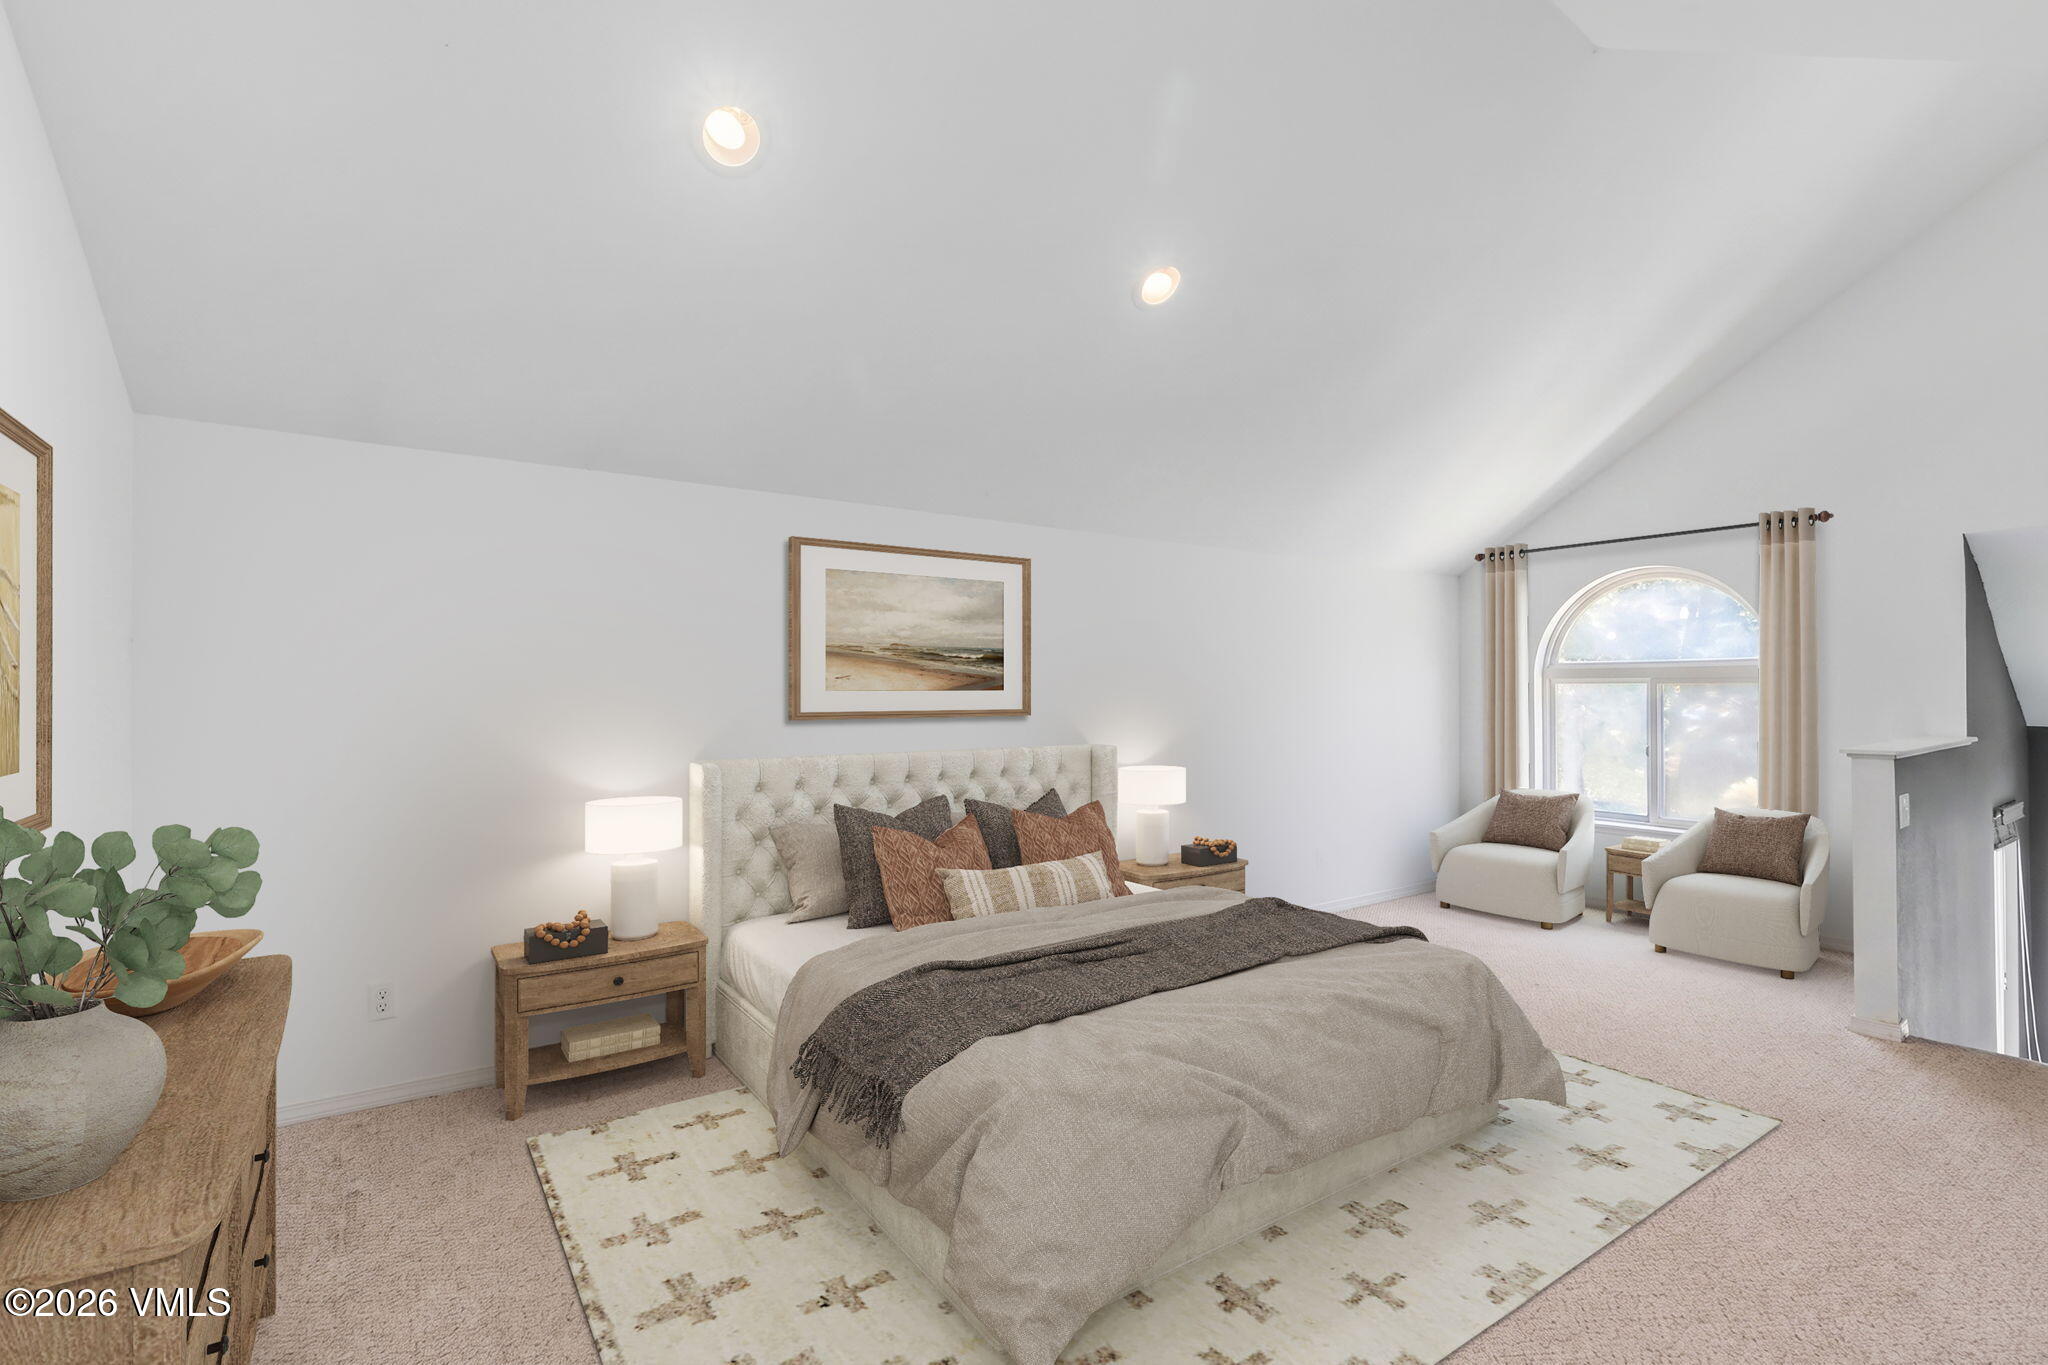
Staged bedroom with a neutral upholstered bed, two armchairs, an arched window, and a fireplace.
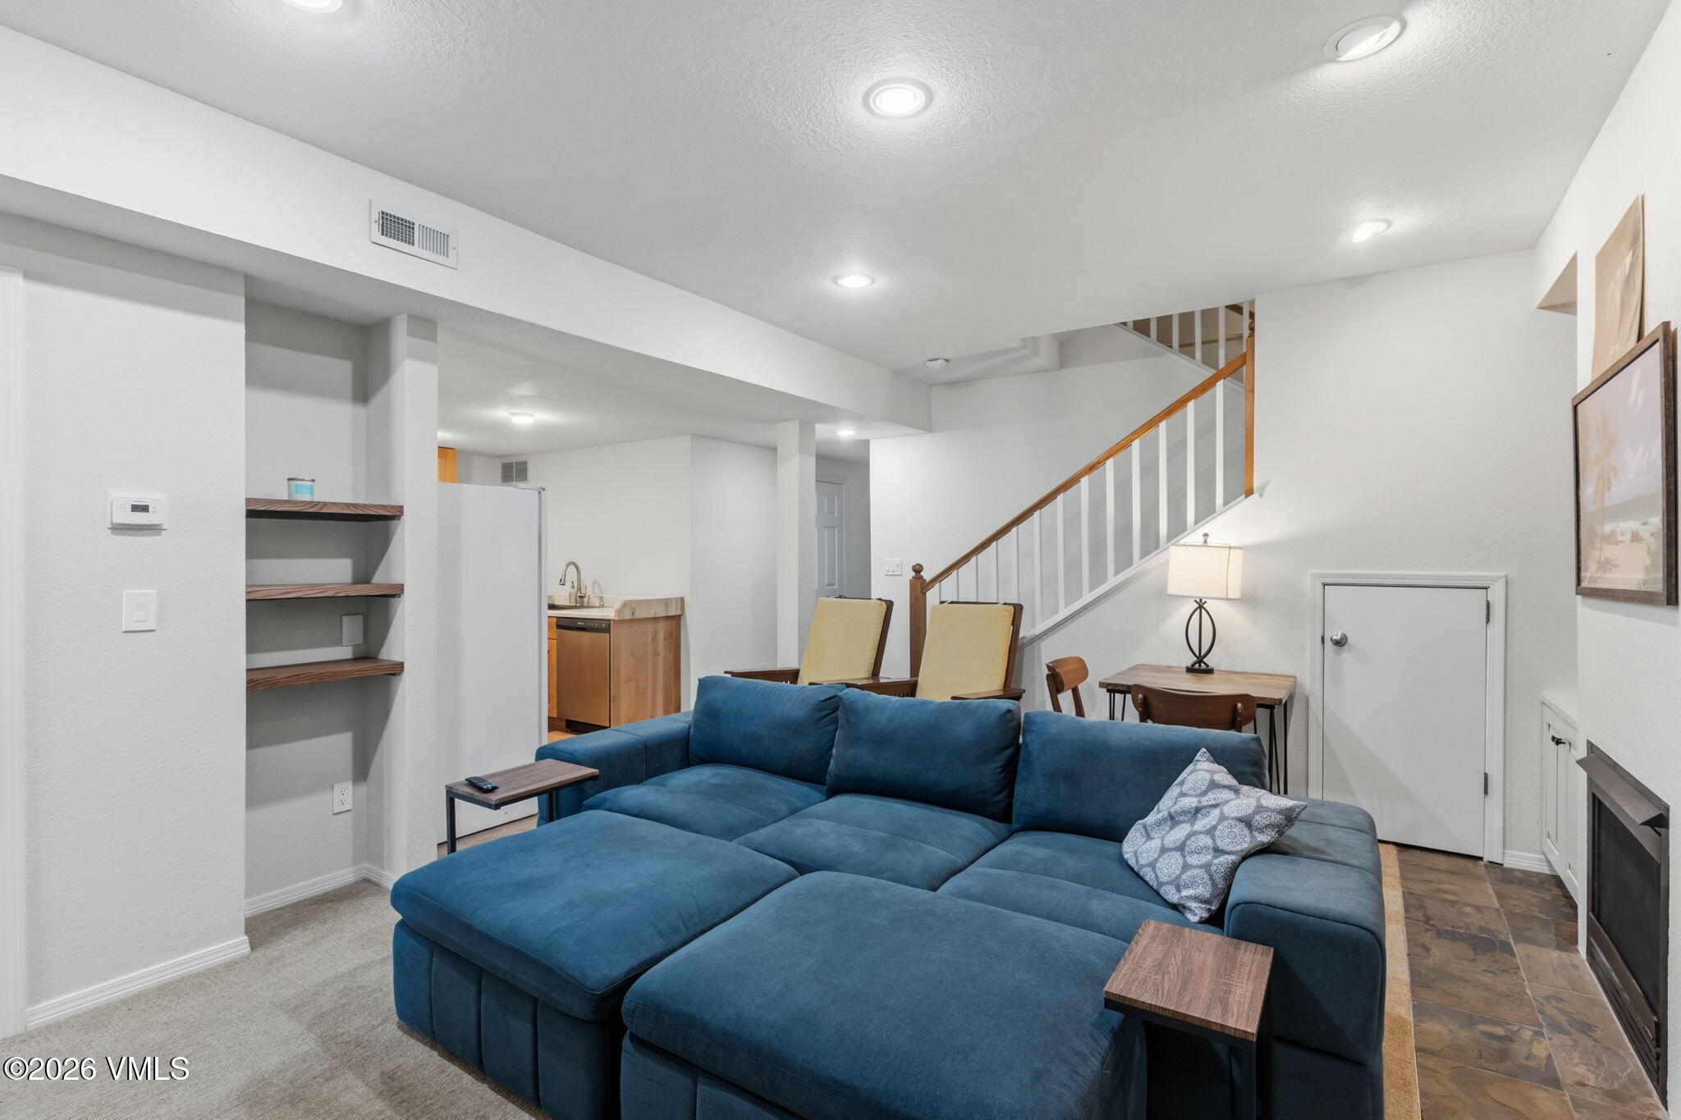
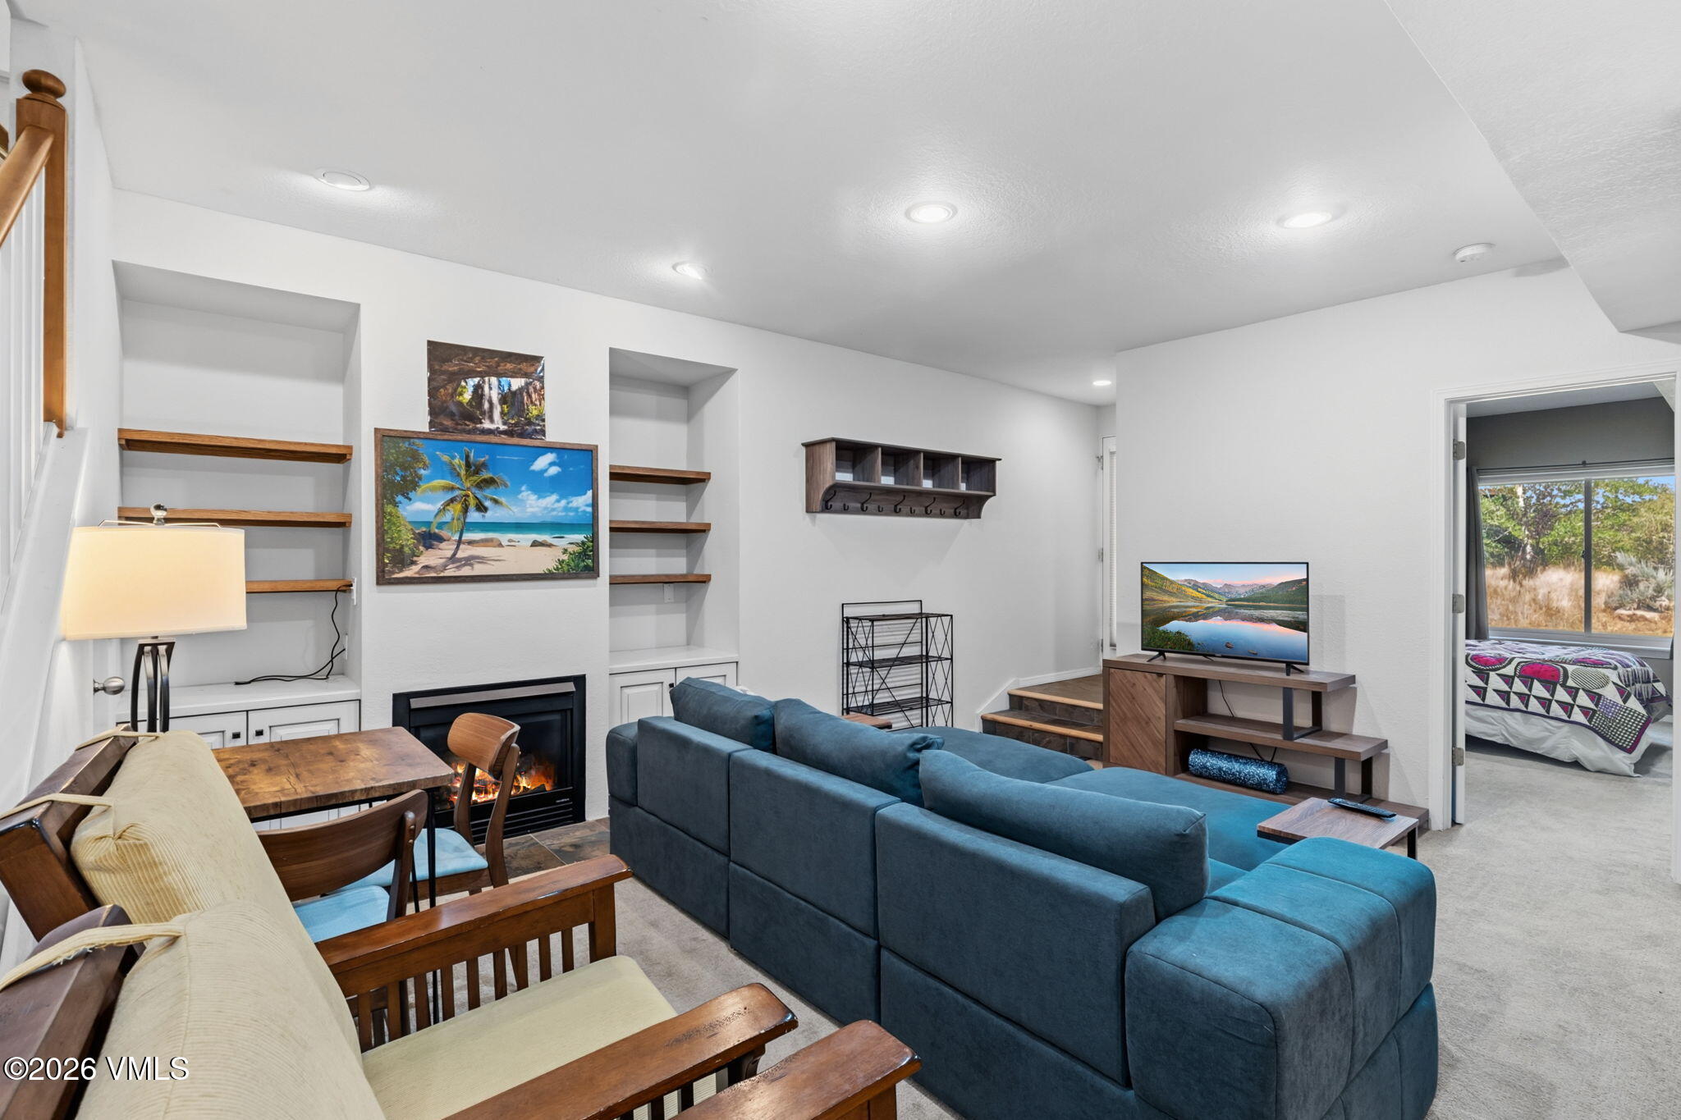
Living room with a large blue sectional, open shelves, staircase, dining table, and fireplace.
Living room with blue sectional, fireplace, built-in shelves, and adjoining bedroom doorway.
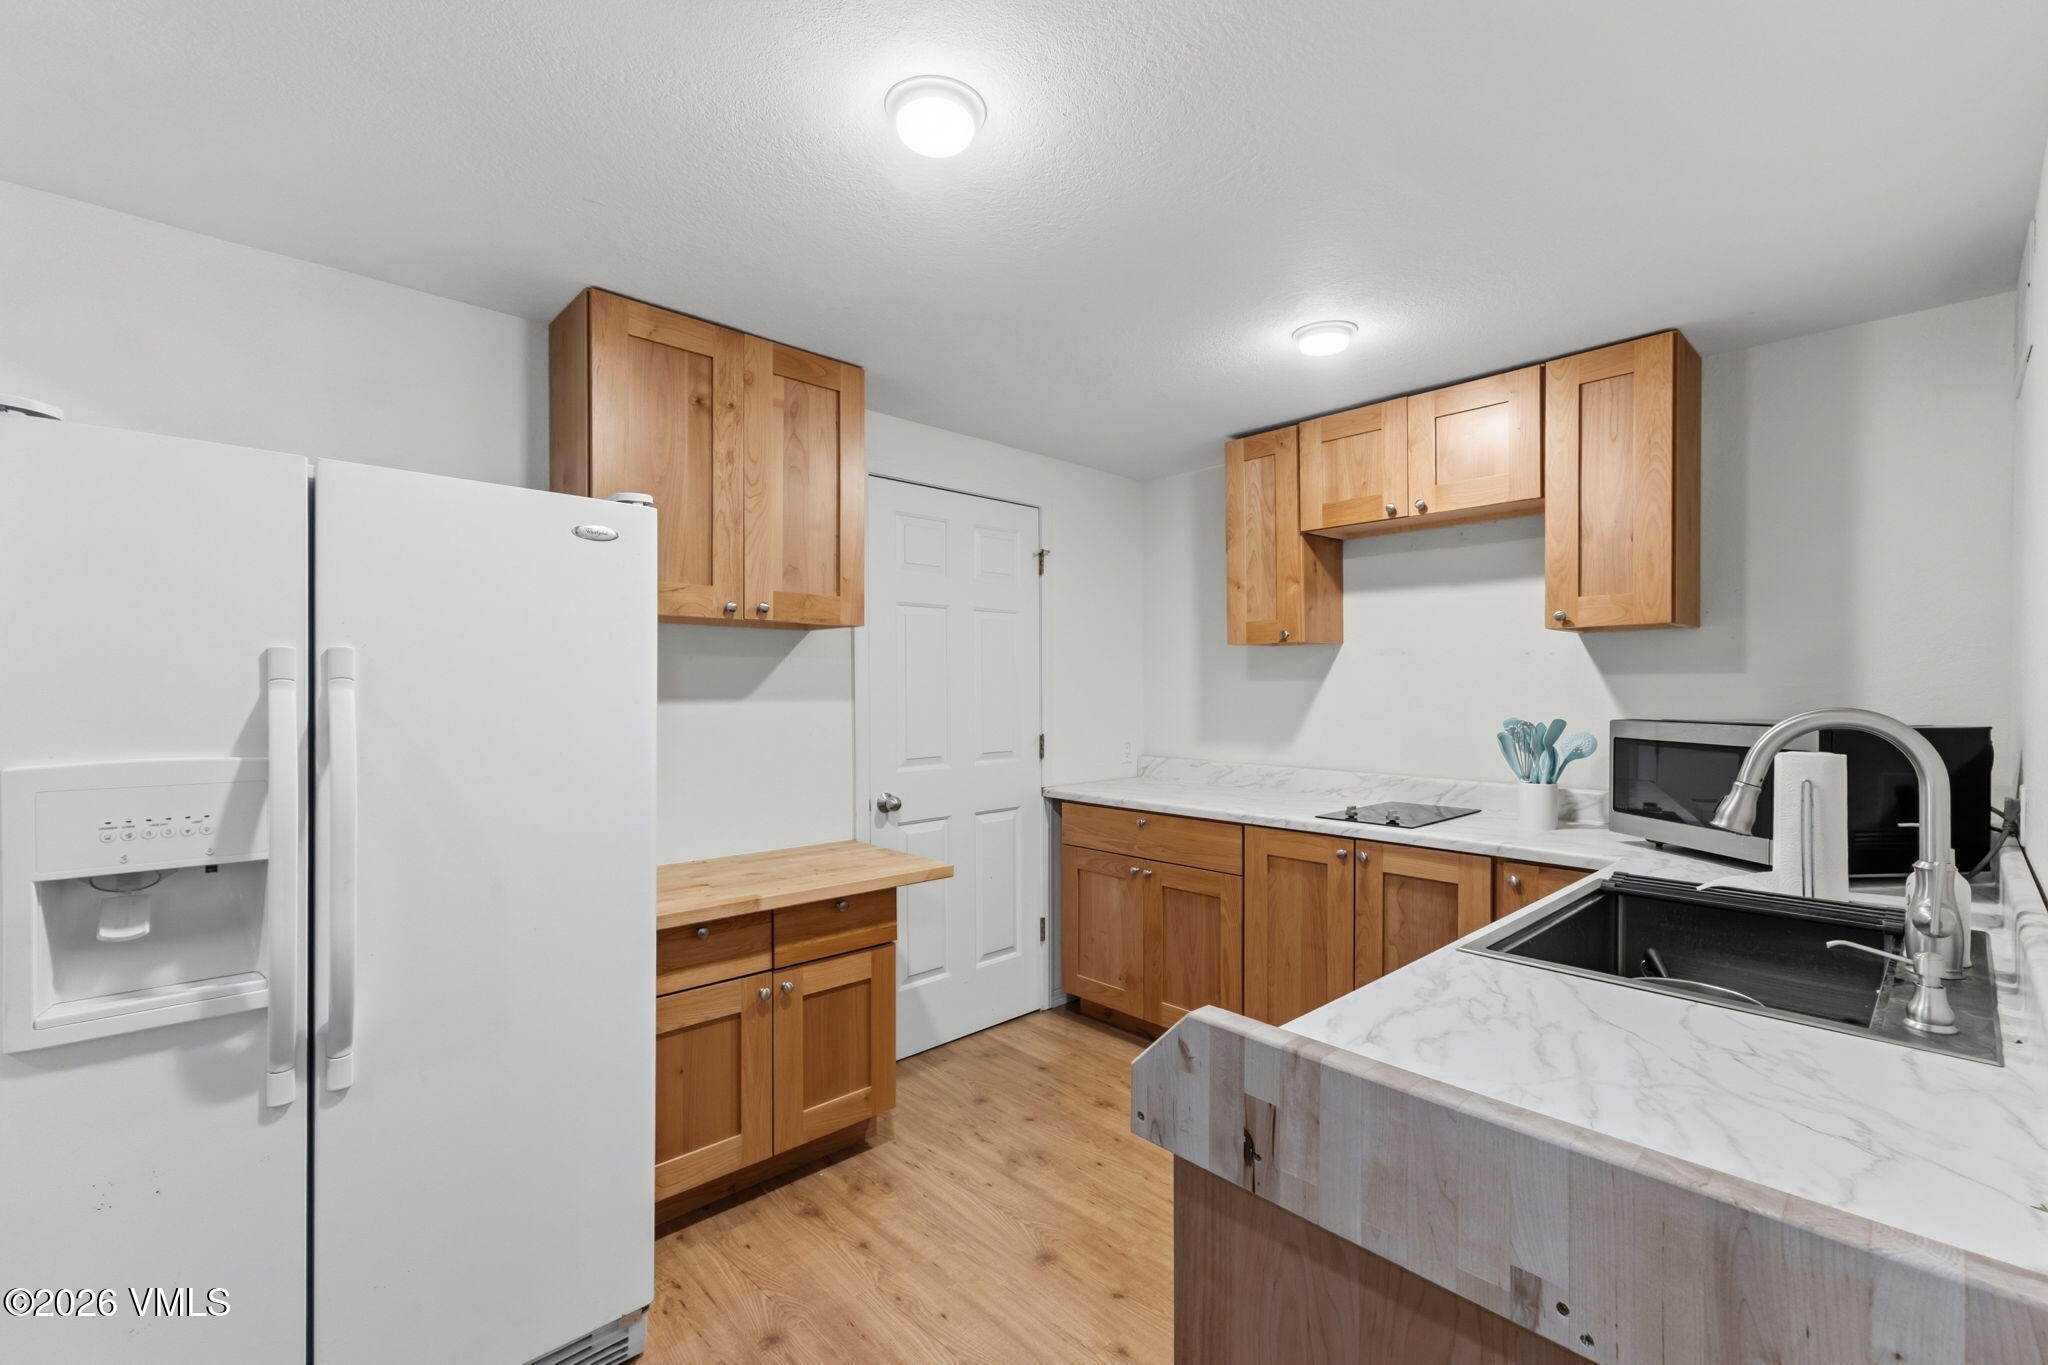
Kitchen with natural wood cabinets, white counters, a foreground island sink, and a white refrigerator.
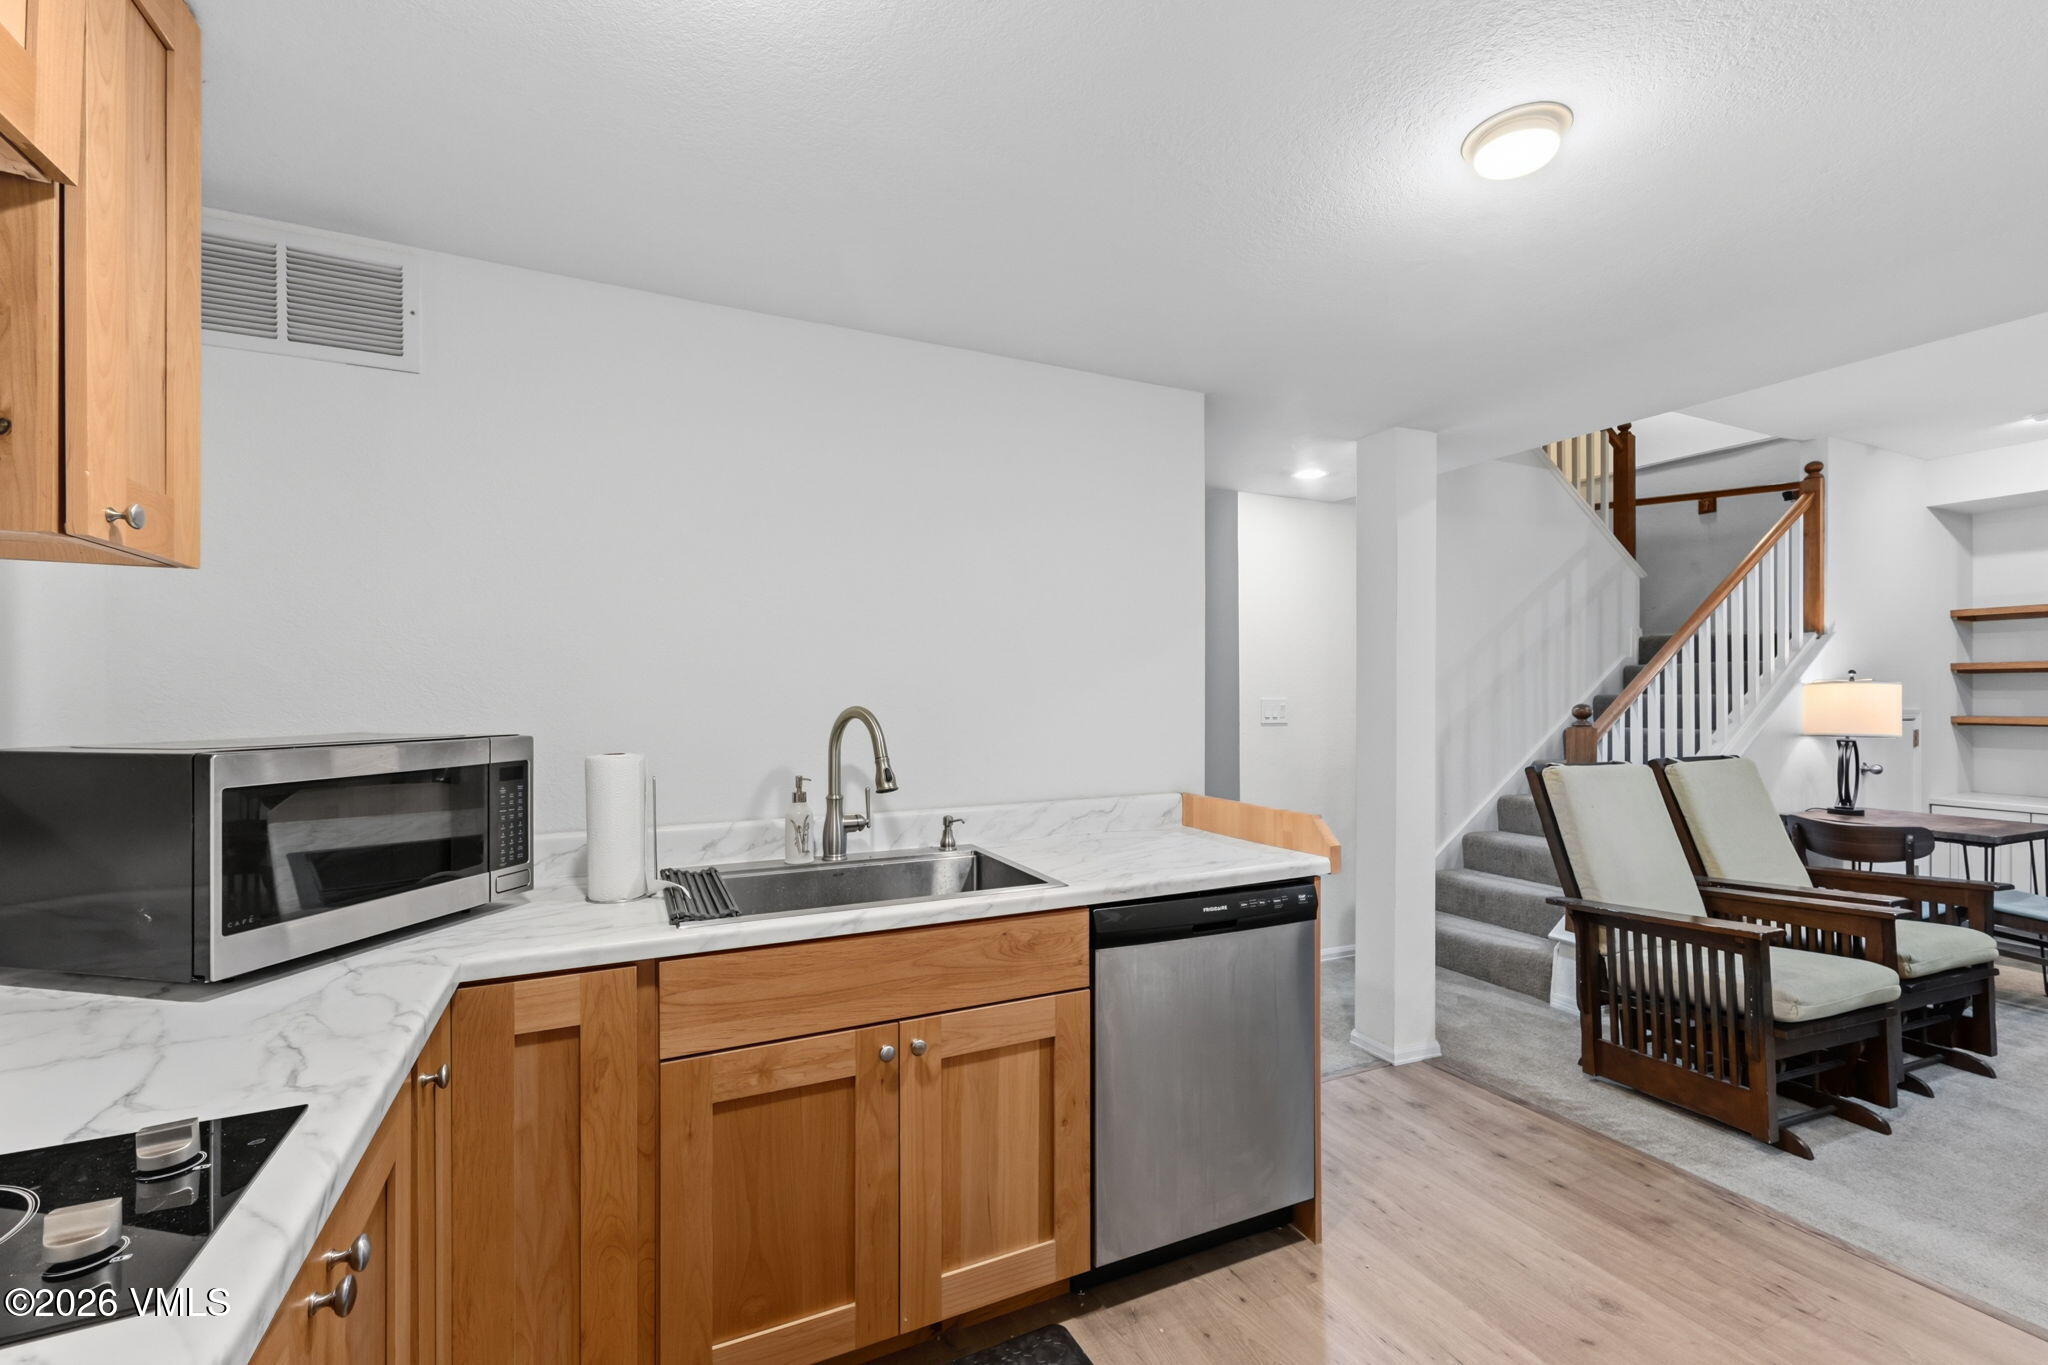
Kitchen with wood cabinets and marble-look counters opening to a sitting area beside a carpeted staircase.
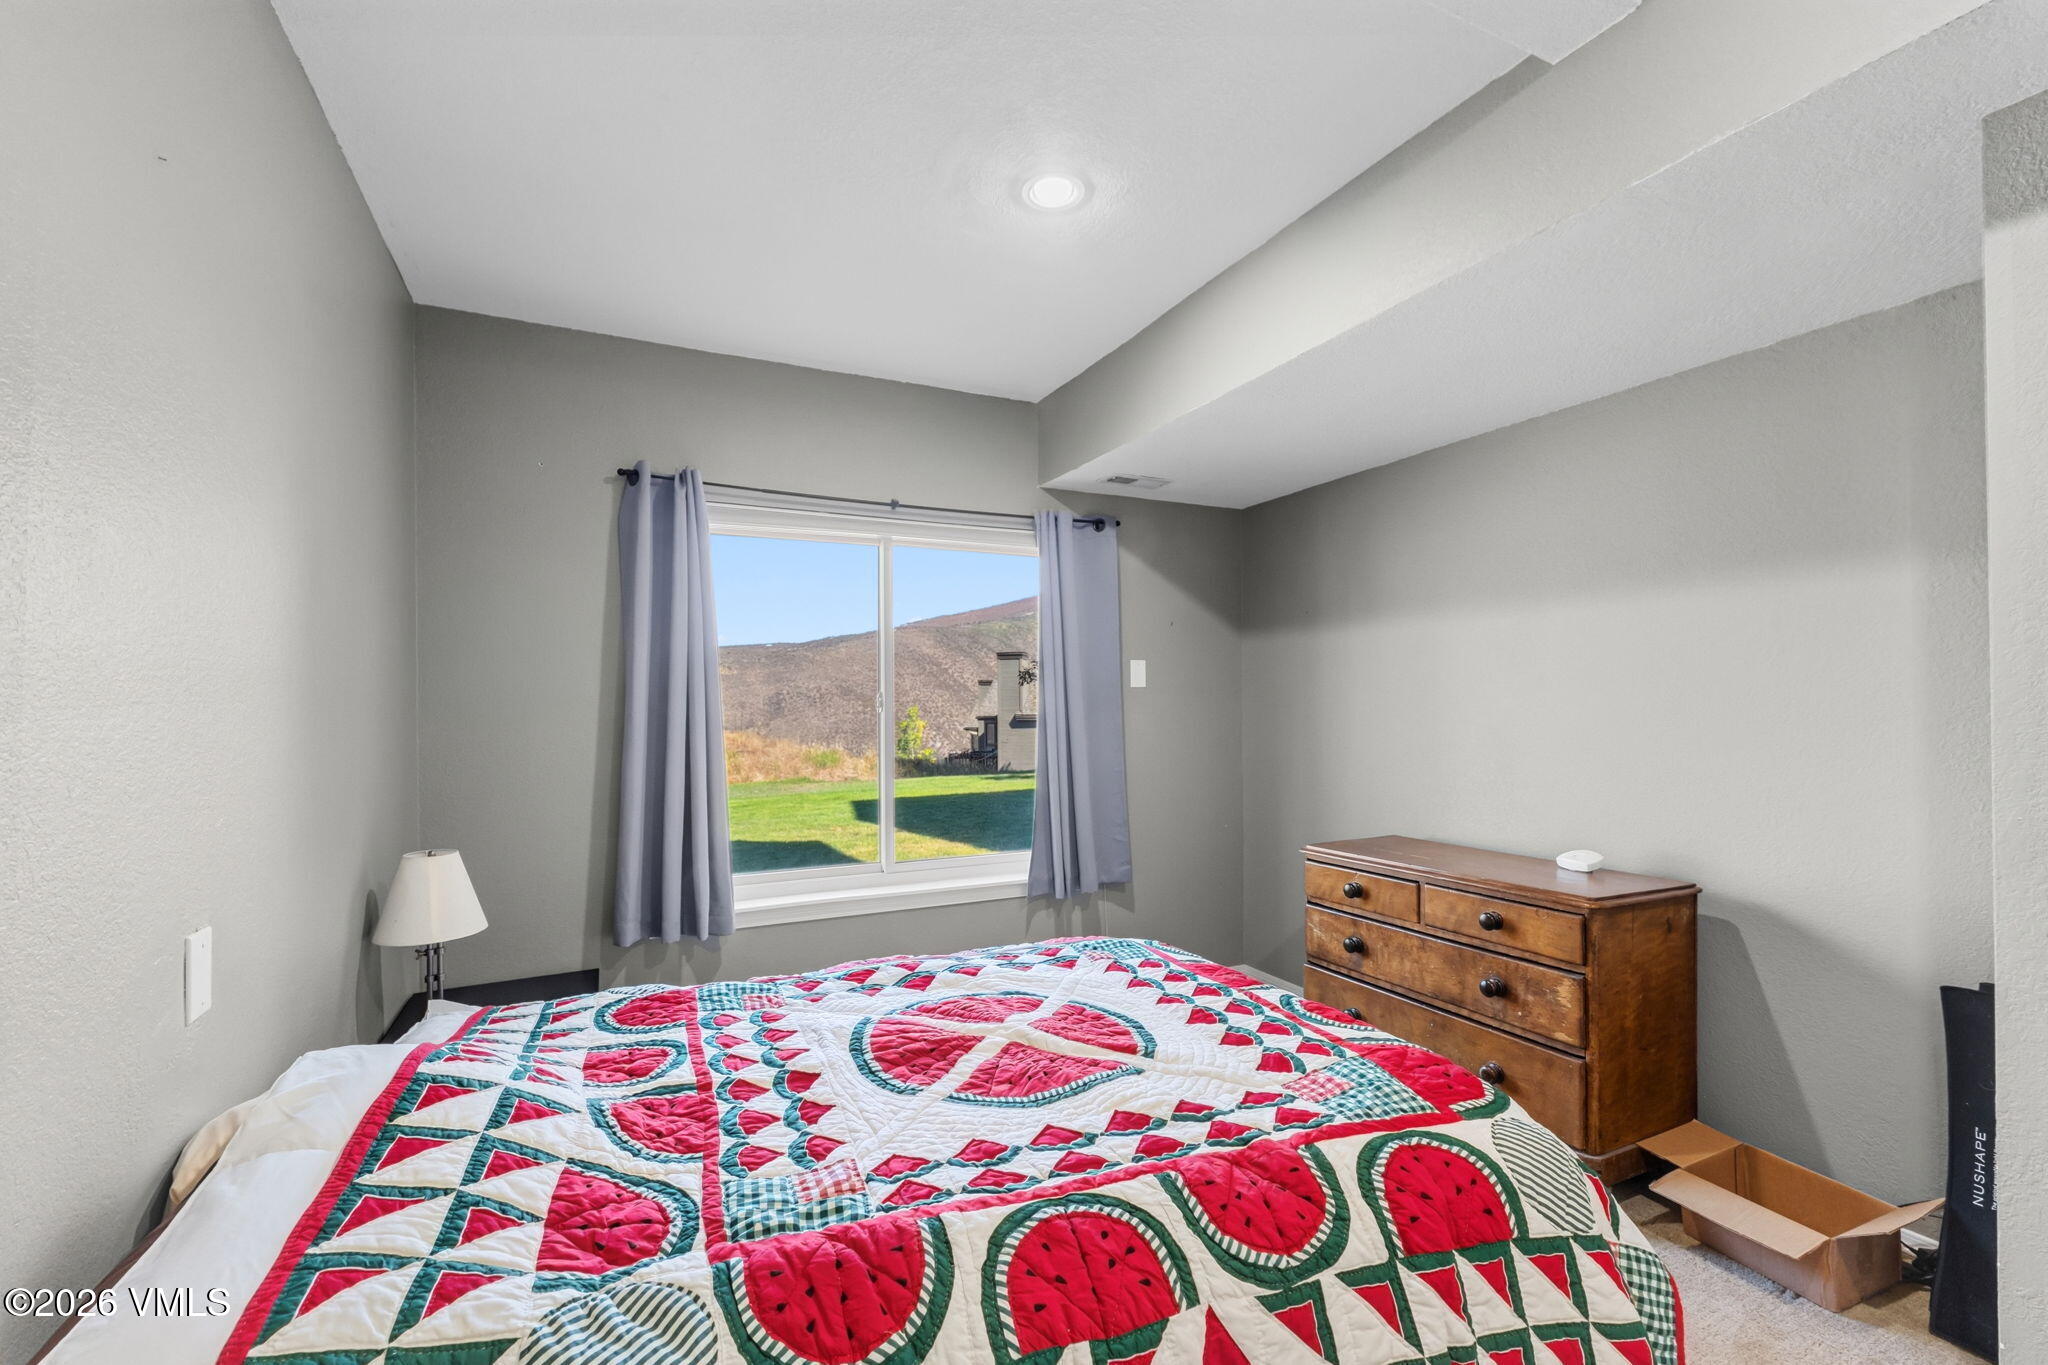
Furnished bedroom with a colorful watermelon quilt, wooden dresser, and window overlooking hills.
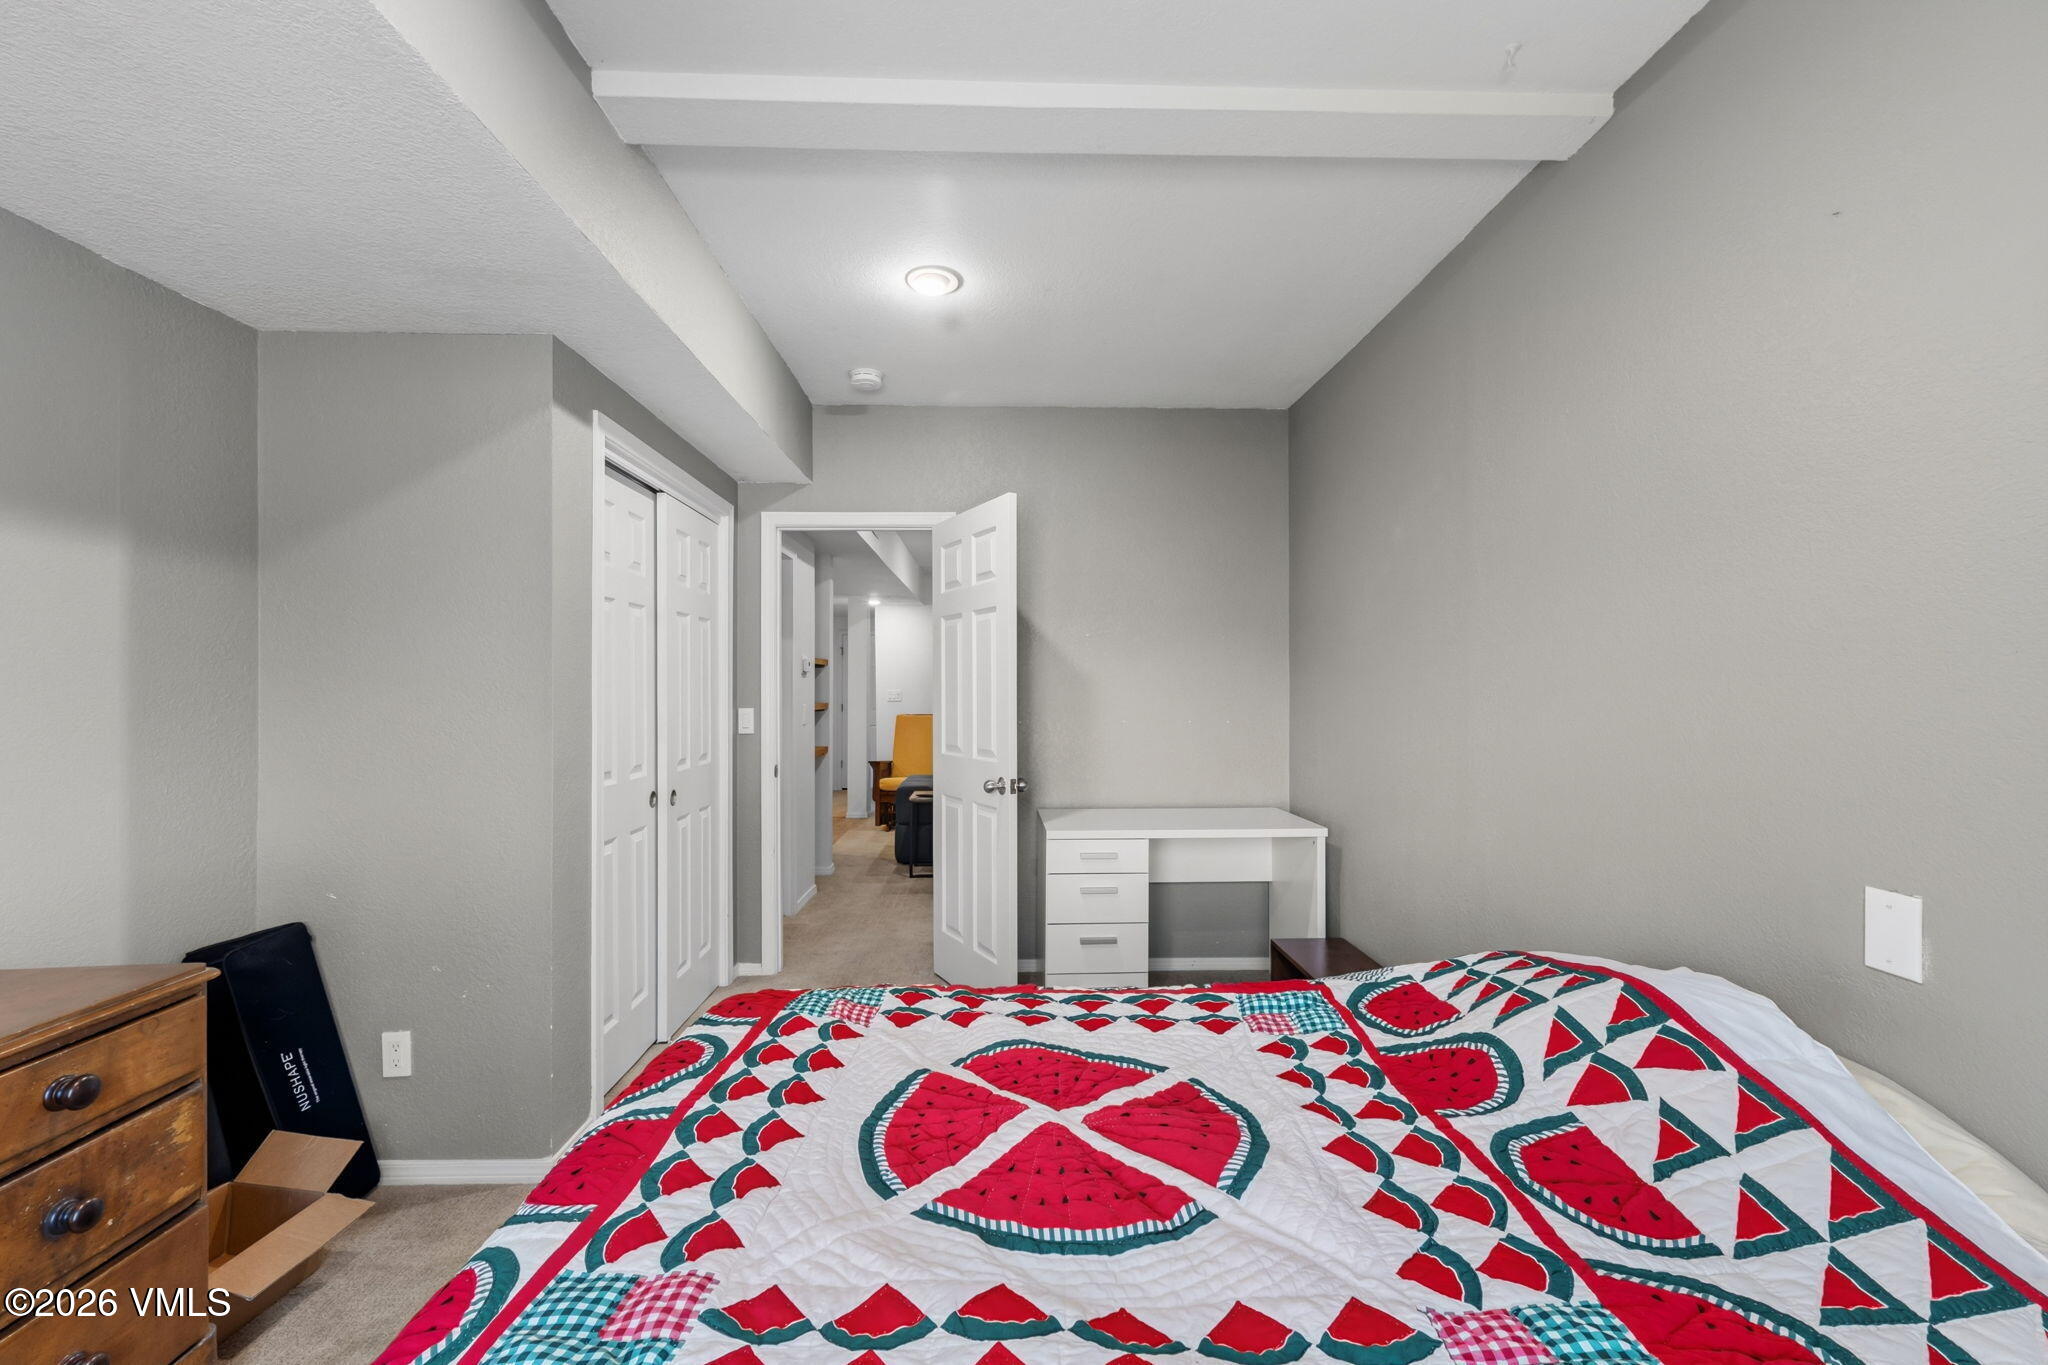
Bedroom with a vivid watermelon-patterned quilt, white desk, and open doorway to the hall.
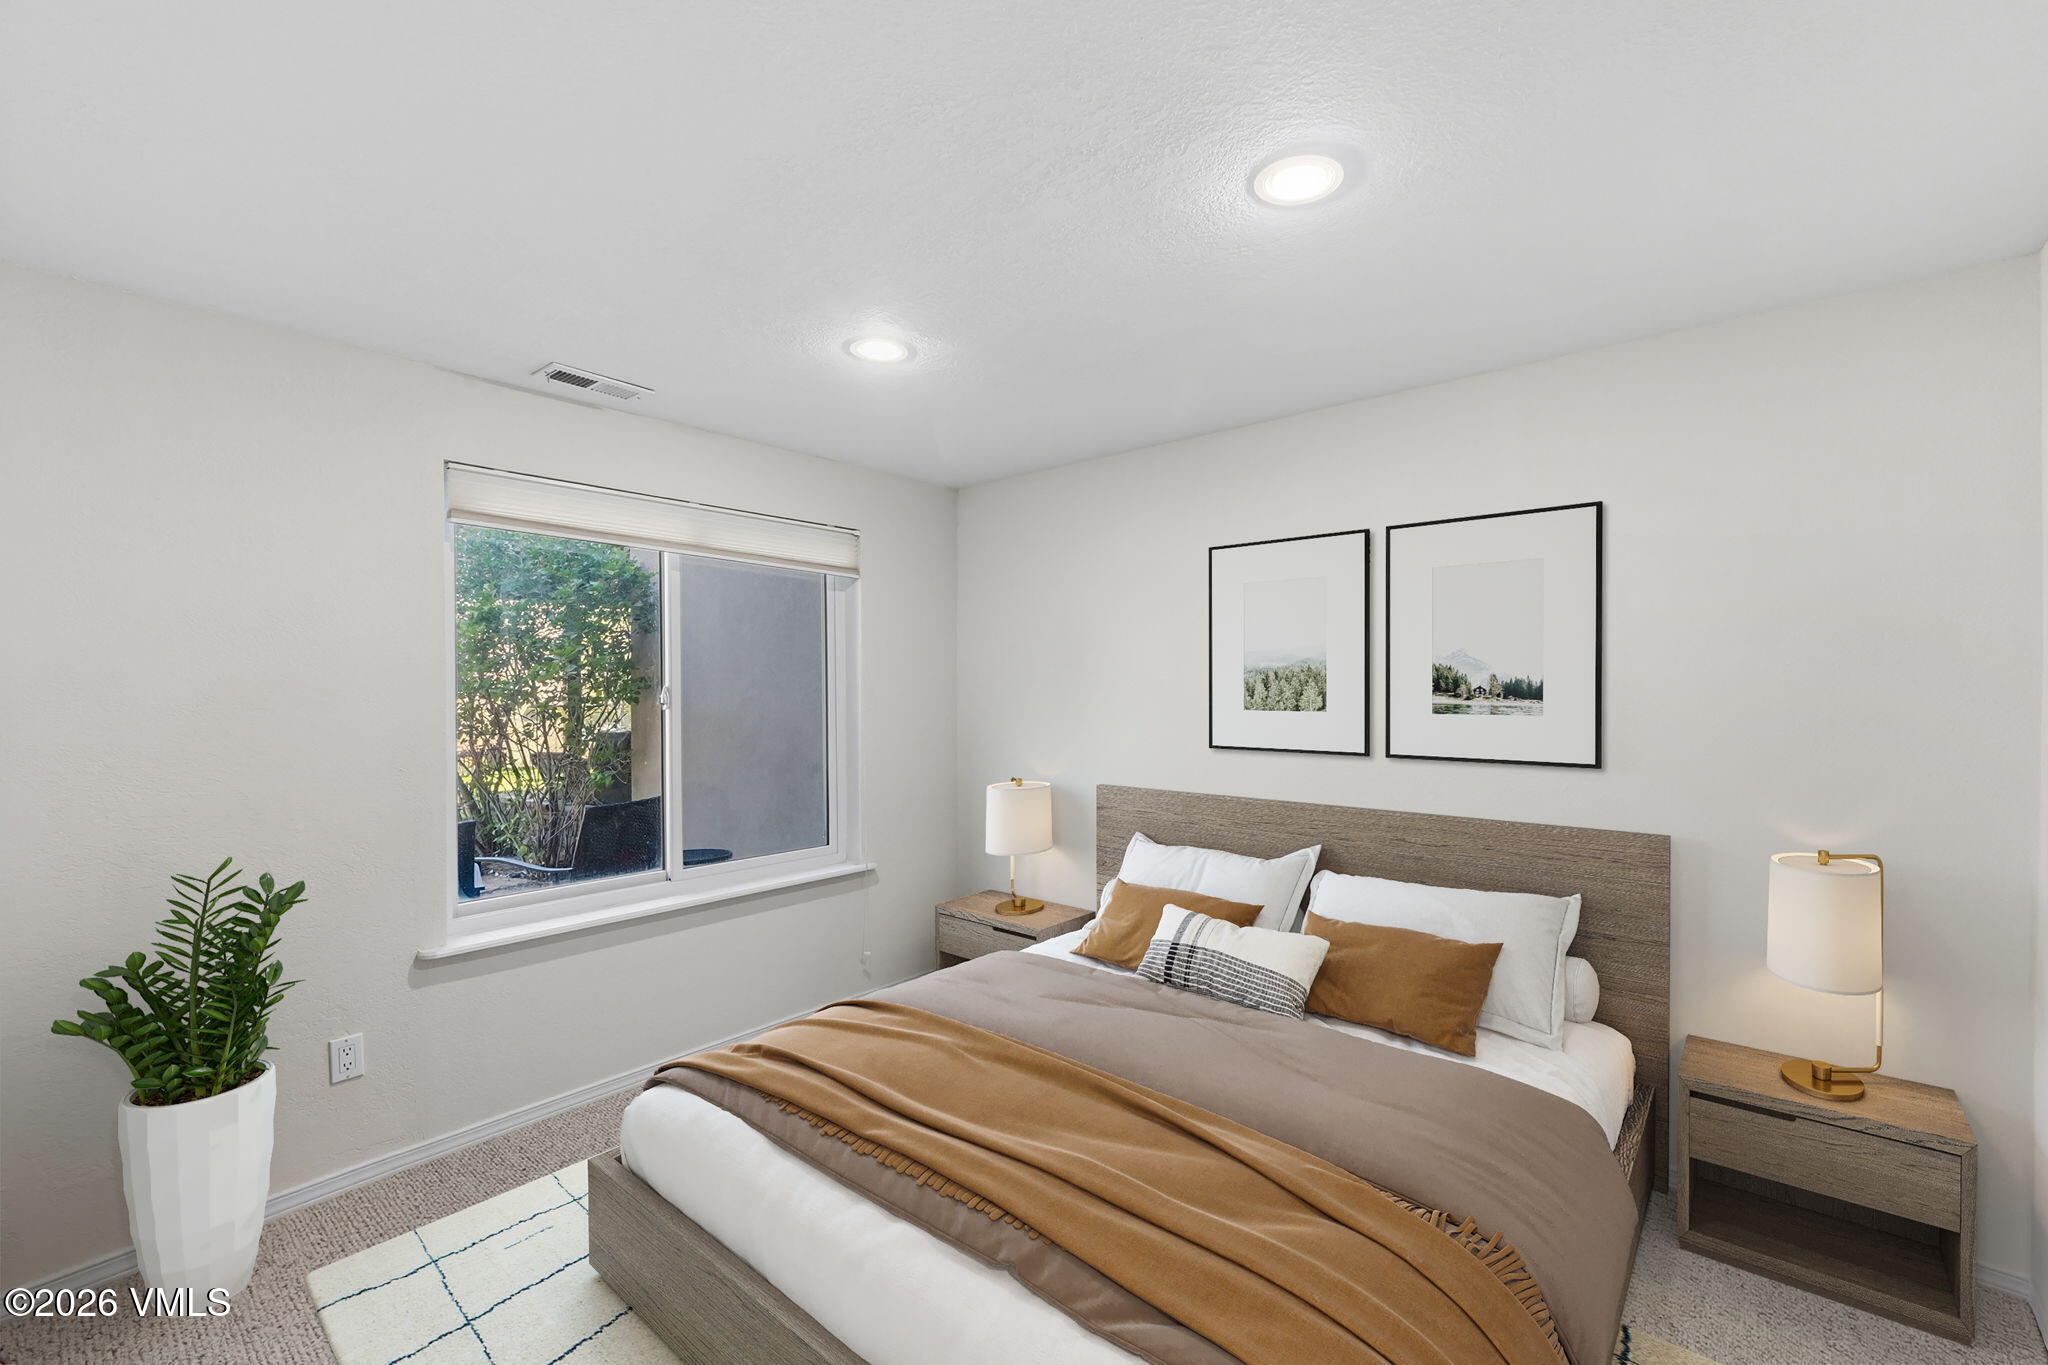
Staged bedroom with a taupe-covered bed, matching nightstands, and a window overlooking greenery.
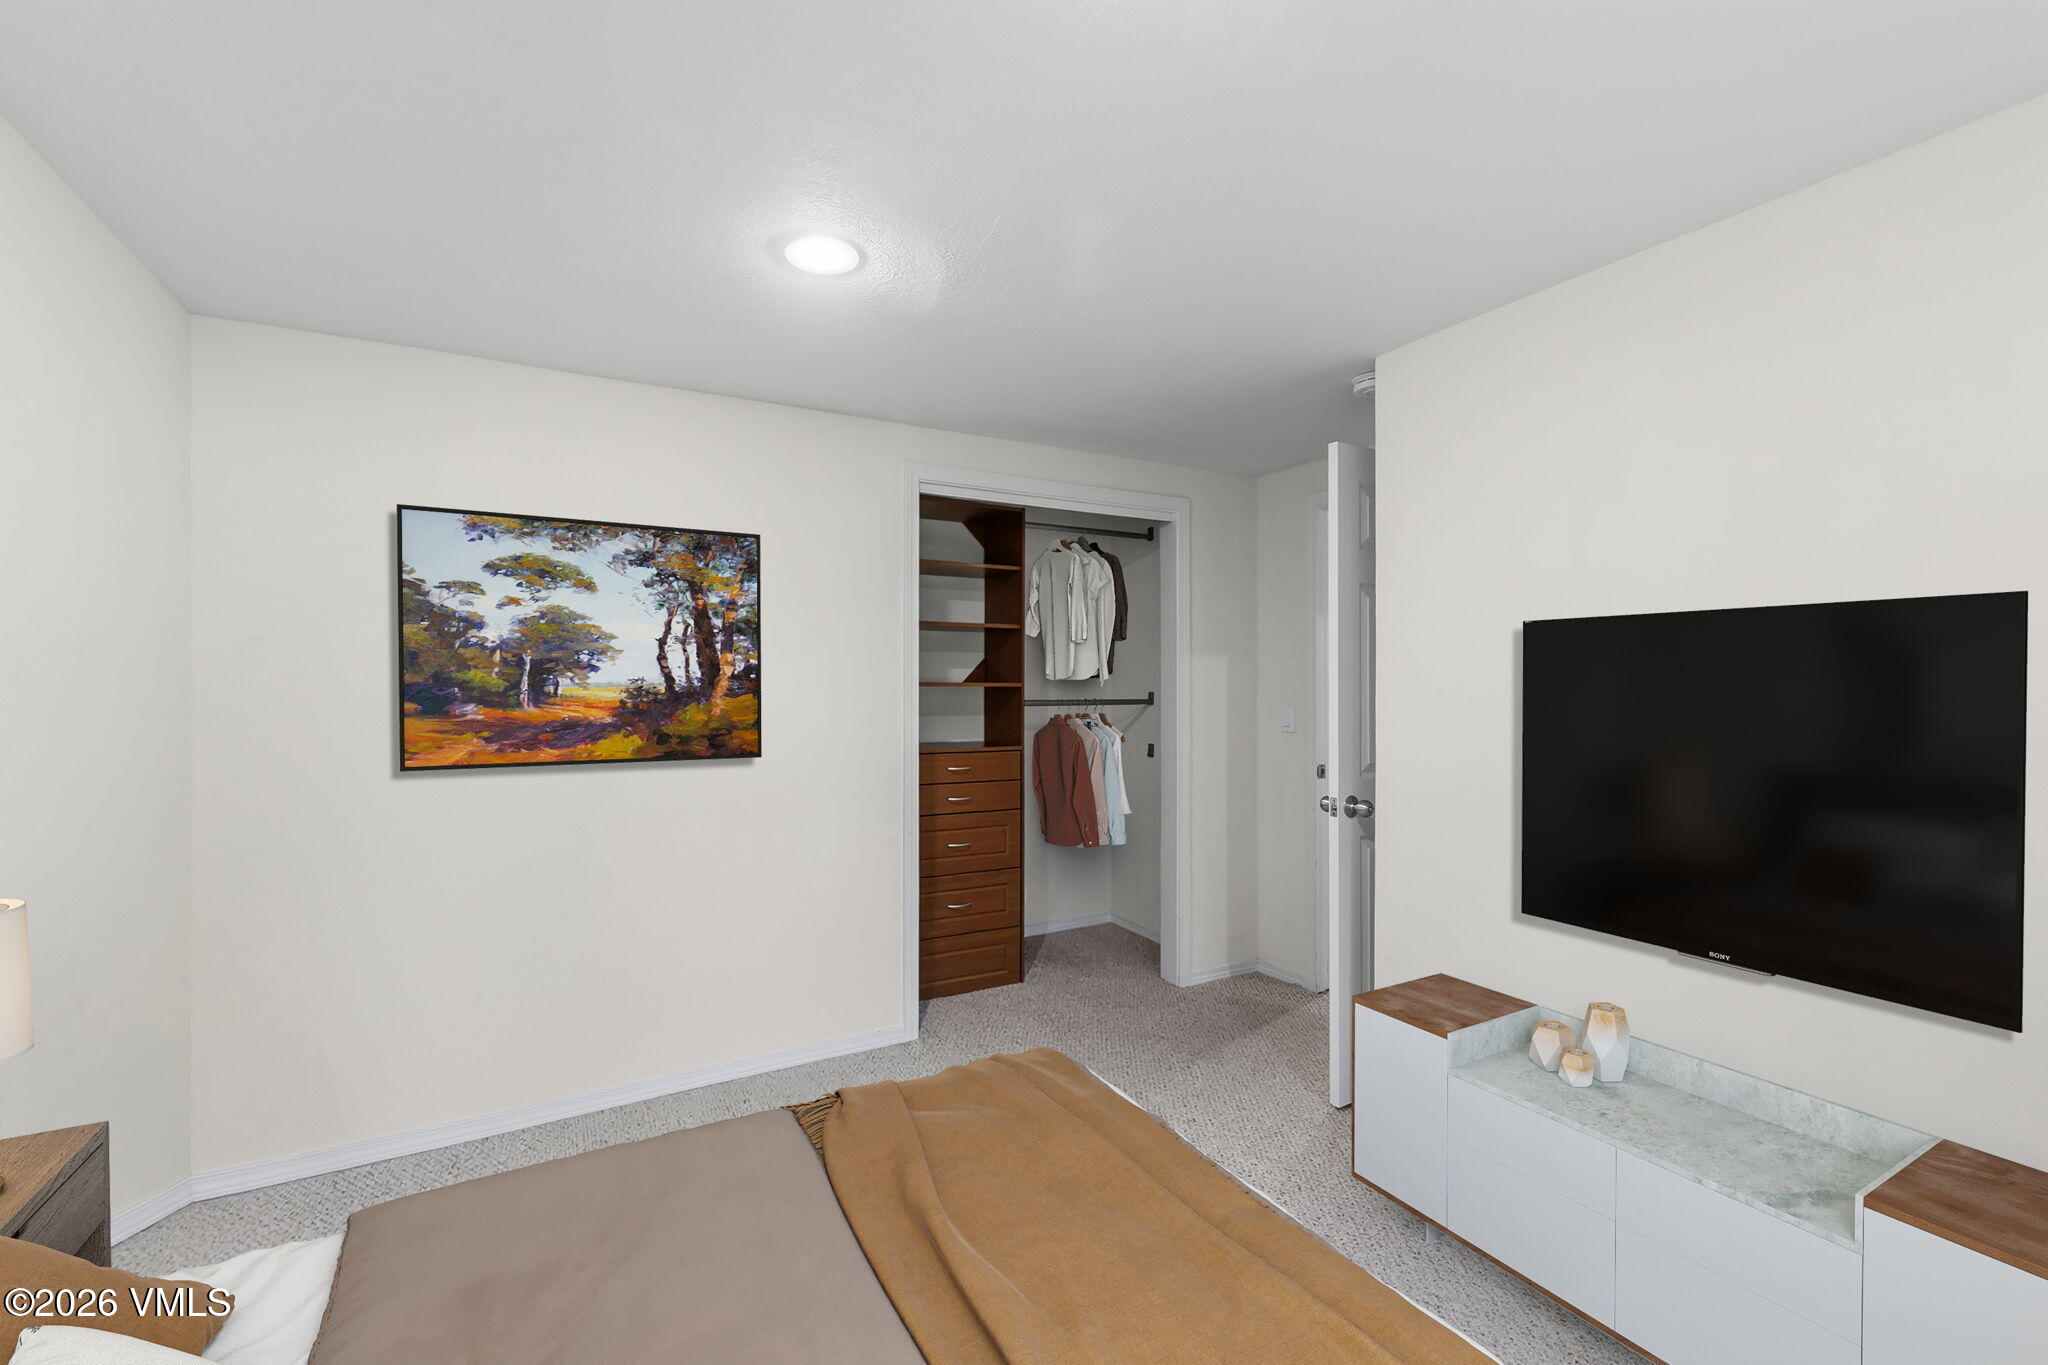
Bedroom with a wall-mounted TV, framed landscape art, and an open closet with built-in storage.
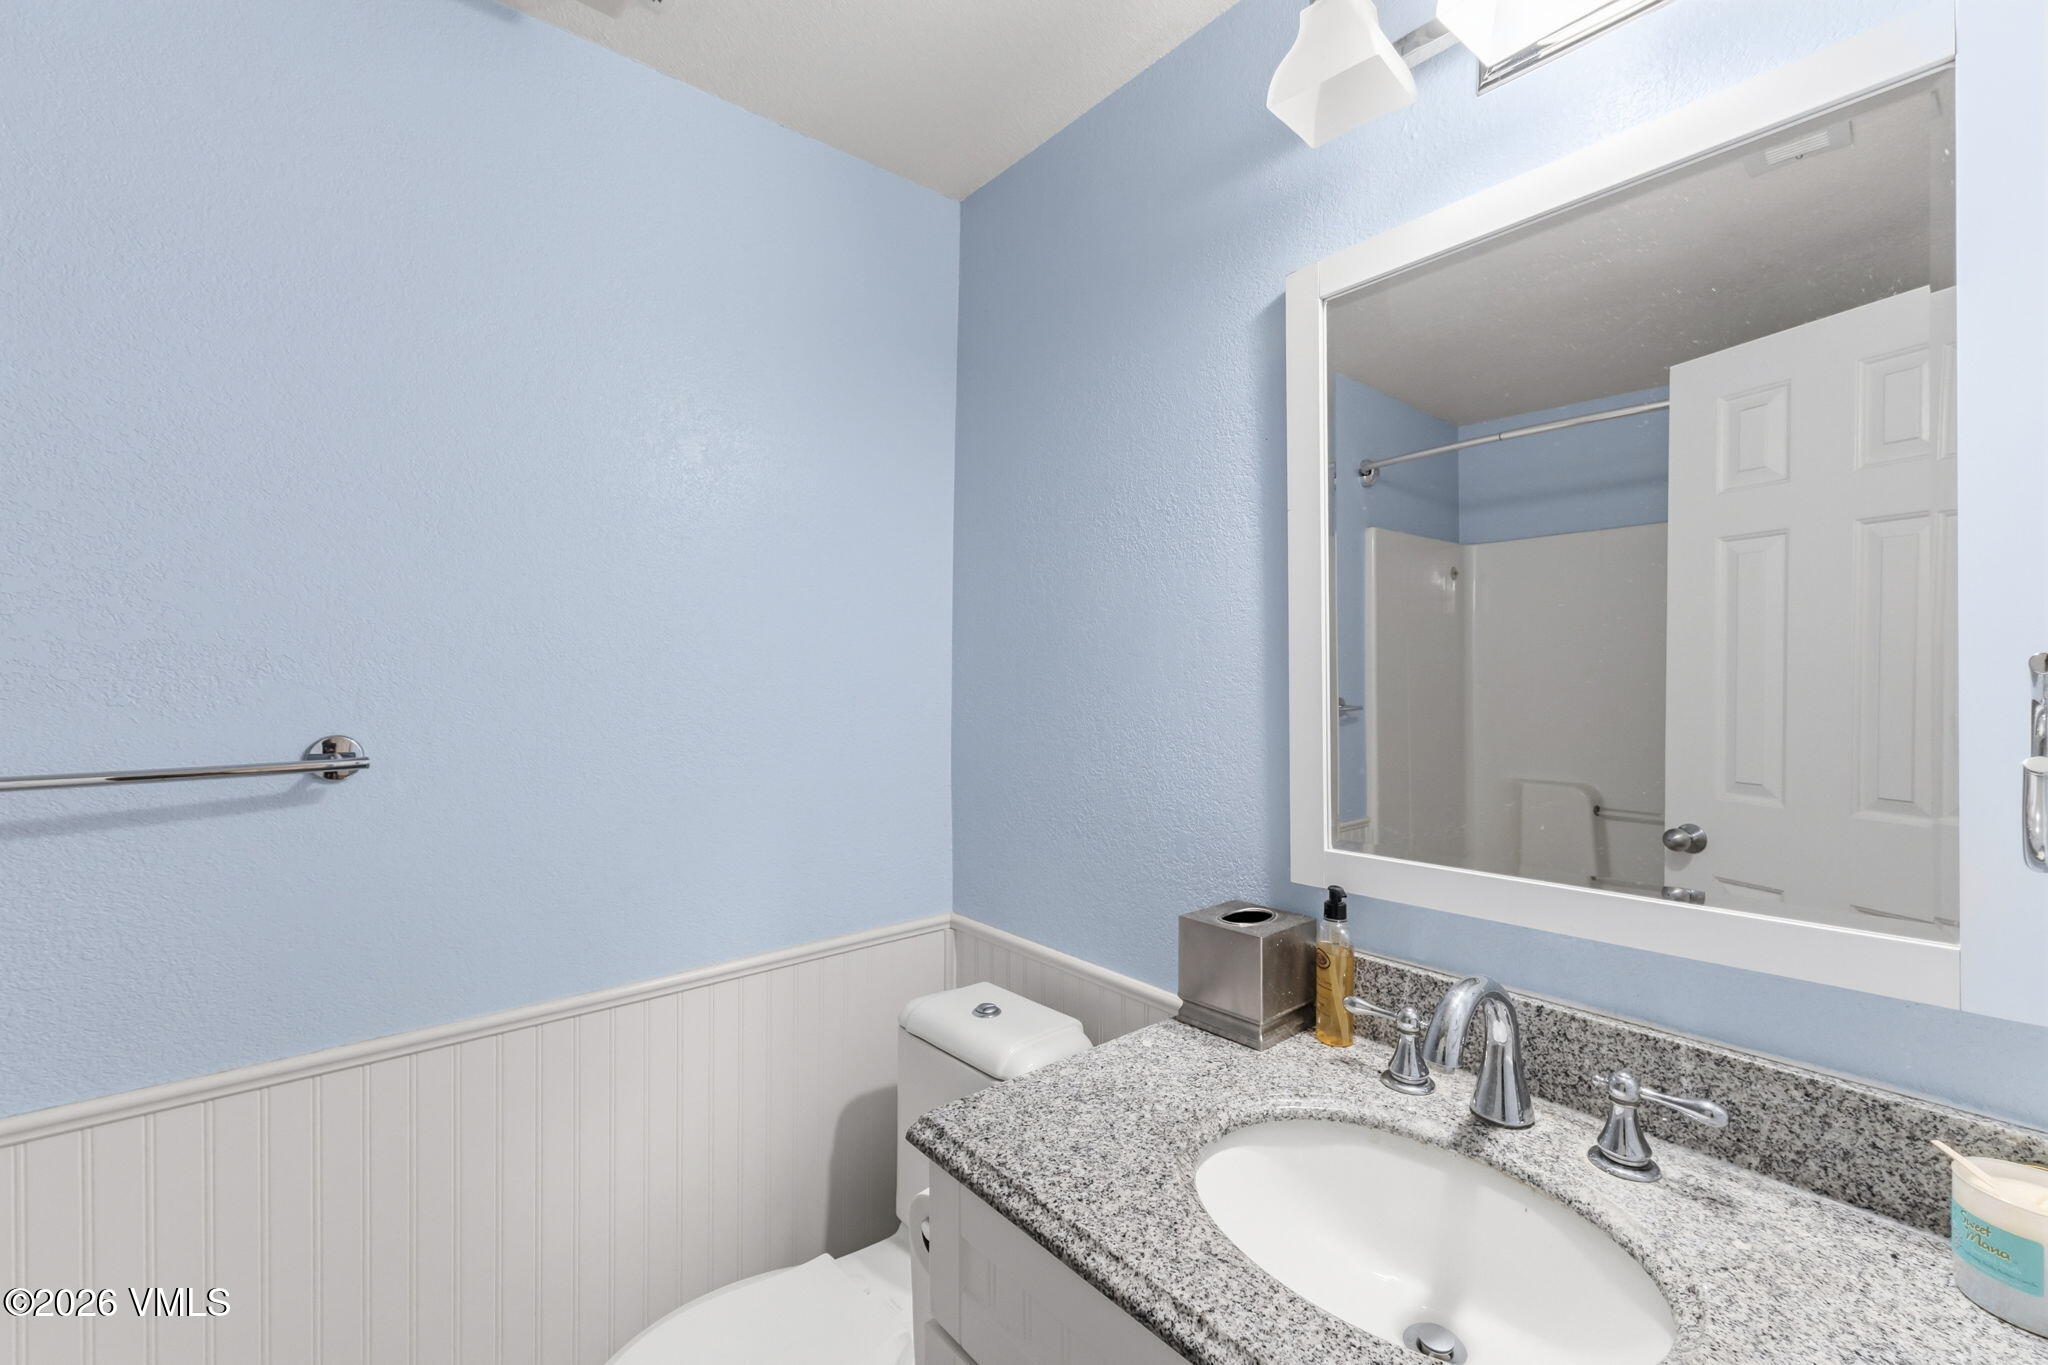
Bathroom with pale blue walls, white beadboard, and a granite vanity beside a large mirror.
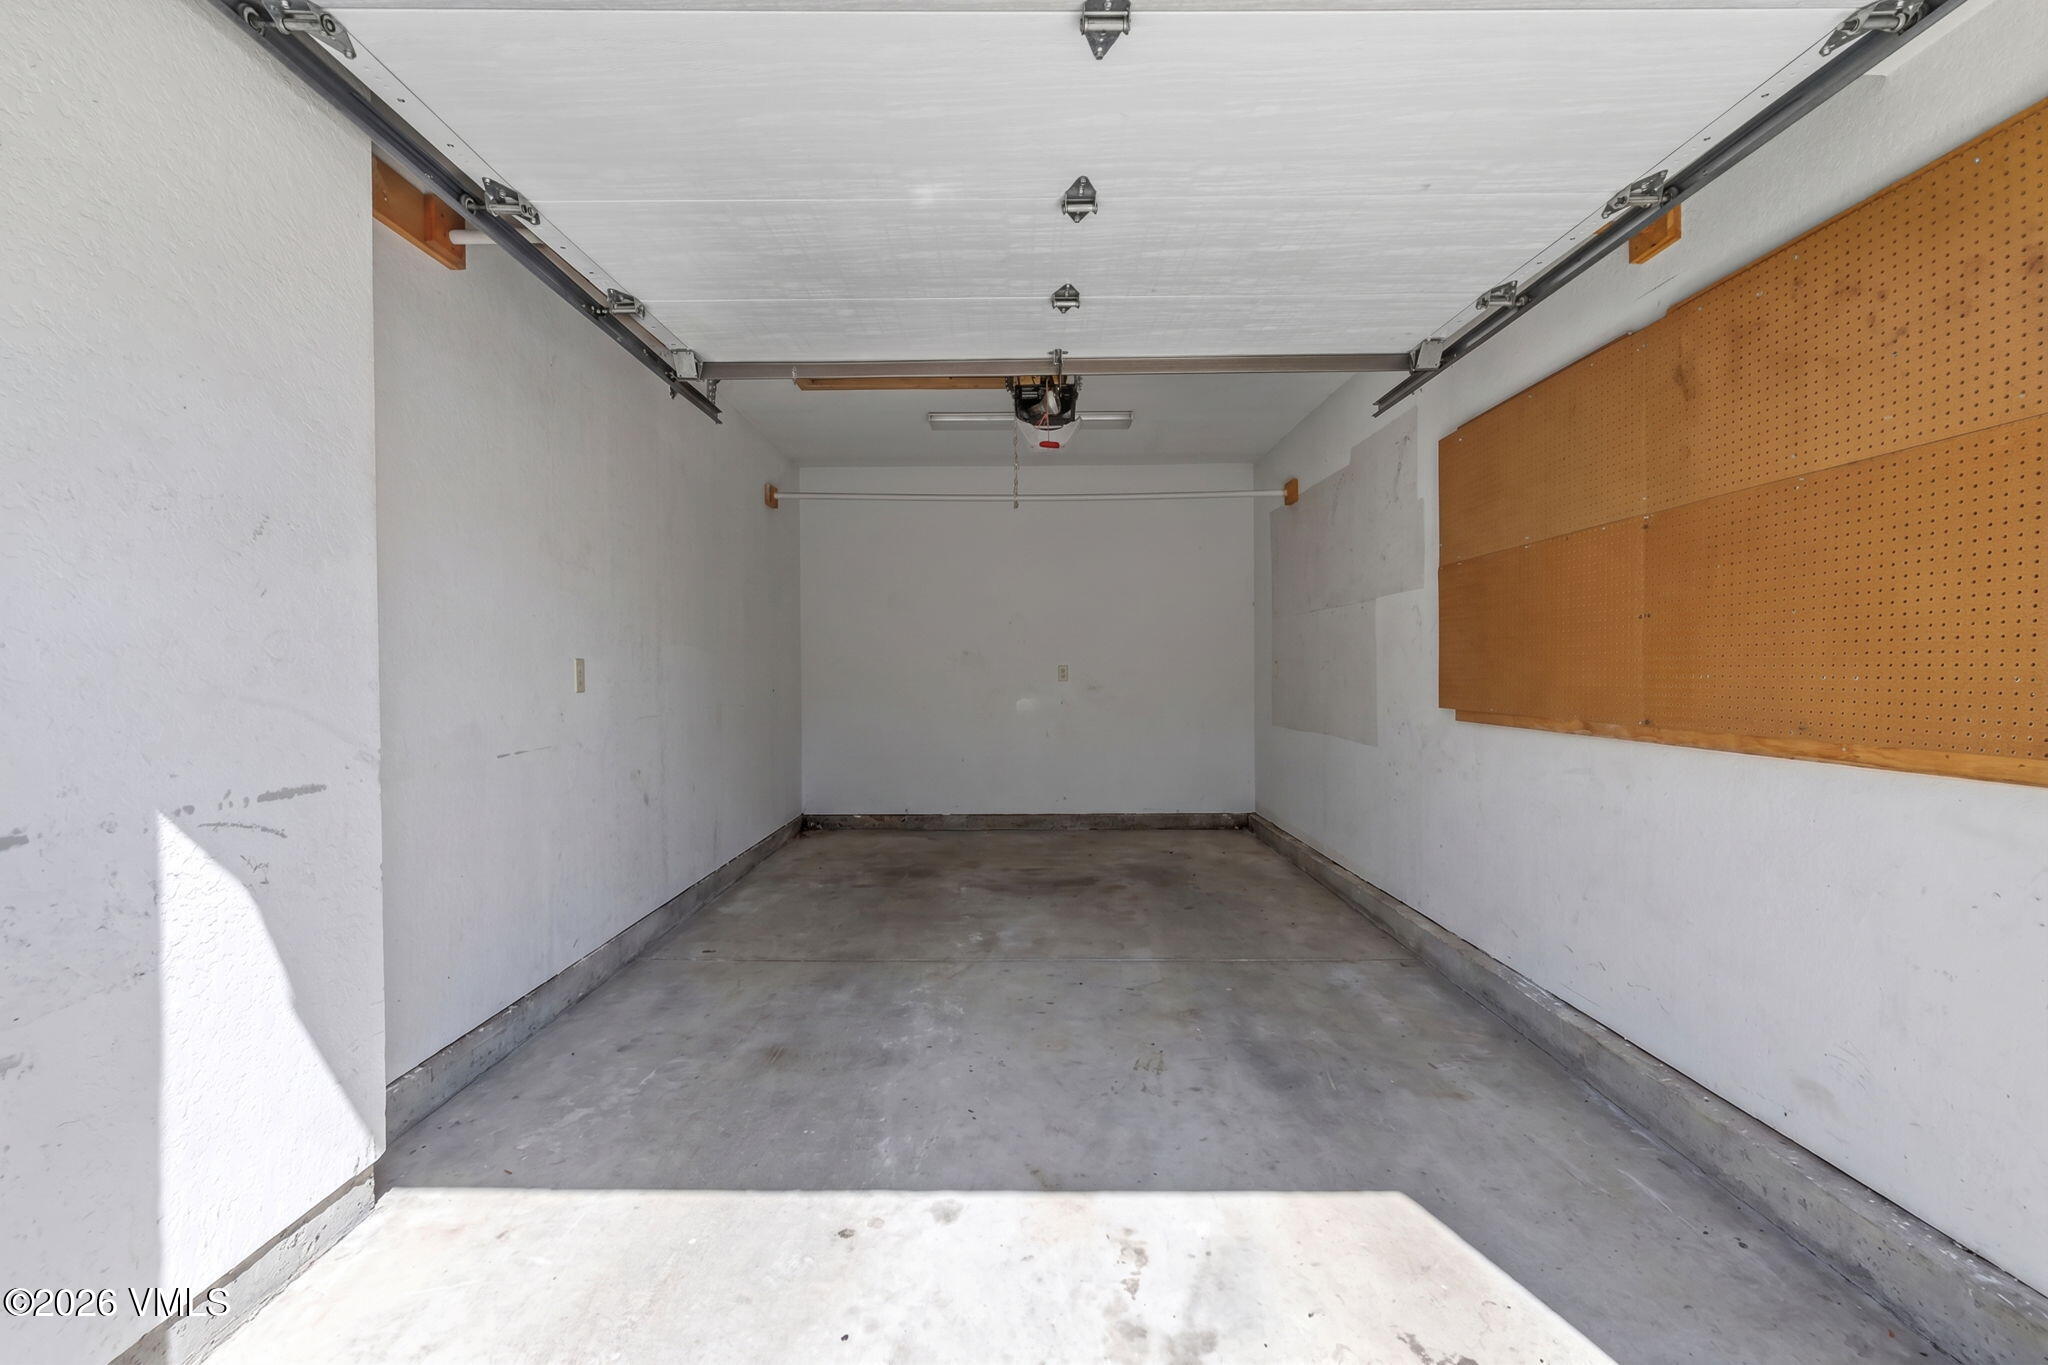
Empty garage with a concrete floor and a large wooden pegboard on the right wall.
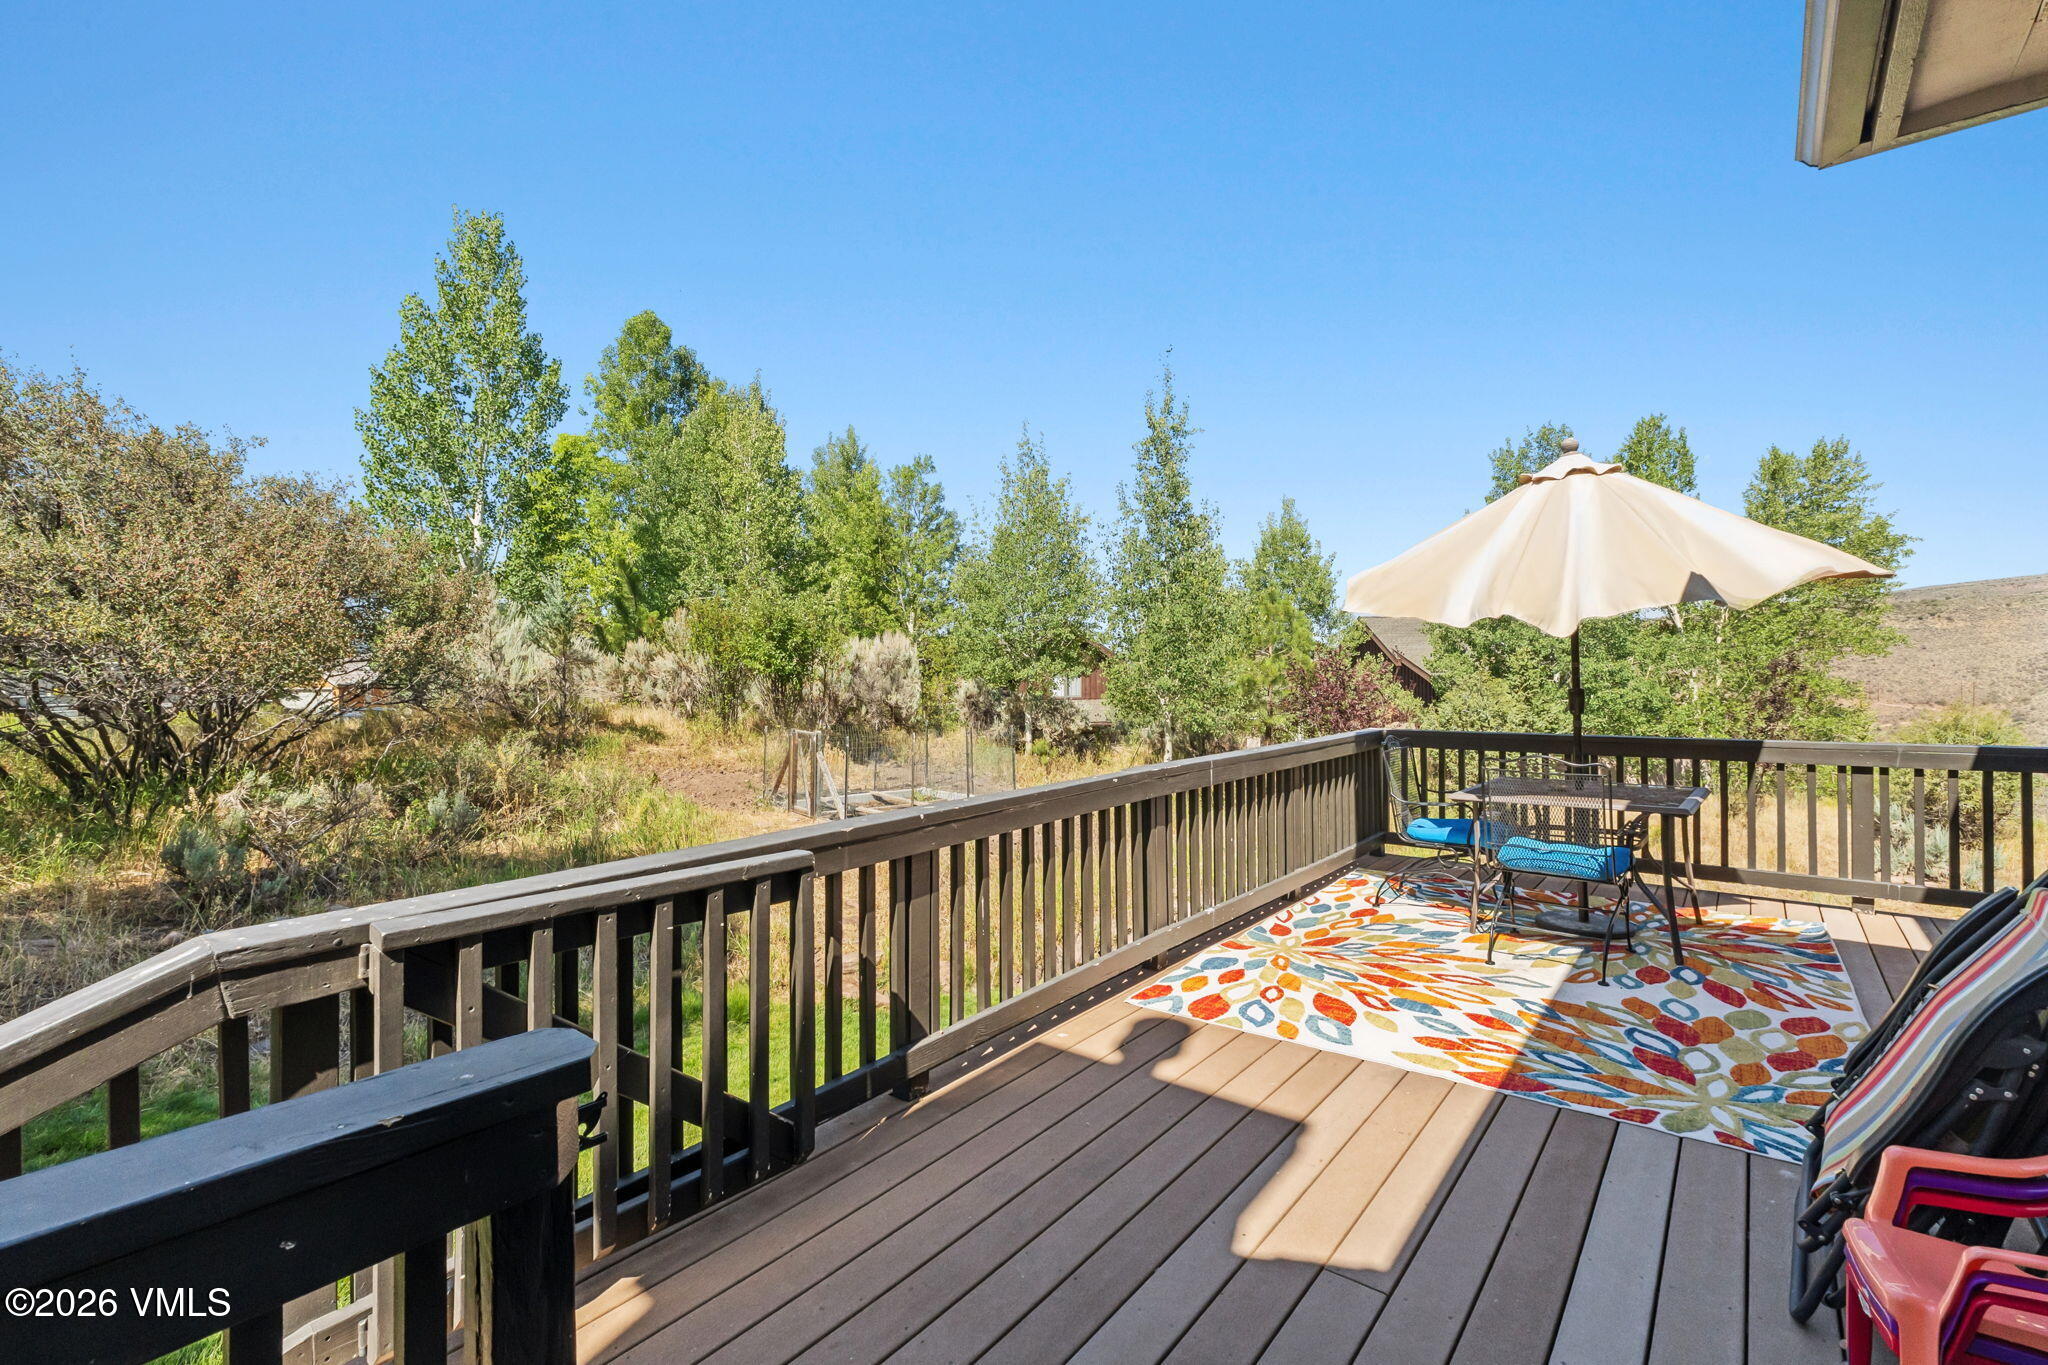
Furnished wooden deck with a cream umbrella, colorful rug, and leafy hillside views.
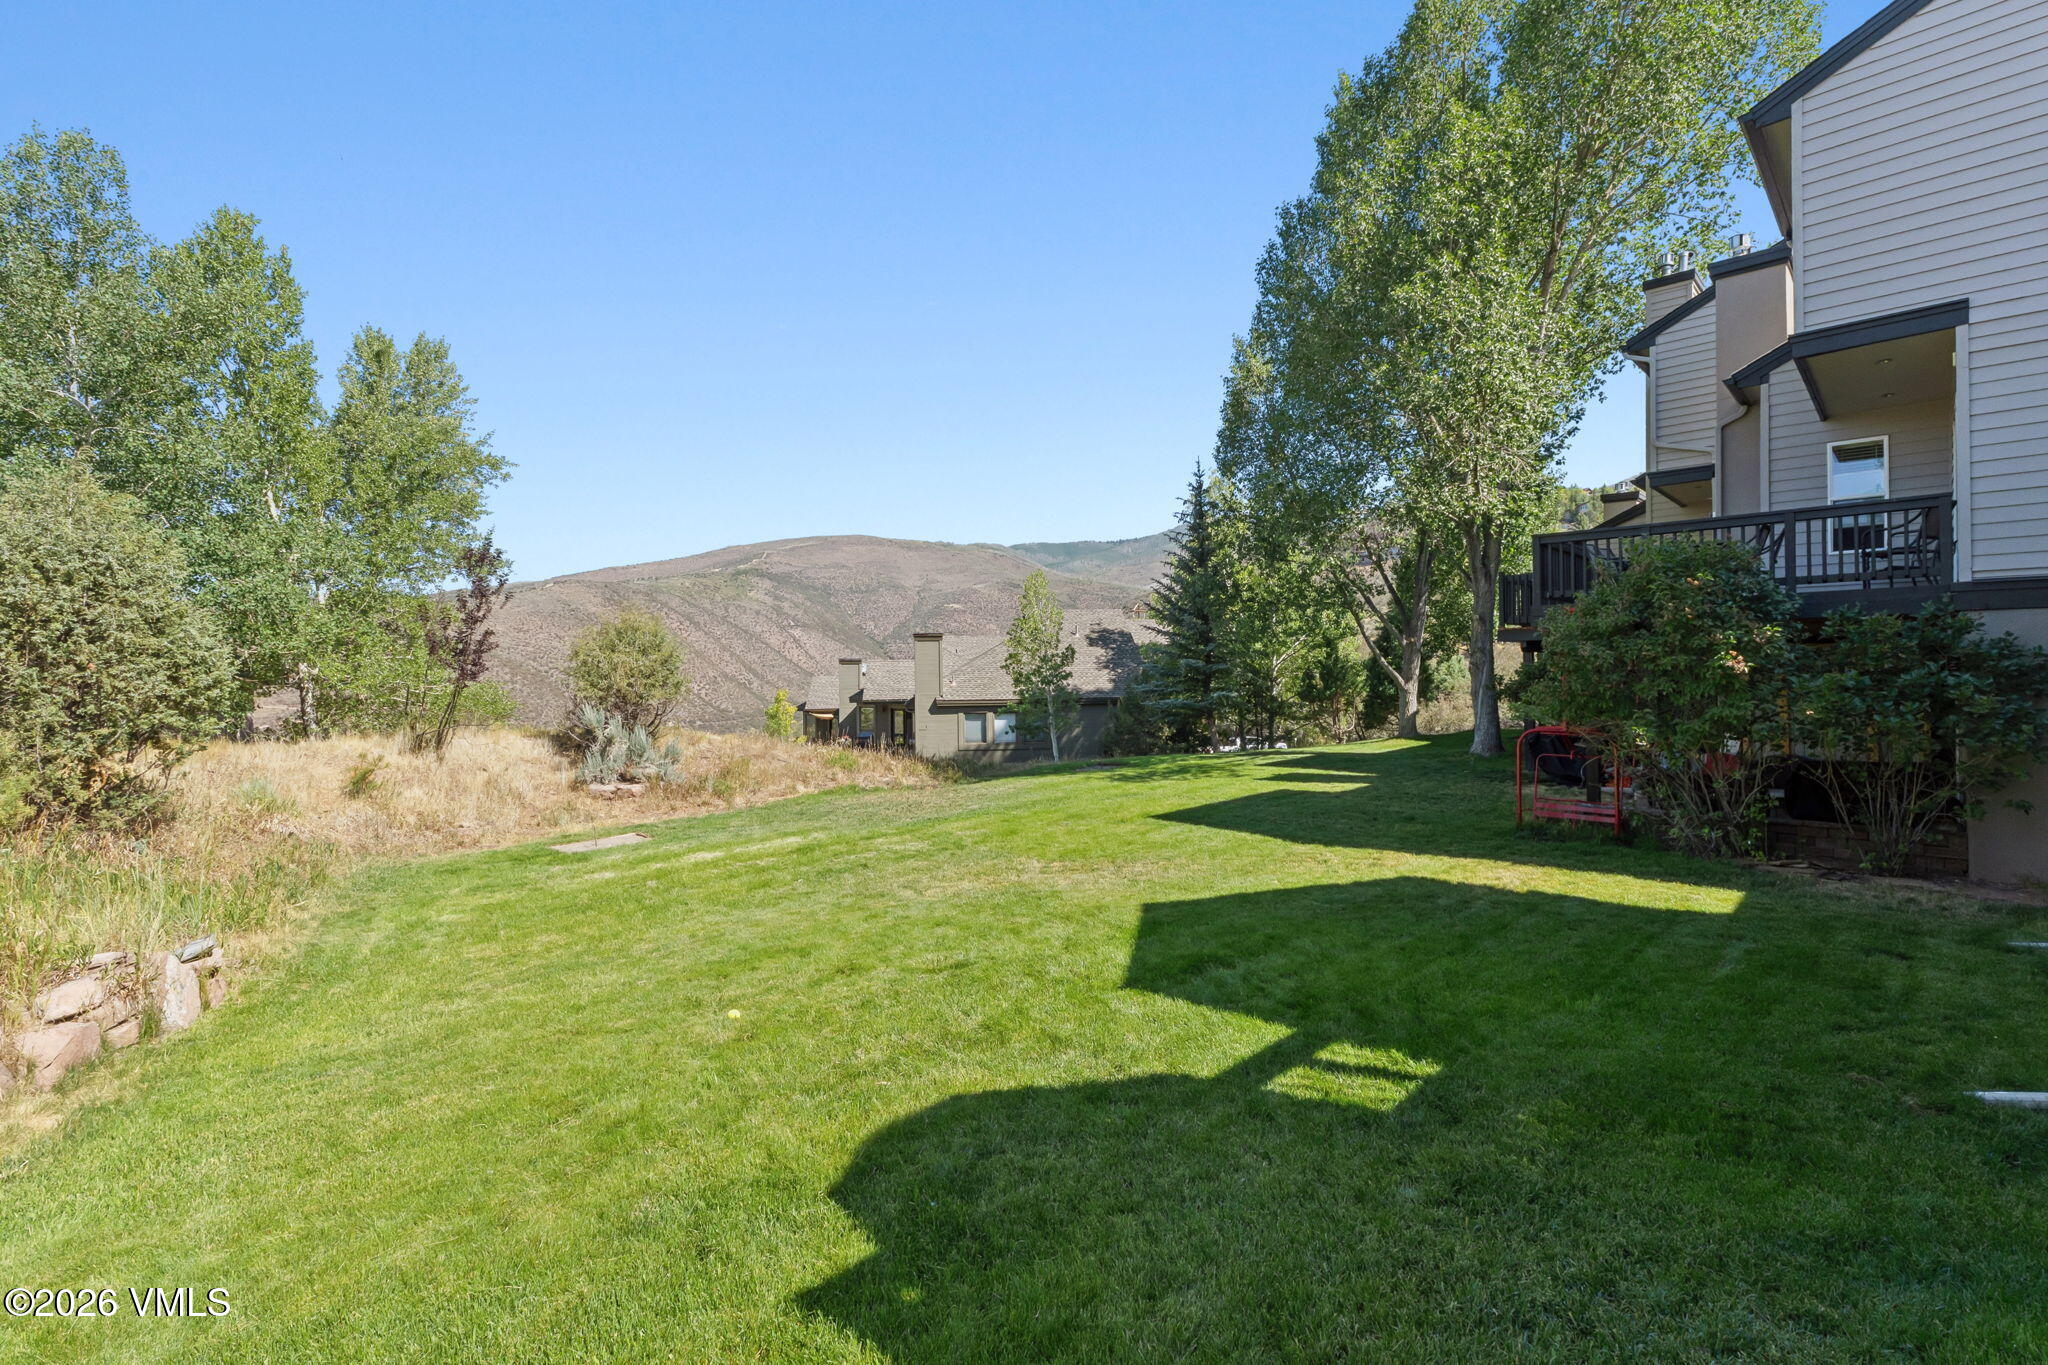
Residential lawn beside a multi-unit building, with mature trees and a mountain ridge beyond.
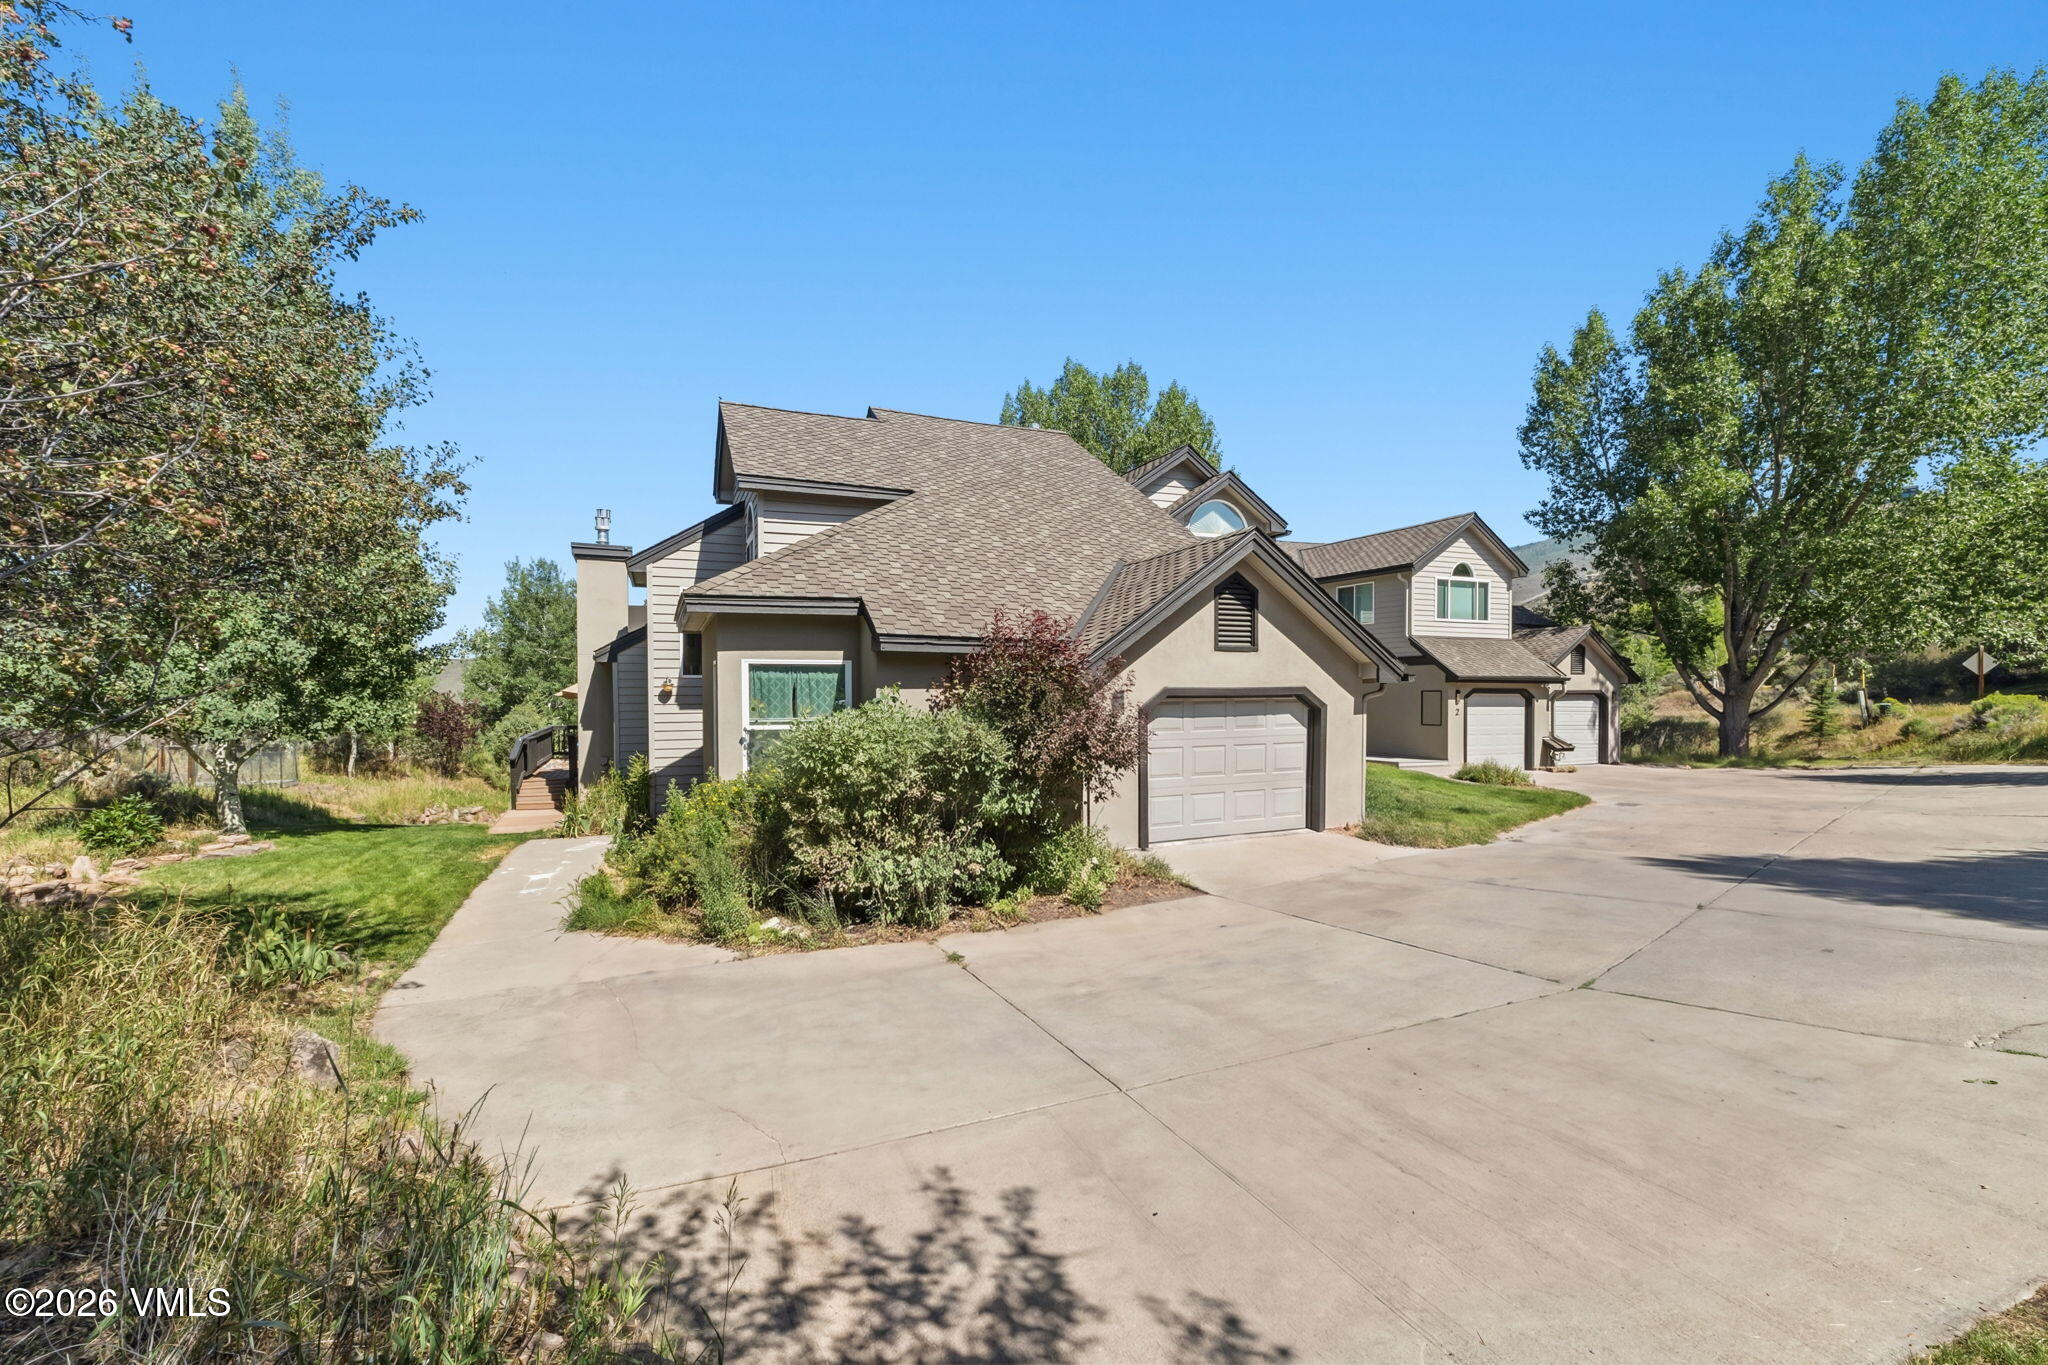
Beige multi-unit home with steep shingle roofs, attached garages, and a broad concrete driveway.
VIEW PHOTOS
$1,250,000

2909 June Creek Trail # 4

4 Beds 3 Baths 2,335 Sq.Ft. 2,657 Sq.Ft.

Description

This Wildridge townhome truly lives like two homes in one. The main level offers an open living room, kitchen, and dining area alongside a private primary suite, giving the main floor an easy, single-level feel. Downstairs, a fully separate lock-off suite delivers its own living room, partial kitchen with microwave, cooktop, and refrigerator, two additional bedrooms, a full bath, washer and dryer, and a private walk-out entrance -- ideal for multigenerational living, extended guests, or rental flexibility. With two living rooms and two full kitchens under one roof, this floor plan offers a rare level of flexibility for one of Avon's most established townhome communities.

Share Property

Location

2909 June Creek Trail # 4, Avon, CO 81620

Status

Sold

Date Sold

October 7, 2026
Ryan Richards

Ryan Richards

TITLE

Real Estate Agent

LICENSE

FA100096572

Property Amenities

Interior
Laundry room Electric Dryer Hookup, Washer Hookup
Fireplace Electric
Appliances Electric Dryer, Cooktop, Dishwasher, Disposal, Microwave, Range, Washer
Flooring Carpet, Tile, Wood
Total Bedrooms: 4
Full Bathrooms: 3
Other Interior Features Fireplace - Electric
Area & Lot
Total area 2,335 Sq.Ft.
Lot Area 2,657 Sq.Ft.
Living area 2,335 Sq.Ft.
MLS® ID 1014750
Year Built 1992
View Description Mountain(s),Valley
Type Townhouse
Status Sold
Exterior
Stories 3
Air conditioning Ceiling Fan(s)
Heat type Forced Air
Water Source District Water
Garage Space 1.0
Parking Garage
Lot Features See Remarks
Roof Asphalt
Utilities Internet Available, Cable Available, Electricity Available, Sewer Available, Water Available
Finance
Sales Price $1,250,000
HOA Fees $600 quarterly
Real Estate Tax $4,749 yearly

Work With Ryan

Reach out for a knowledgeable, professional real estate experience. I listen closely to your needs, using my expertise to solve problems and streamline the buying process. Let’s make your real estate journey a success.