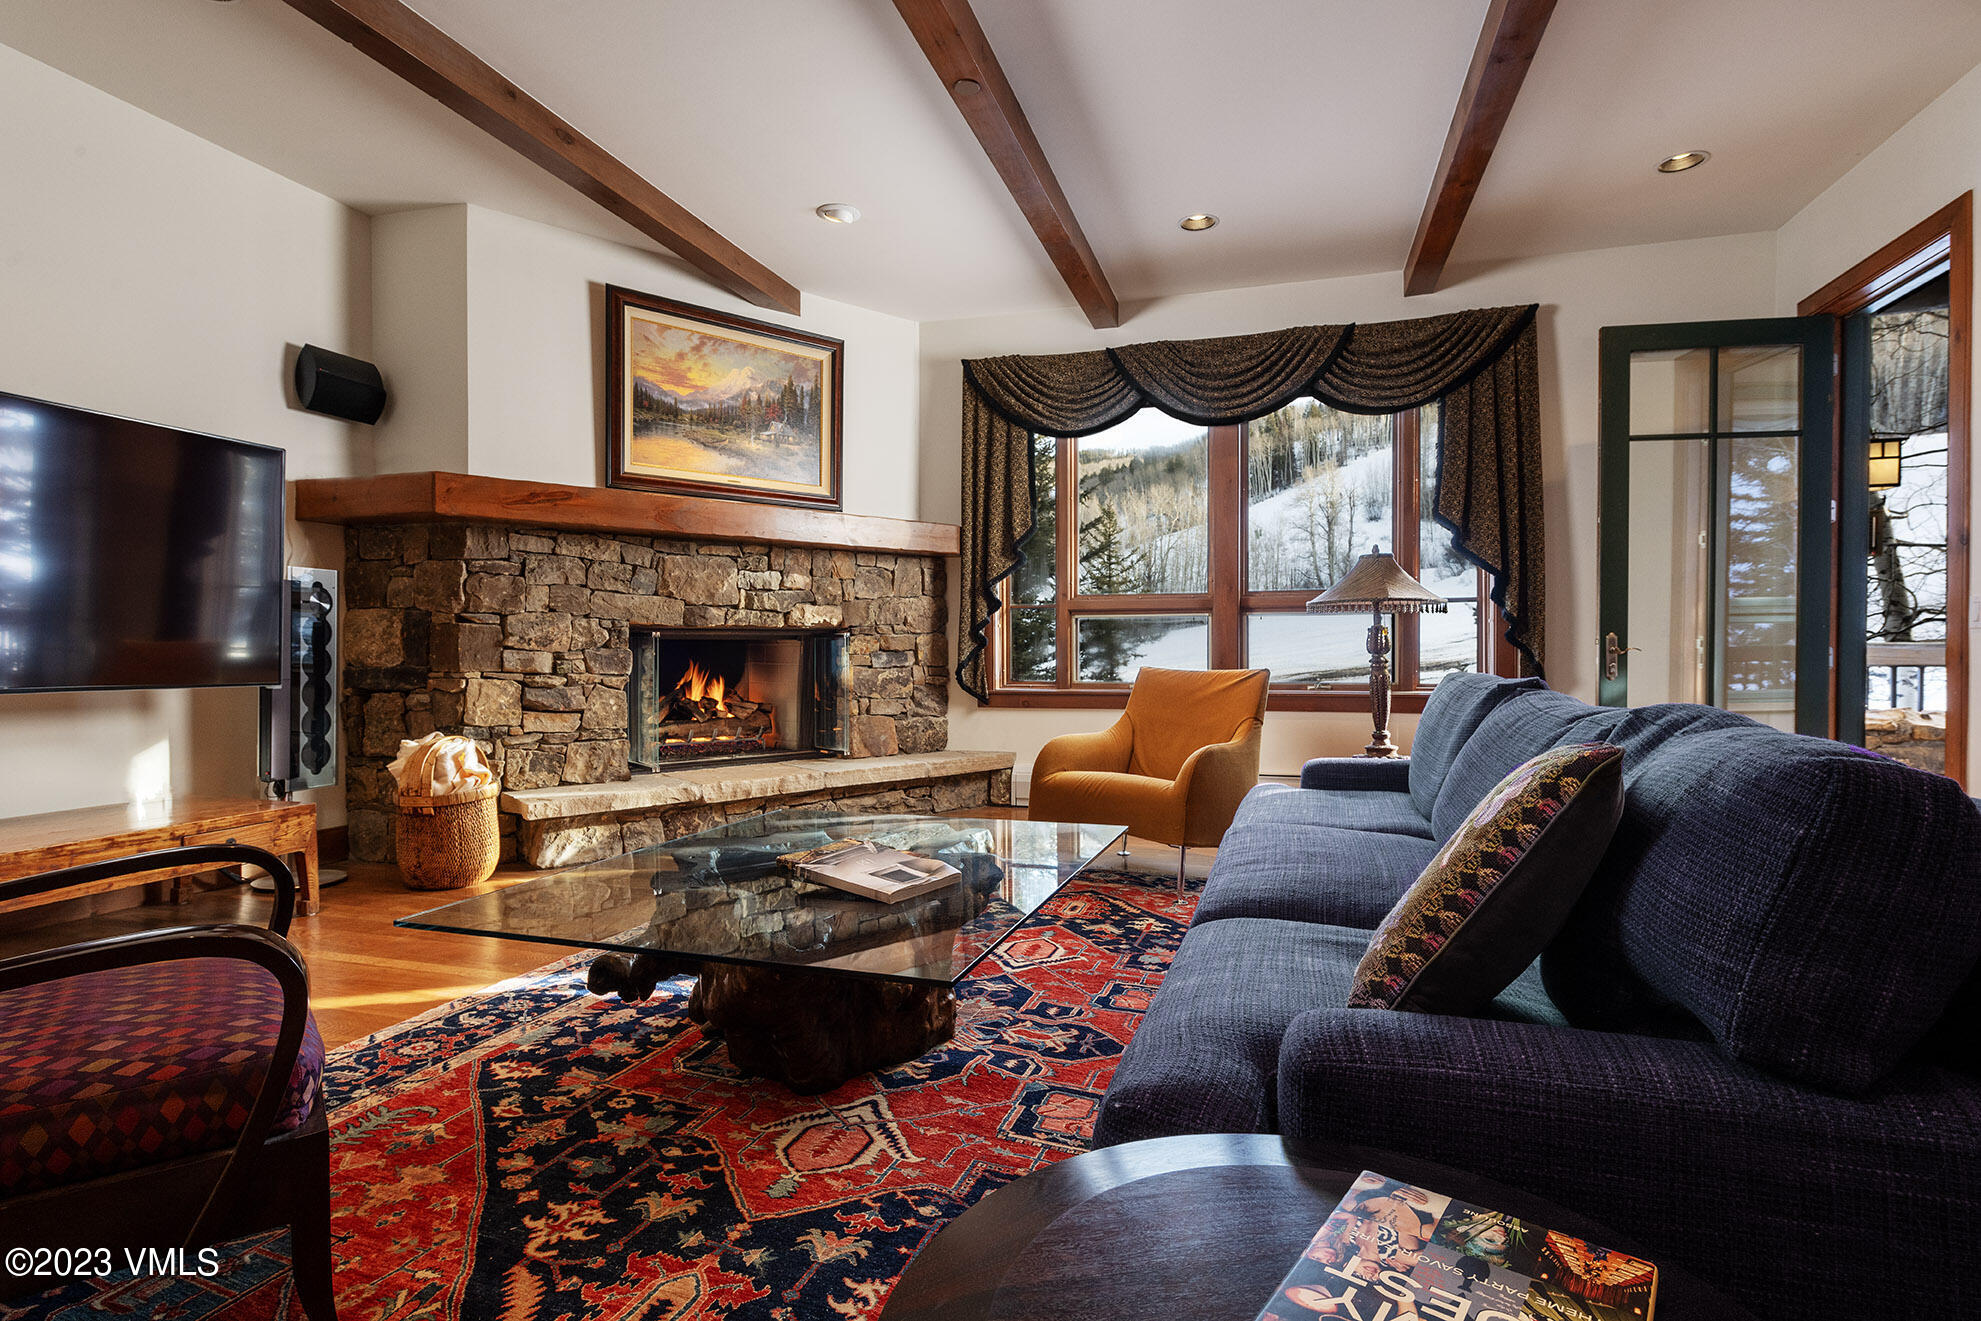
Living room with a stone fireplace, leather seating, large window, and antler chandelier.
Dining nook with a wooden table, cushioned corner bench, cowhide rug and antler-style chandelier beside the kitchen.
Dining area with a wooden table, leather corner bench, cowhide rug, and open kitchen.
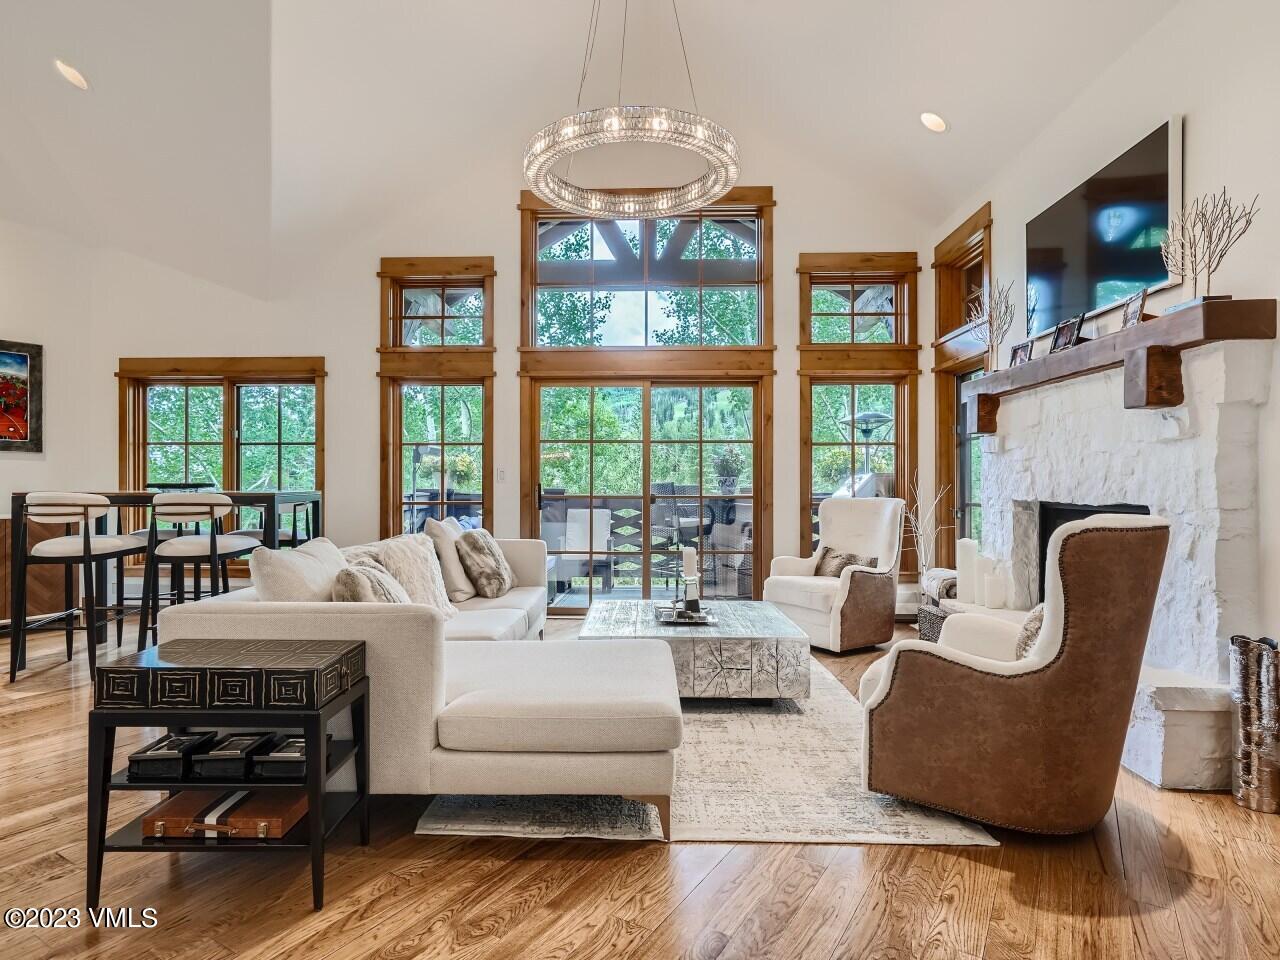
Living room with a stone fireplace, large windows overlooking trees, leather seating, and a striped rug.
Furnished living room with a patterned sofa, striped rug, and large window overlooking trees.
Driftwood coffee table with magazines on a striped rug beside a large window.
Living room fireplace with a stone surround, wooden mantel, deer sculptures, and framed wildlife painting.
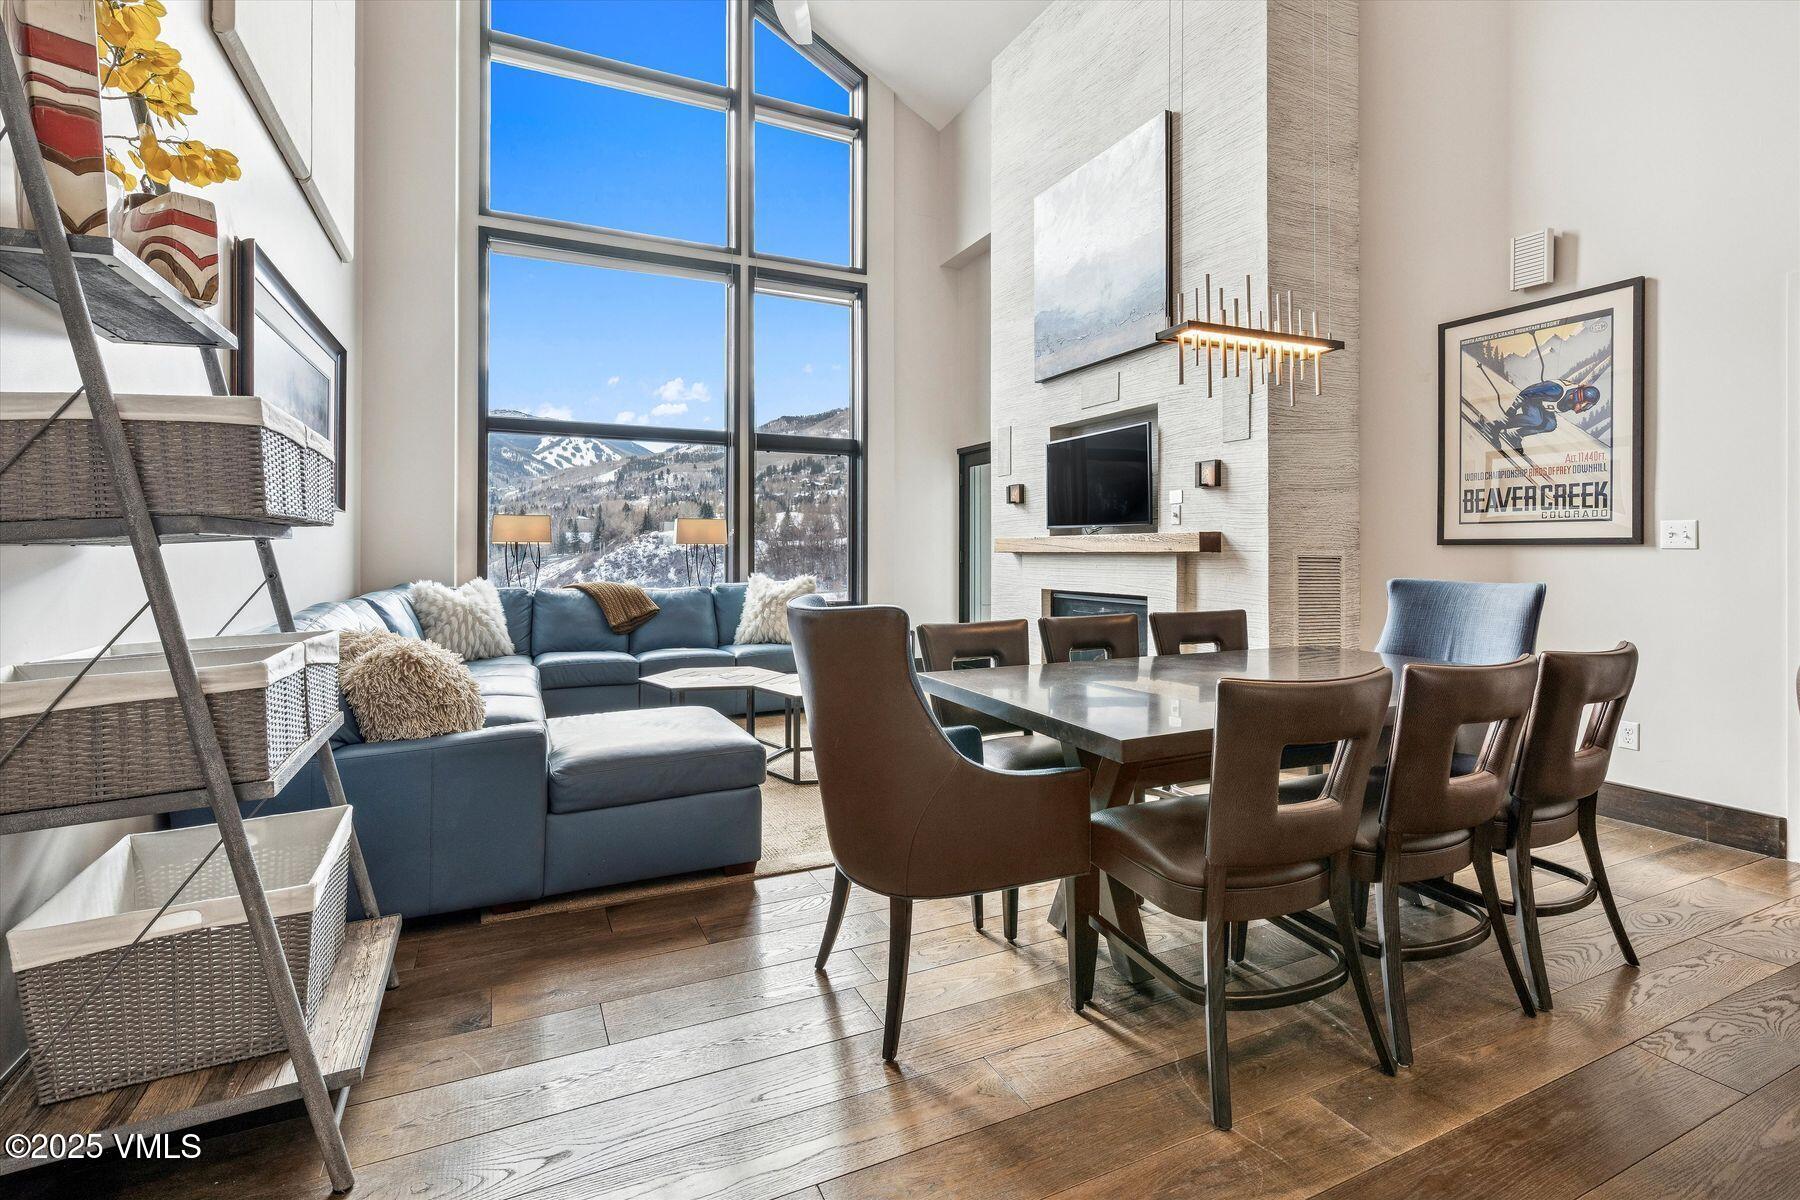
Living room with a large white fireplace, patterned sofa, and adjoining dining area and kitchen.
Writing desk and wooden chair beneath framed forest artwork, beside a fireplace.
Furnished dining area with wood floors, a dining table and bench, and a writing desk.
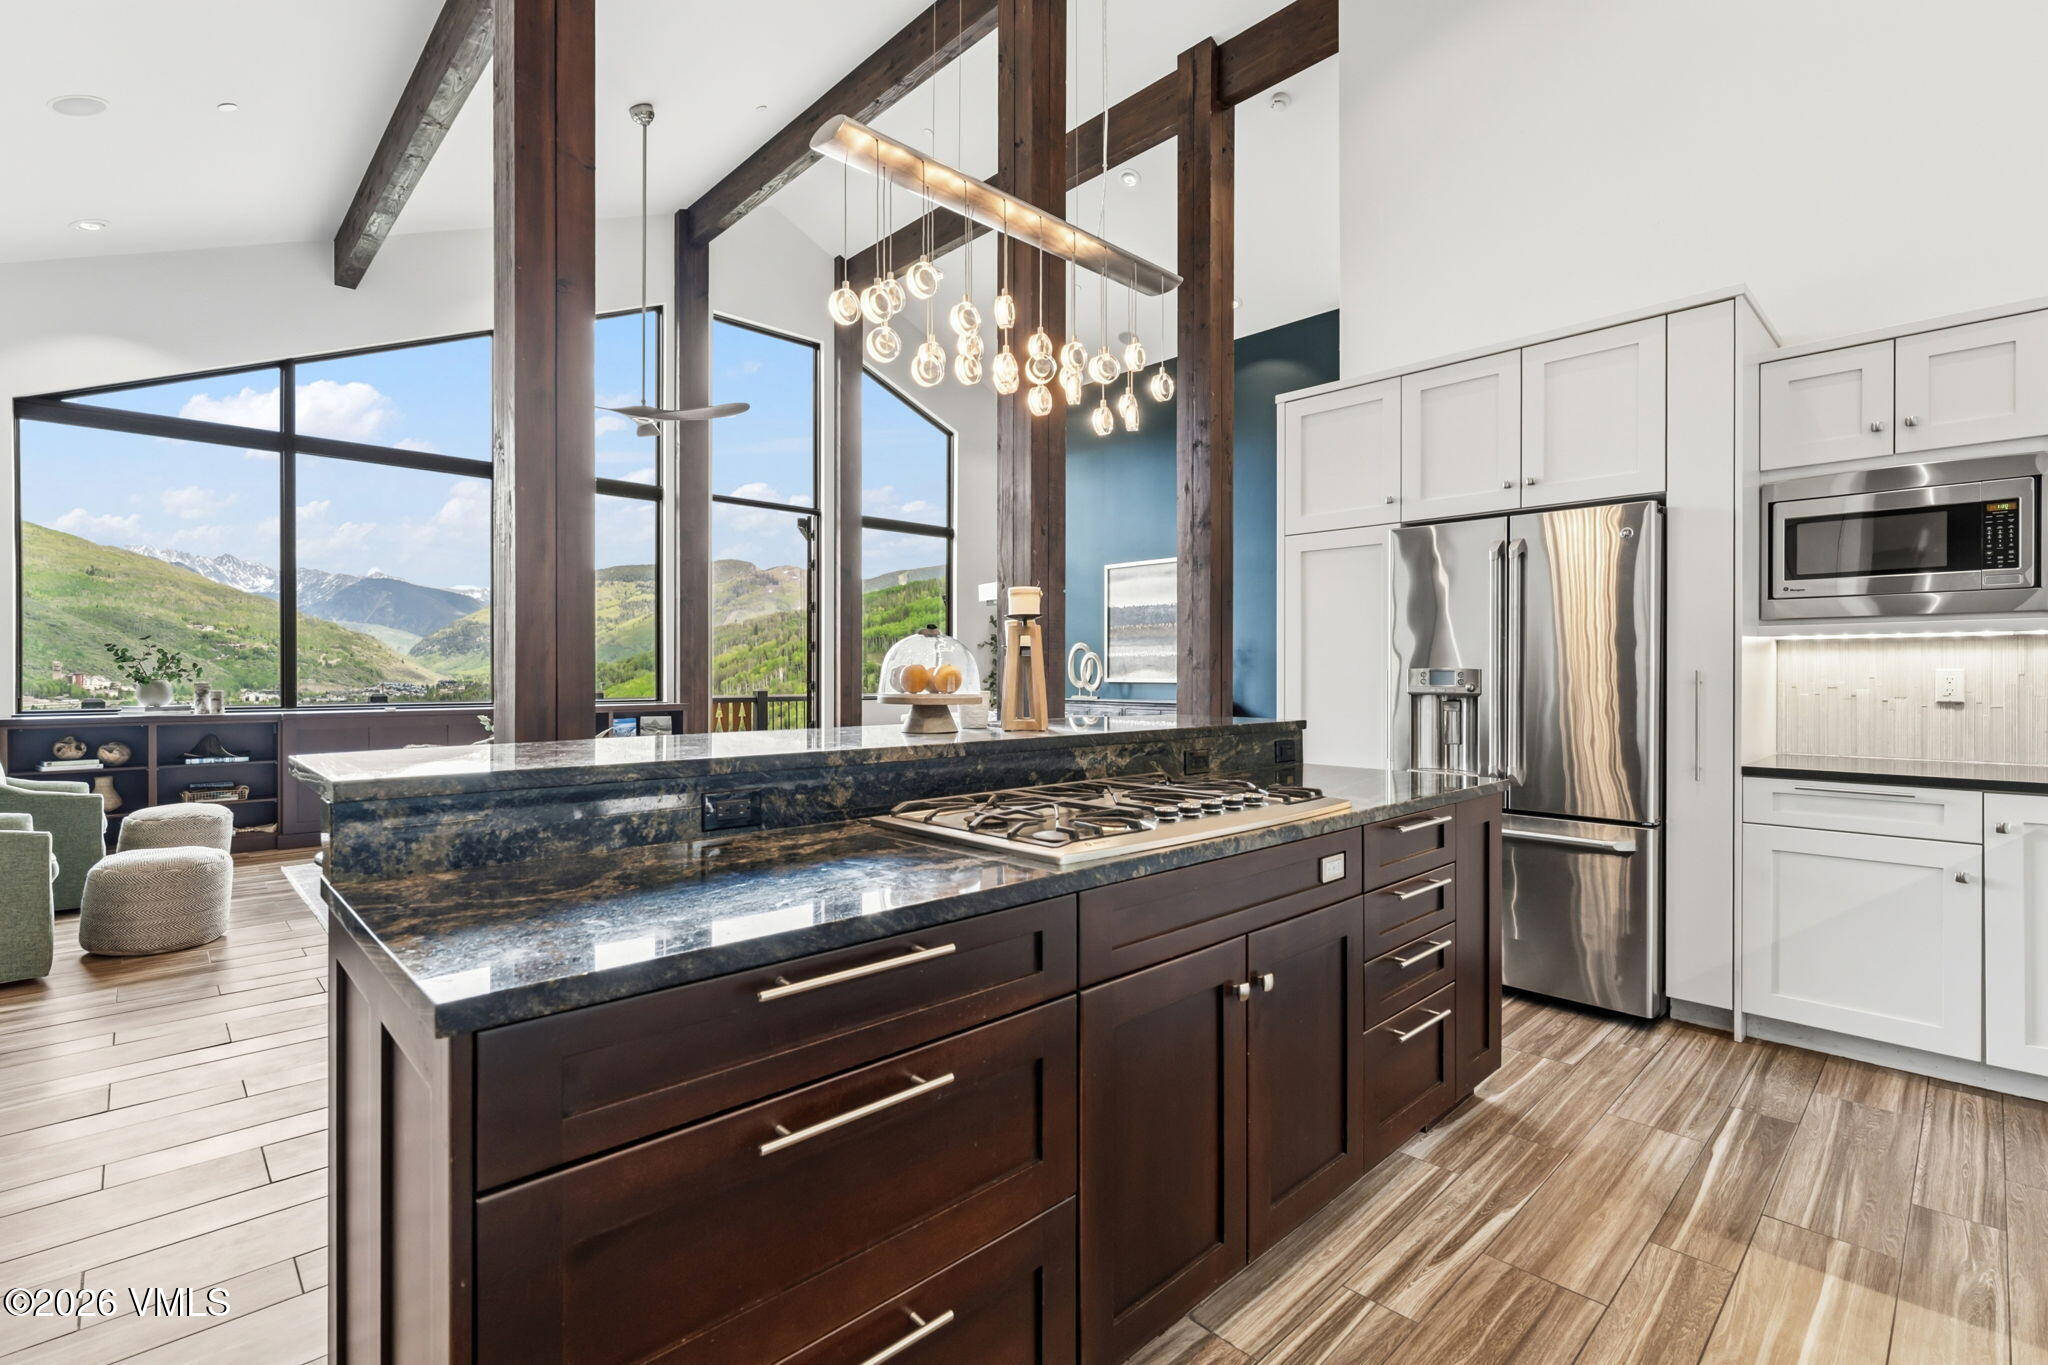
Kitchen with light wood cabinetry, dark stone counters, stainless steel appliances, and an antler chandelier.
Kitchen with wood cabinets, stainless steel appliances, and granite counters.
Entry foyer with a wood front door, hardwood floors, and a console table holding pink roses.
Bedroom with a cream tufted bed, floral bedding, dark nightstands, and a wide window with wooden blinds.
Furnished bedroom with a tufted cream bed and floral bedding beside windows with wooden blinds.
Bathroom with a granite double vanity, dark vessel sinks, light wood cabinets and a glass shower.
Bathroom vanity with a copper-toned vessel sink, granite counter, and glass-enclosed shower.
Bathroom vanity with a hammered copper vessel sink, black faucet, granite counter, and white orchids.
Bathroom with a tiled soaking tub, glass-enclosed shower, and patterned bath mat.
Bathroom with a built-in soaking tub, glass-enclosed shower, and large decorative mirror.
Furnished bedroom with a tufted beige bed, navy comforter, plaid pillow, and warm wood doors.
Furnished seating area with a navy armchair, wall-mounted vintage skis, and wood dresser.
Blue armchair with a fluffy white pillow beneath a lit lamp and vintage ski decor.
Bathroom with glass-enclosed tub and shower, granite vanity, raised vessel sink, and wood cabinetry.
Furnished balcony with blue Adirondack chairs overlooking leafy trees.
Rocky creek winding between boulders beneath dense green trees.
Rocky creek winding through evergreens and aspens, bordered by boulders.
Shallow creek flowing among mossy boulders beneath dense summer foliage.
Storage closet with shoes on a shelf, broom, dustpan, and vacuum behind open wooden doors.
Laundry room with washer and dryer beneath storage shelves, viewed through an open wooden doorway.
Laundry room with white washer and dryer beside a wooden paneled door and woven rug.
Ski locker room with rows of keypad-secured lockers and light wood-look flooring.
Locker room with rows of gray metal lockers and a Spruce Tree Lodge floor mat.
Stone stairway between residential buildings, framed by aspen trees and an American flag.
Paved walkway beside stone-and-wood residences, framed by aspen trees and a decorative path light.
Spruce Tree Lodge entrance with stone facade, timber portico, and flower planters.
Outdoor swimming pool beside a residential building, with patio seating and umbrellas.
Outdoor pool beside residential buildings, with a stone patio and colorful flower planter.
VIEW PHOTOS
$1,599,000

627 Sawatch Drive, 205

2 Beds 2 Baths 1,203 Sq.Ft. 740 Sq.Ft.

Description

Discover luxurious mountain living in this beautifully upgraded 2-bedroom, 2-bath condo at Spruce Tree Lodge, located within the exclusive gated community of Arrowhead, Beaver Creek. Just 100 steps from the Arrow Bahn Express Lift and directly across from the Country Club of the Rockies, this residence puts world-class skiing and golf at your doorstep. Inside, enjoy modern finishes including white oak hardwood floors, designer vessel sinks, a jetted tub, and an oversized laundry room--plus abundant storage options like a walk-in owner's closet, double guest closets, private in-unit ski lockers by California Closets, bike storage, and extra garage space, so all your mountain gear finally has a home. Step onto your private deck overlooking tranquil McCoy Creek and relax amid towering spruce and pine trees, with nothing but the sound of the creek in summer or watching the snow fall in winter. With manicured grounds, an inviting outdoor pool, and unrivaled convenience, this condo offers the perfect blend of luxury, adventure, and relaxation in the heart of Beaver Creek.

Share Property

Location

627 Sawatch Drive, 205, Edwards, CO 81632

Status

For Sale
Ryan Richards

Ryan Richards

TITLE

Real Estate Agent

LICENSE

FA100096572

Property Amenities

Interior
Laundry room Gas Dryer Hookup, Washer Hookup, See Remarks
Fireplace Gas
Appliances Dishwasher, Microwave, Range, Refrigerator, Washer/Dryer
Flooring Carpet, Tile, Wood
Total Bedrooms: 2
Full Bathrooms: 2
Other Interior Features Elevator, Fireplace - Gas, Jetted Bath, Pool, Balcony
Area & Lot
Lot Area 740 Sq.Ft.
Living area 1,203 Sq.Ft.
MLS® ID 1012363
Year Built 1996
Water Frontage Creek
View Description Creek/Stream,Trees/Woods
Type Condo
Status For Sale
Exterior
Stories 1
Pool Outdoor Pool
Air conditioning Ceiling Fan(s), None
Heat type Baseboard
Garage Space 1.0
Parking Attached Garage
Lot Features Golf Course
Utilities Cable Available, Internet, Phone Available, Sewer Connected, Snow Removal, Trash
Finance
Sales Price $1,599,000
HOA Fees $3,035 quarterly
Real Estate Tax $4,609 yearly
Dining nook with a wooden table, cushioned corner bench, cowhide rug and antler-style chandelier beside the kitchen.

Schedule a Showing

I would love to show you this beautiful property. Please select your preferred date and time below. I will be in touch shortly to confirm your appointment.

Schedule a Showing

I would love to show you this beautiful property. Please select your preferred date and time below. I will be in touch shortly to confirm your appointment.

Thank you for your interest in 627 Sawatch Drive, 205, Edwards, CO 81632. We are reviewing your request and will be in touch shortly!

Mortgage Calculator

Estimate your monthly mortgage payment, including the principal and interest, property taxes, and HOA. Adjust the values to generate a more accurate rate.

All estimates are provided for informational purposes only. Actual amounts may vary.
$0,000 Your Payment 20 15 65
$0,000 Your Payment

Work With Ryan

Reach out for a knowledgeable, professional real estate experience. I listen closely to your needs, using my expertise to solve problems and streamline the buying process. Let’s make your real estate journey a success.