Leave a Message

Thank you for your message. I will be in touch with you shortly.

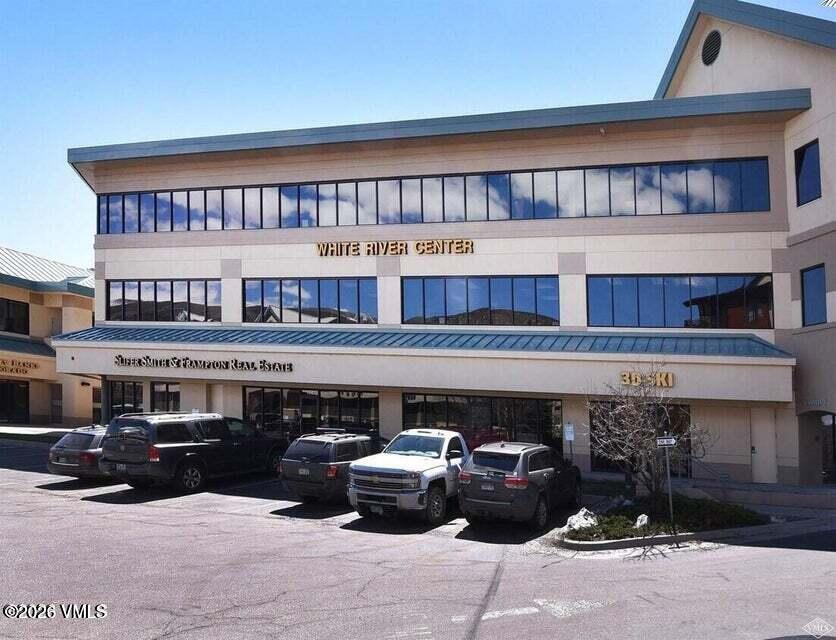
Commercial building with White River Center signage and parked vehicles in front.
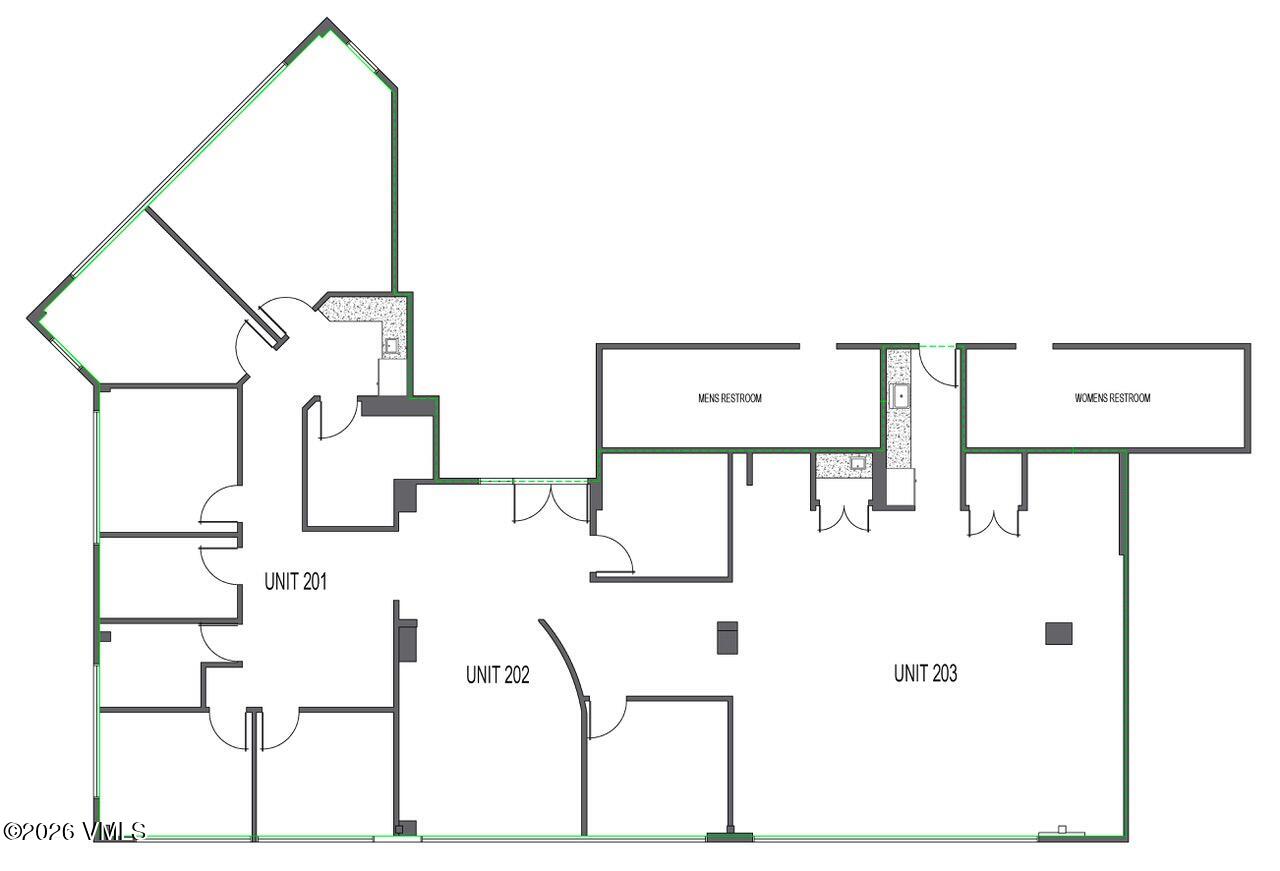
Floor plan showing units 201, 202, and 203, with men's and women's restrooms.
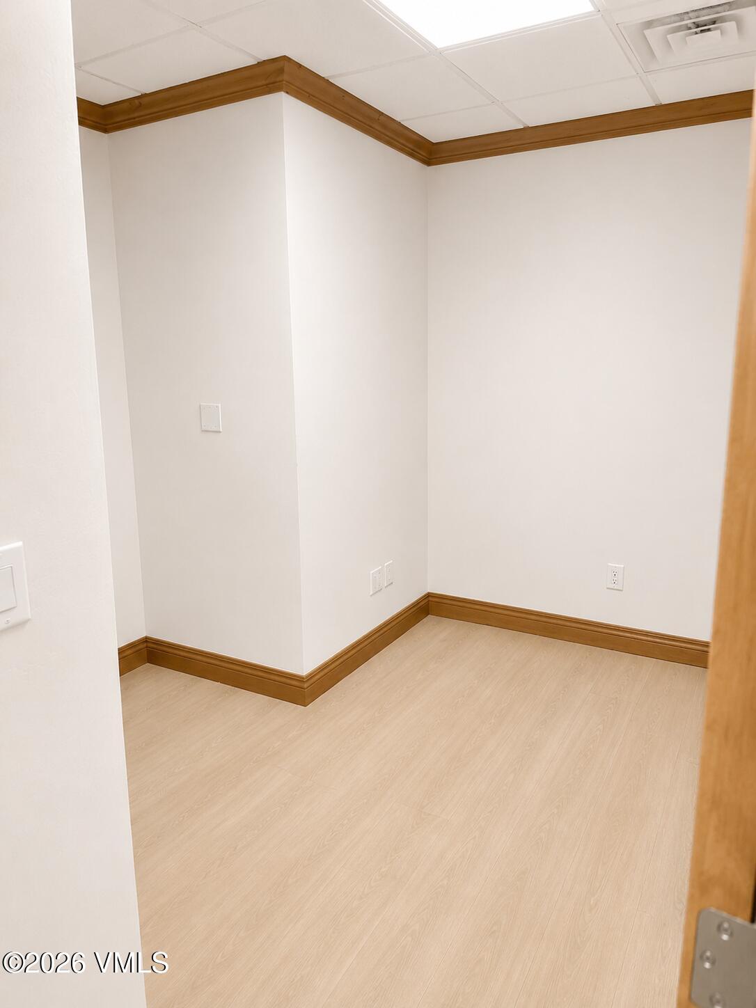
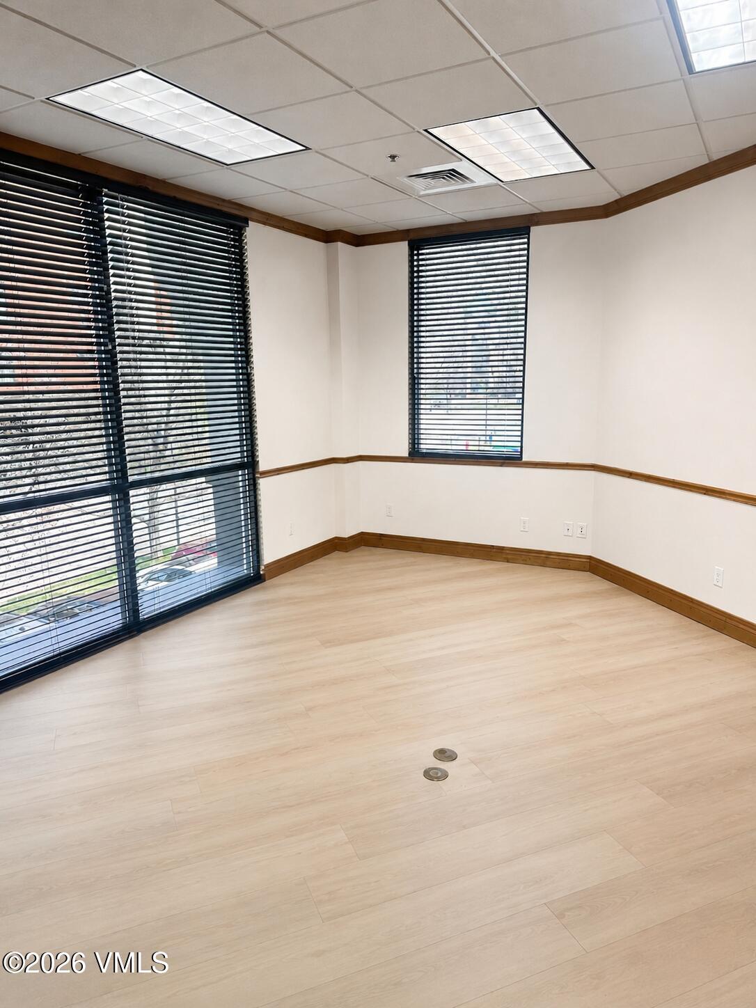
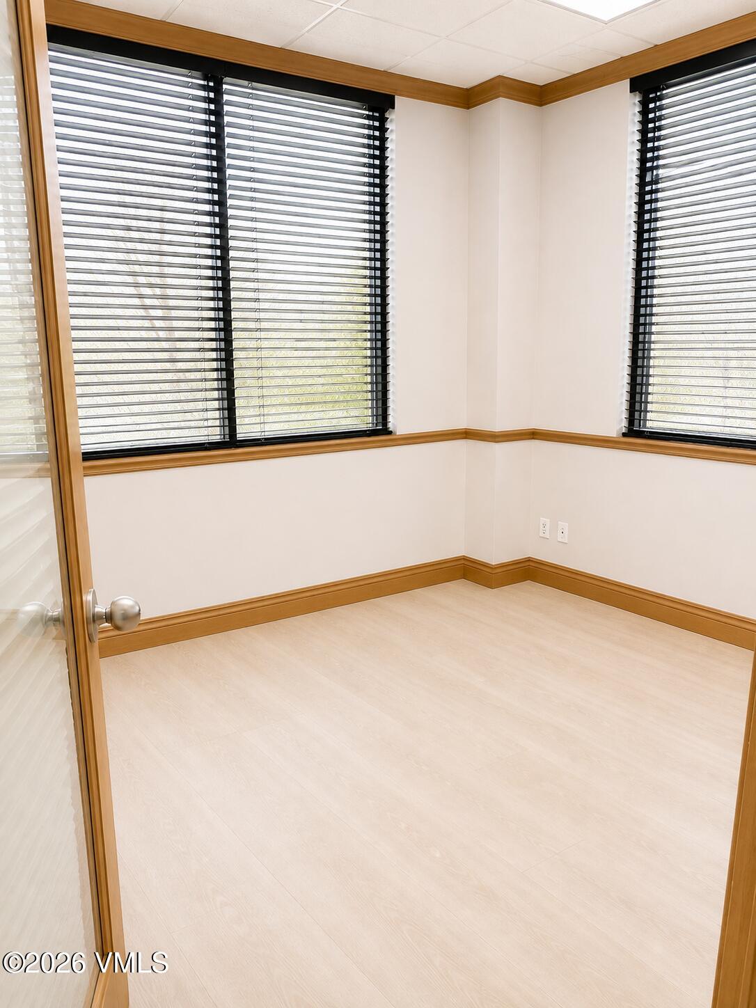
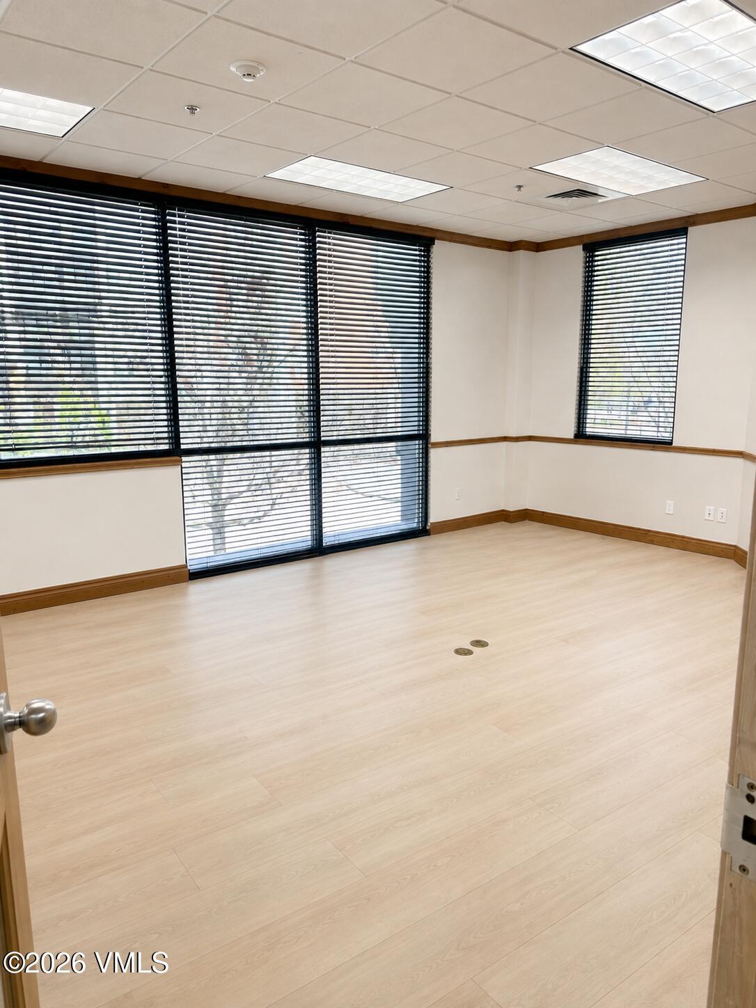
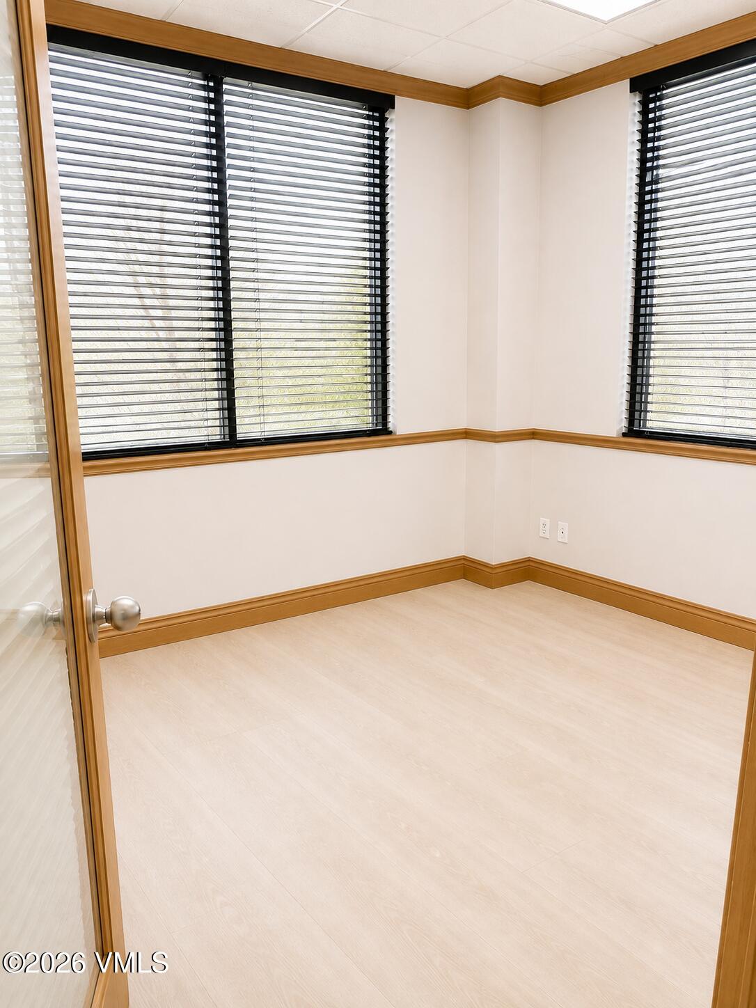
Empty office with pale wood-look flooring and warm wood trim along the walls and ceiling.
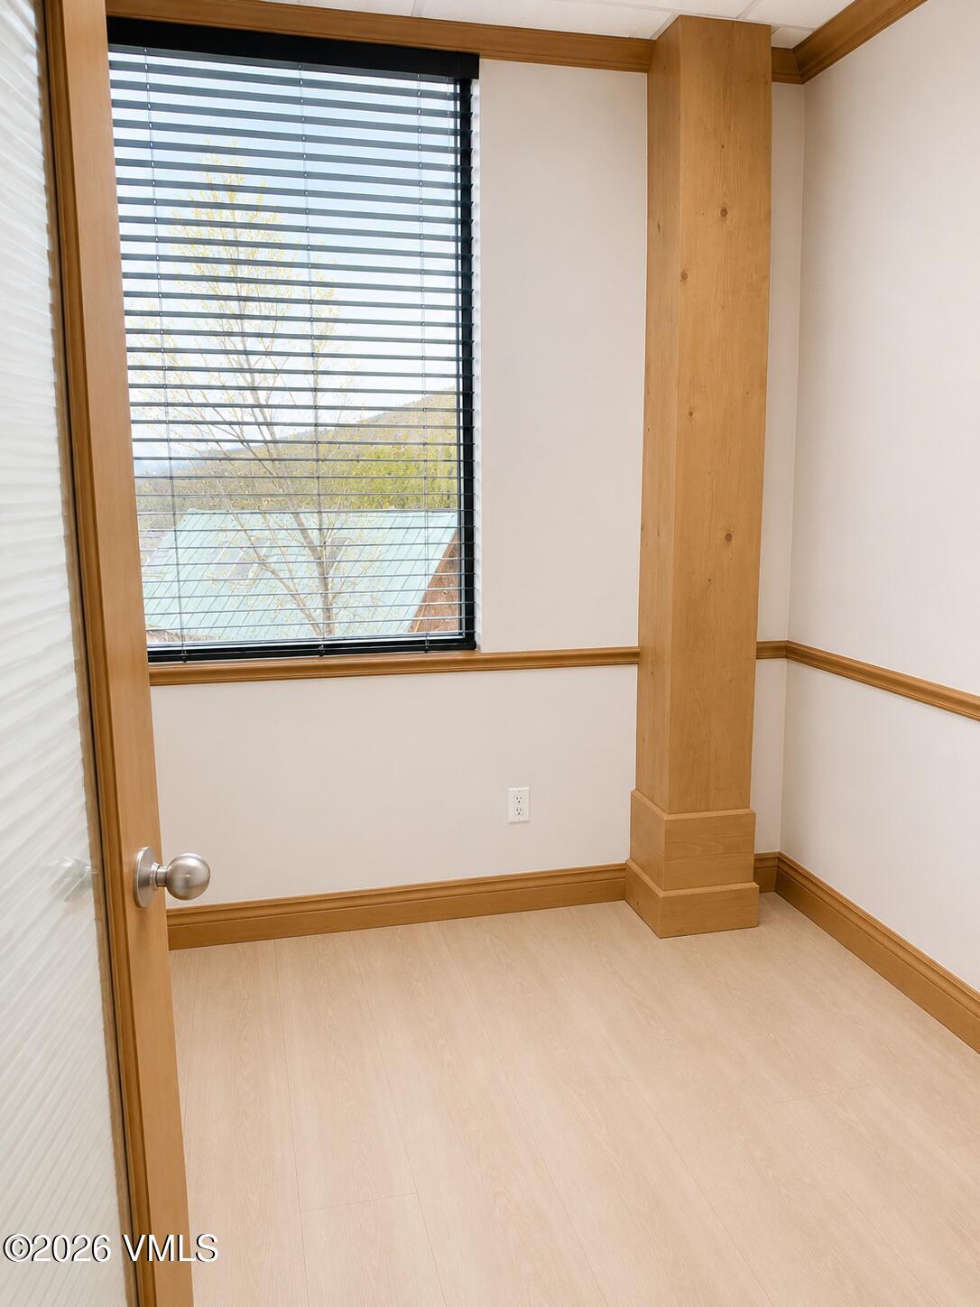
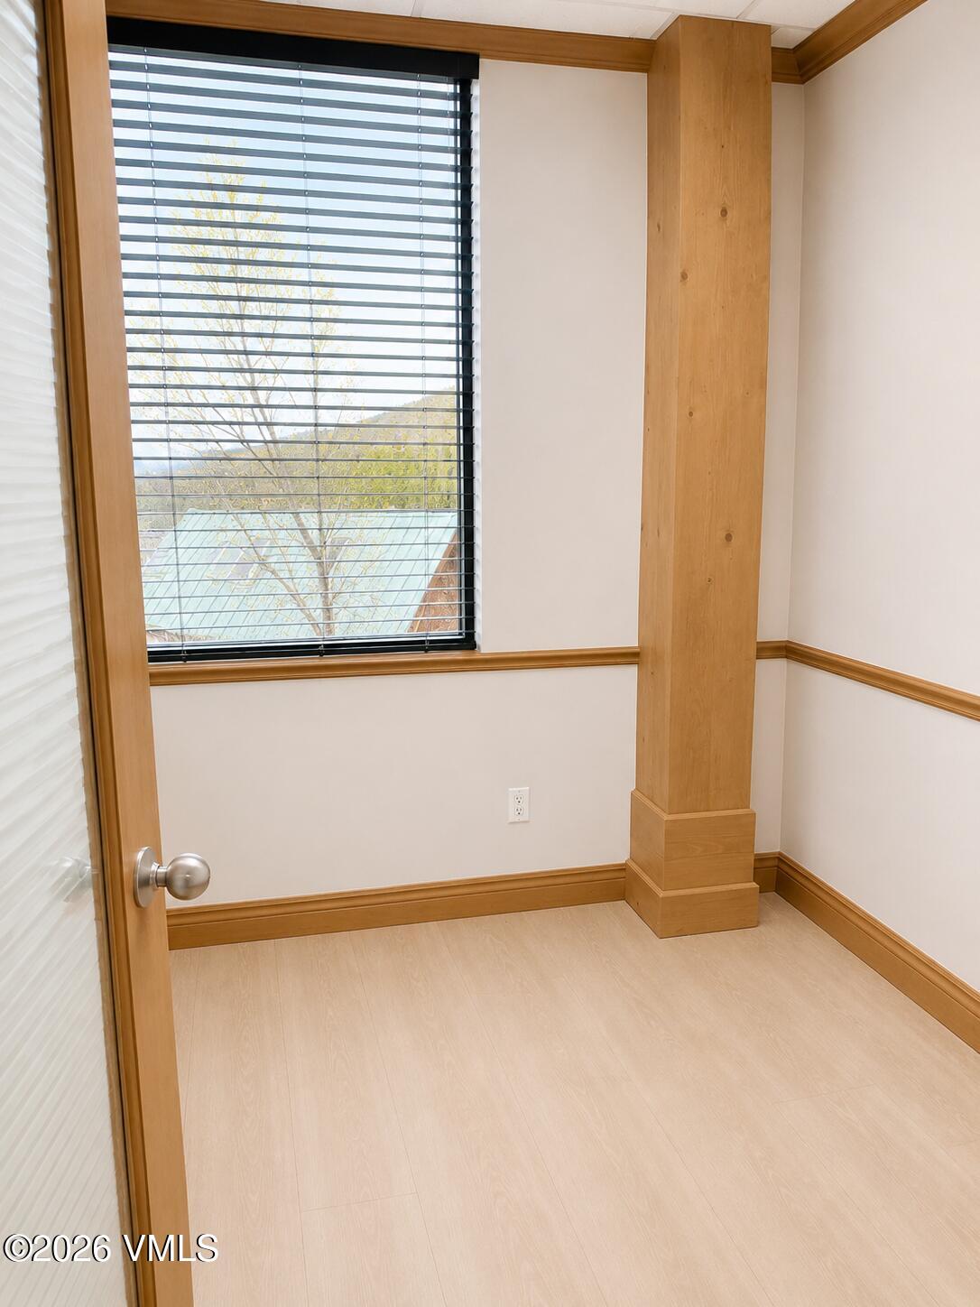
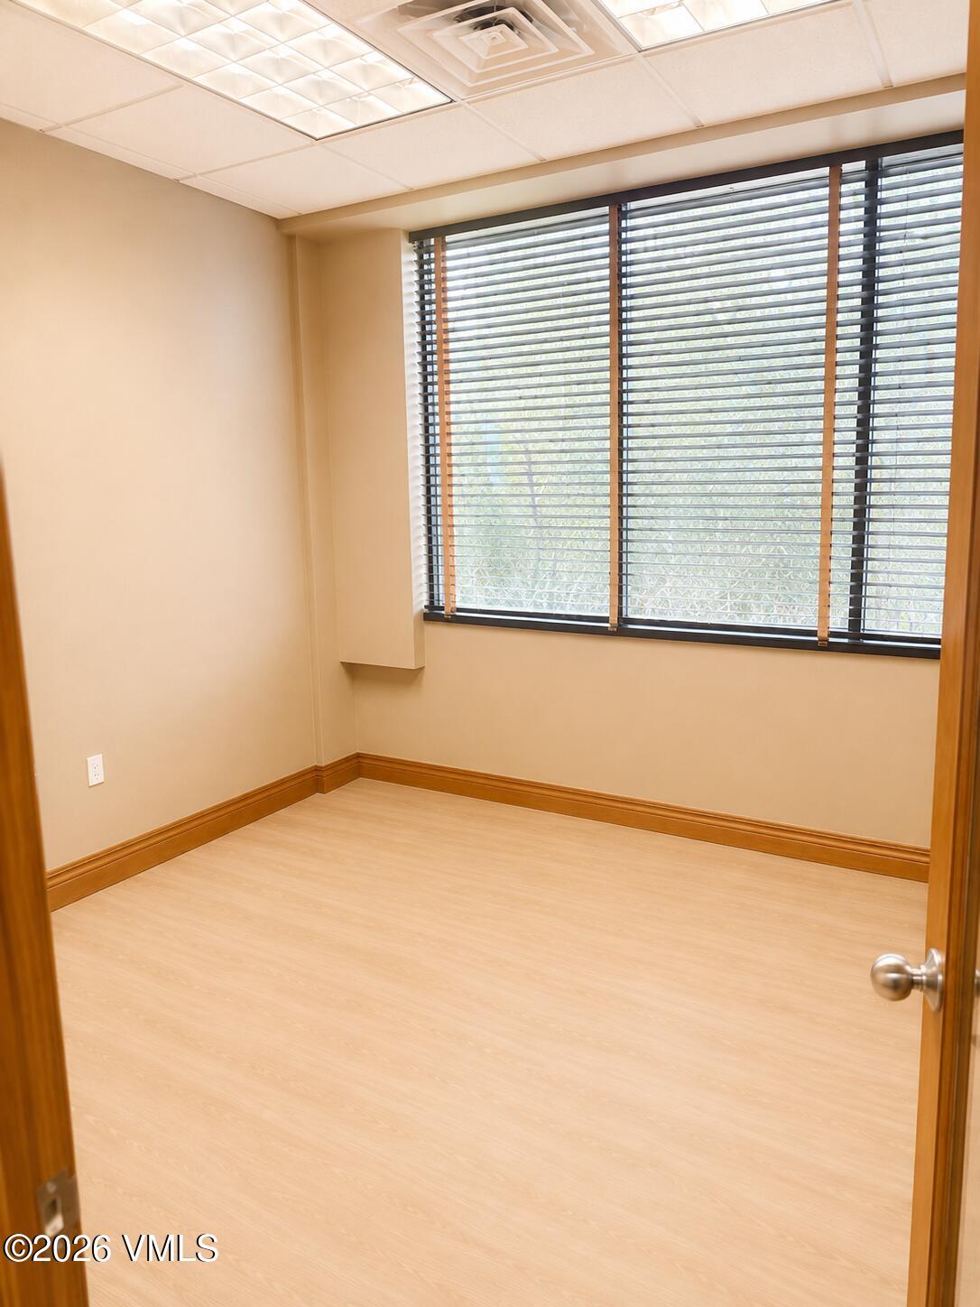
Empty room with wood trim, a large window with blinds, and a prominent wood-clad column.
Vacant office interior with light wood flooring, built-in shelves, and wood-trimmed doorways.
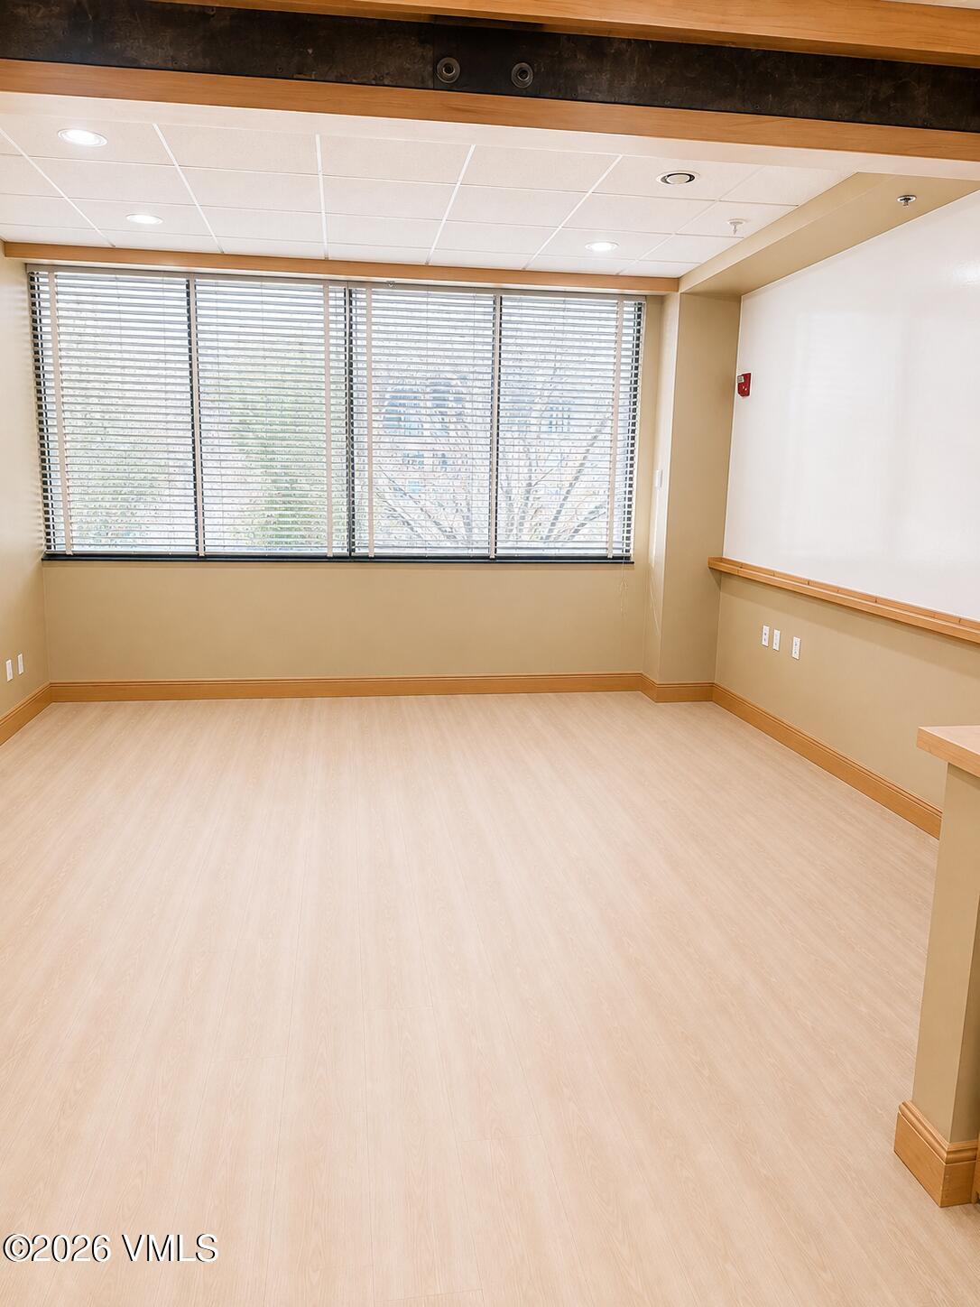
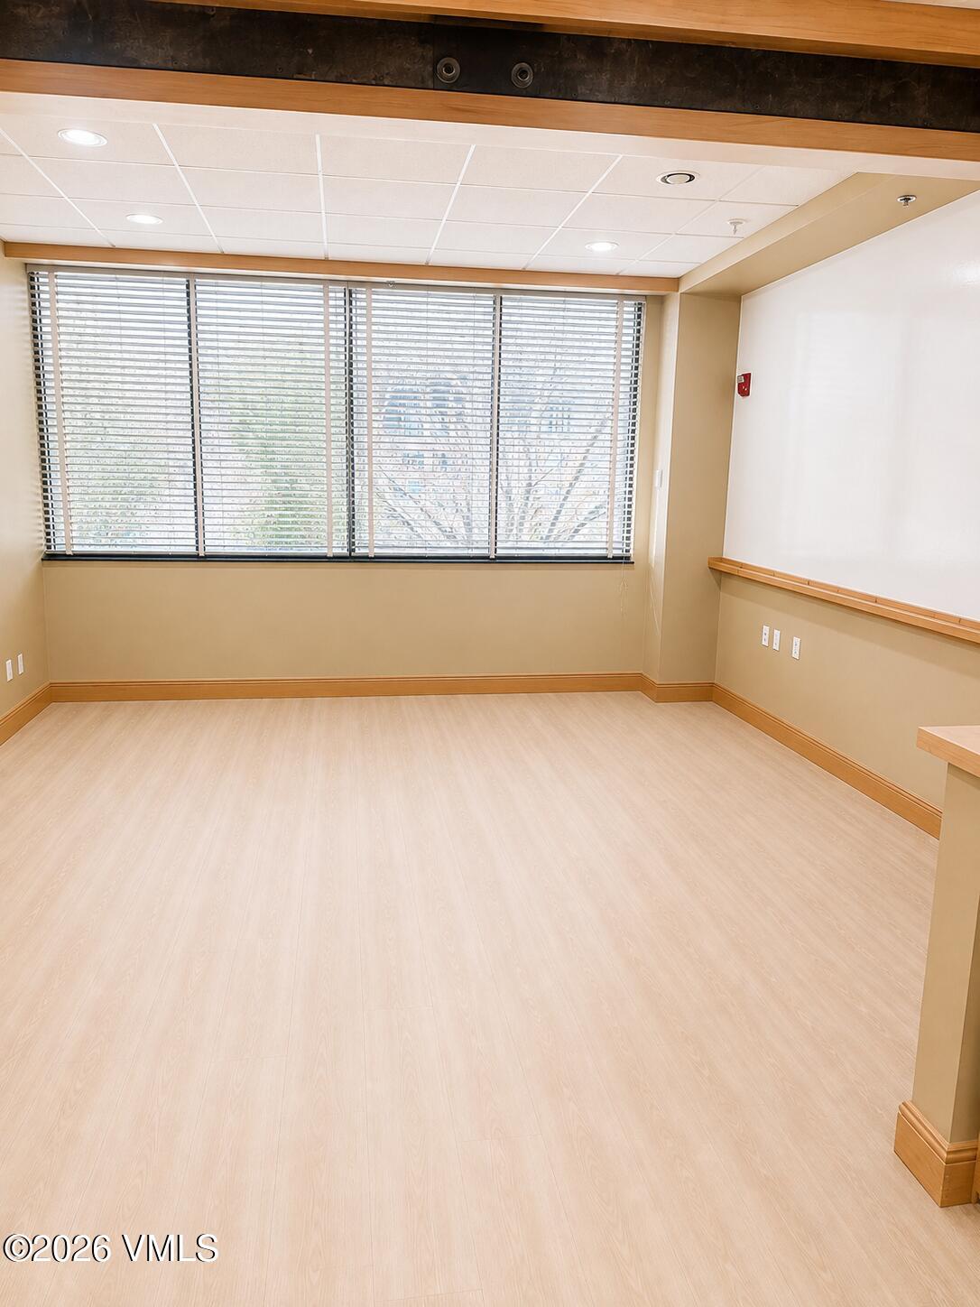
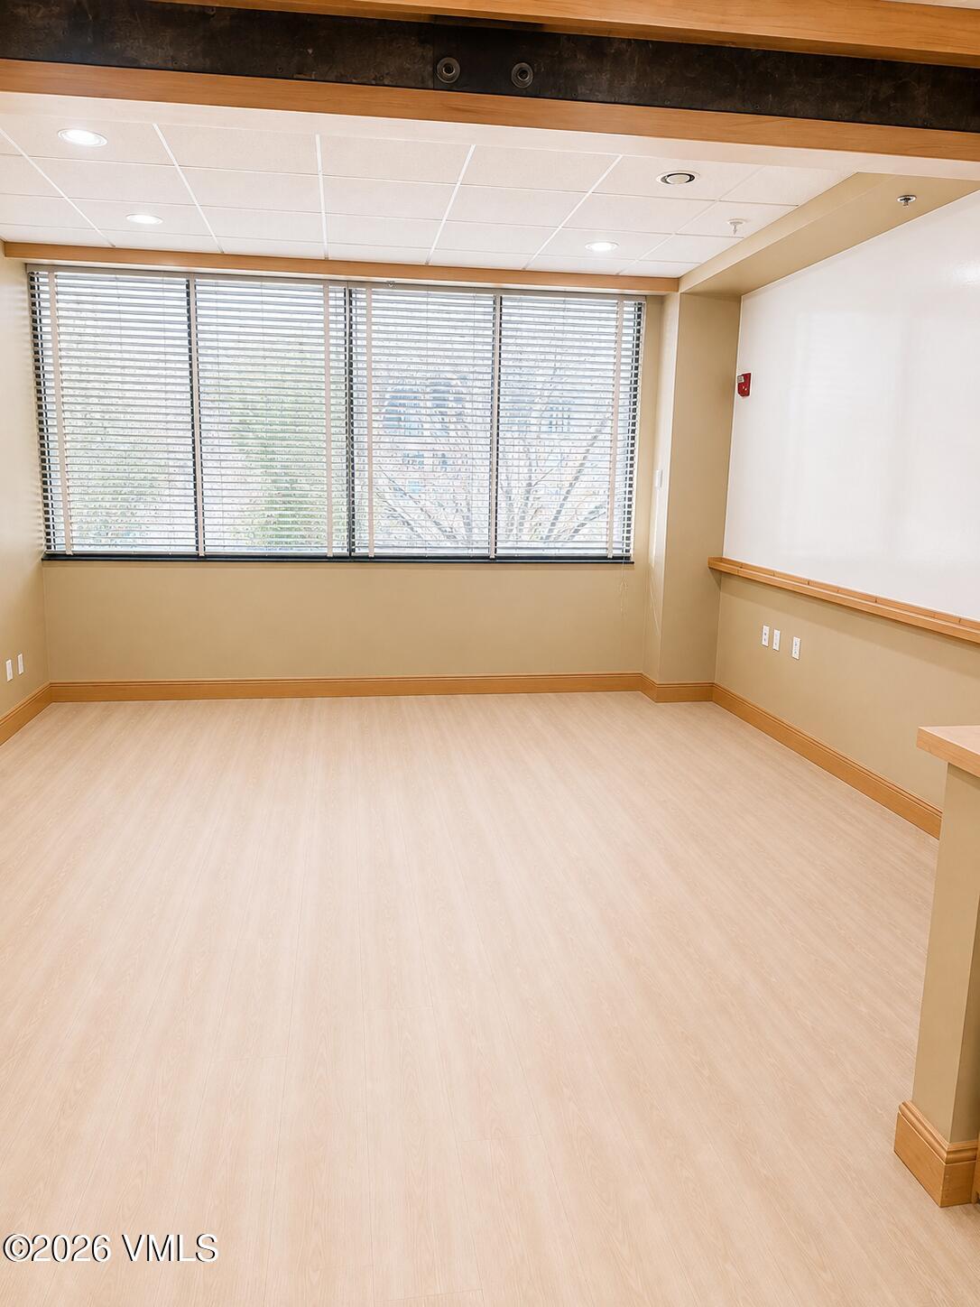
Vacant office with pale wood flooring, wide windows with blinds, and a wood-trimmed wall ledge.
Vacant commercial room with pale flooring, broad blind-covered windows, and built-in wood ledges.
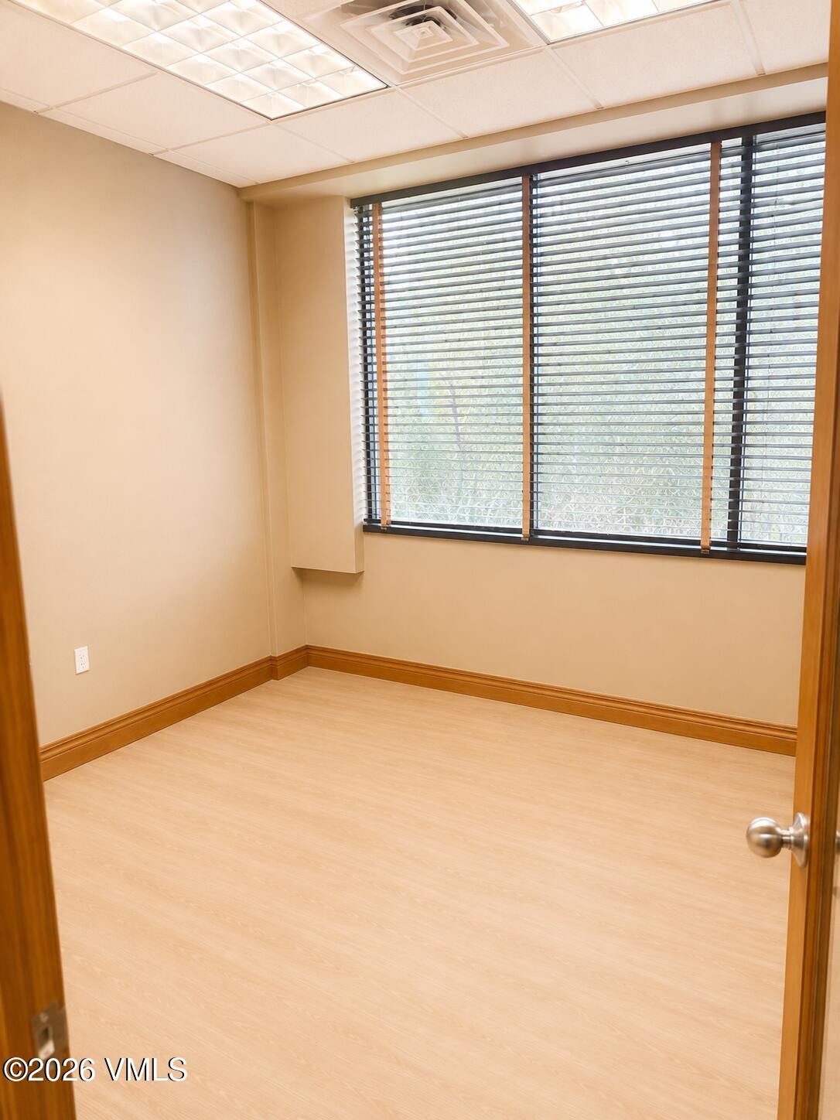
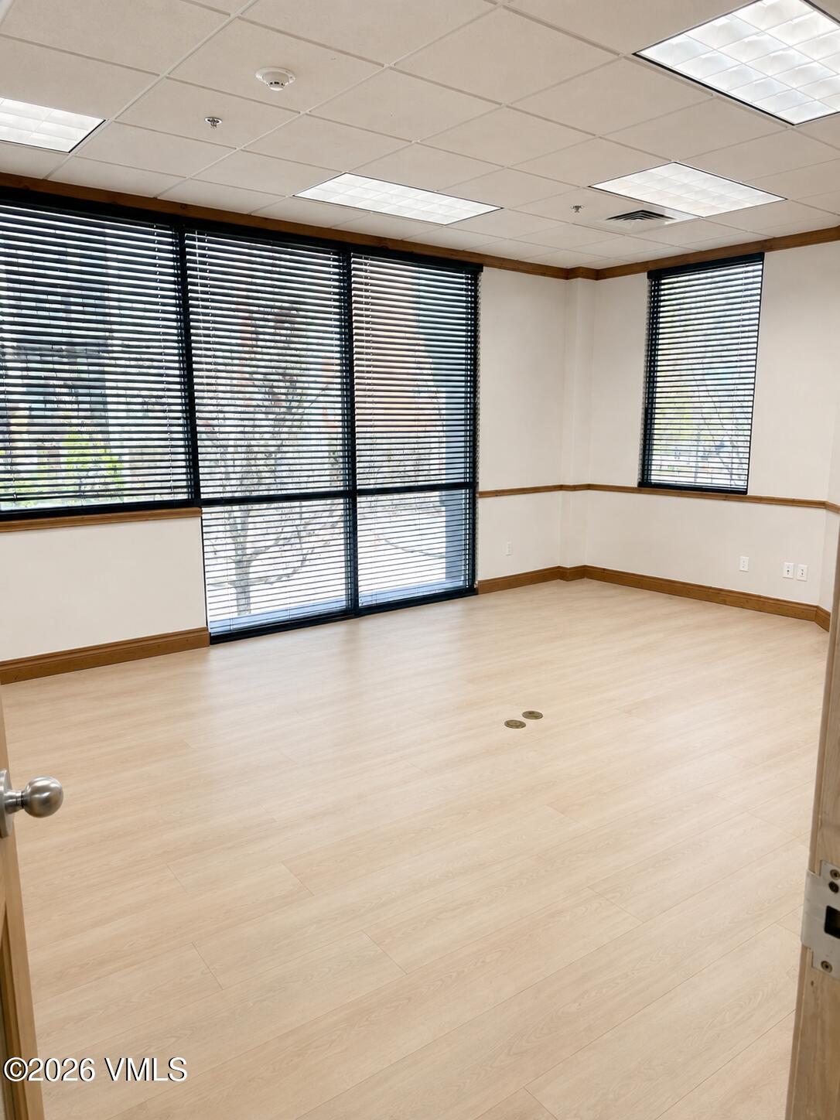
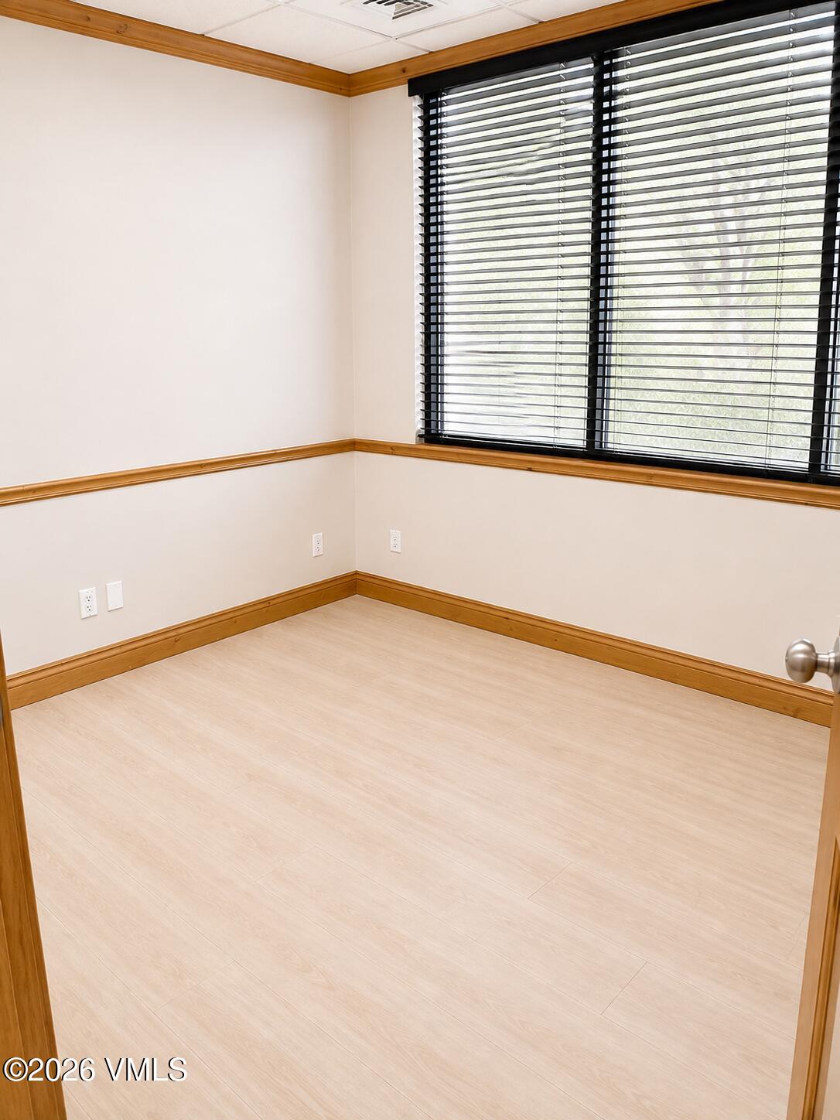
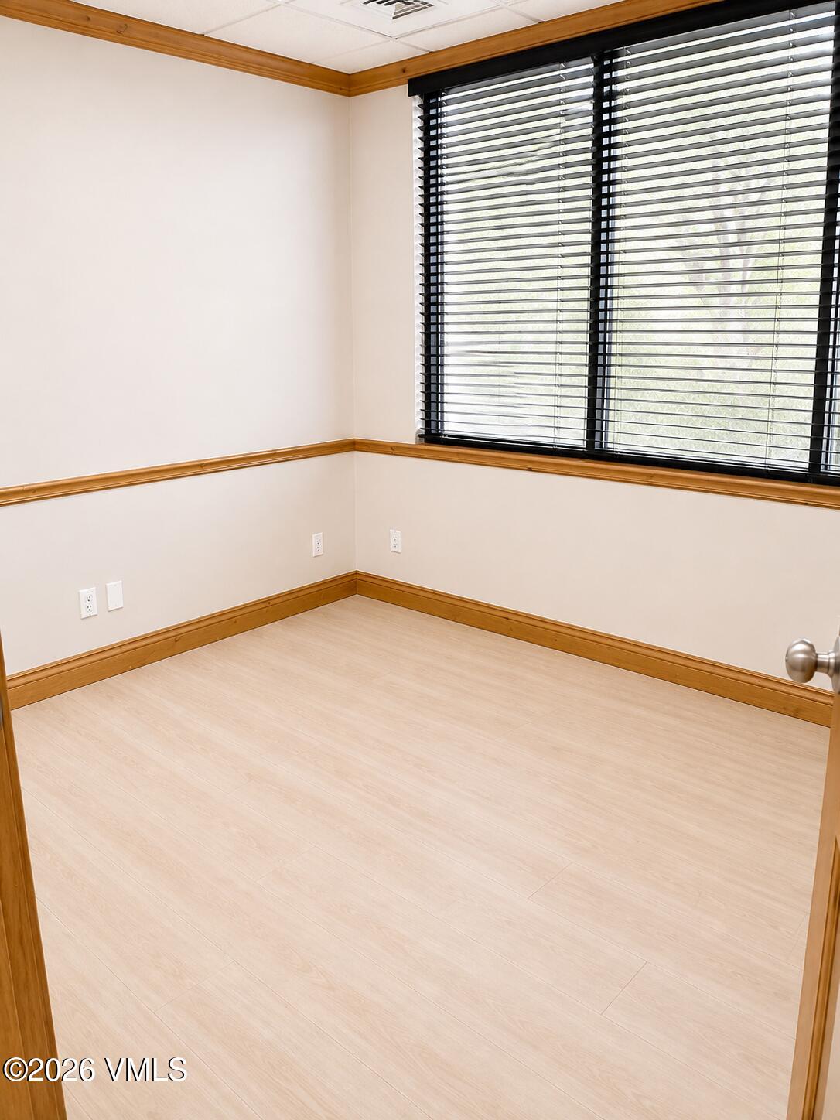
Empty office with a large window, horizontal blinds, and warm wood trim.
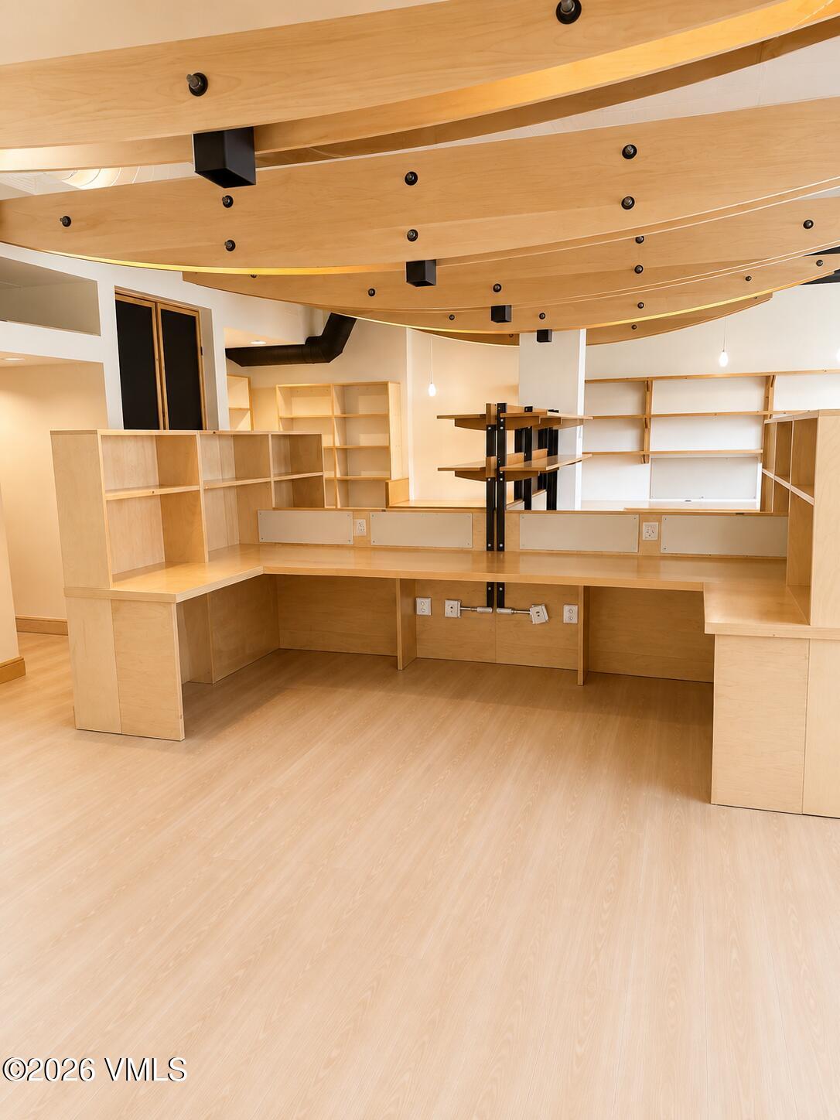
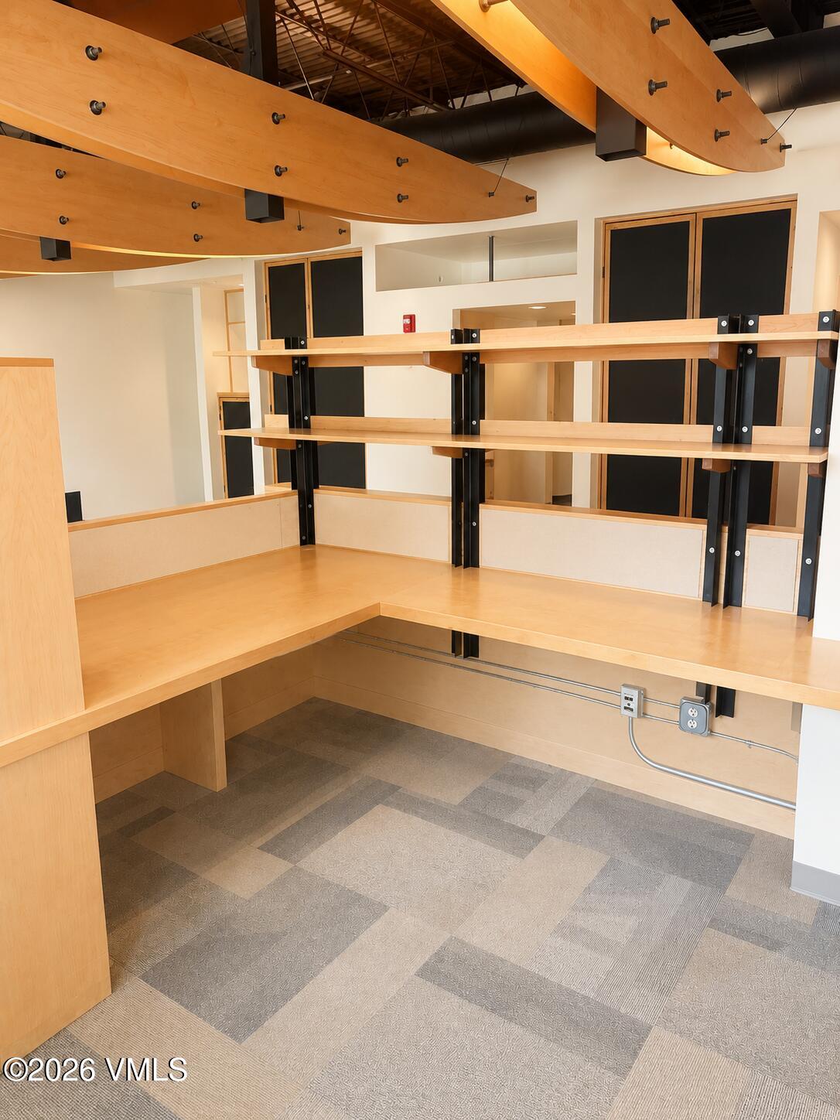
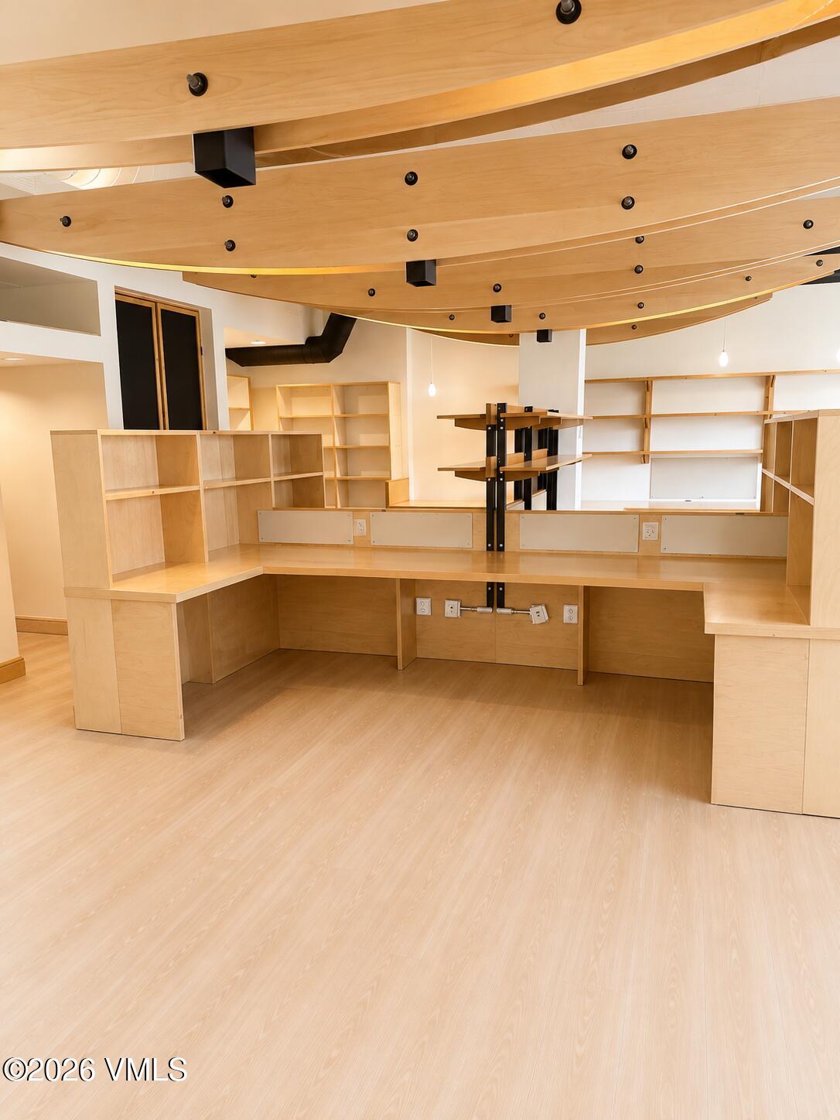
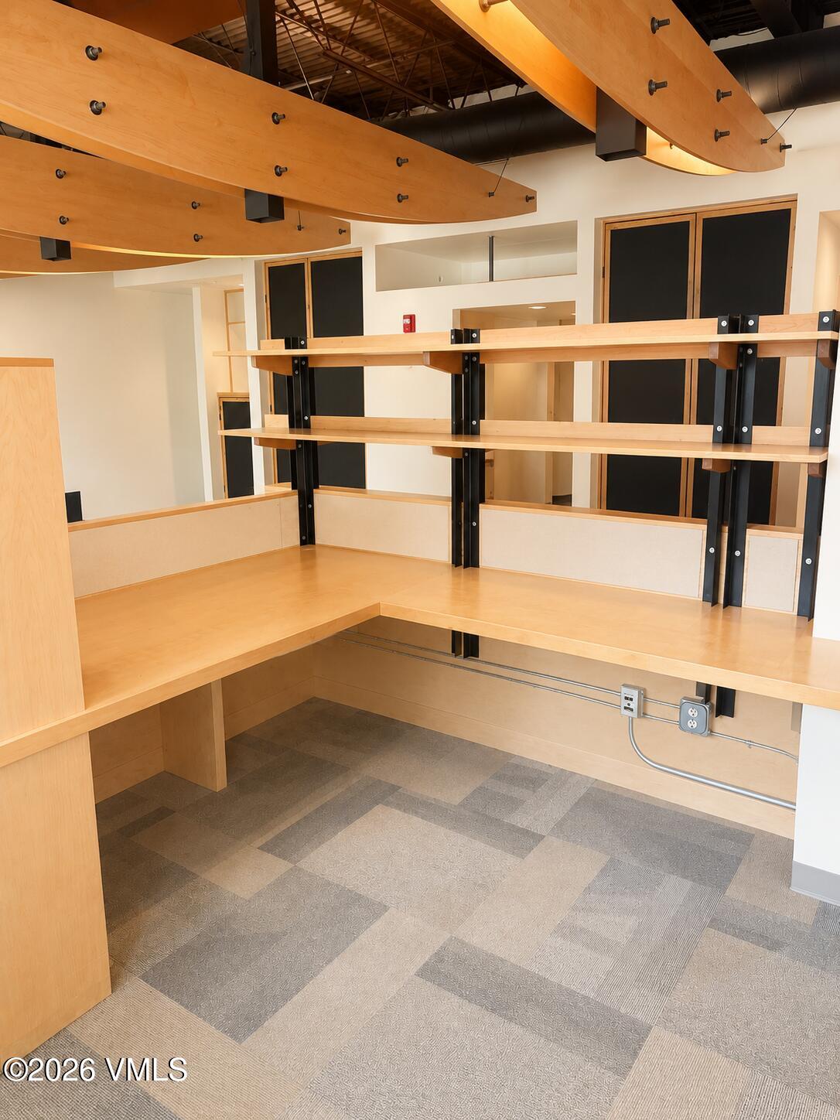
Vacant commercial interior with built-in wood counters and shelving beneath a curved timber ceiling.
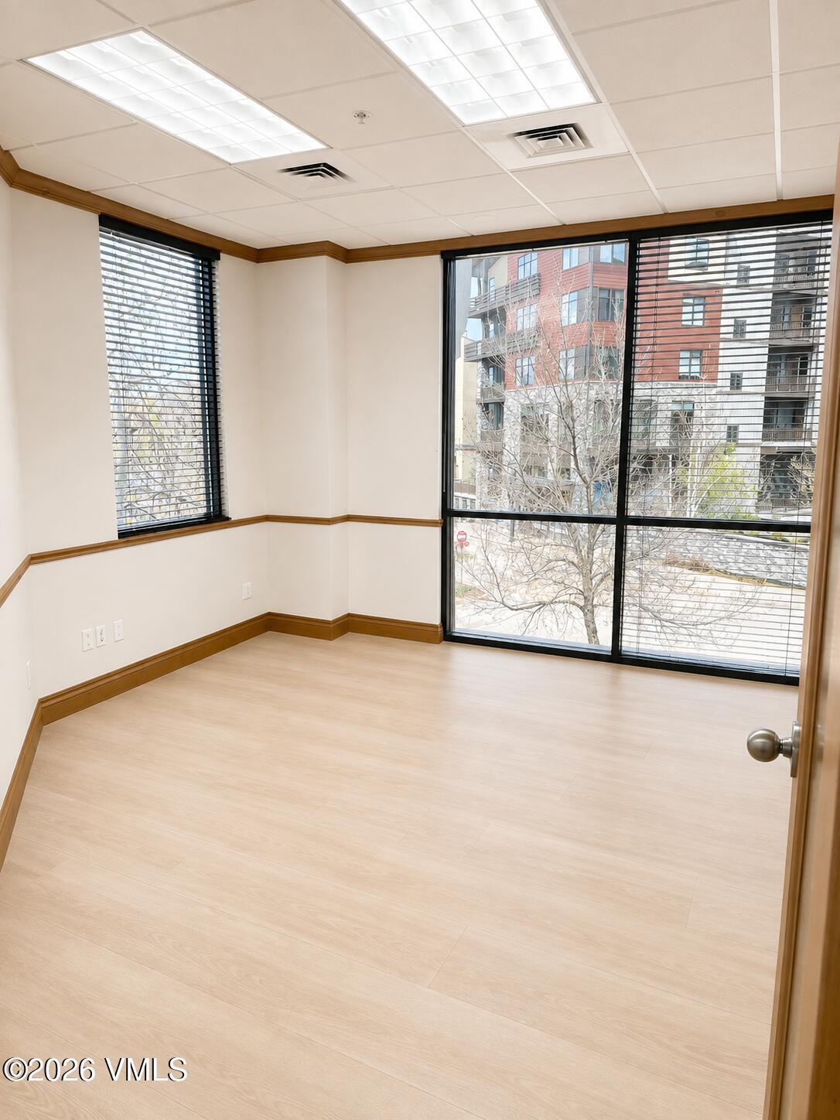
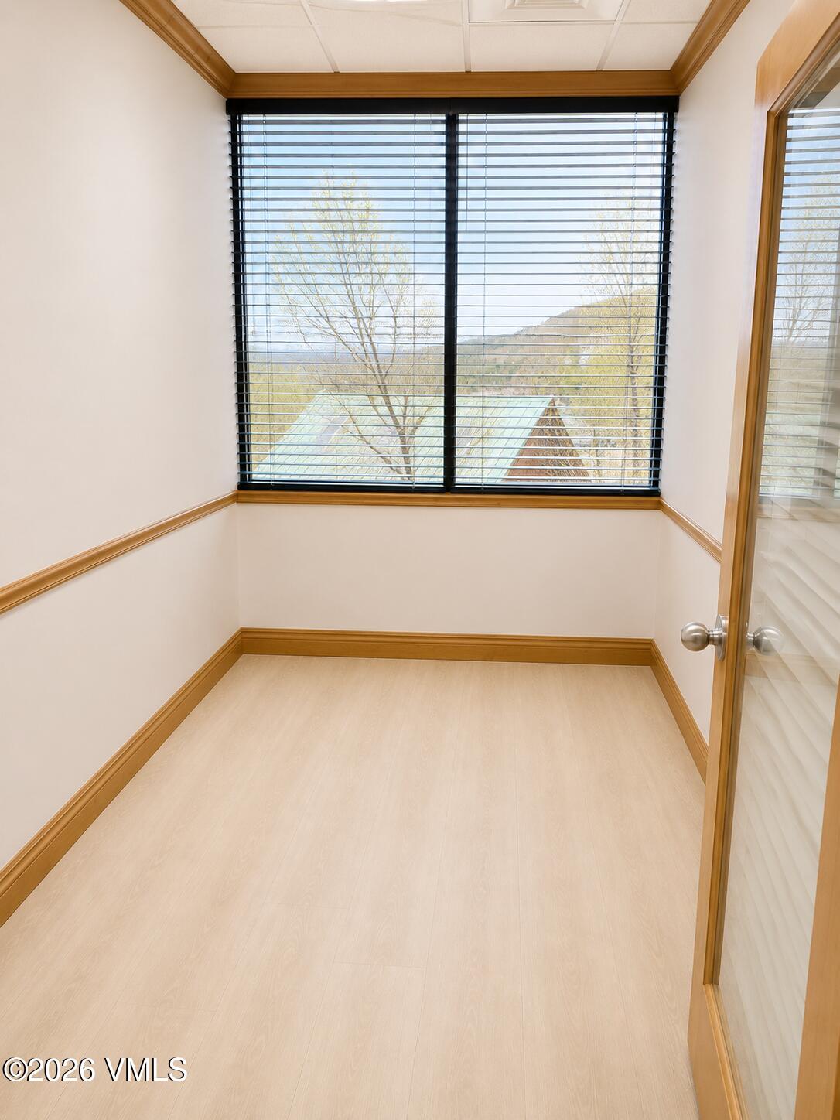
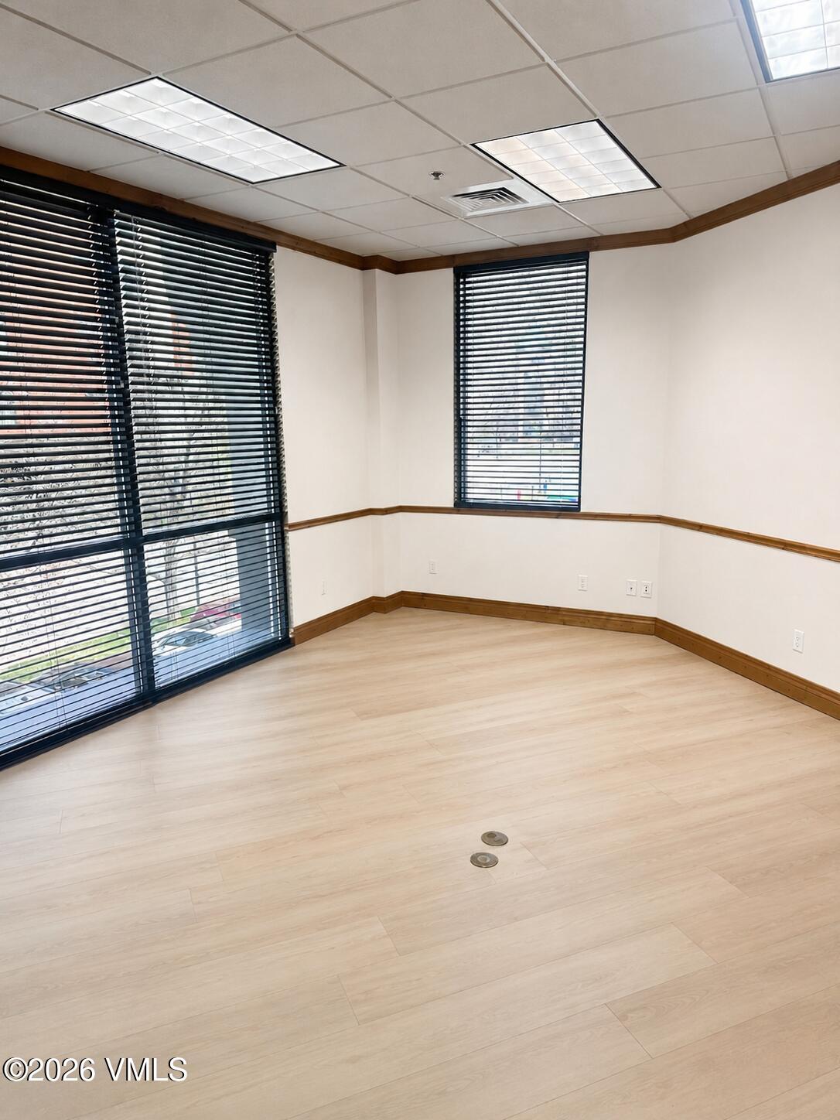
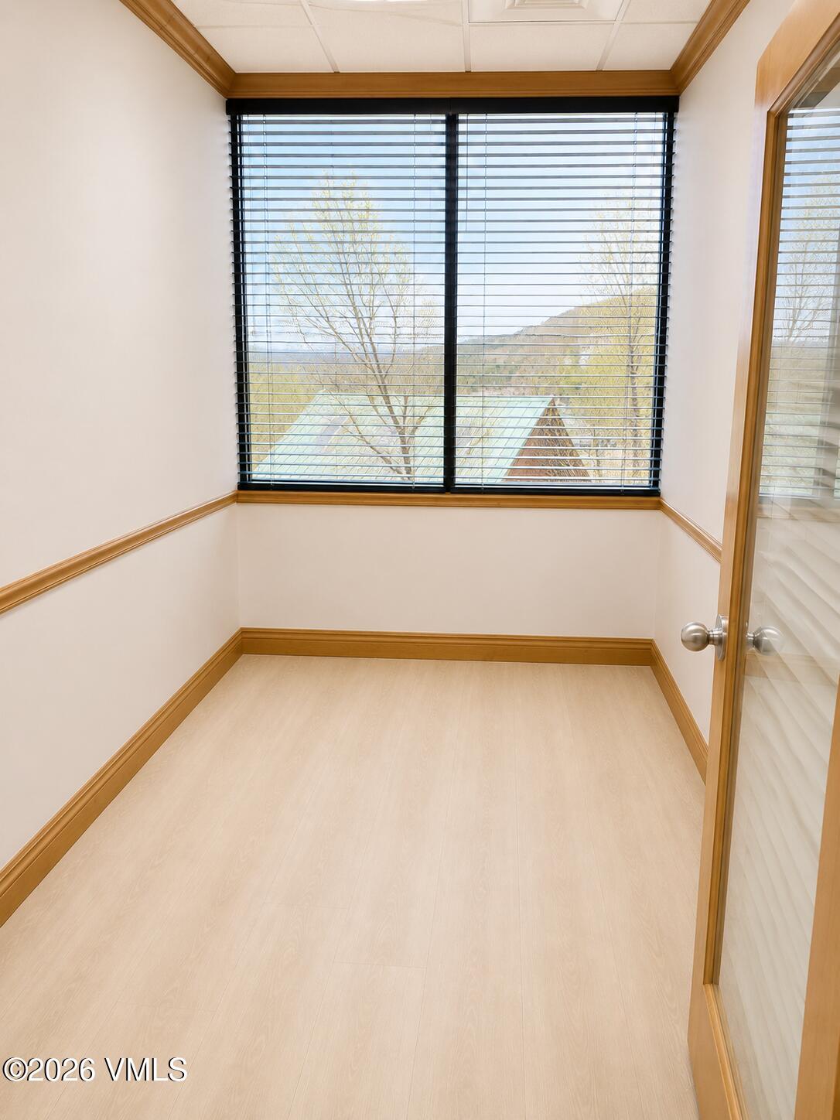
Empty office with pale flooring, wood trim, and large corner windows overlooking a neighboring building.
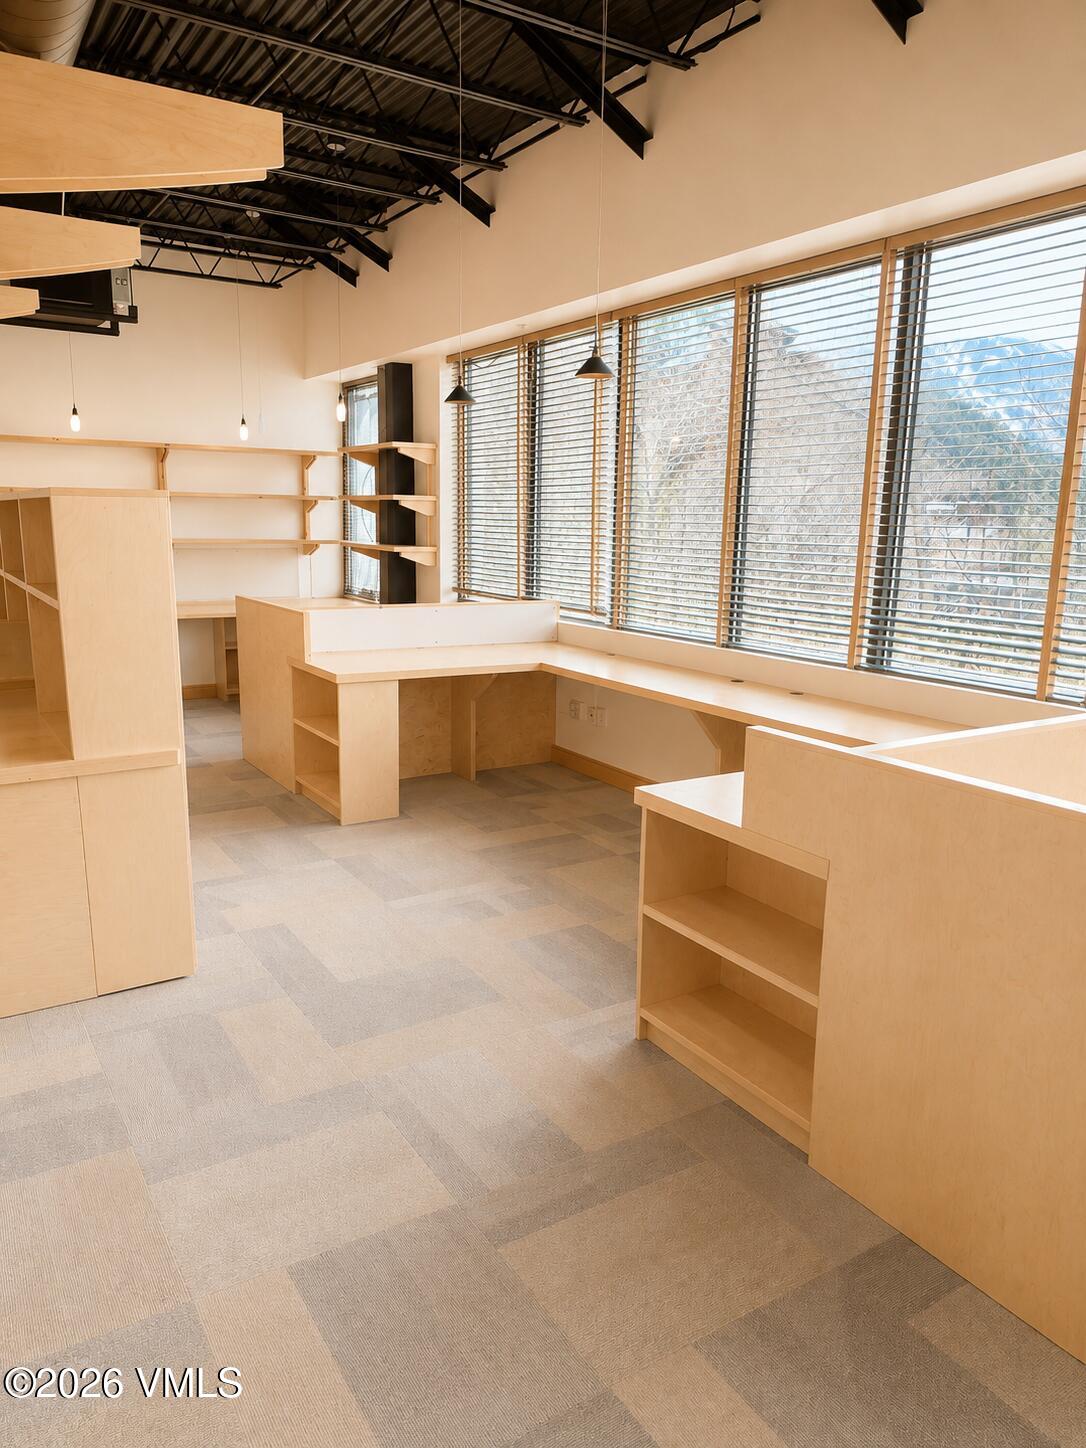
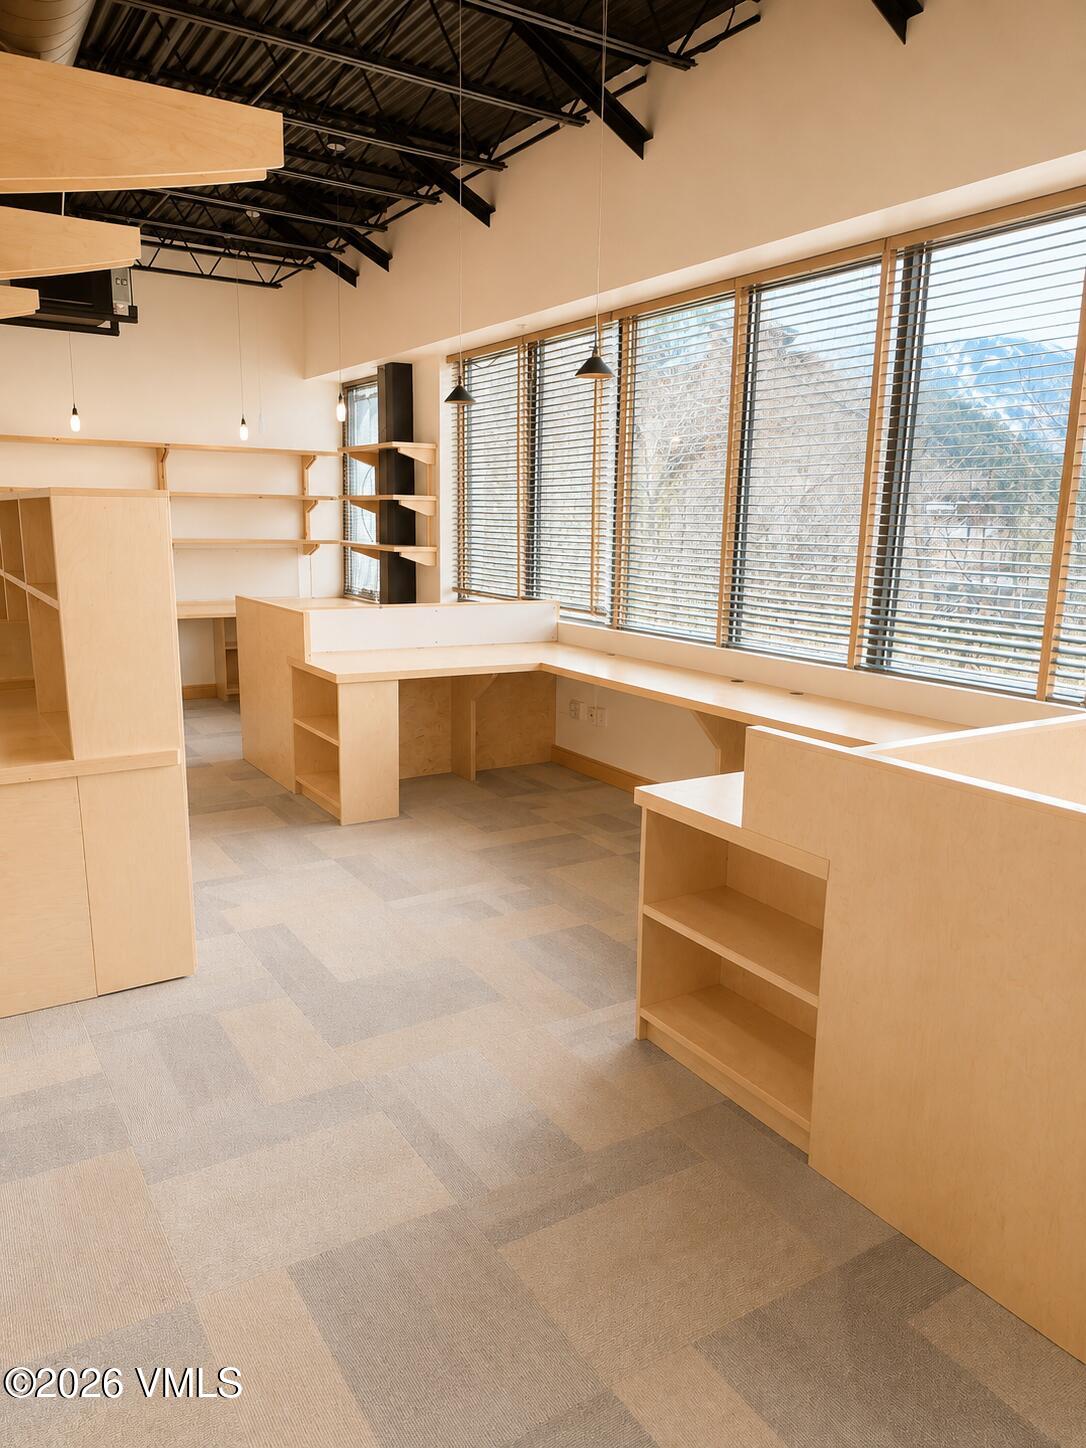
Vacant office with pale wood built-ins, long counters, large windows and an exposed ceiling.
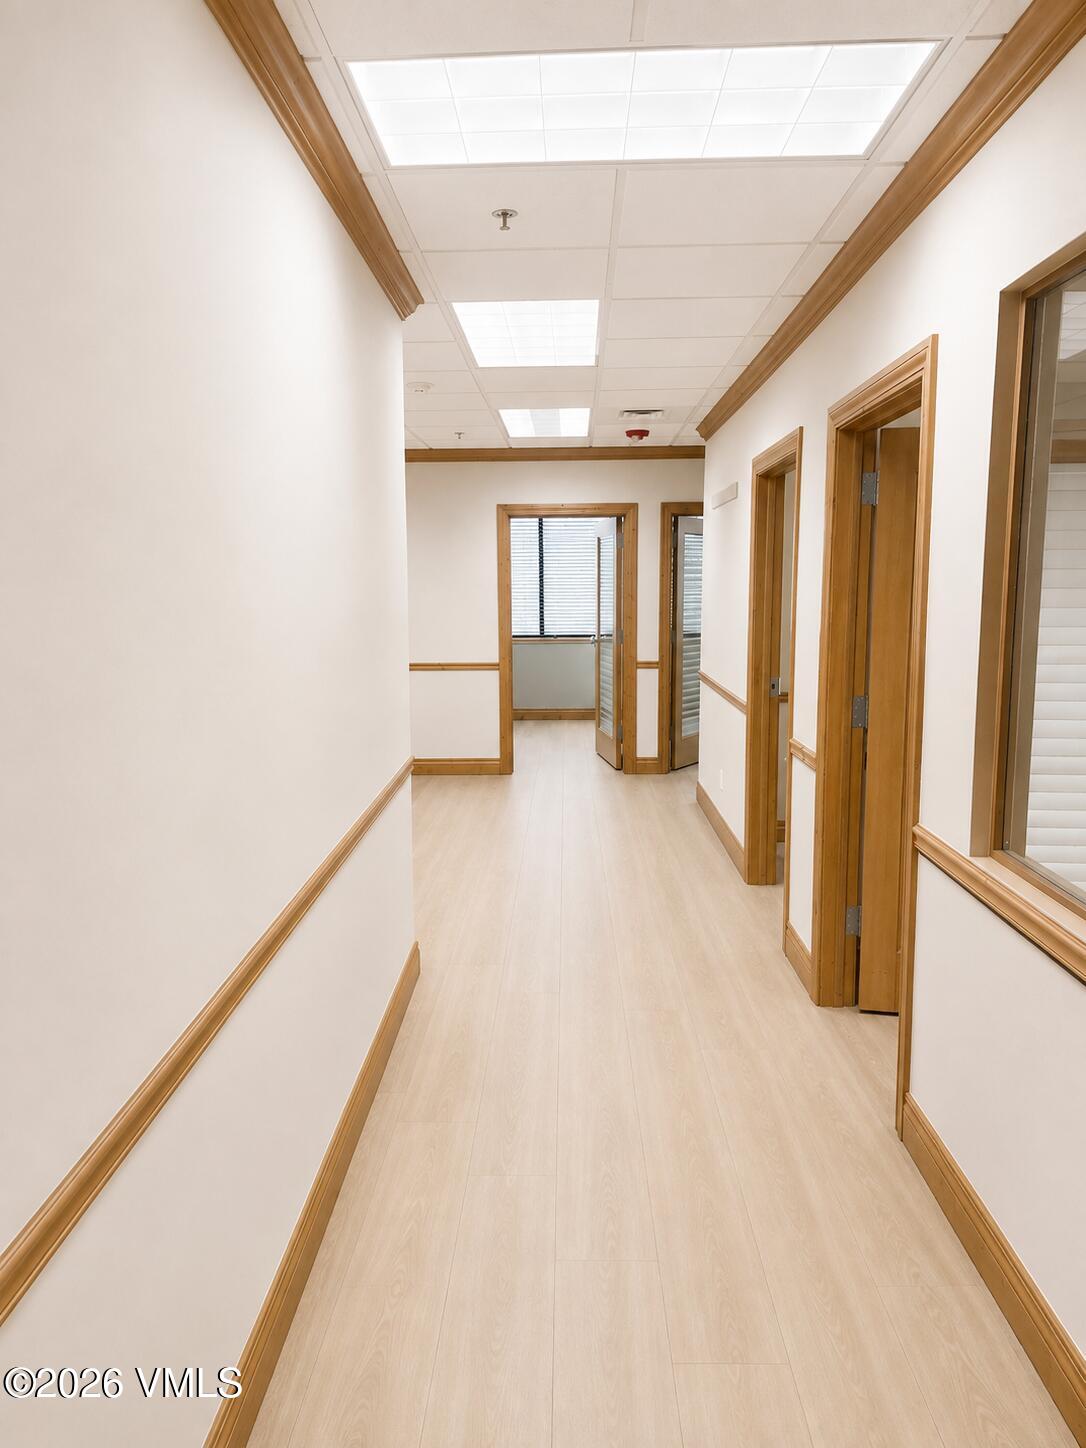
Vacant office hallway with wood-trimmed doorways and bright ceiling lights.
Vacant office with a built-in wood counter and shelving beneath exposed timber beams.
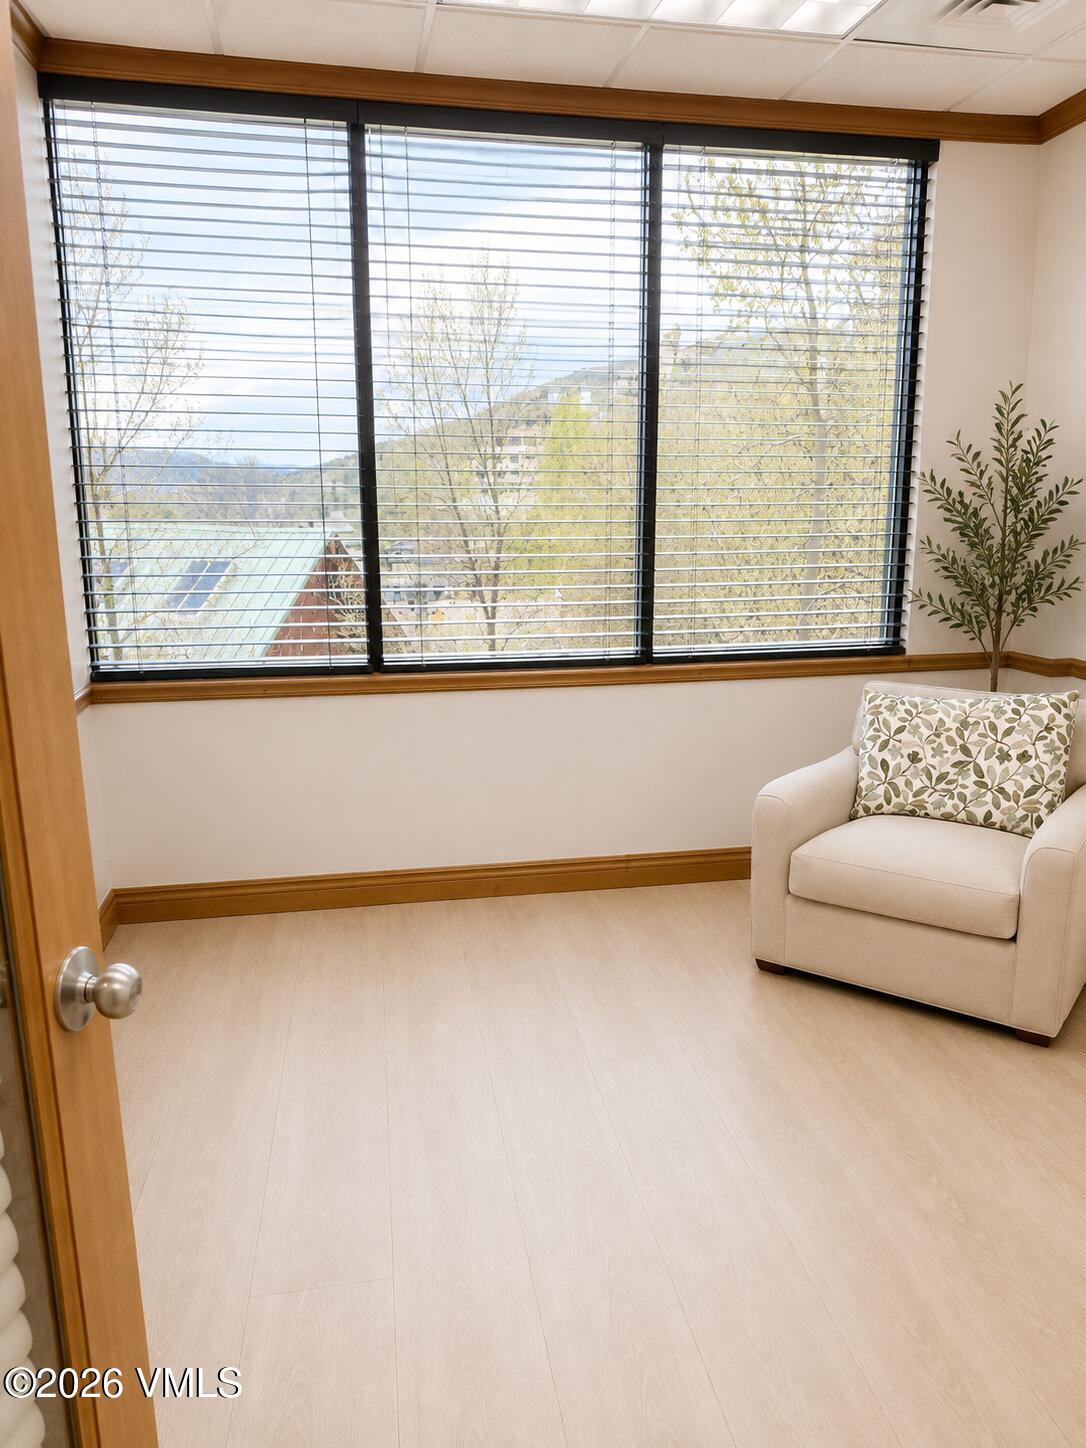
Bright room with wide blind-covered windows, a cream armchair, and views of trees and distant hills.
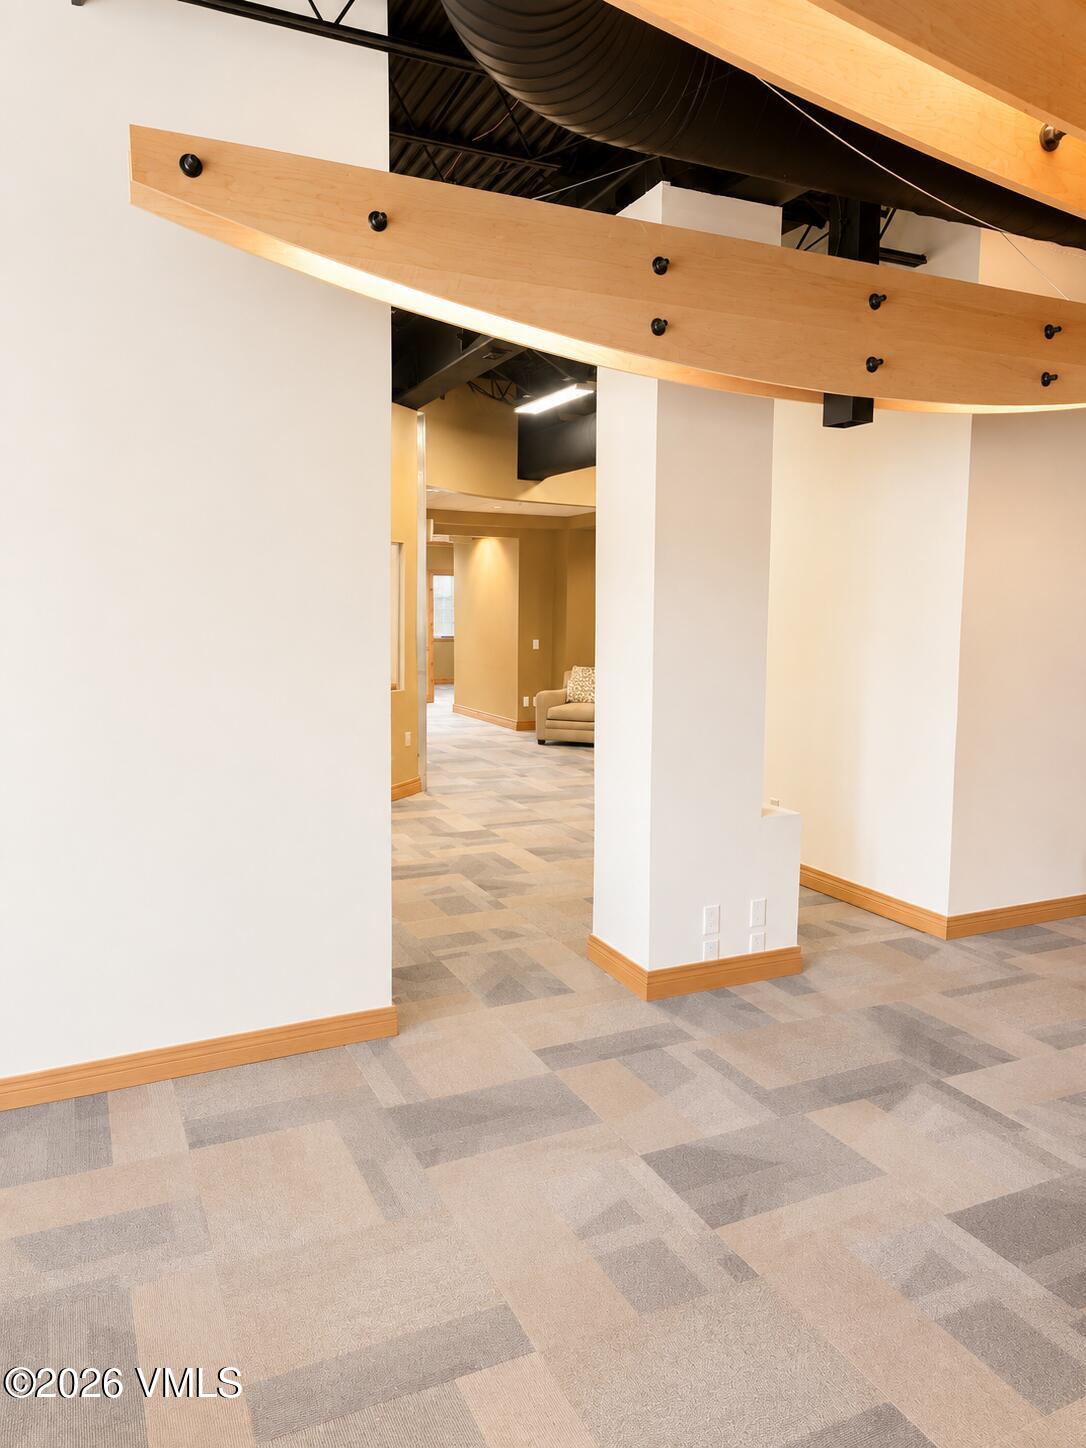
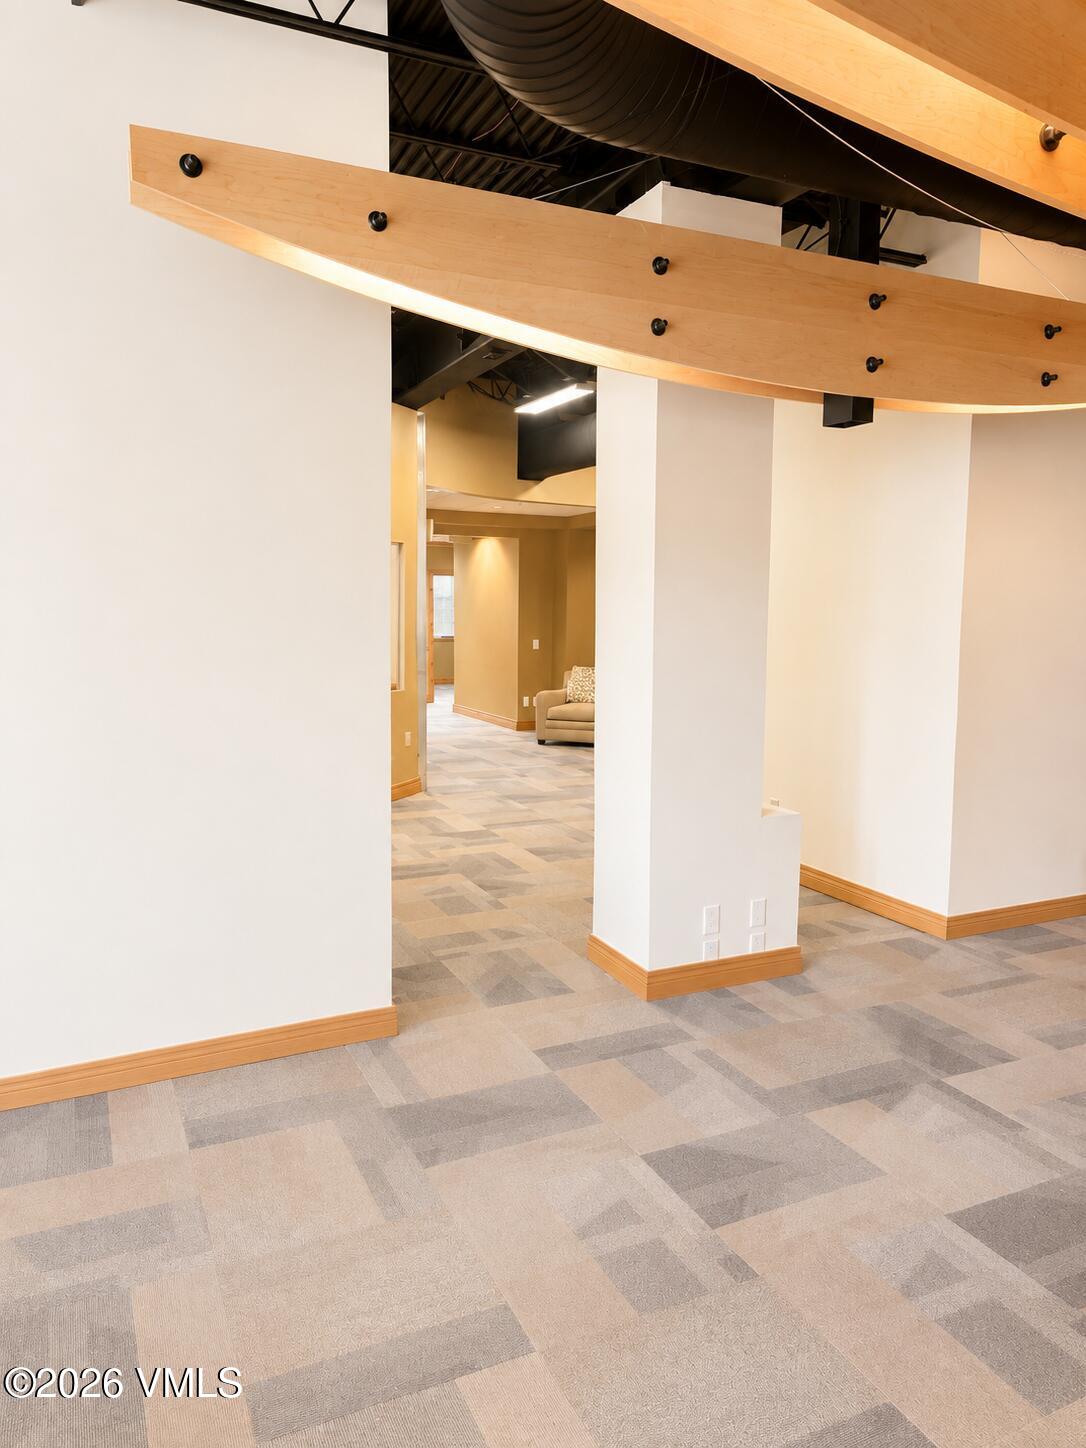
Open interior with patterned carpet tiles and curved exposed wood beams overhead.
Empty room with wood trim, a large window with blinds, and a prominent wood column.
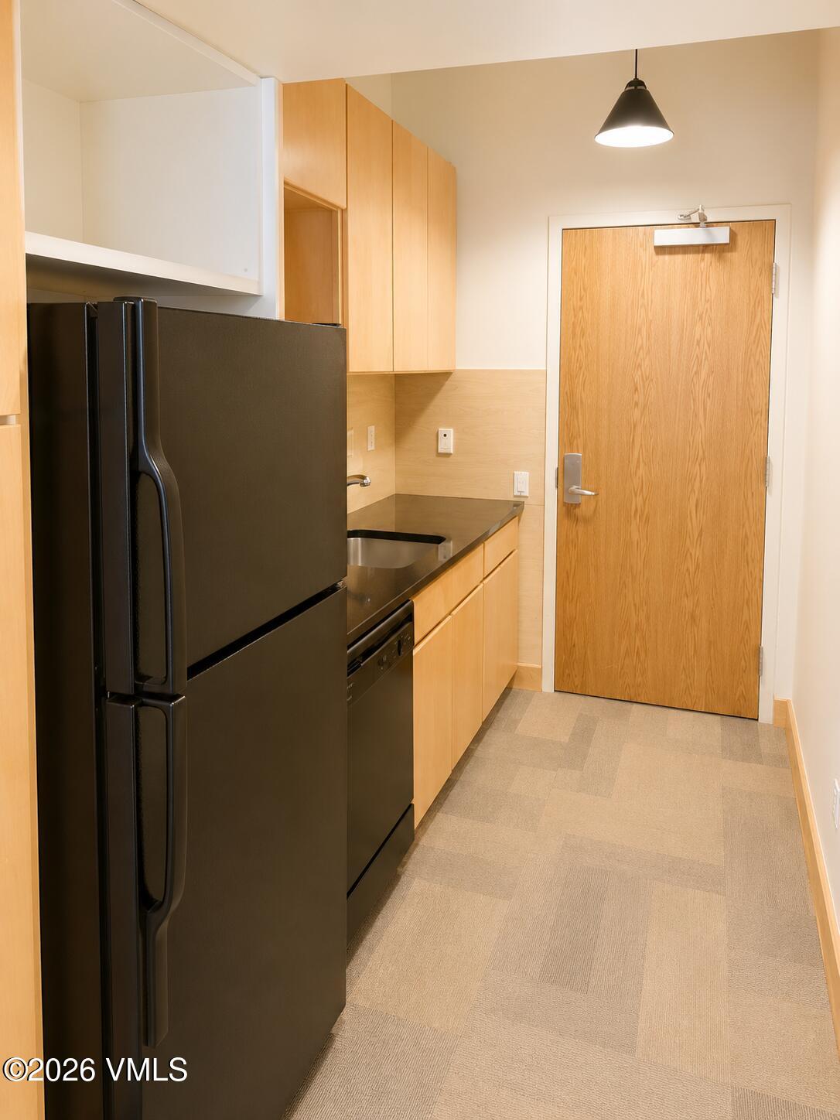
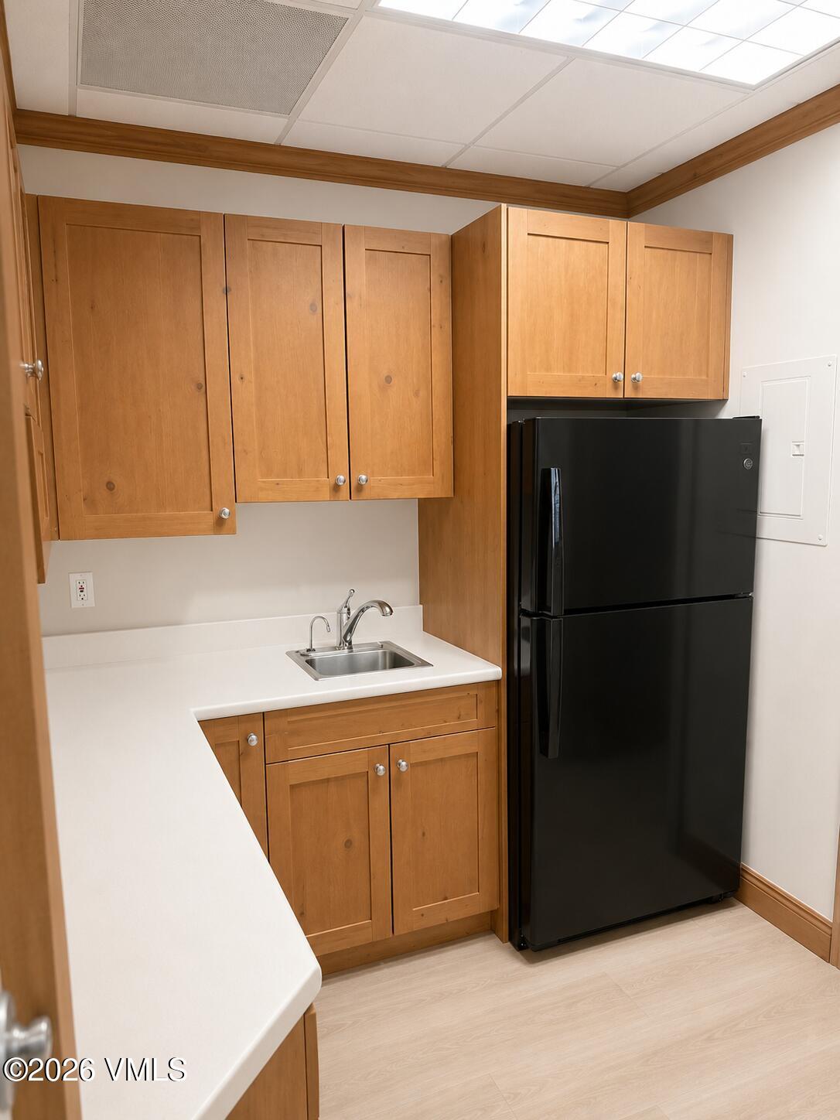
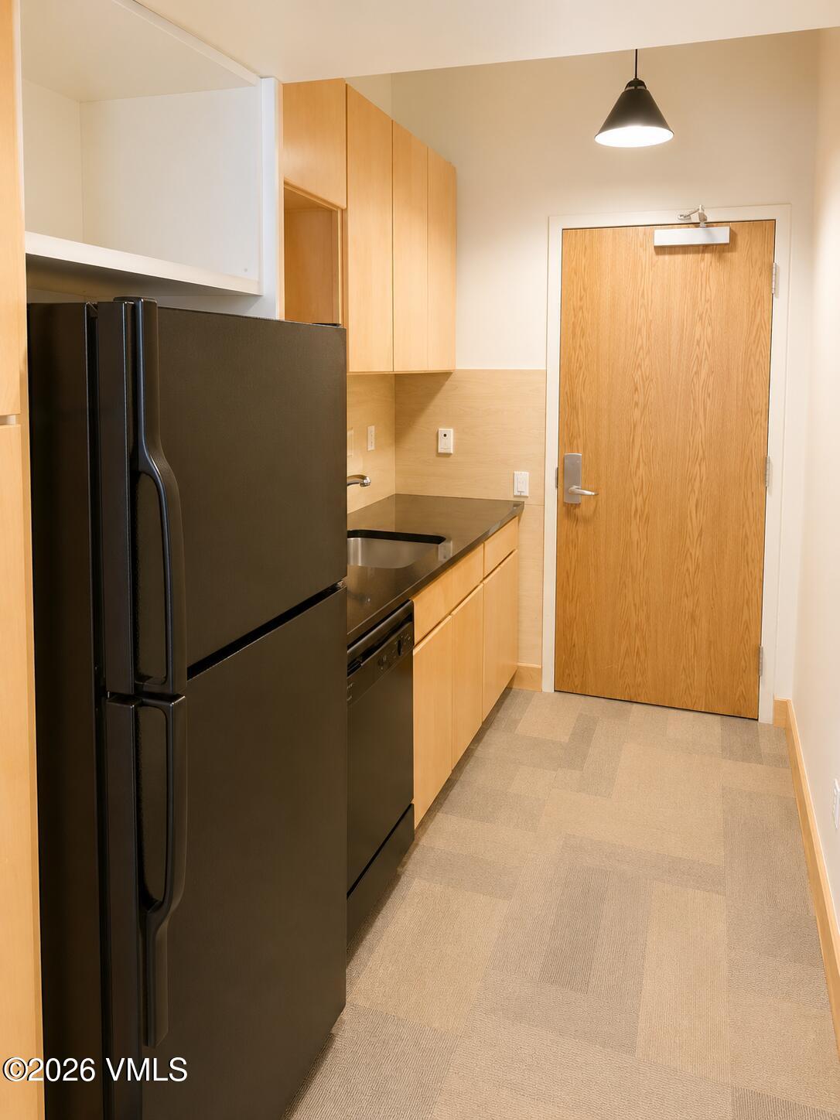
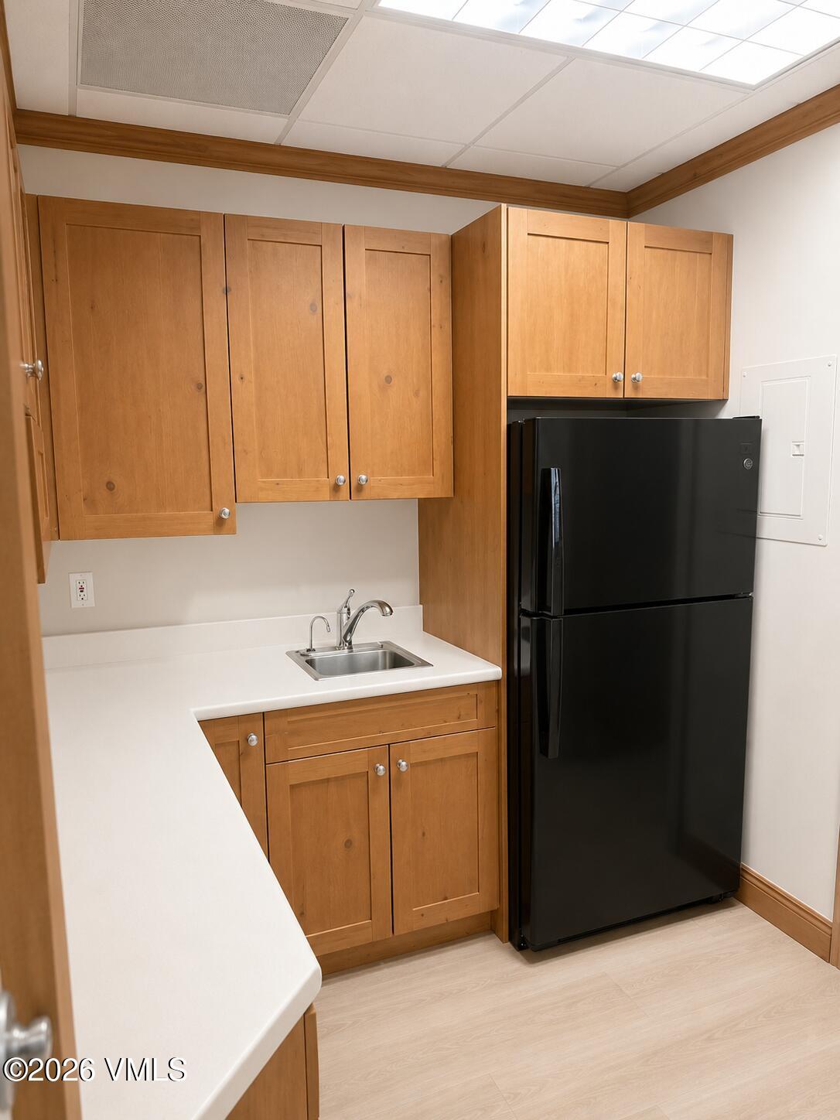
Compact kitchenette with light wood cabinetry, black refrigerator, stainless steel sink, and wood entry door.
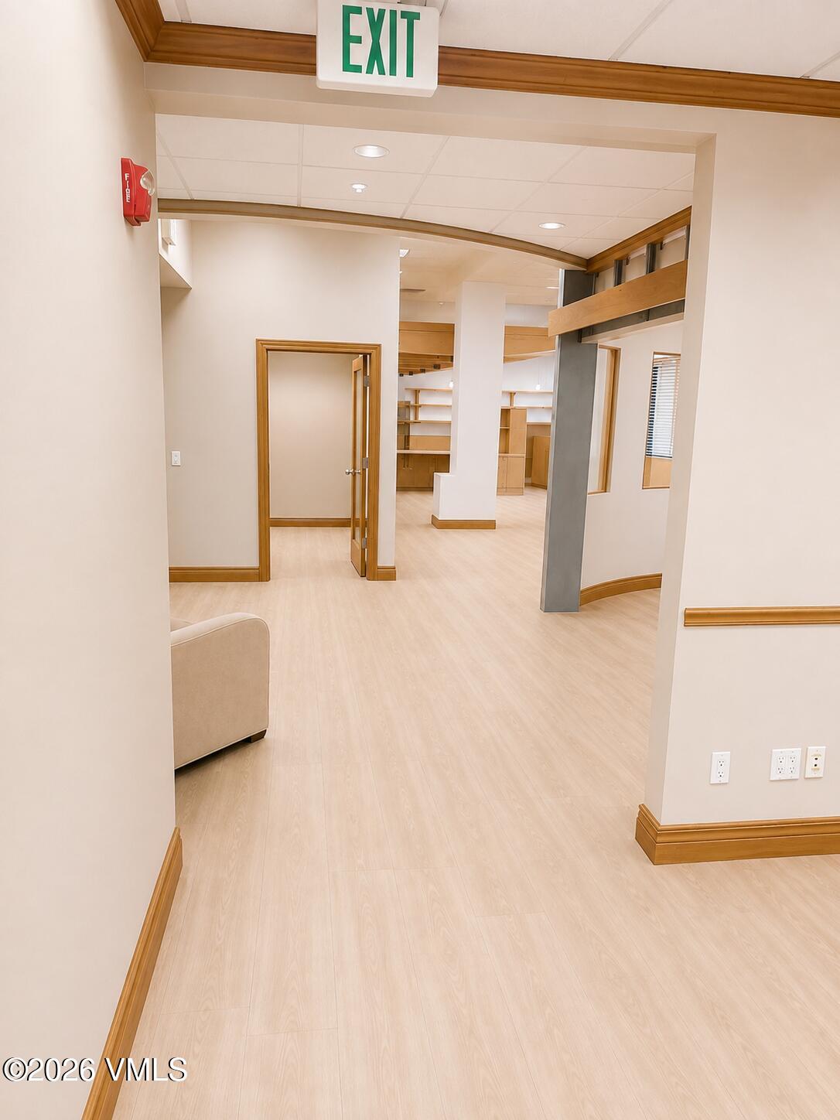
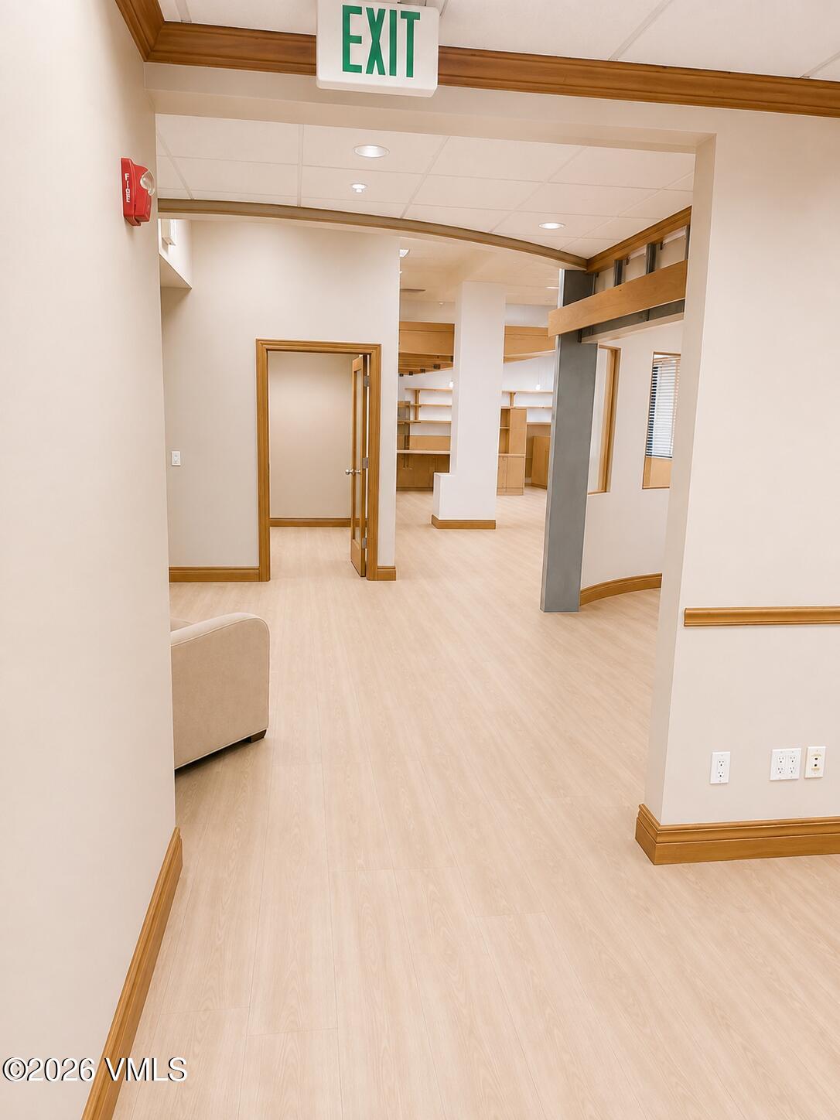
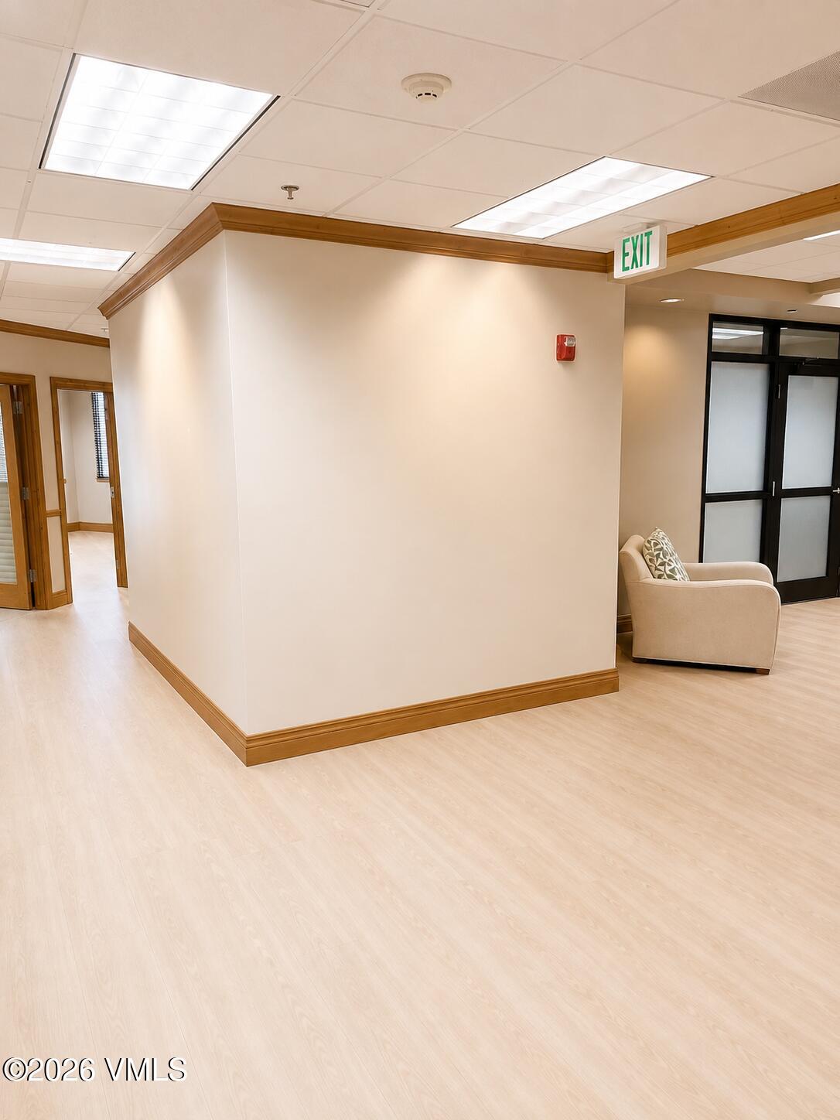
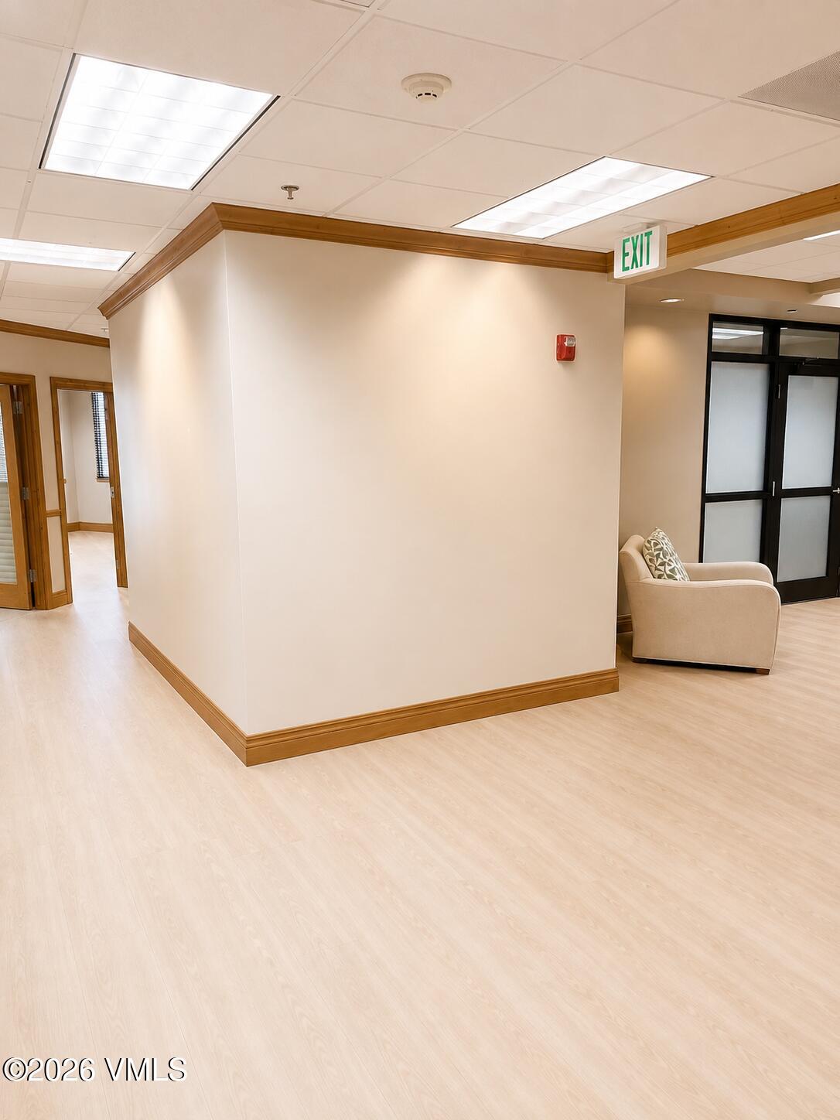
Commercial interior hallway with pale wood floors, built-in shelving, and an EXIT sign.
Vacant office with light flooring and large windows covered by black horizontal blinds.
Vacant office with large blinded windows, pale flooring, and a built-in counter ledge.
Empty office interior with light wood flooring and large windows fitted with blinds.
Vacant office with pale flooring, a wide window with blinds, and a built-in wall ledge.
Compact kitchen with honey-colored cabinets, white counters, a stainless sink, and a black refrigerator.
Vacant office with a large window, horizontal blinds, and light wood-look flooring.
Vacant room with large blinded windows, pale flooring, and wood trim.
Empty commercial interior with built-in wood counters and shelving beneath a layered wood ceiling.
Empty office with large windows, black blinds, pale flooring, and warm wood trim.
Vacant office with pale wood built-in desks, broad windows, and an exposed metal ceiling.
Empty room with pale flooring, honey-colored wood trim, and a large window with black blinds.
Office reception area with a built-in wood counter, shelving, and exposed timber ceiling beams.
Commercial interior with light flooring, wood trim, and a beige chair beside black-framed doors.
Commercial interior with patterned carpet, white partitions, and exposed timber ceiling beams.
Compact kitchenette with light wood cabinets, black refrigerator, sink, and wood entry door.
Vacant office with pale wood-look flooring and large windows covered by dark blinds.
Vacant office room with pale wood flooring, large blinds-covered windows, and a drop ceiling.
Compact kitchen with wood cabinets, white counters, a sink, and a black refrigerator.
Empty room with wood trim and wide windows overlooking rooftops and a distant mountain slope.
Empty office with large windows, black blinds, pale flooring, and honey-colored wood trim.
Vacant room with pale flooring, wood trim, and a large window with black blinds.
Commercial hallway with pale wood-look flooring, wood trim, and a beige armchair beside black-framed doors.
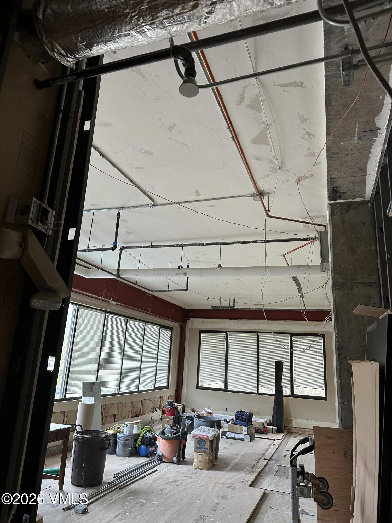
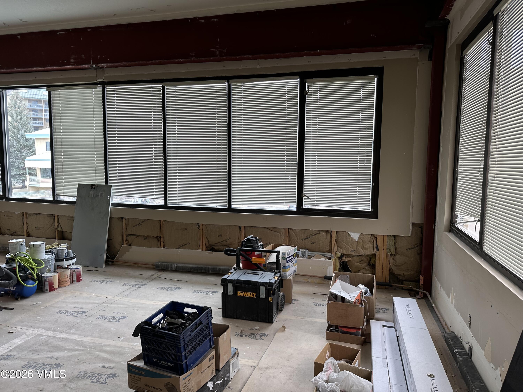
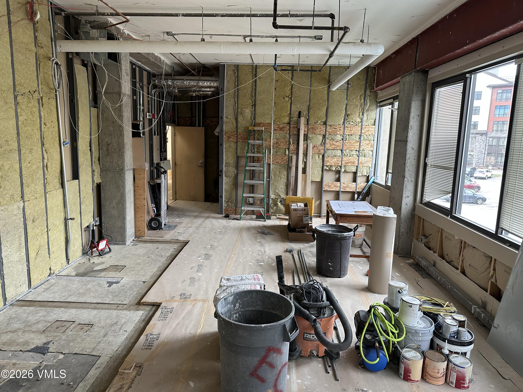
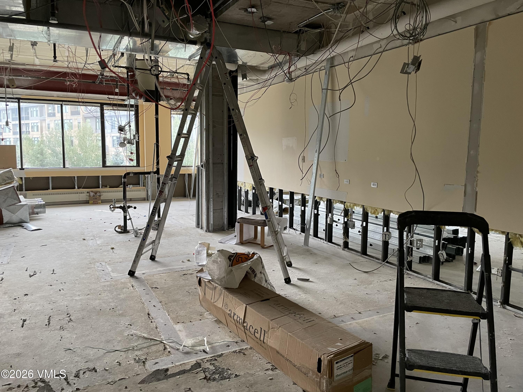
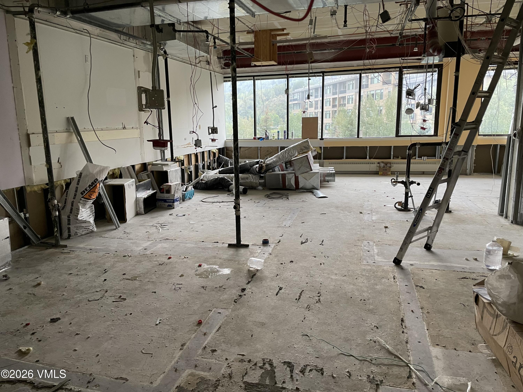
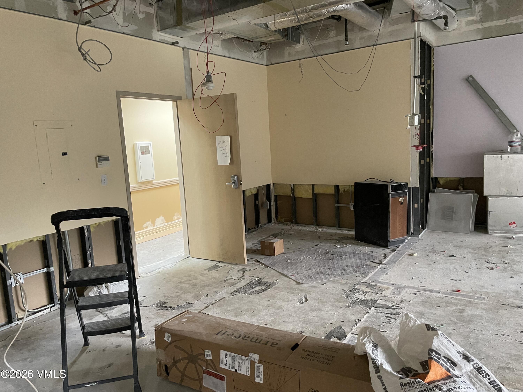
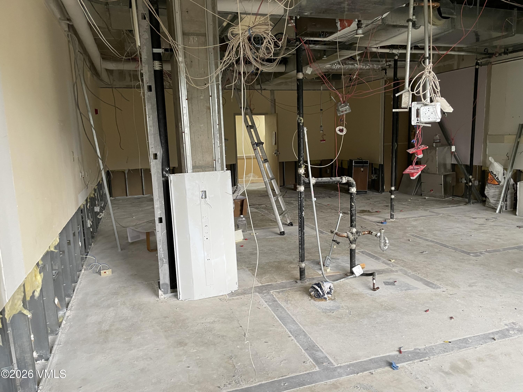
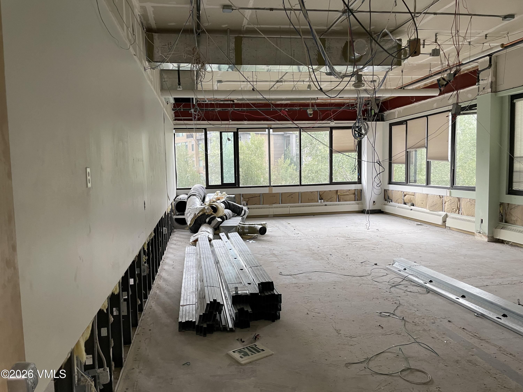
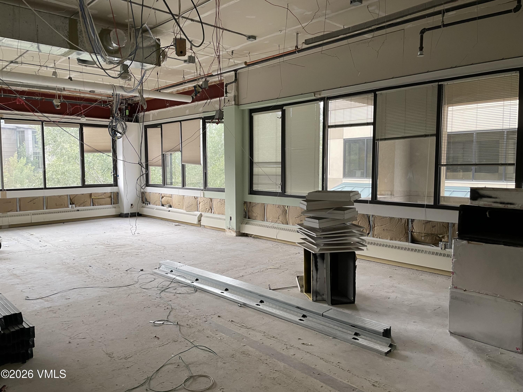
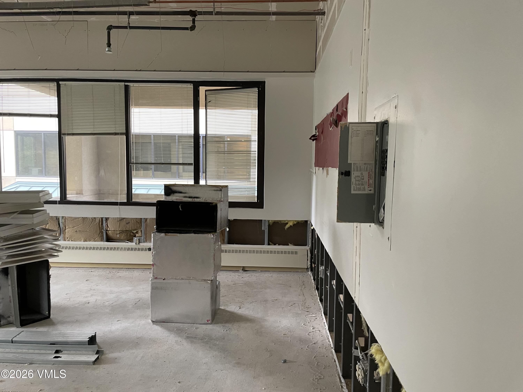
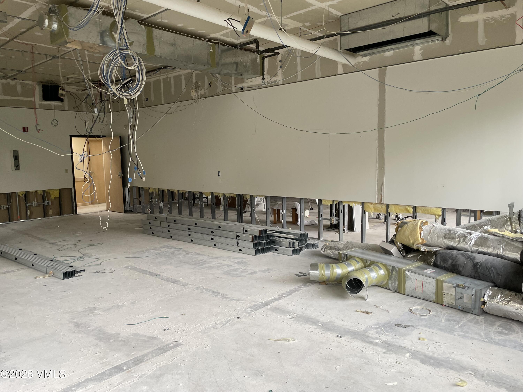
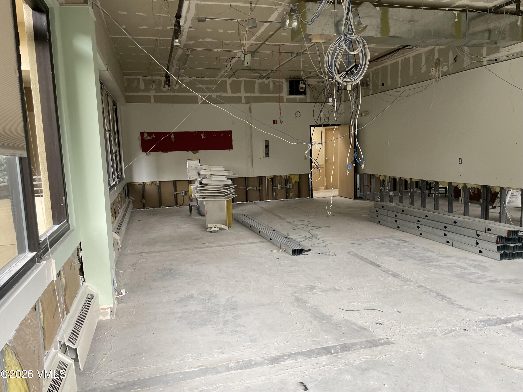
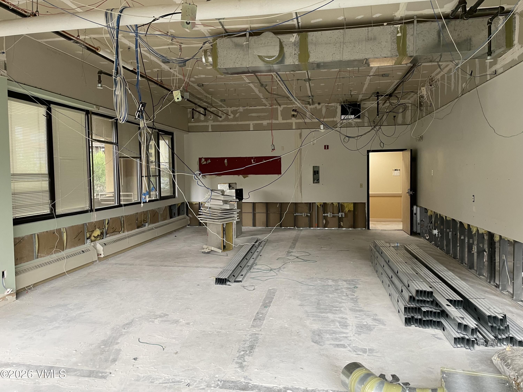
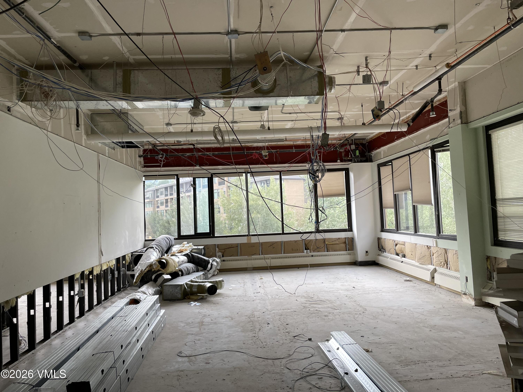
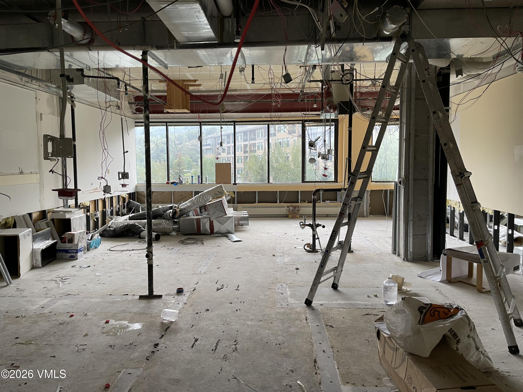
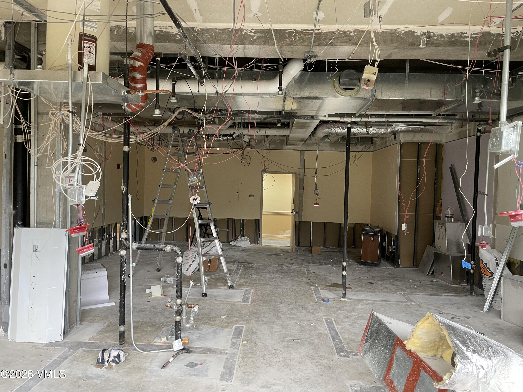
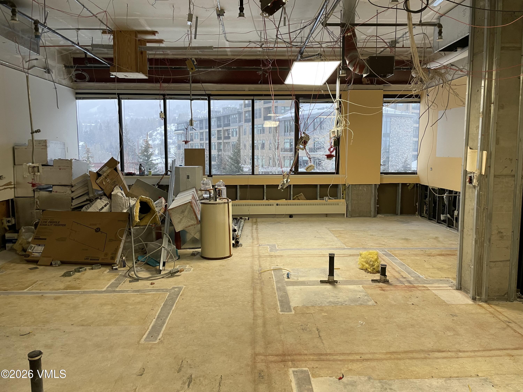
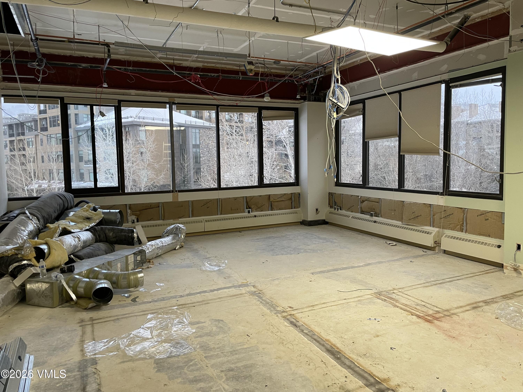
Unfinished interior with exposed ceiling pipes, concrete columns, large windows, and construction materials.
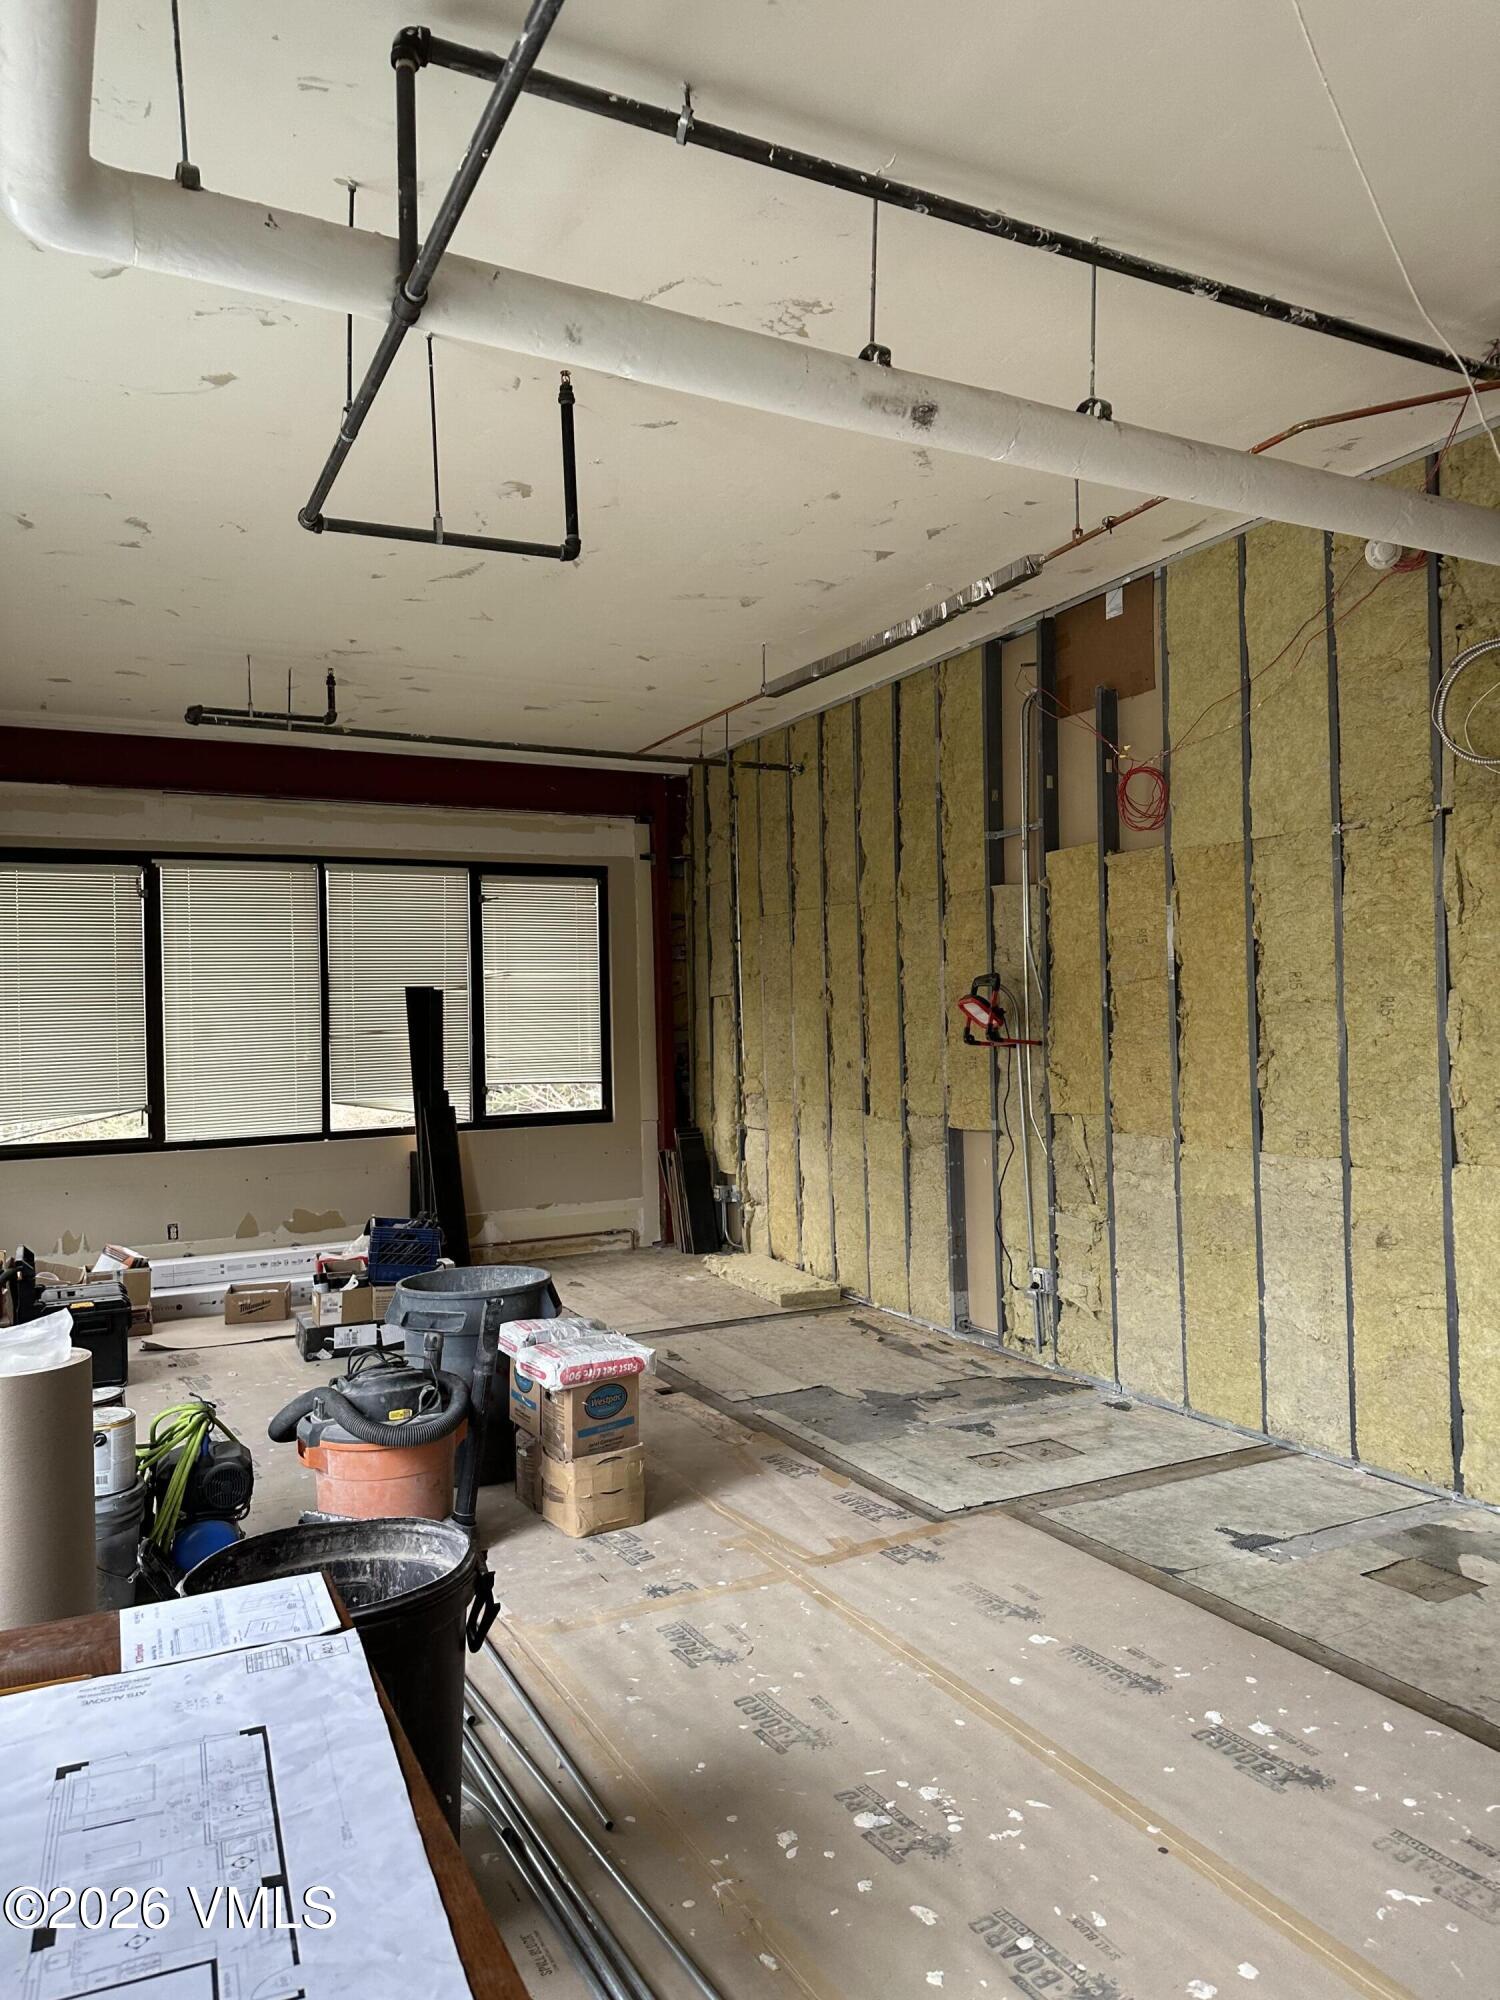
Unfinished interior with exposed insulation, ceiling pipes, and construction materials on the floor.
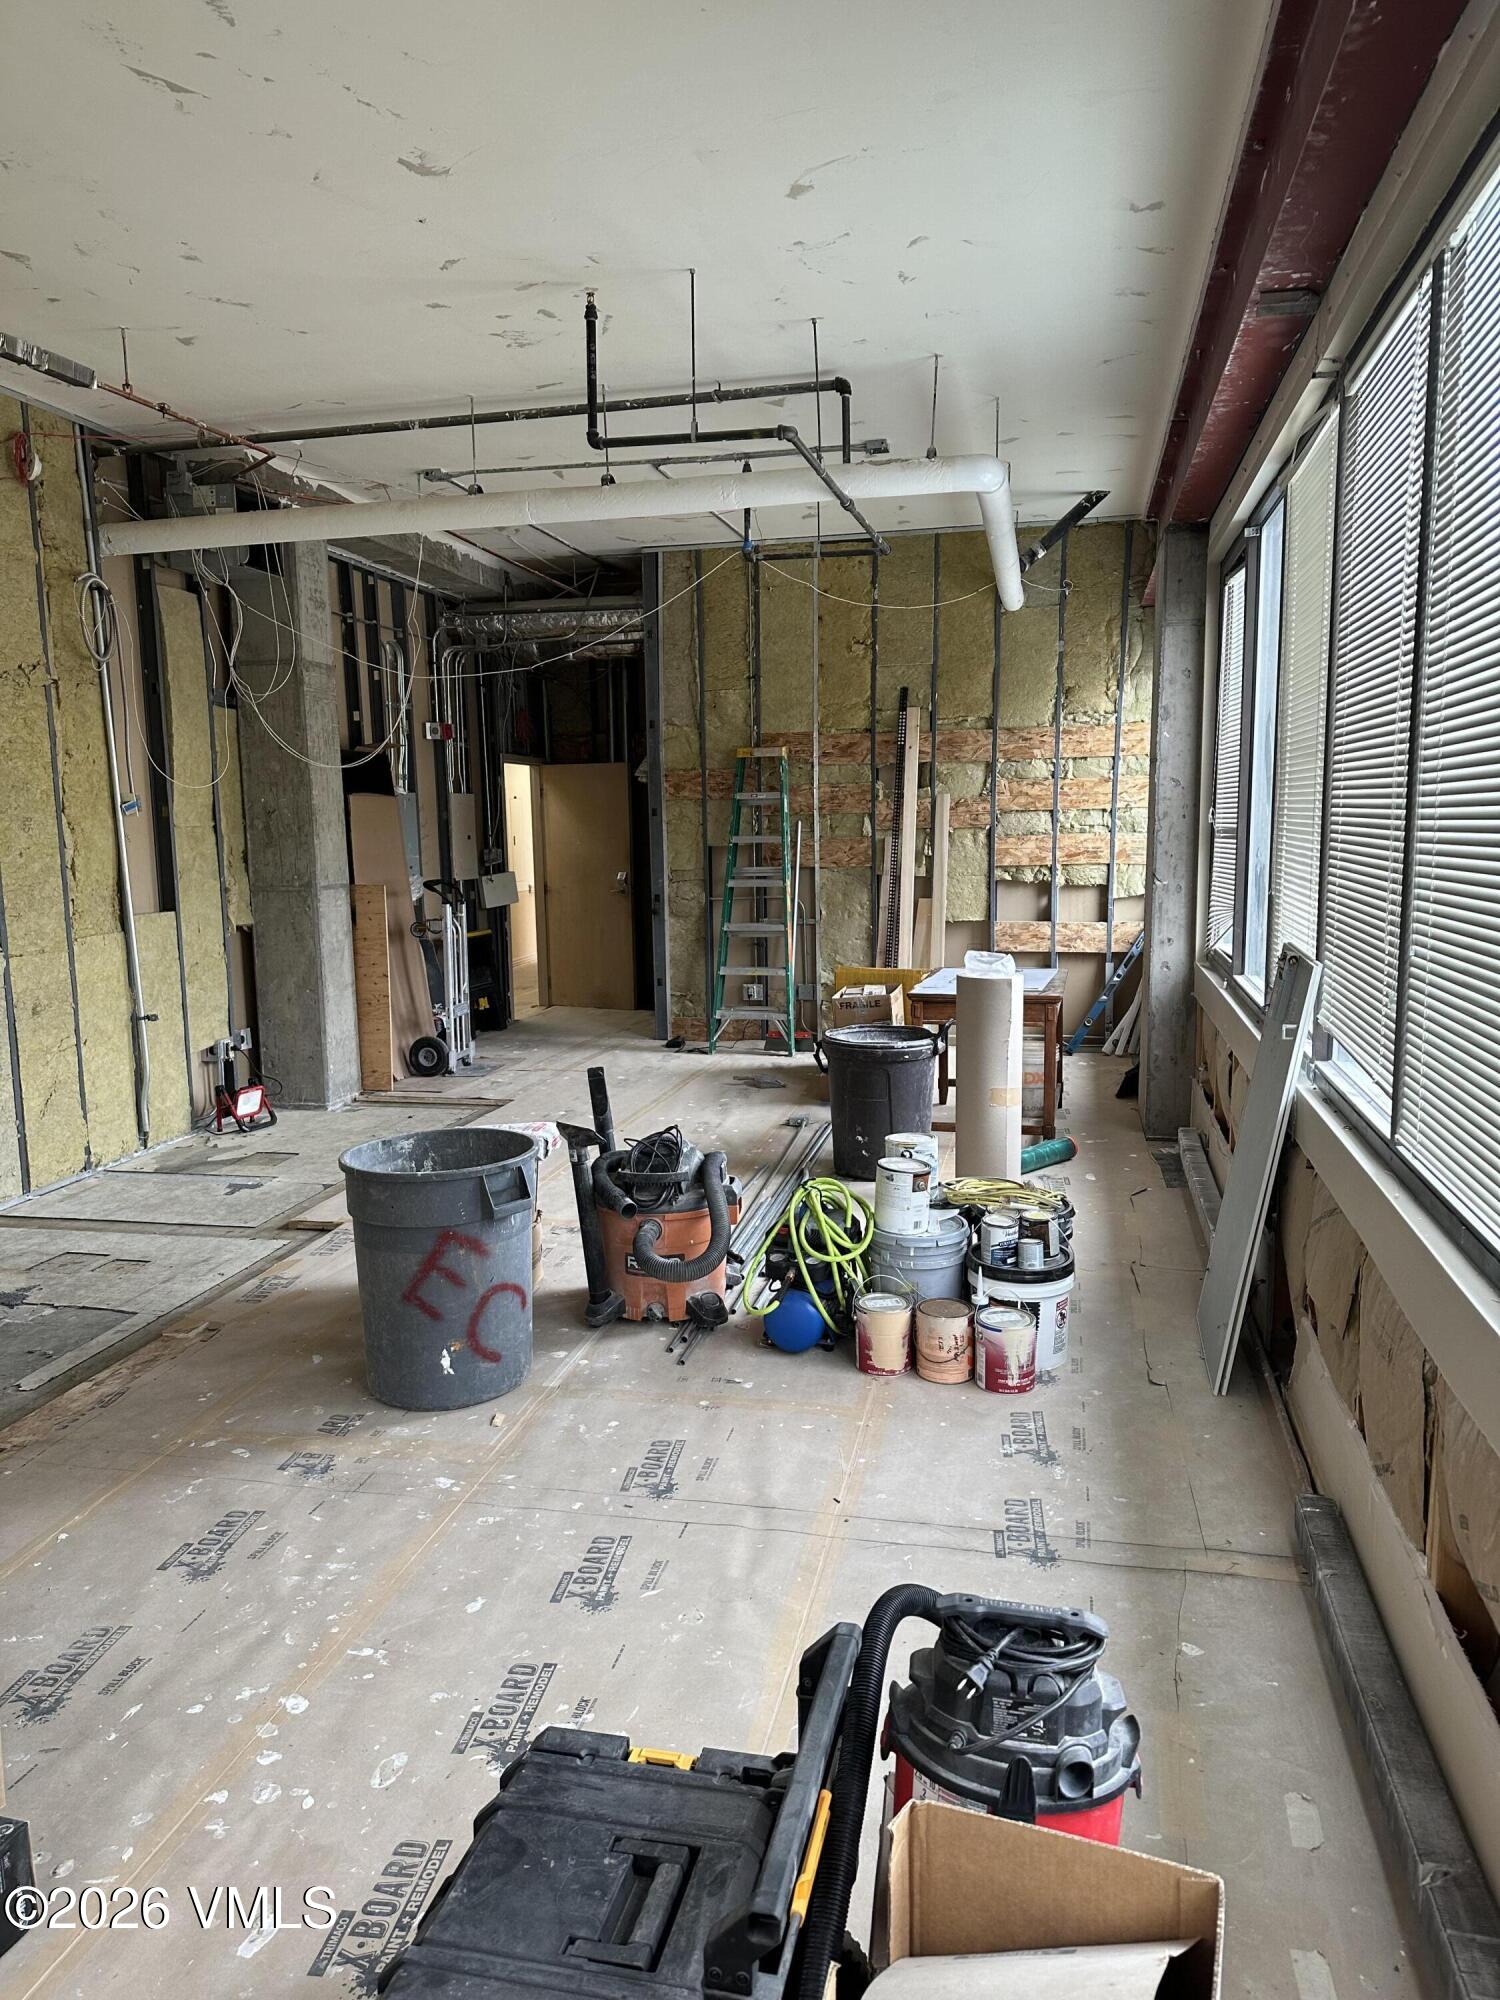
Unfinished interior with exposed insulation, large windows, and construction tools and supplies.
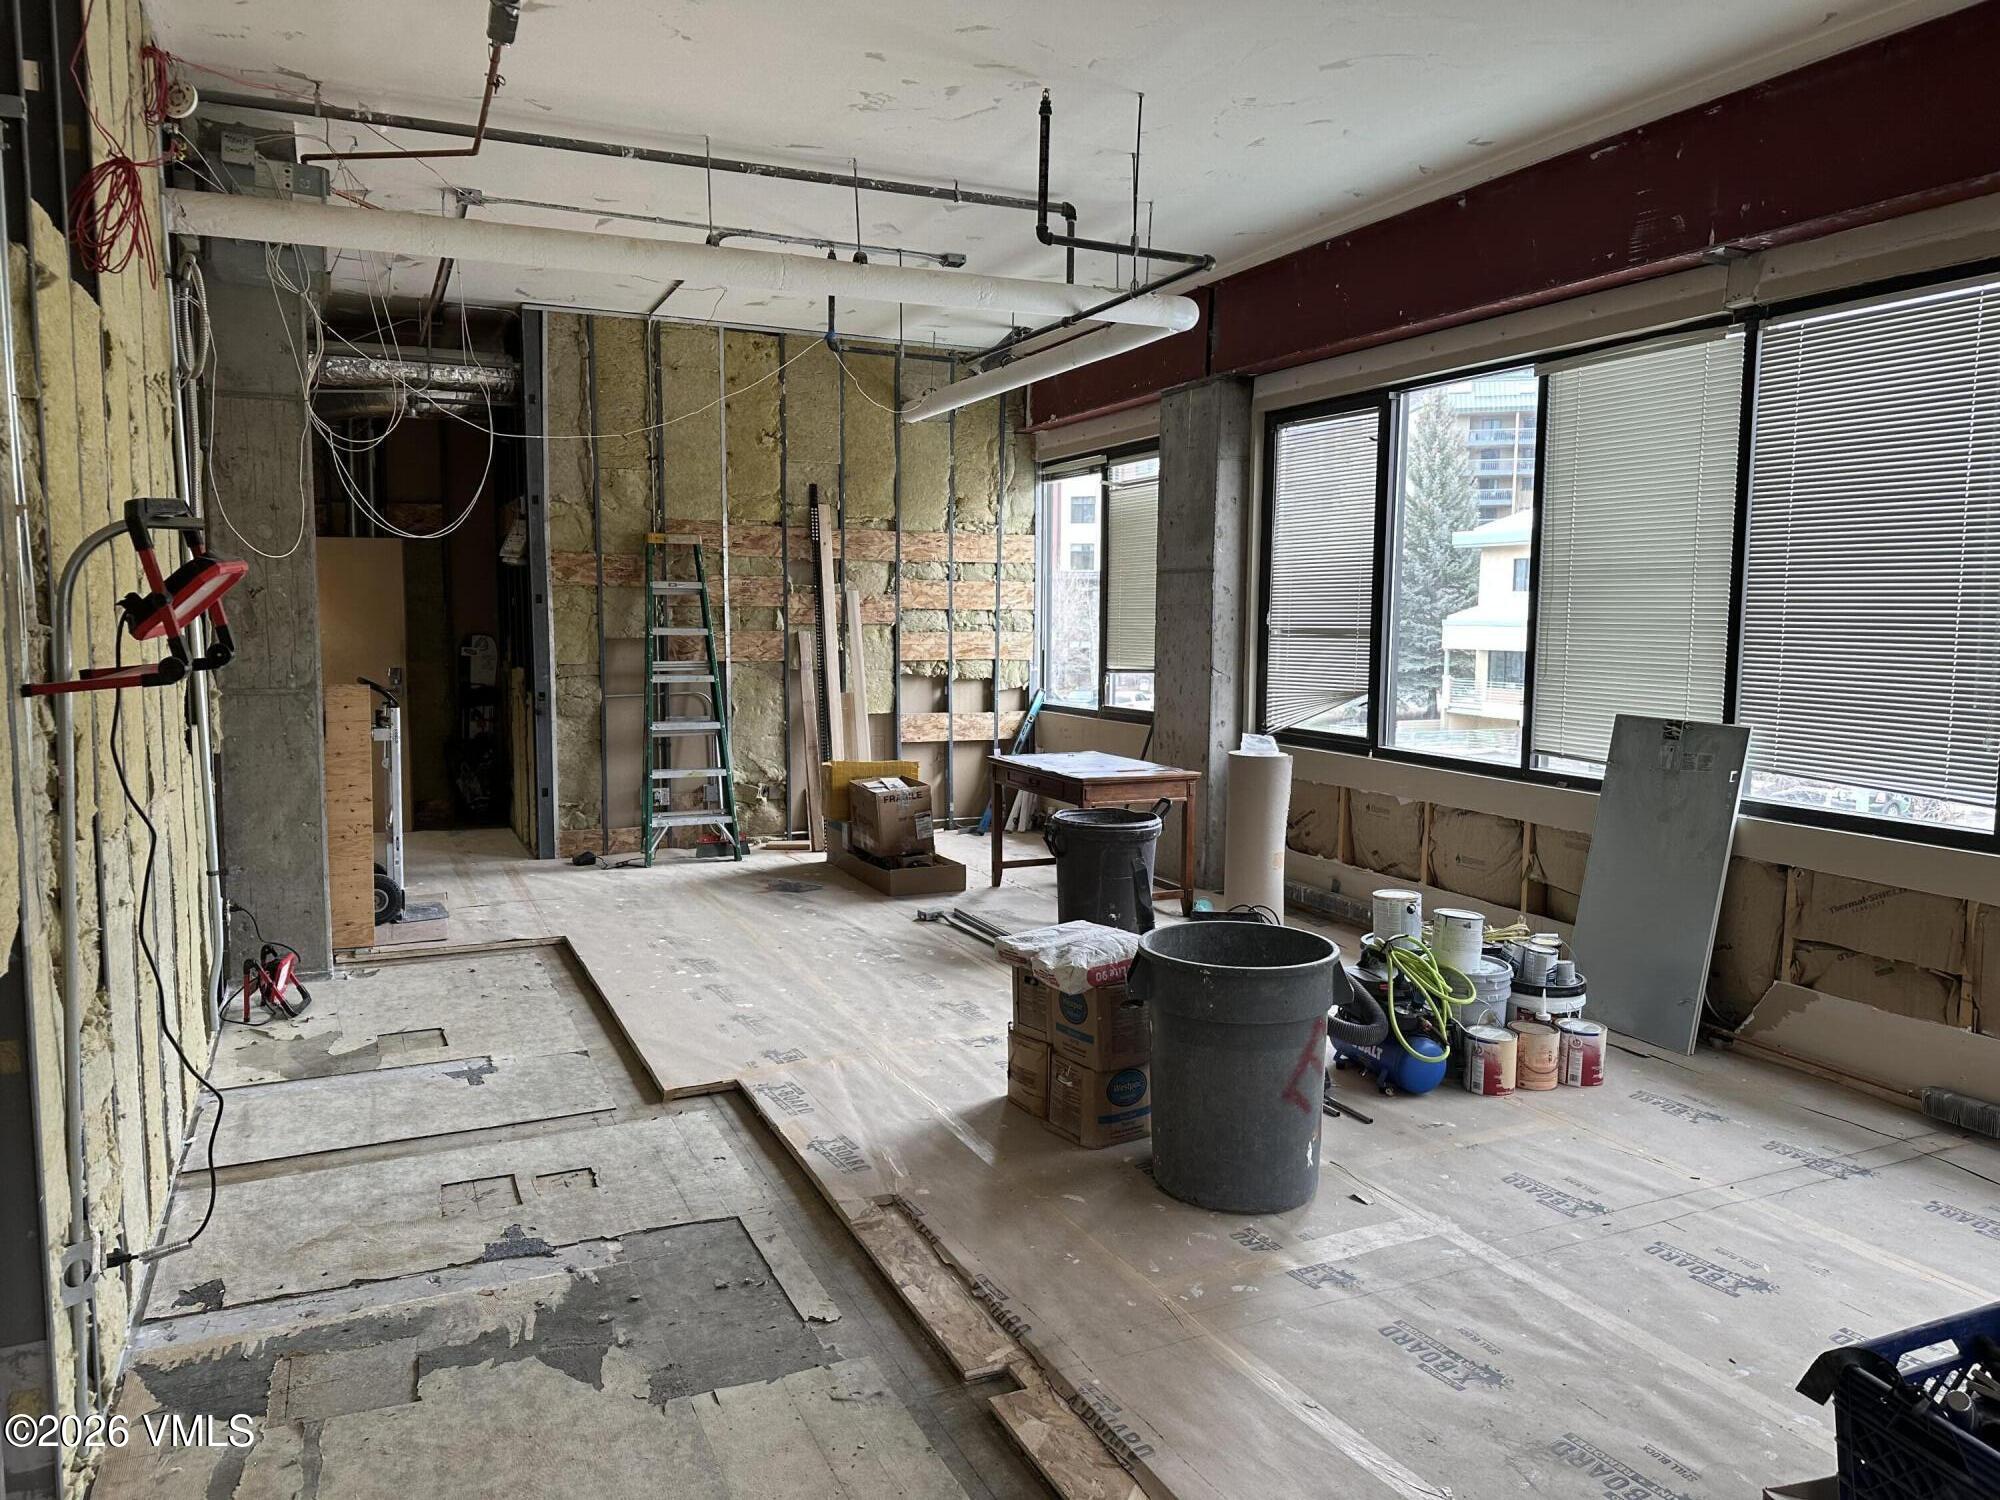
Unfinished interior with exposed insulation, construction materials, and large windows with blinds.
Room under renovation with wide windows, exposed insulation, and construction tools and materials.
Unfinished interior with exposed insulation, wiring, and renovation equipment.
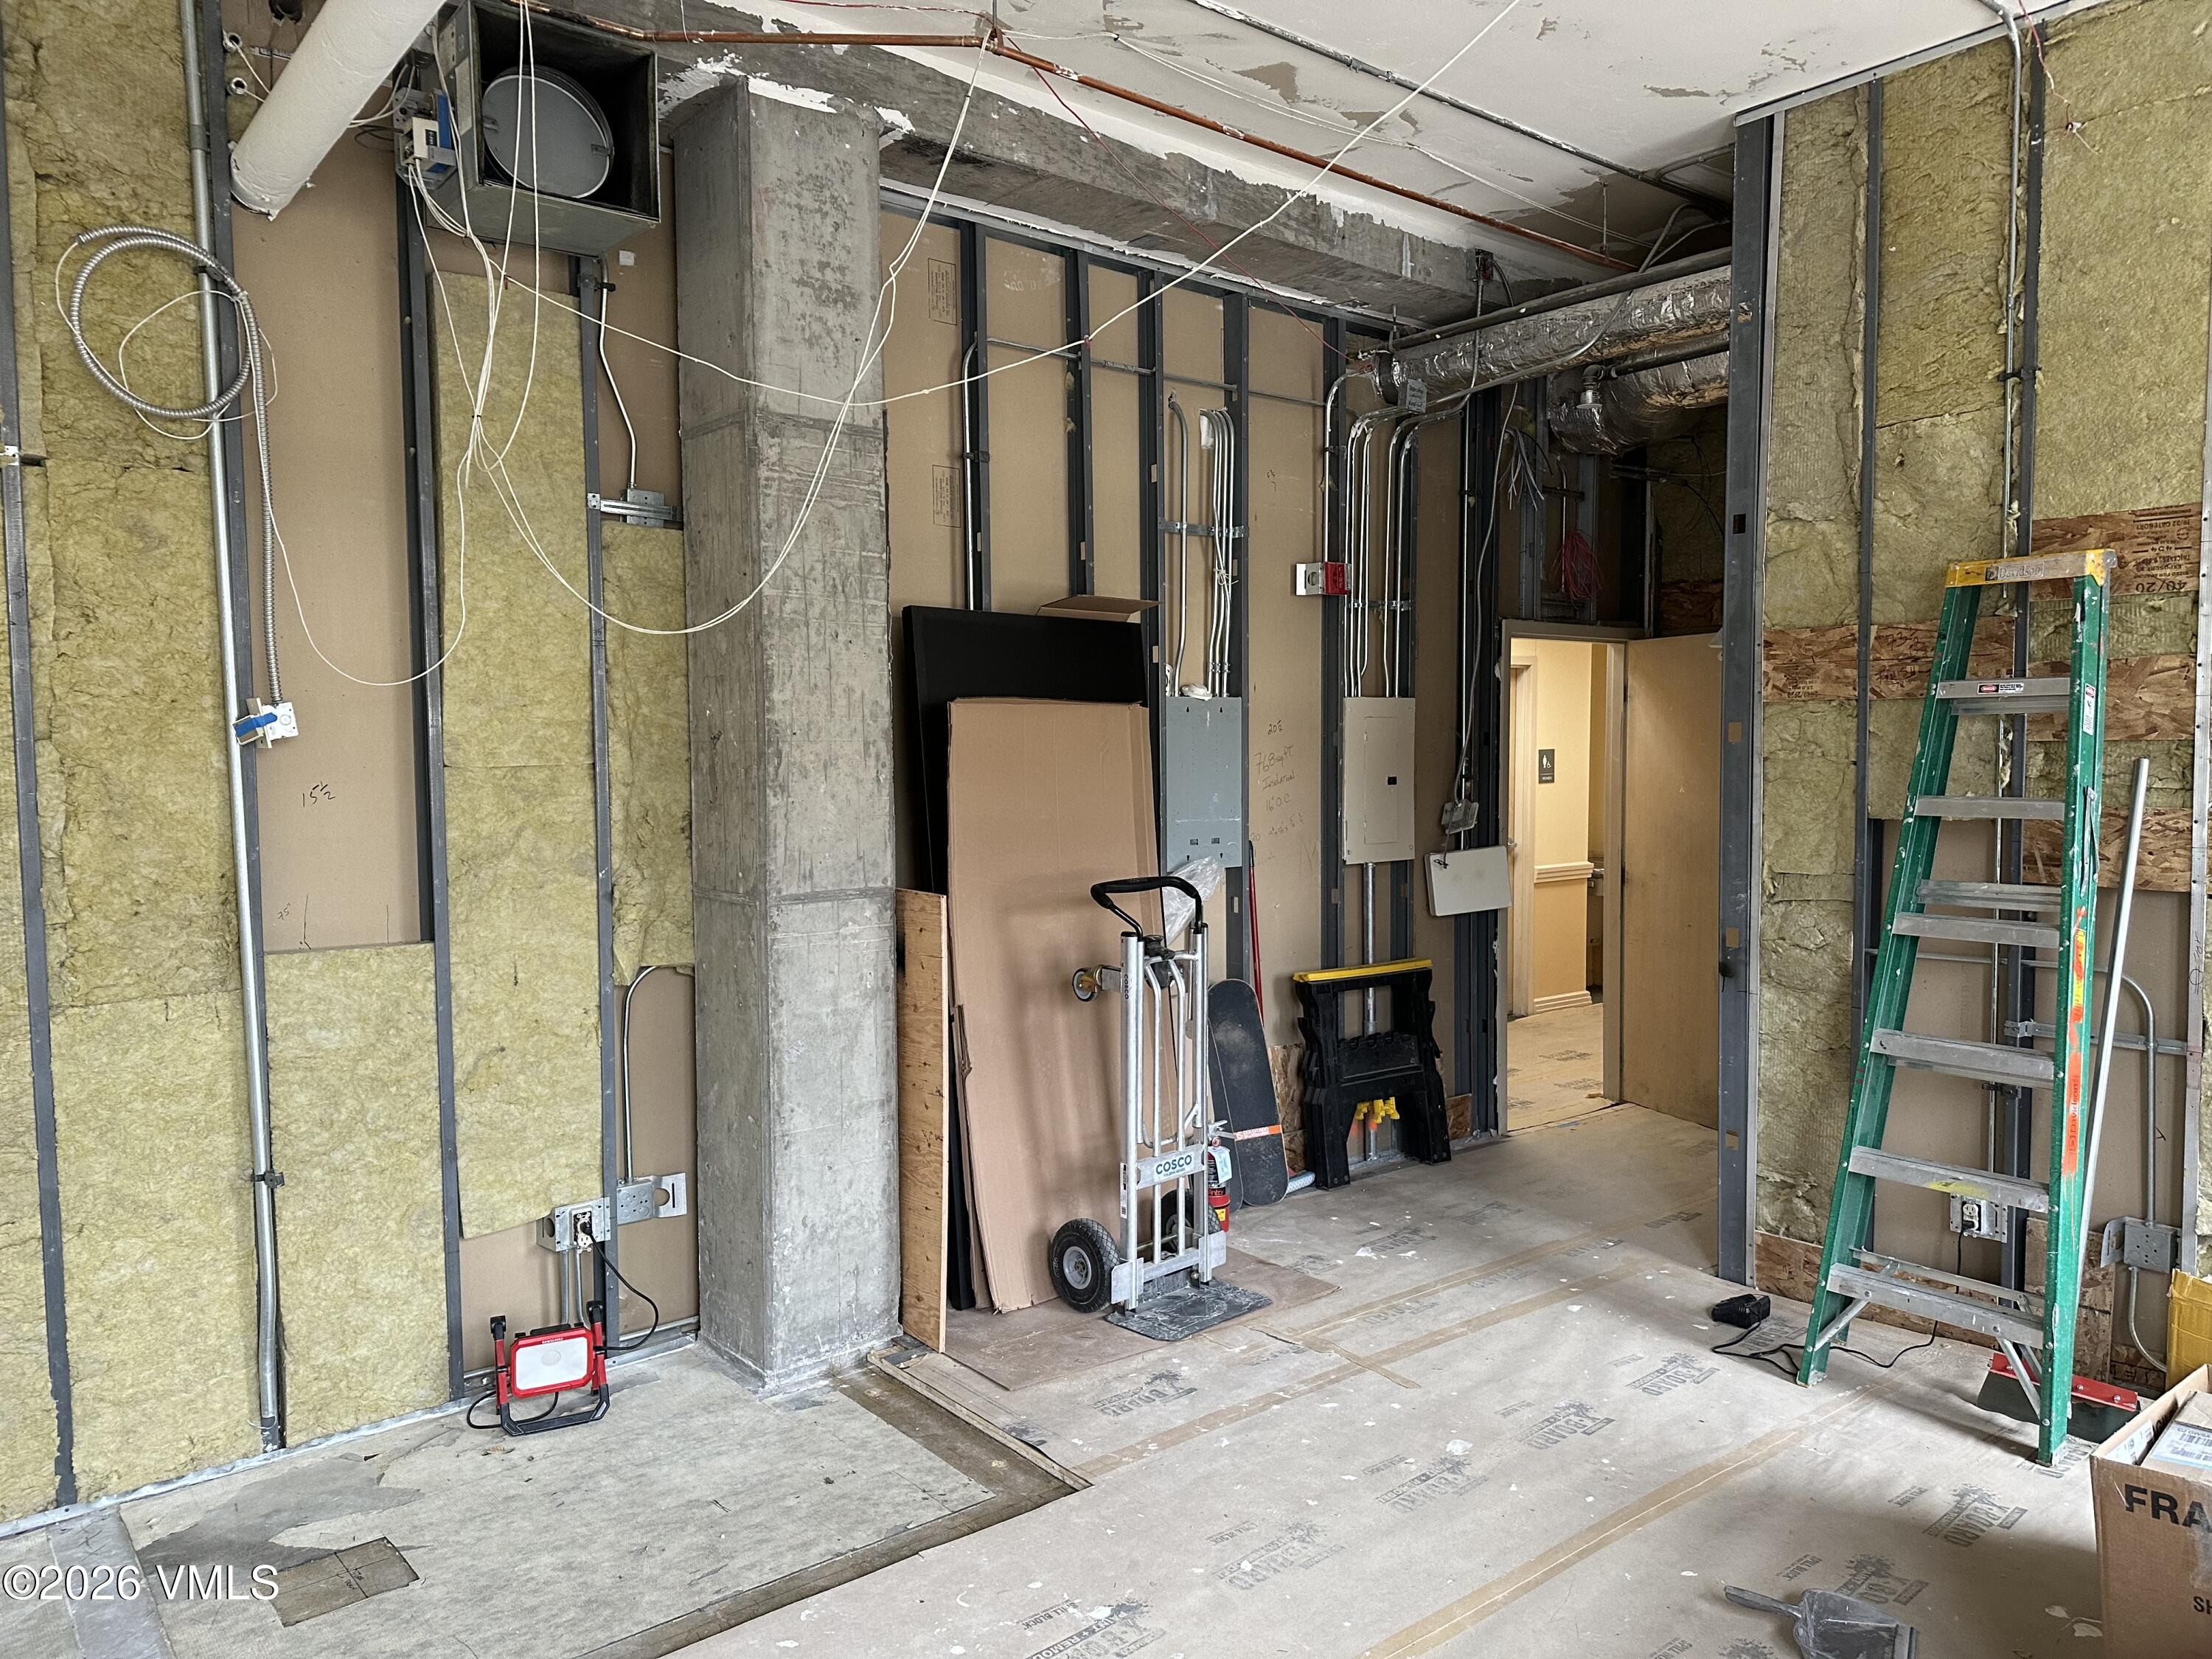
Unfinished interior with exposed insulation, electrical wiring, building materials, and a green ladder.
Unfinished interior with exposed wall framing, hanging electrical wires, and a ladder.
Unfinished interior with exposed wiring, ladders, and building materials beside large windows.
Unfinished interior with exposed ceiling wiring, construction debris, and large windows.
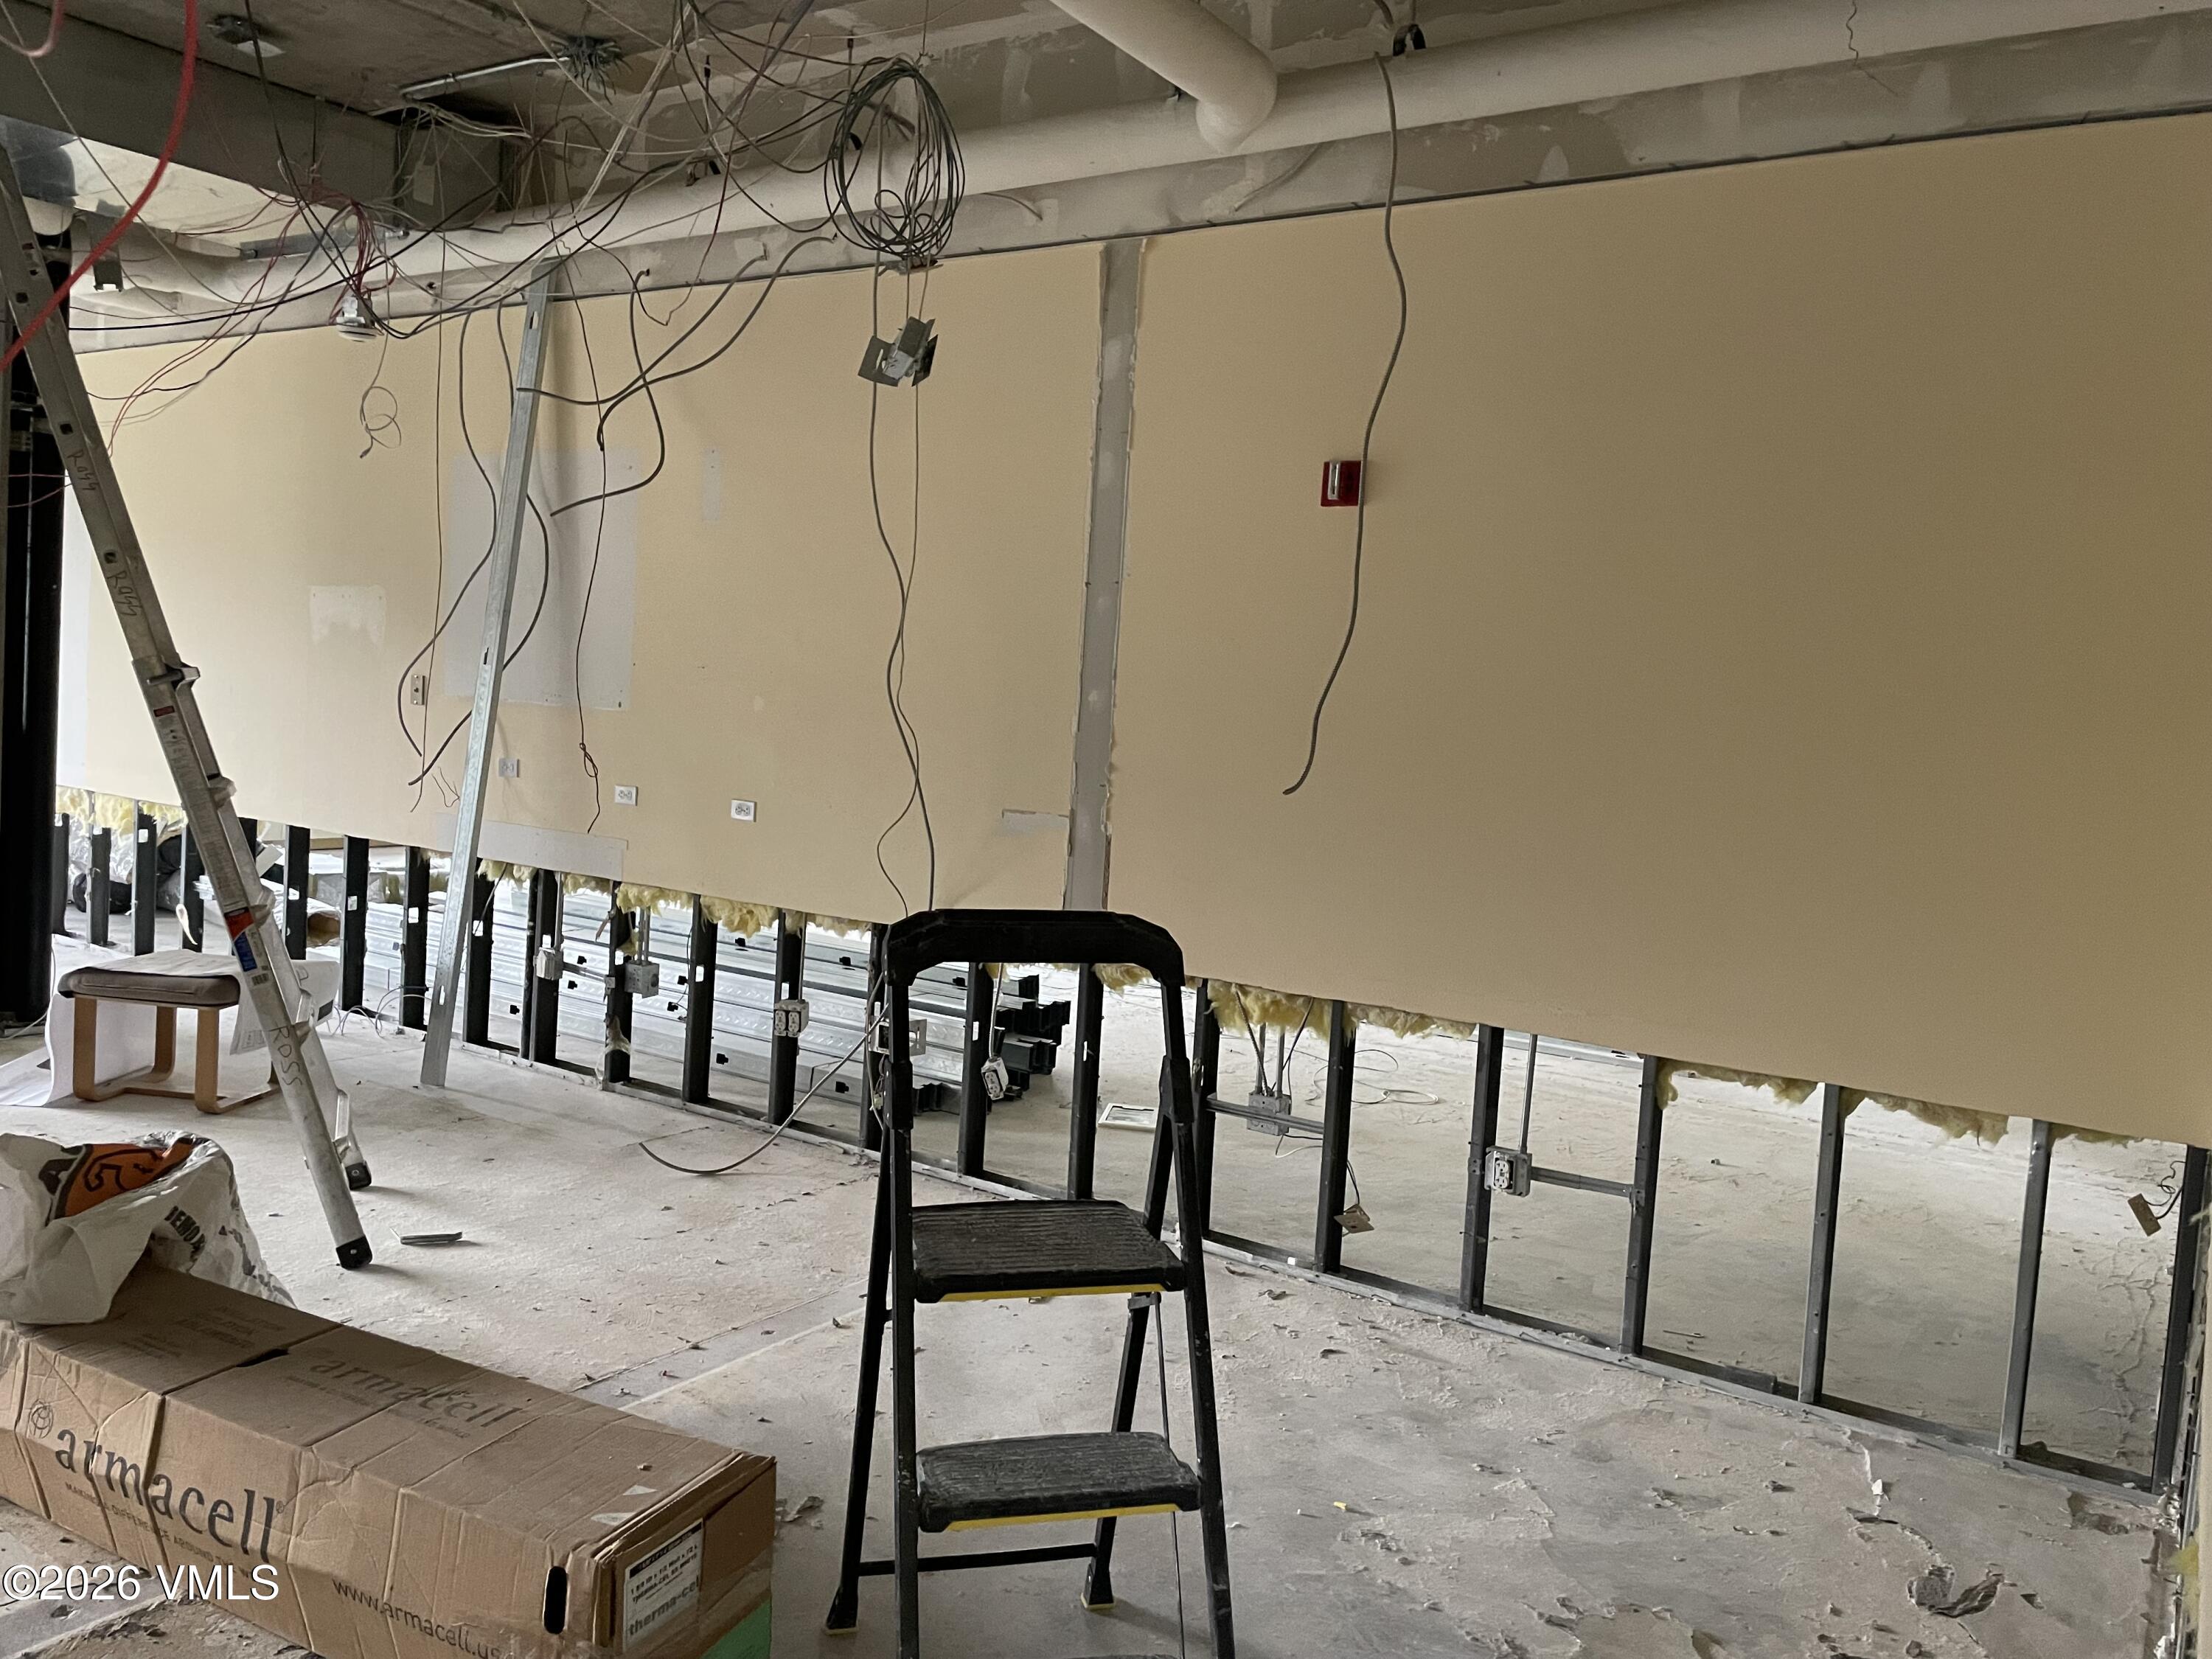
Unfinished interior with exposed wiring, partially removed wall panels, and construction debris.
Unfinished commercial interior with exposed wiring and plumbing over a bare concrete floor.
Unfinished interior with exposed wiring, plumbing, and HVAC ductwork.
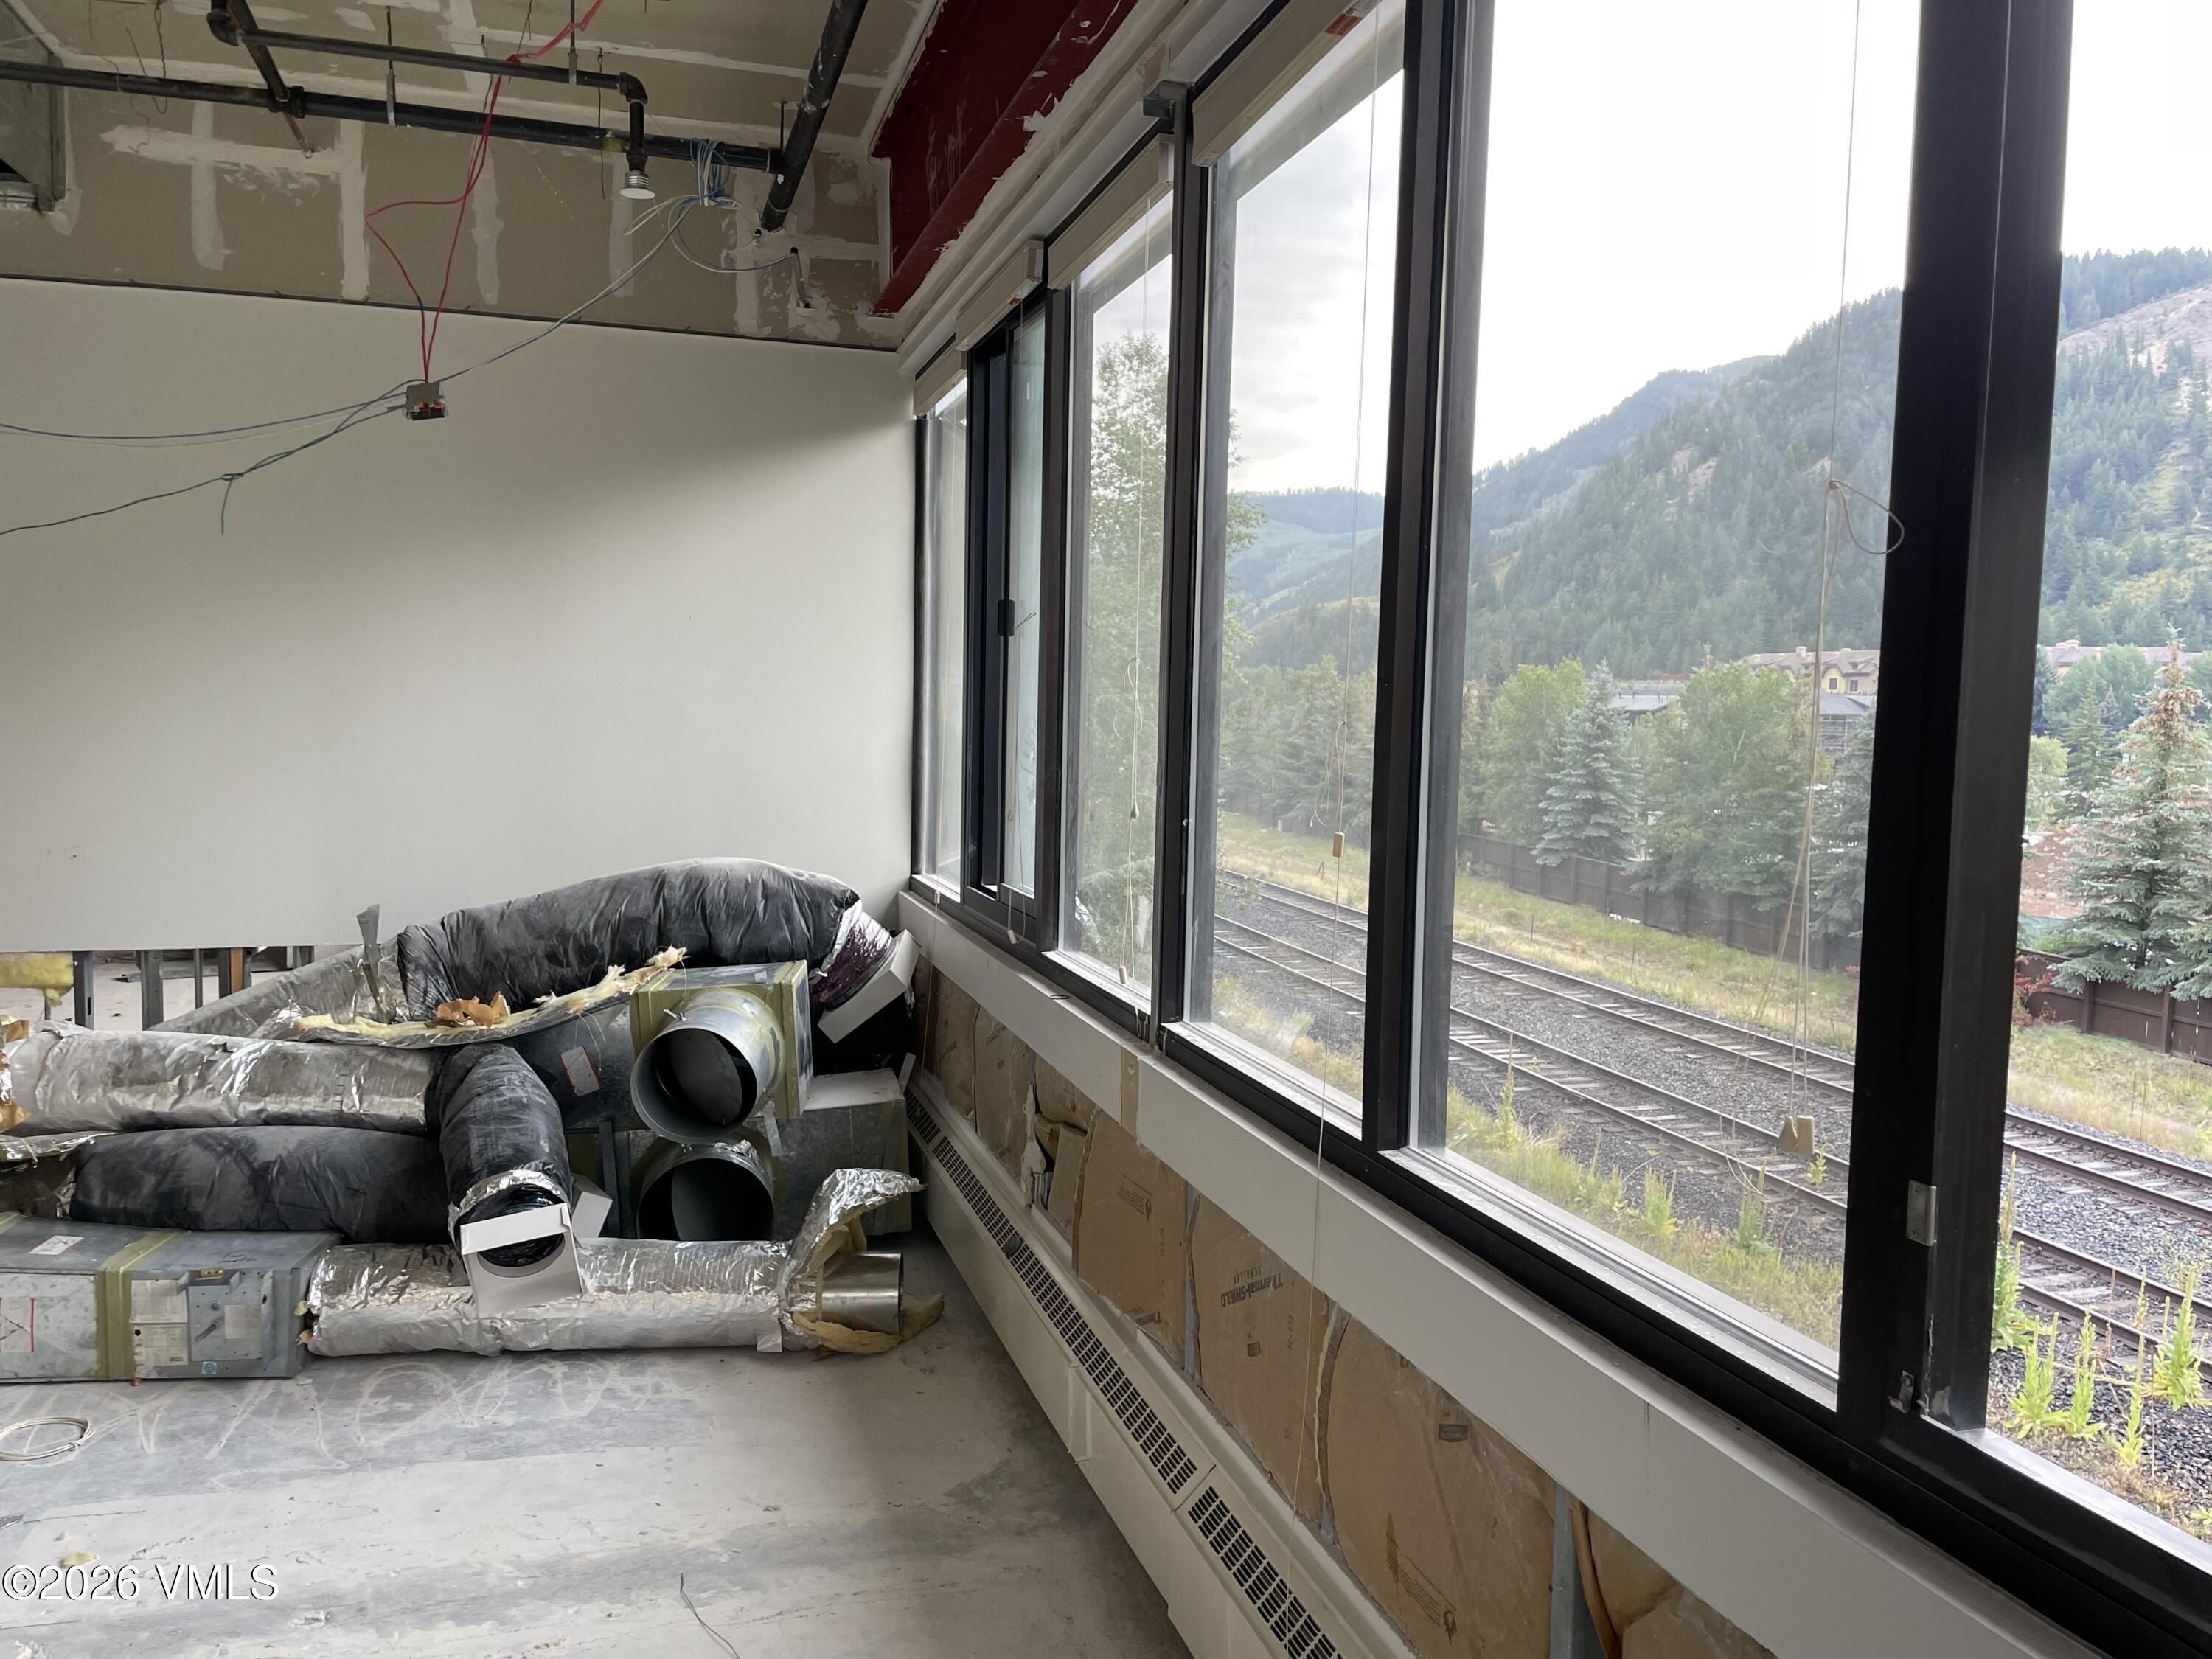
Unfinished room with exposed HVAC ductwork and tall windows overlooking a wooded mountain.
Unfinished interior with exposed ductwork and wiring, ladders, and construction materials.
Unfinished interior with exposed ceiling ductwork, hanging wires, ladders, and construction materials.
Unfinished interior with large windows, exposed ceiling wiring, and metal framing materials on the floor.
Unfinished office interior with large windows, exposed ceiling wiring, and construction materials on the floor.
Unfinished interior with large windows, exposed framing, insulation, and HVAC ductwork.
Unfinished interior with exposed HVAC ductwork and large windows overlooking railroad tracks and forested mountains.
Unfinished interior under construction with exposed wiring, ductwork, and stacked metal framing.
Unfinished commercial interior with exposed ceiling wiring, open walls, and stacked metal framing.
Unfinished interior under renovation with exposed wiring, open wall sections, and stacked metal framing.
Unfinished room with exposed ceiling wiring, construction materials, and large windows along two walls.
Unfinished interior under construction with exposed ceiling systems, ladders, and large windows.
Unfinished interior with exposed ductwork and wiring, ladders, and a bare concrete floor.
Unfinished interior with exposed wiring and construction debris, looking out through large windows toward snowy mountains.
Unfinished interior with large windows, exposed wiring, and ventilation ducts piled on the bare floor.
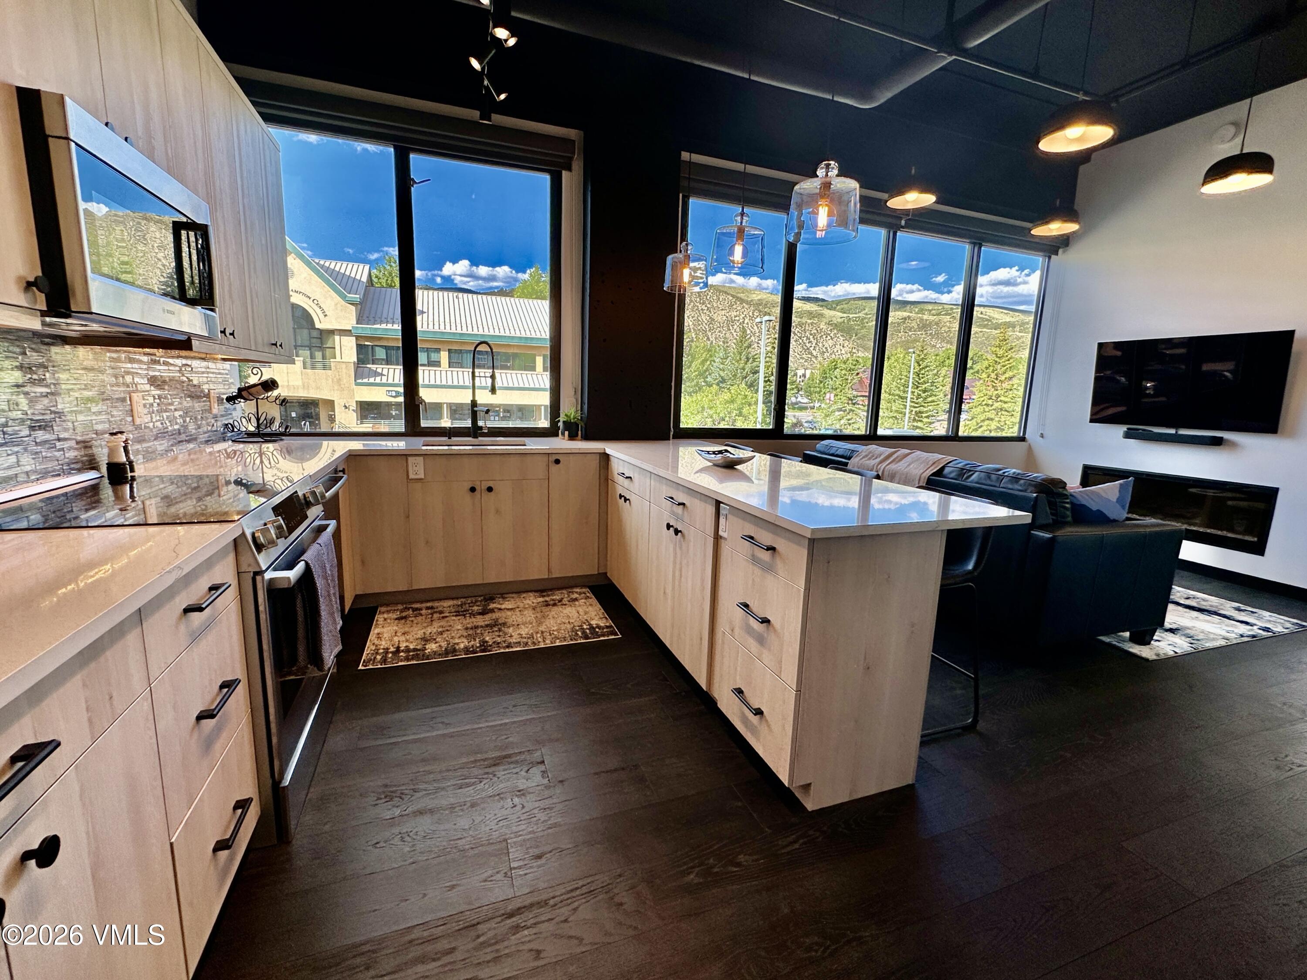
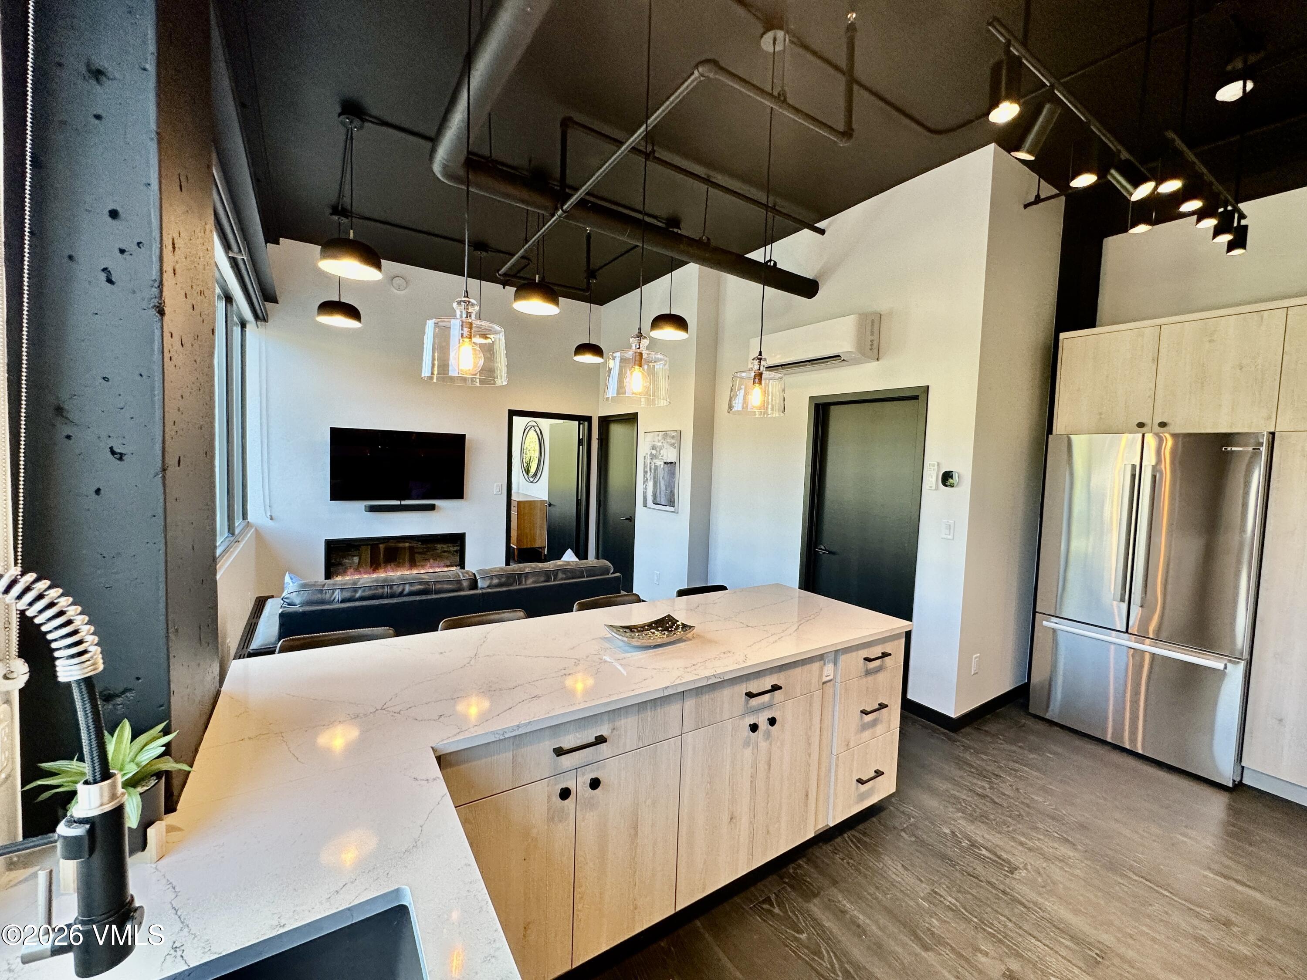
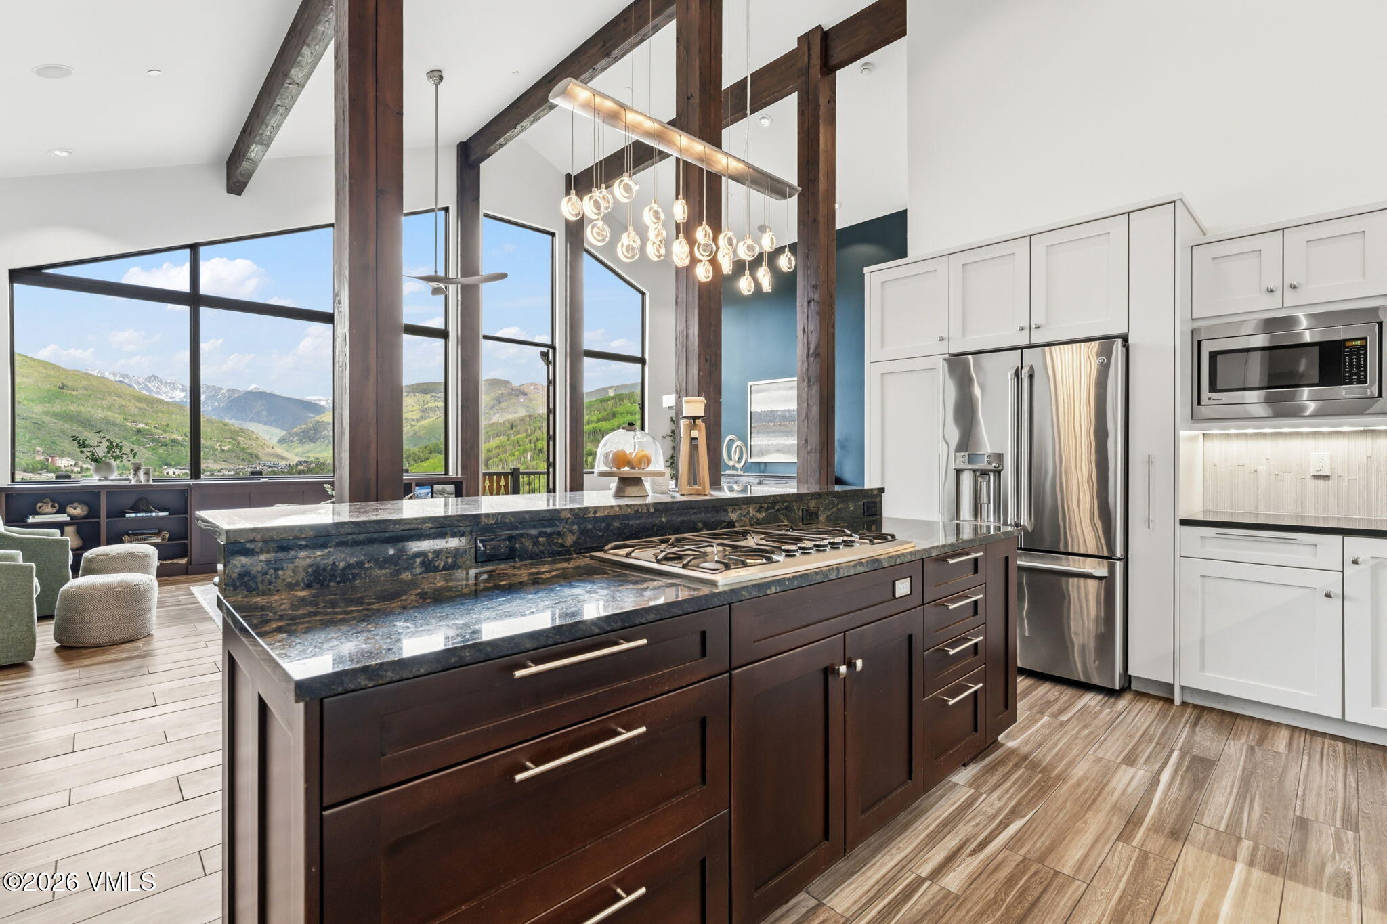
Modern kitchen with pale wood cabinetry and a large island, opening to a mountain-view living area.
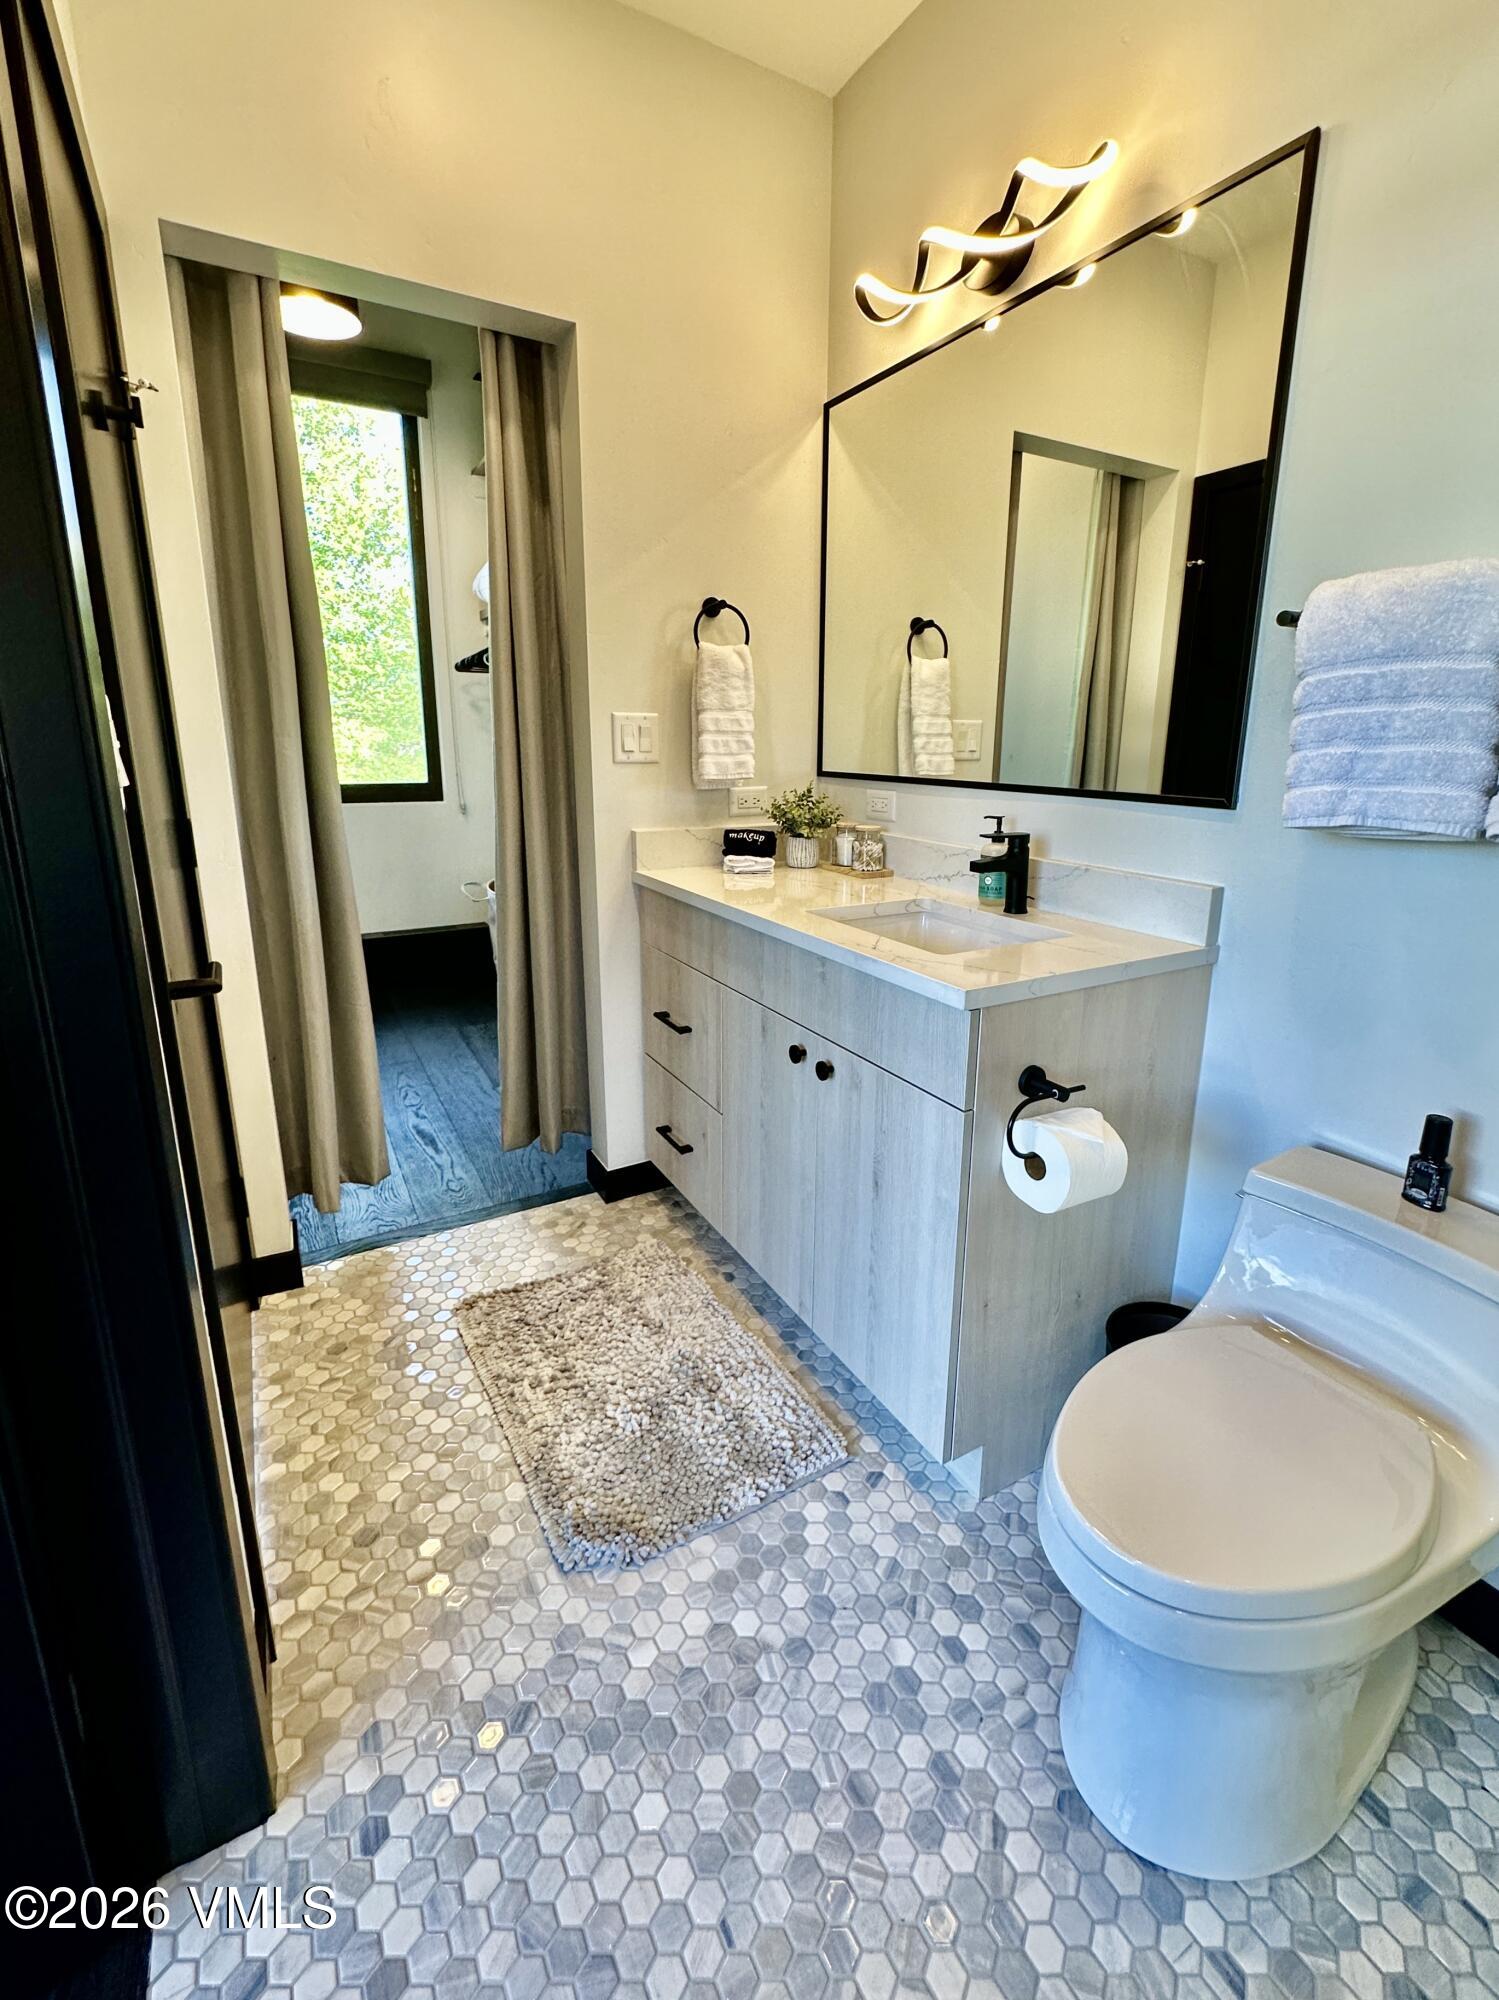
Modern bathroom with a light wood vanity, large mirror, and hexagonal tile floor.
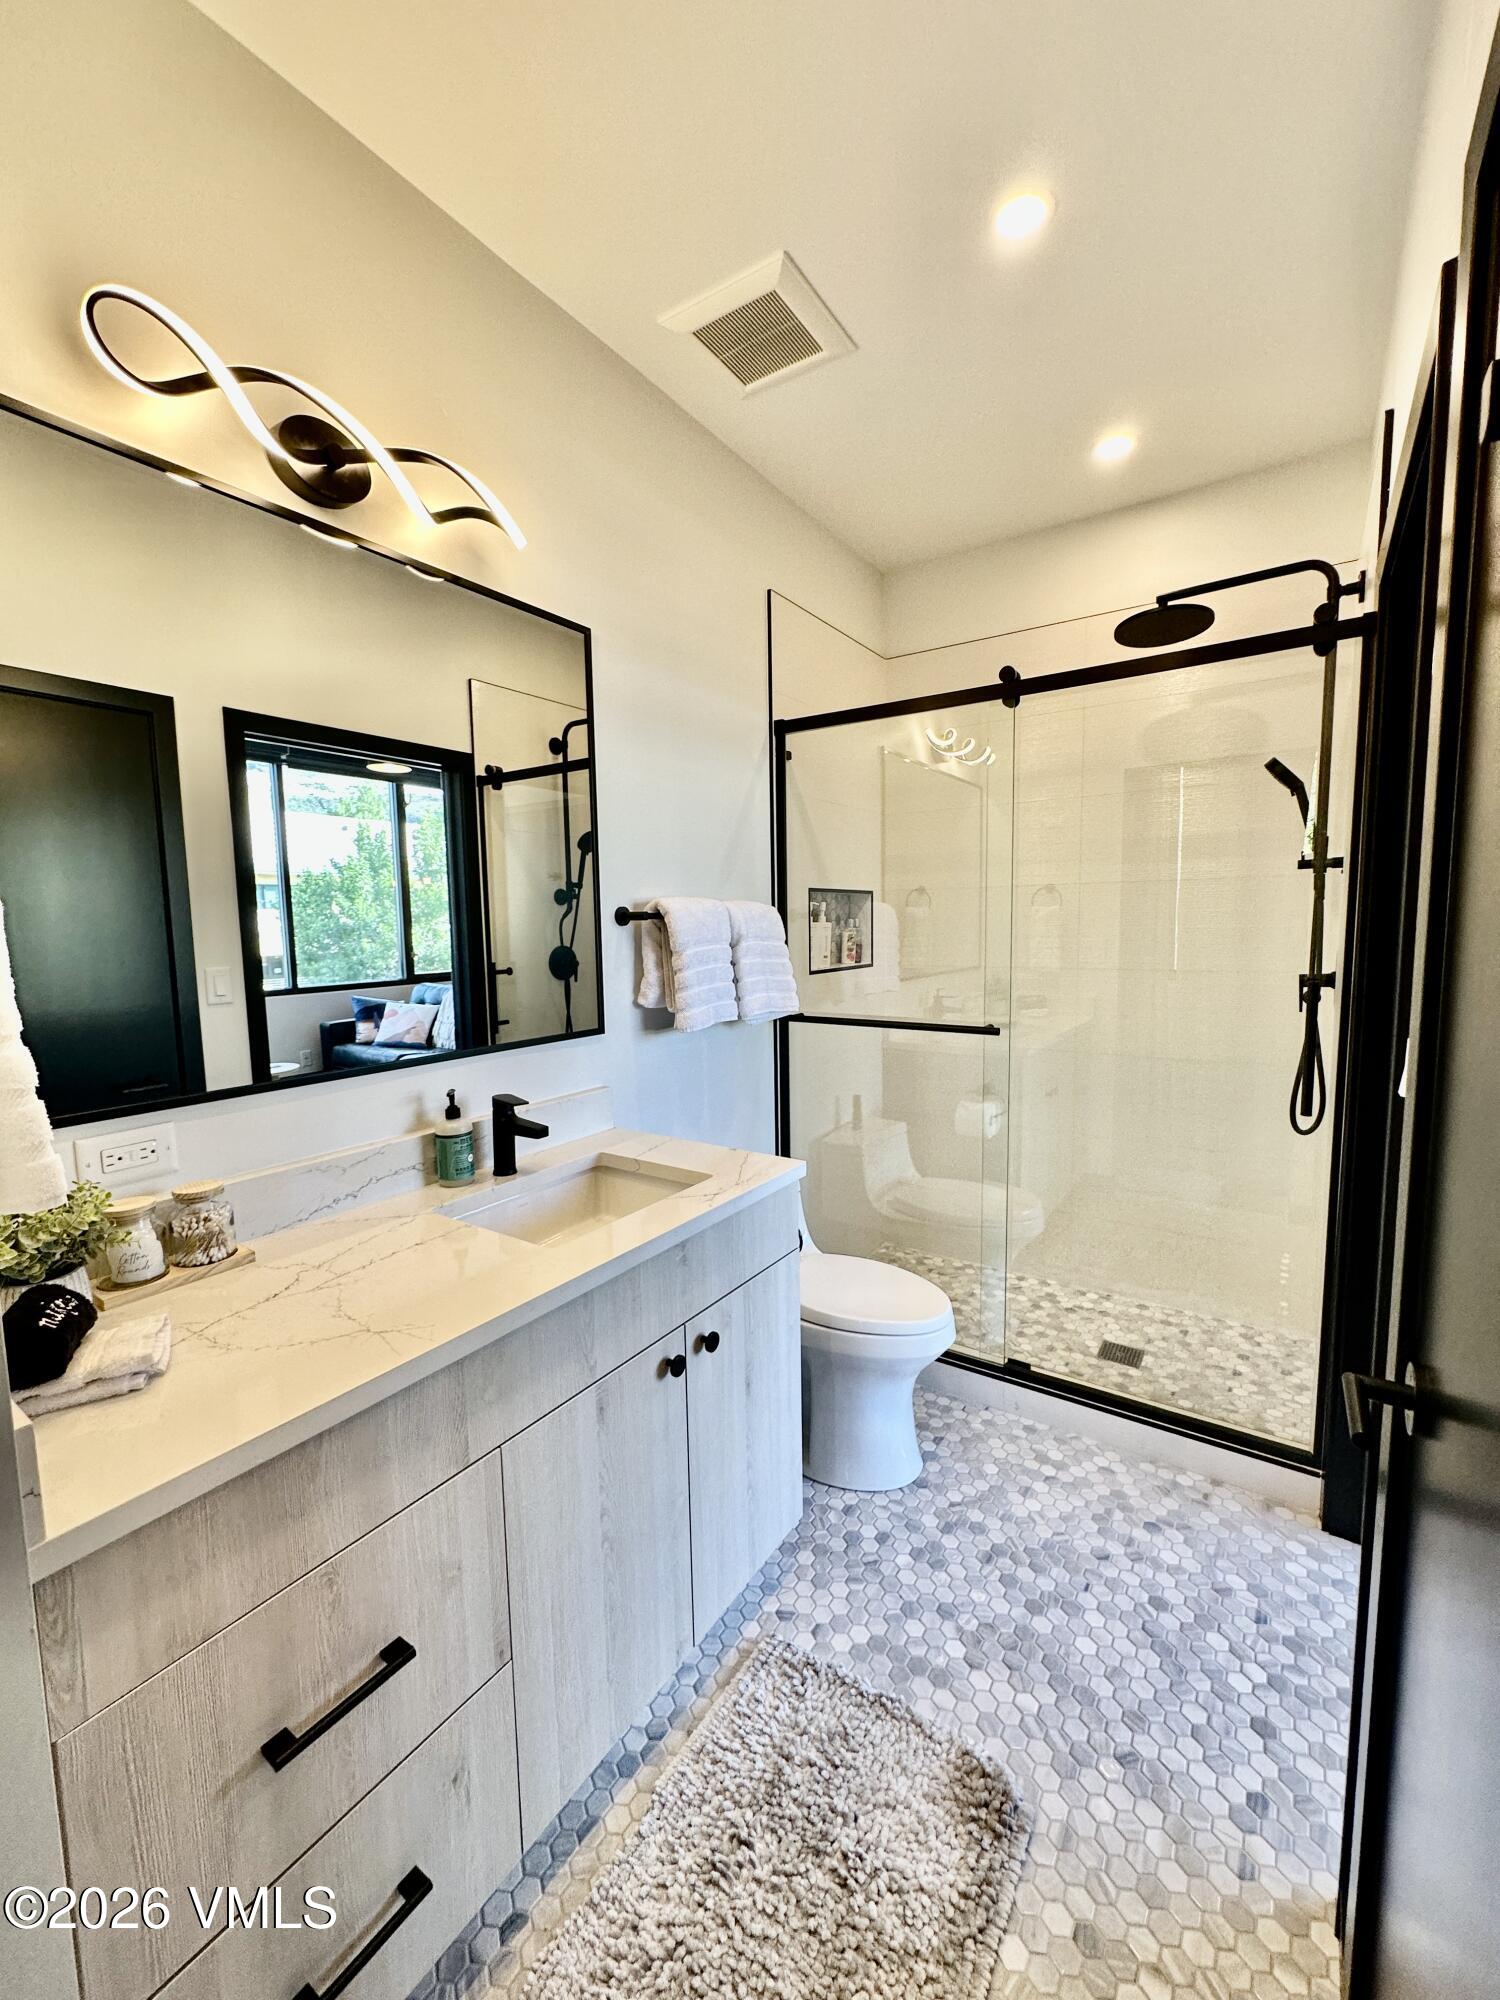
Modern bathroom with a pale wood vanity, black-framed mirrors, and glass walk-in shower.
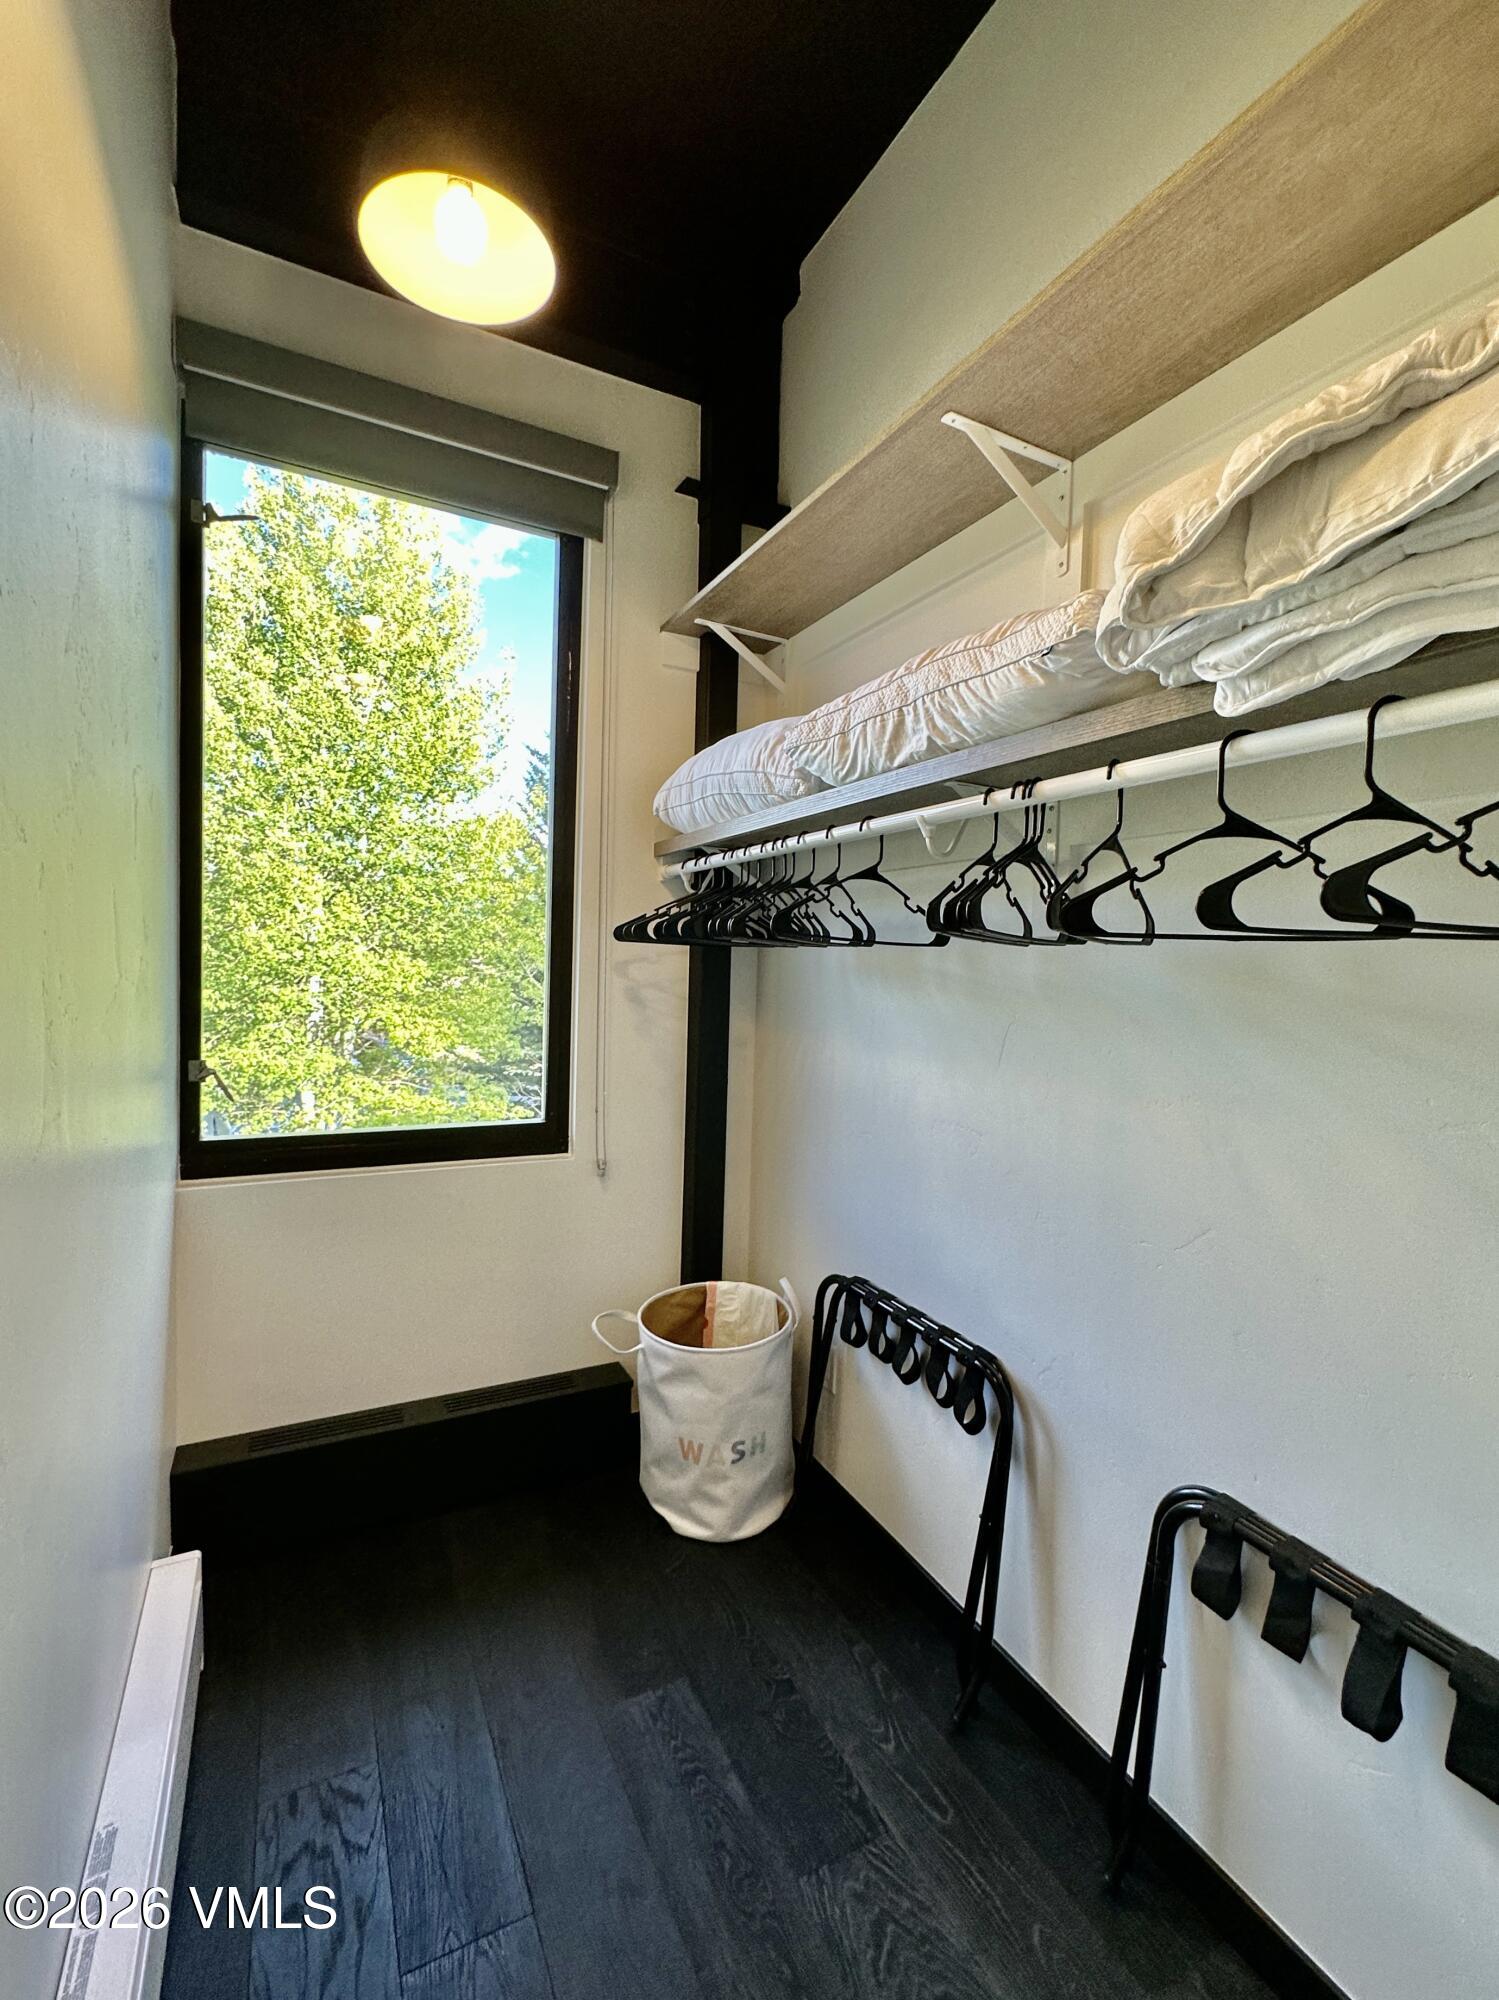
Walk-in closet with bedding on a high shelf, rows of hangers, a laundry hamper, and a large window.
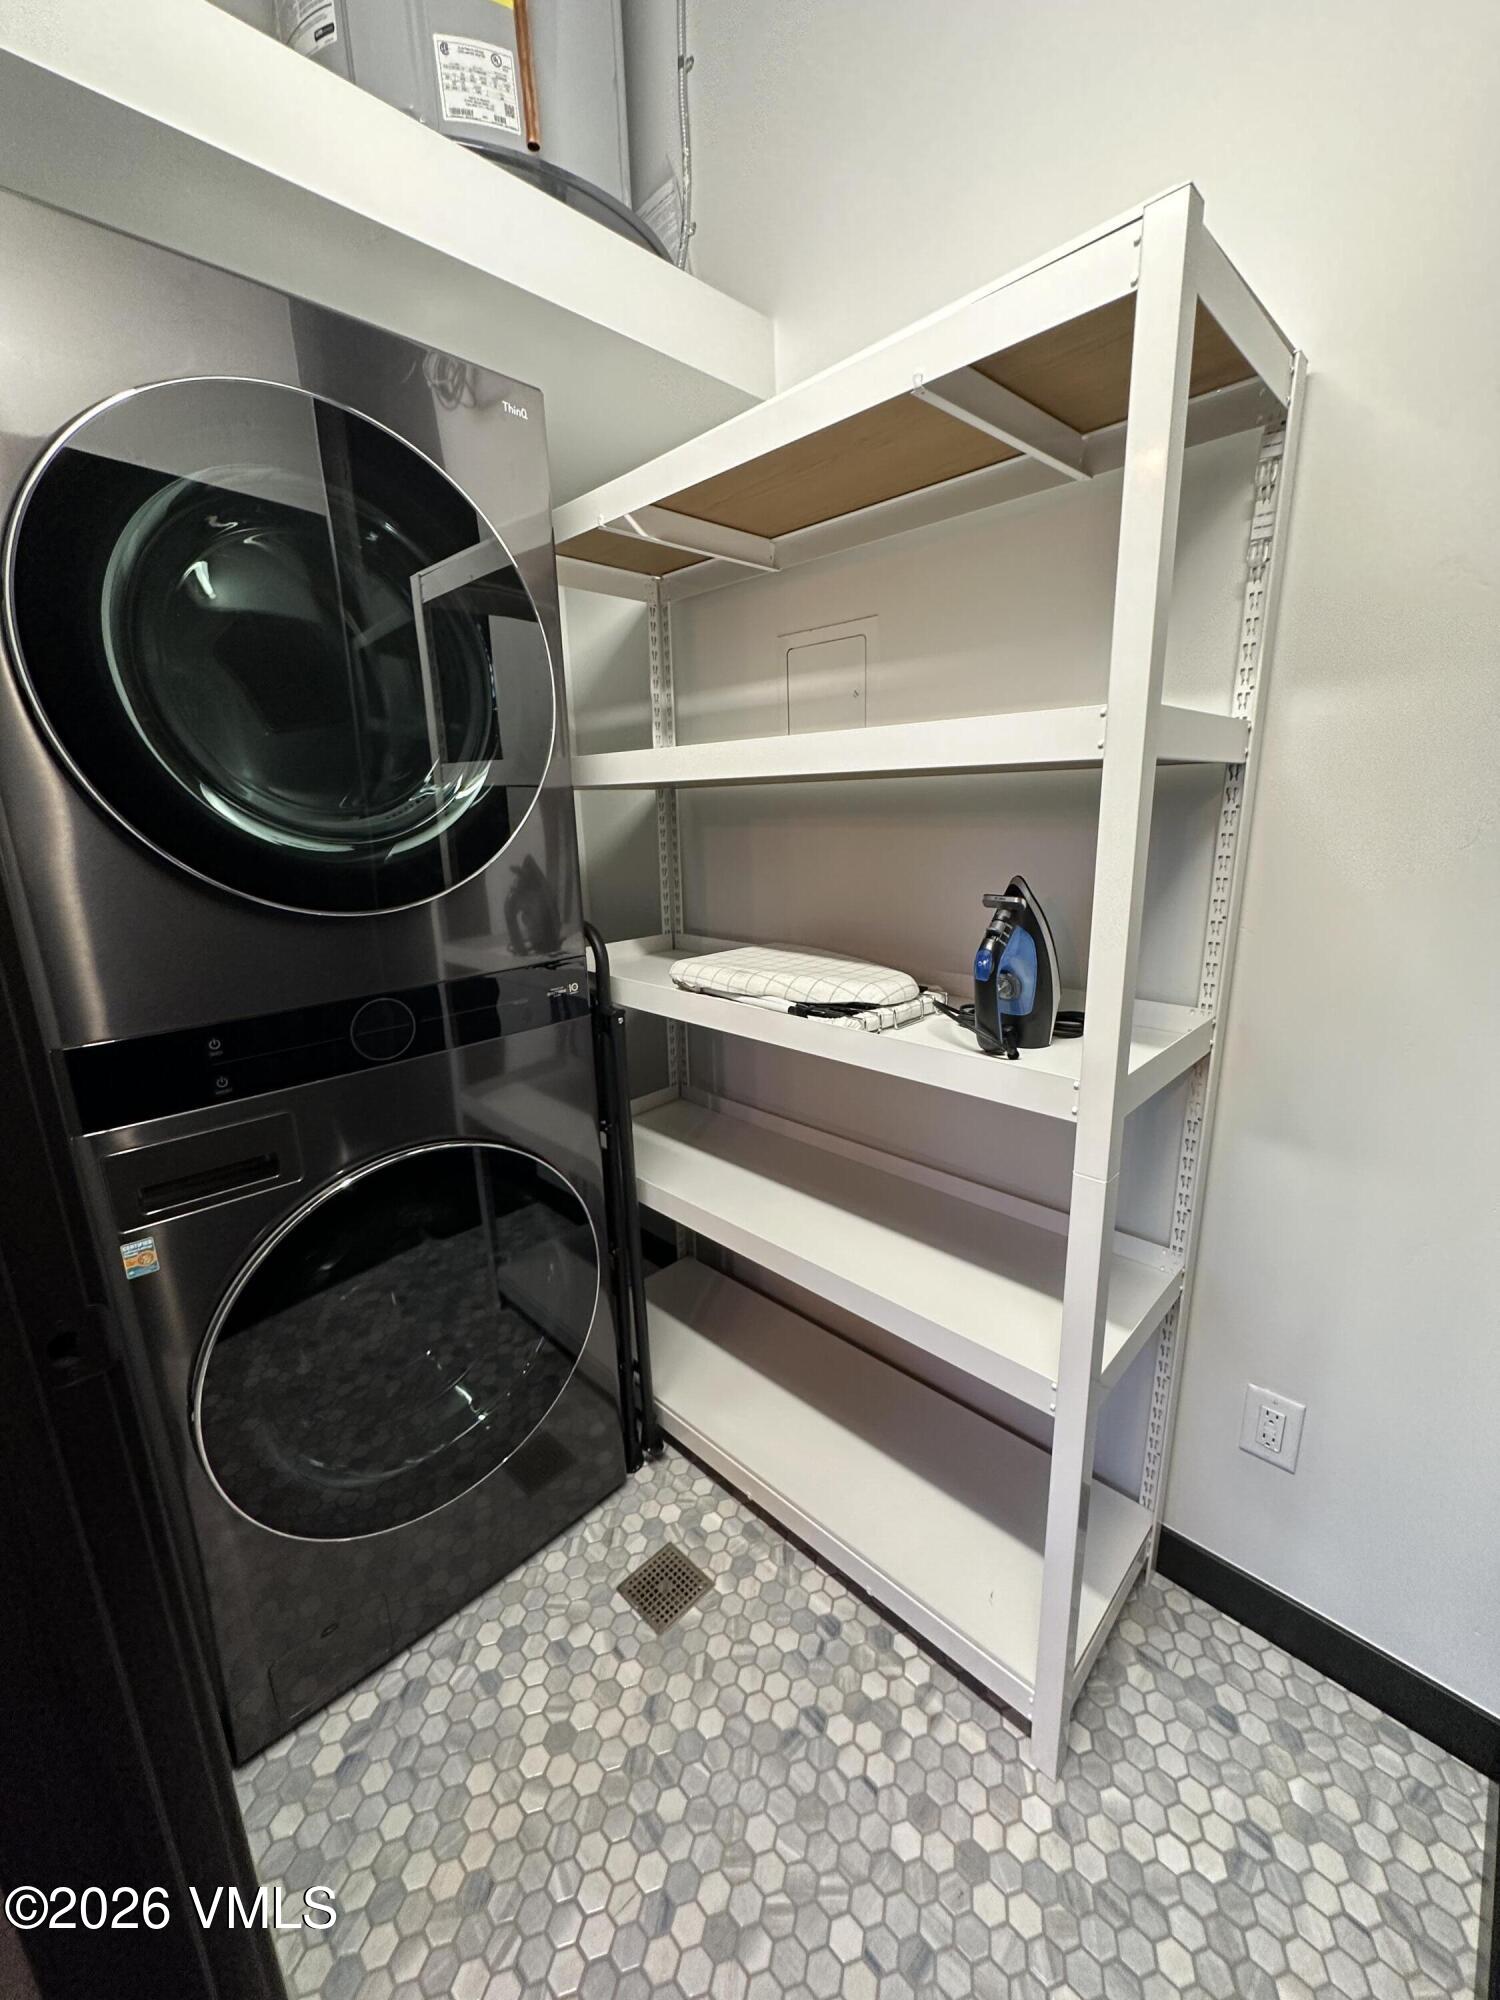
Laundry room with stacked black washer and dryer, white shelving, and hexagonal tile floor.
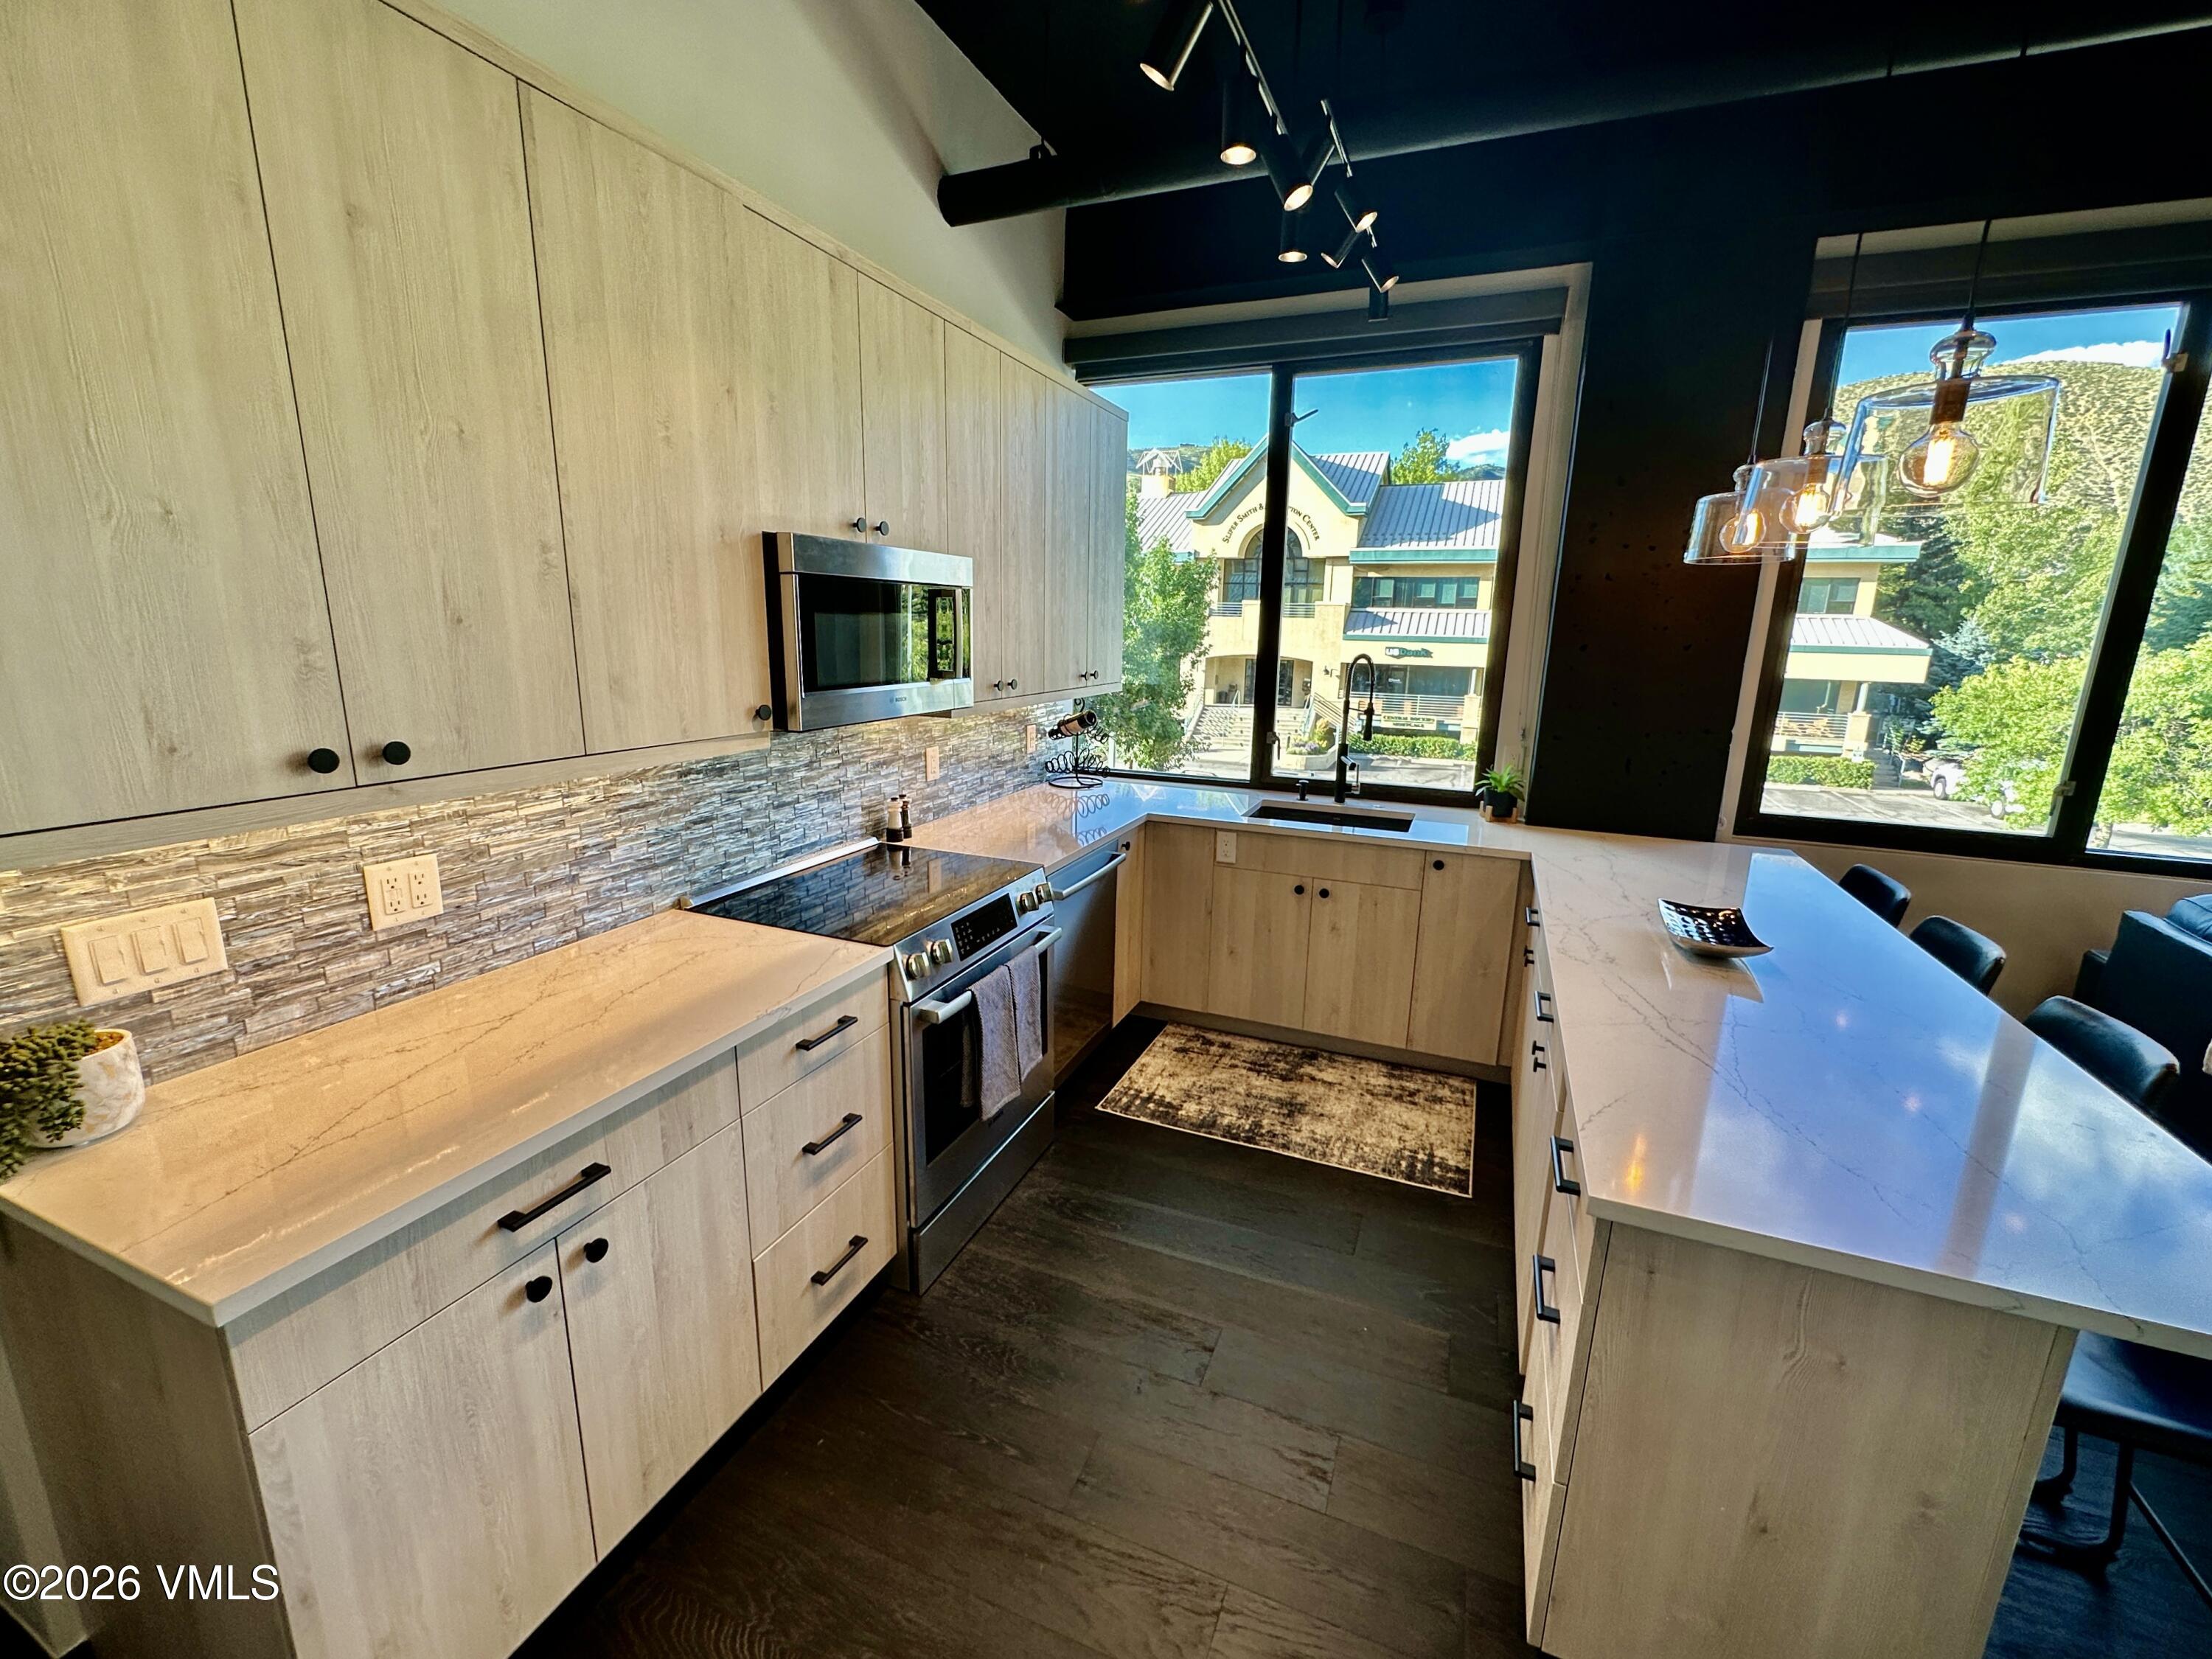
Modern kitchen with light wood cabinets, stone backsplash, and large windows overlooking a green hillside.
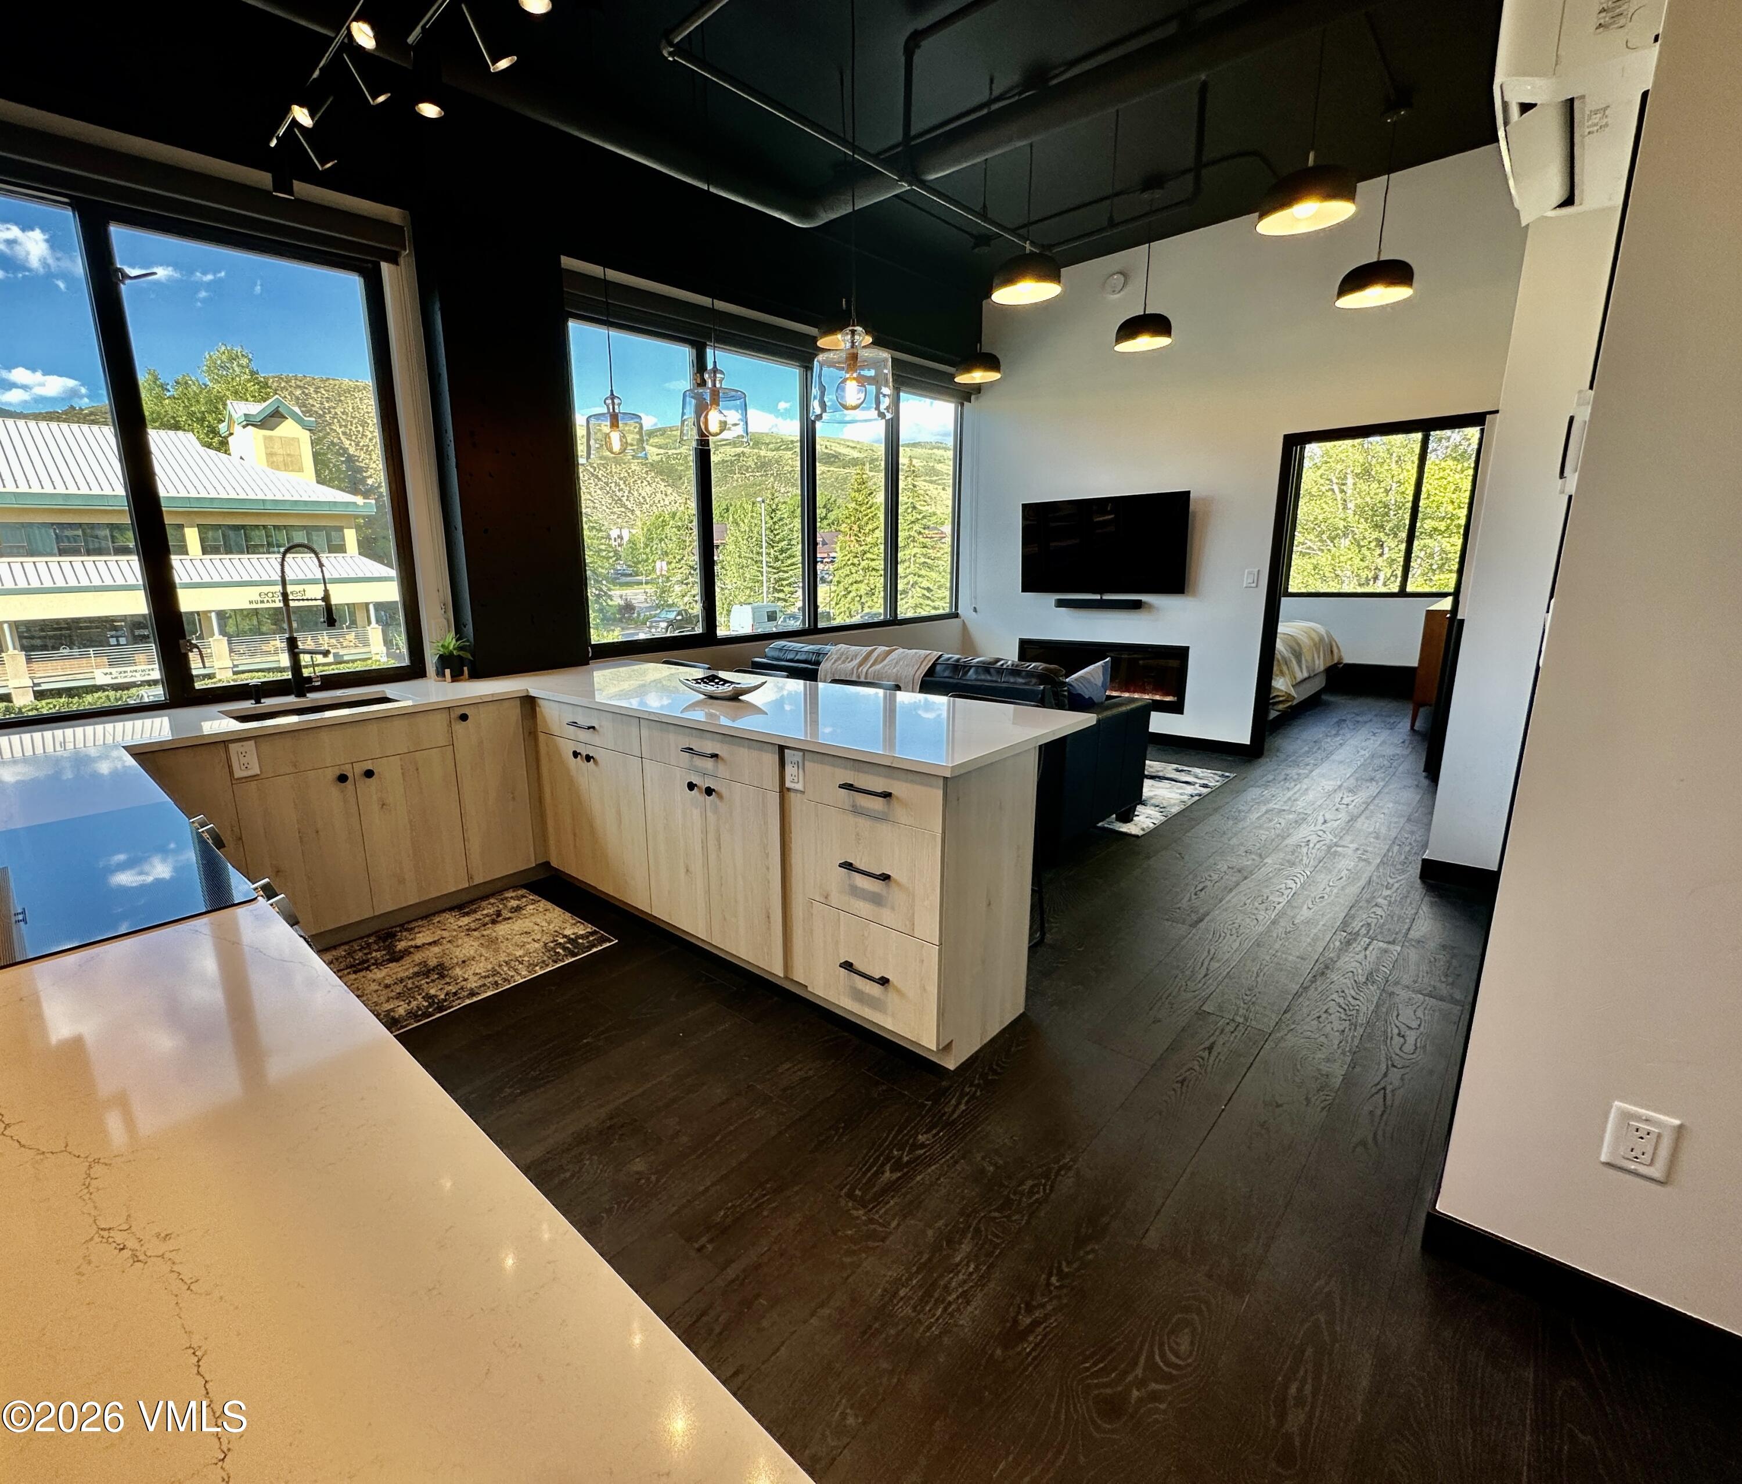
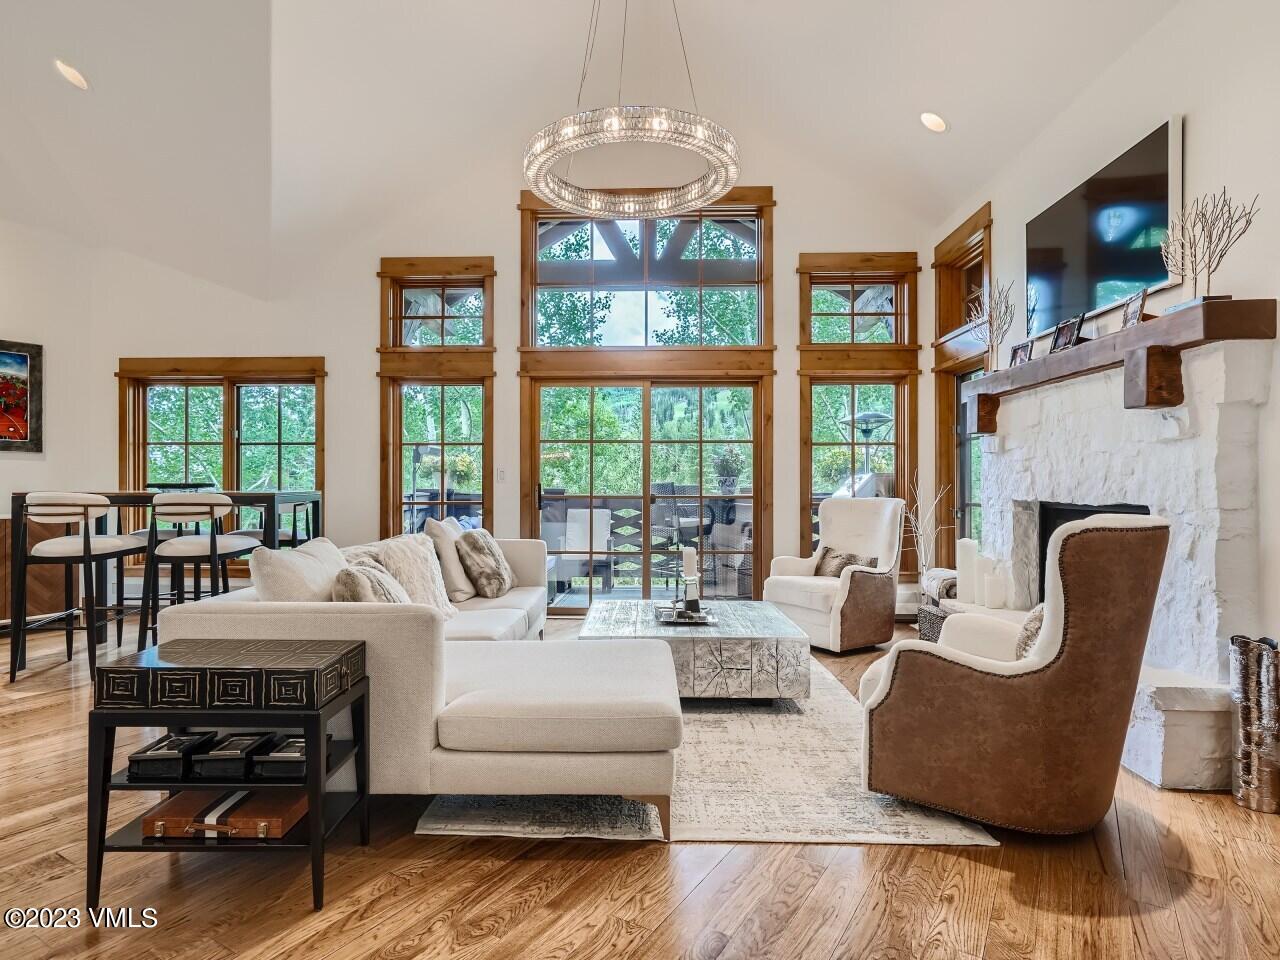
Open-plan kitchen and living area with a large island, fireplace, and windows overlooking green hills.
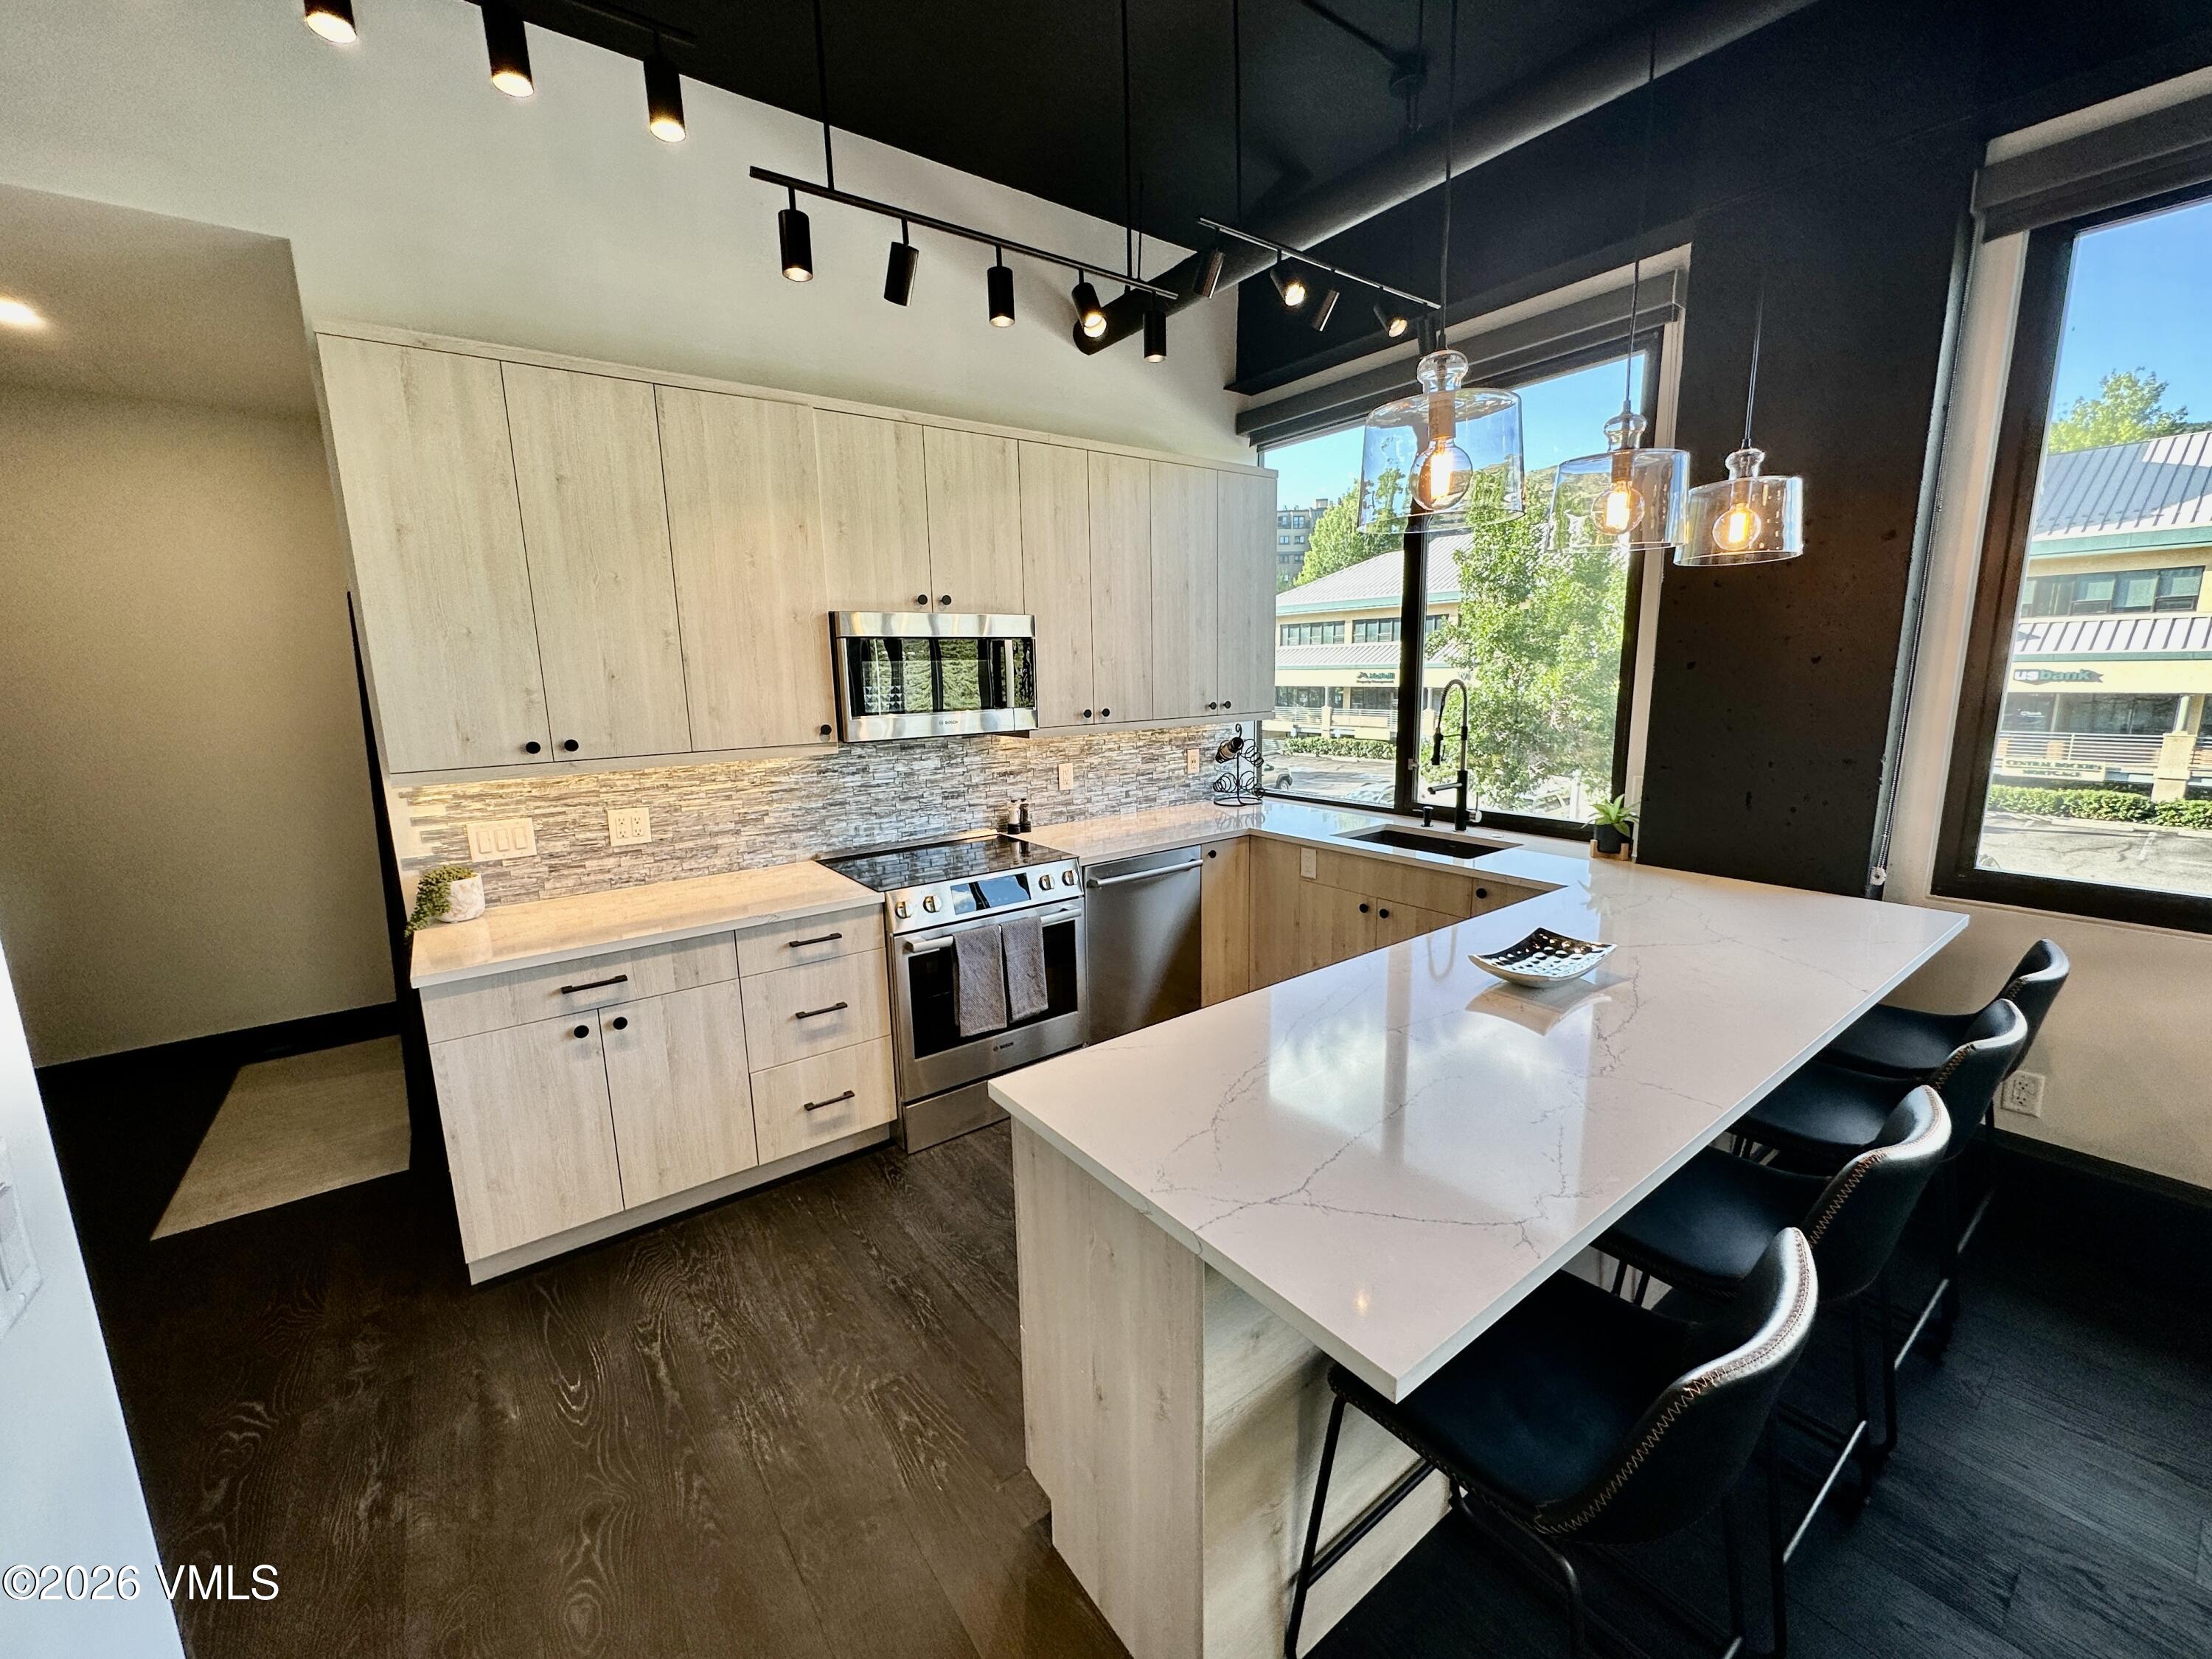
Modern kitchen with a large veined island, dark bar stools, light wood cabinetry, and tall windows.
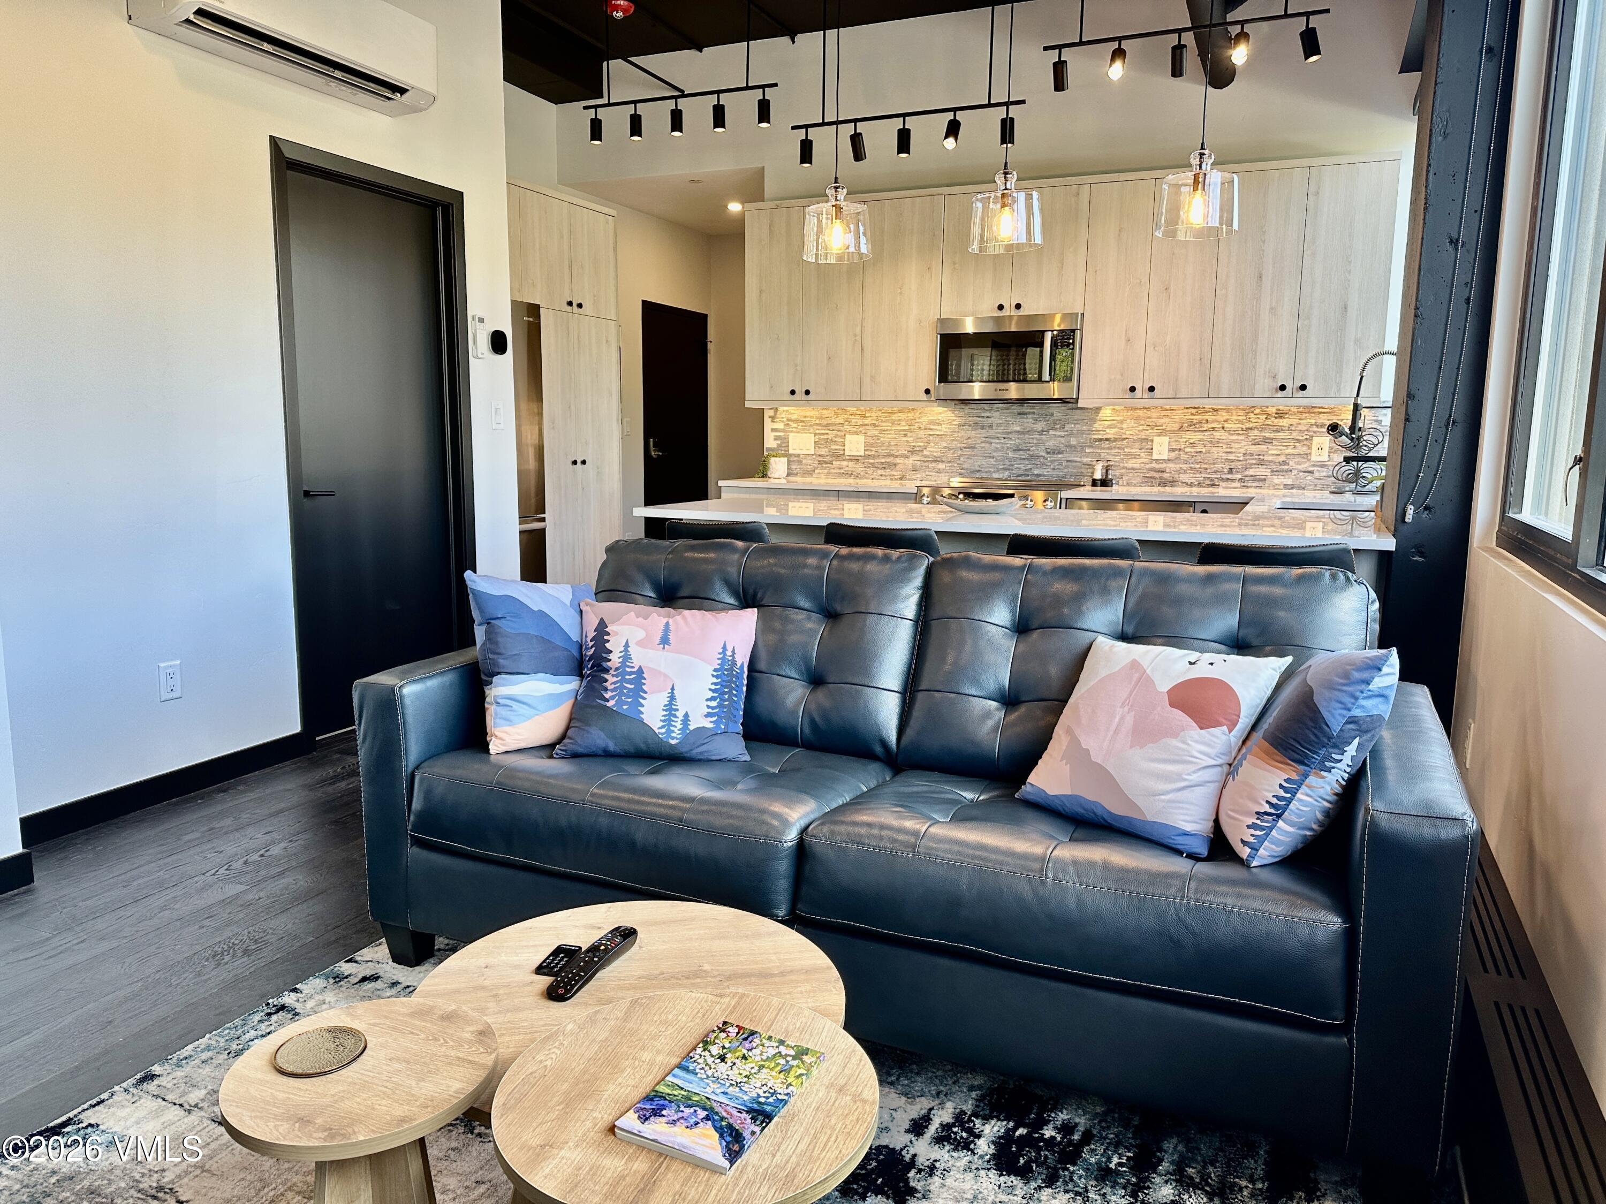
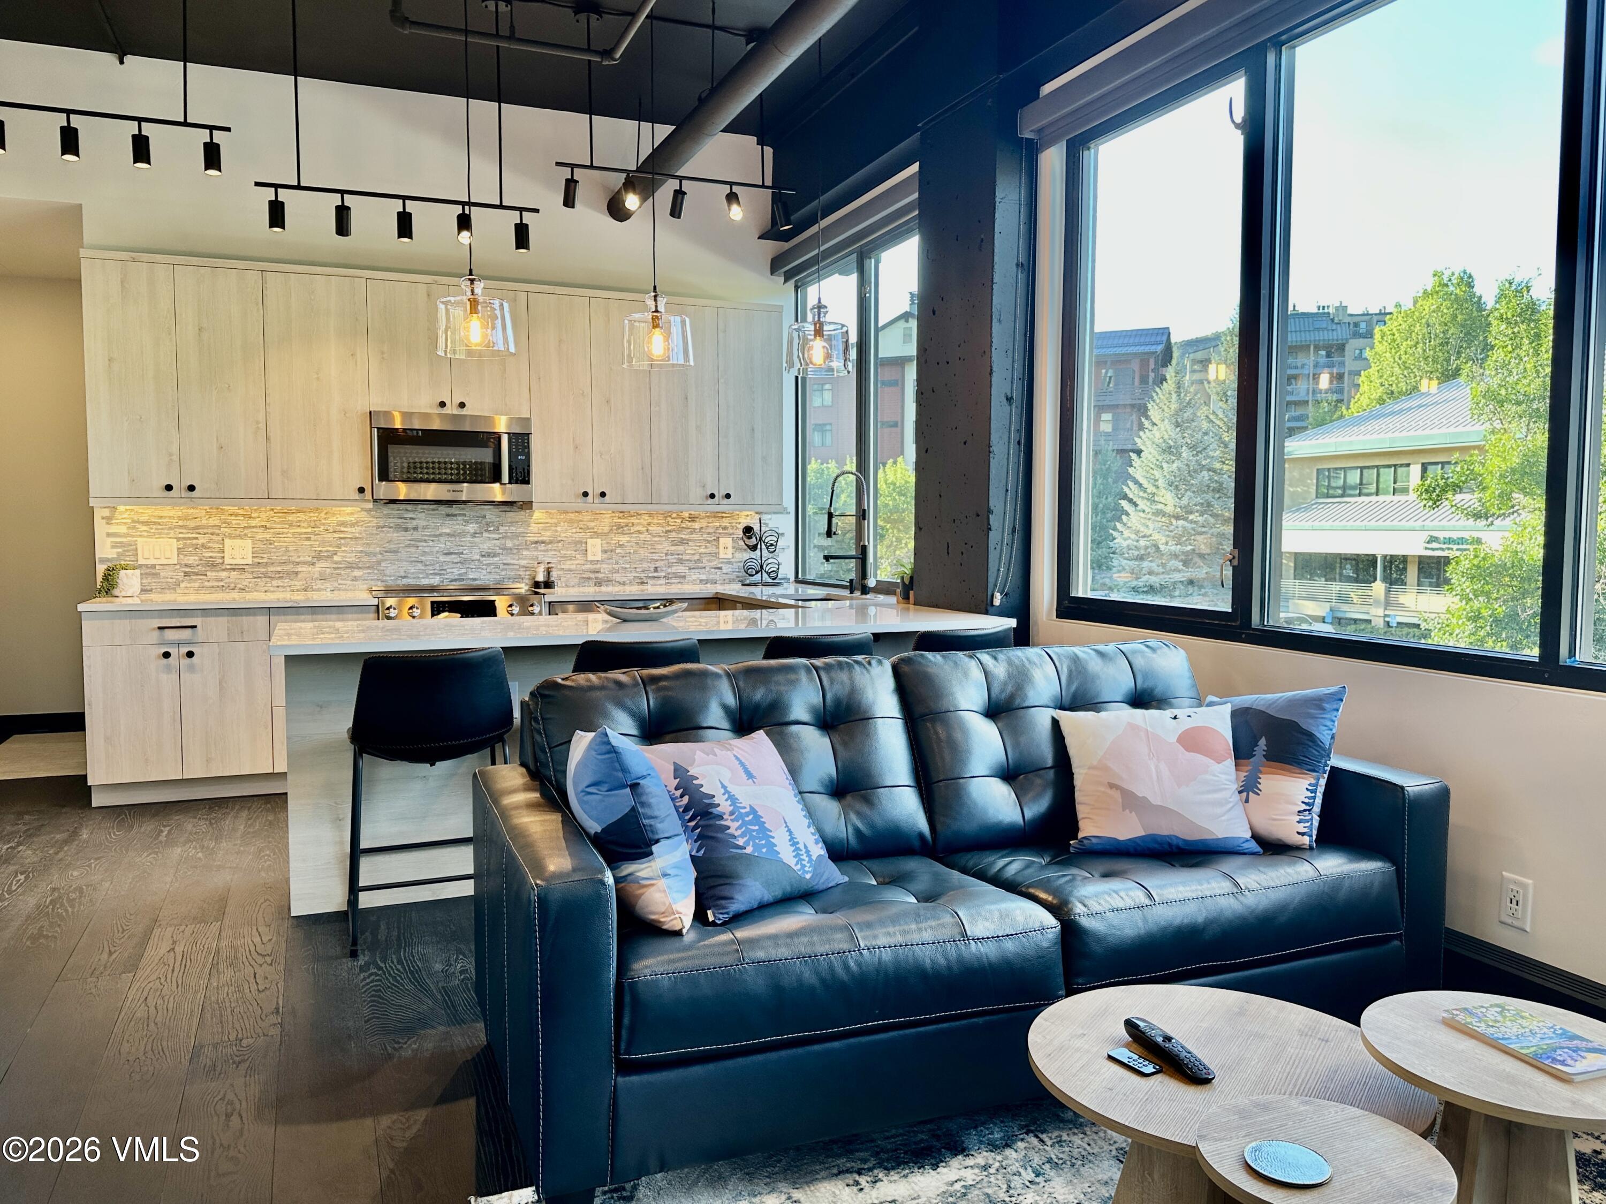
Living room with a dark leather sectional and an open kitchen with light wood cabinetry.
Open-plan kitchen with a large quartz island, light wood cabinets, and stainless steel refrigerator.
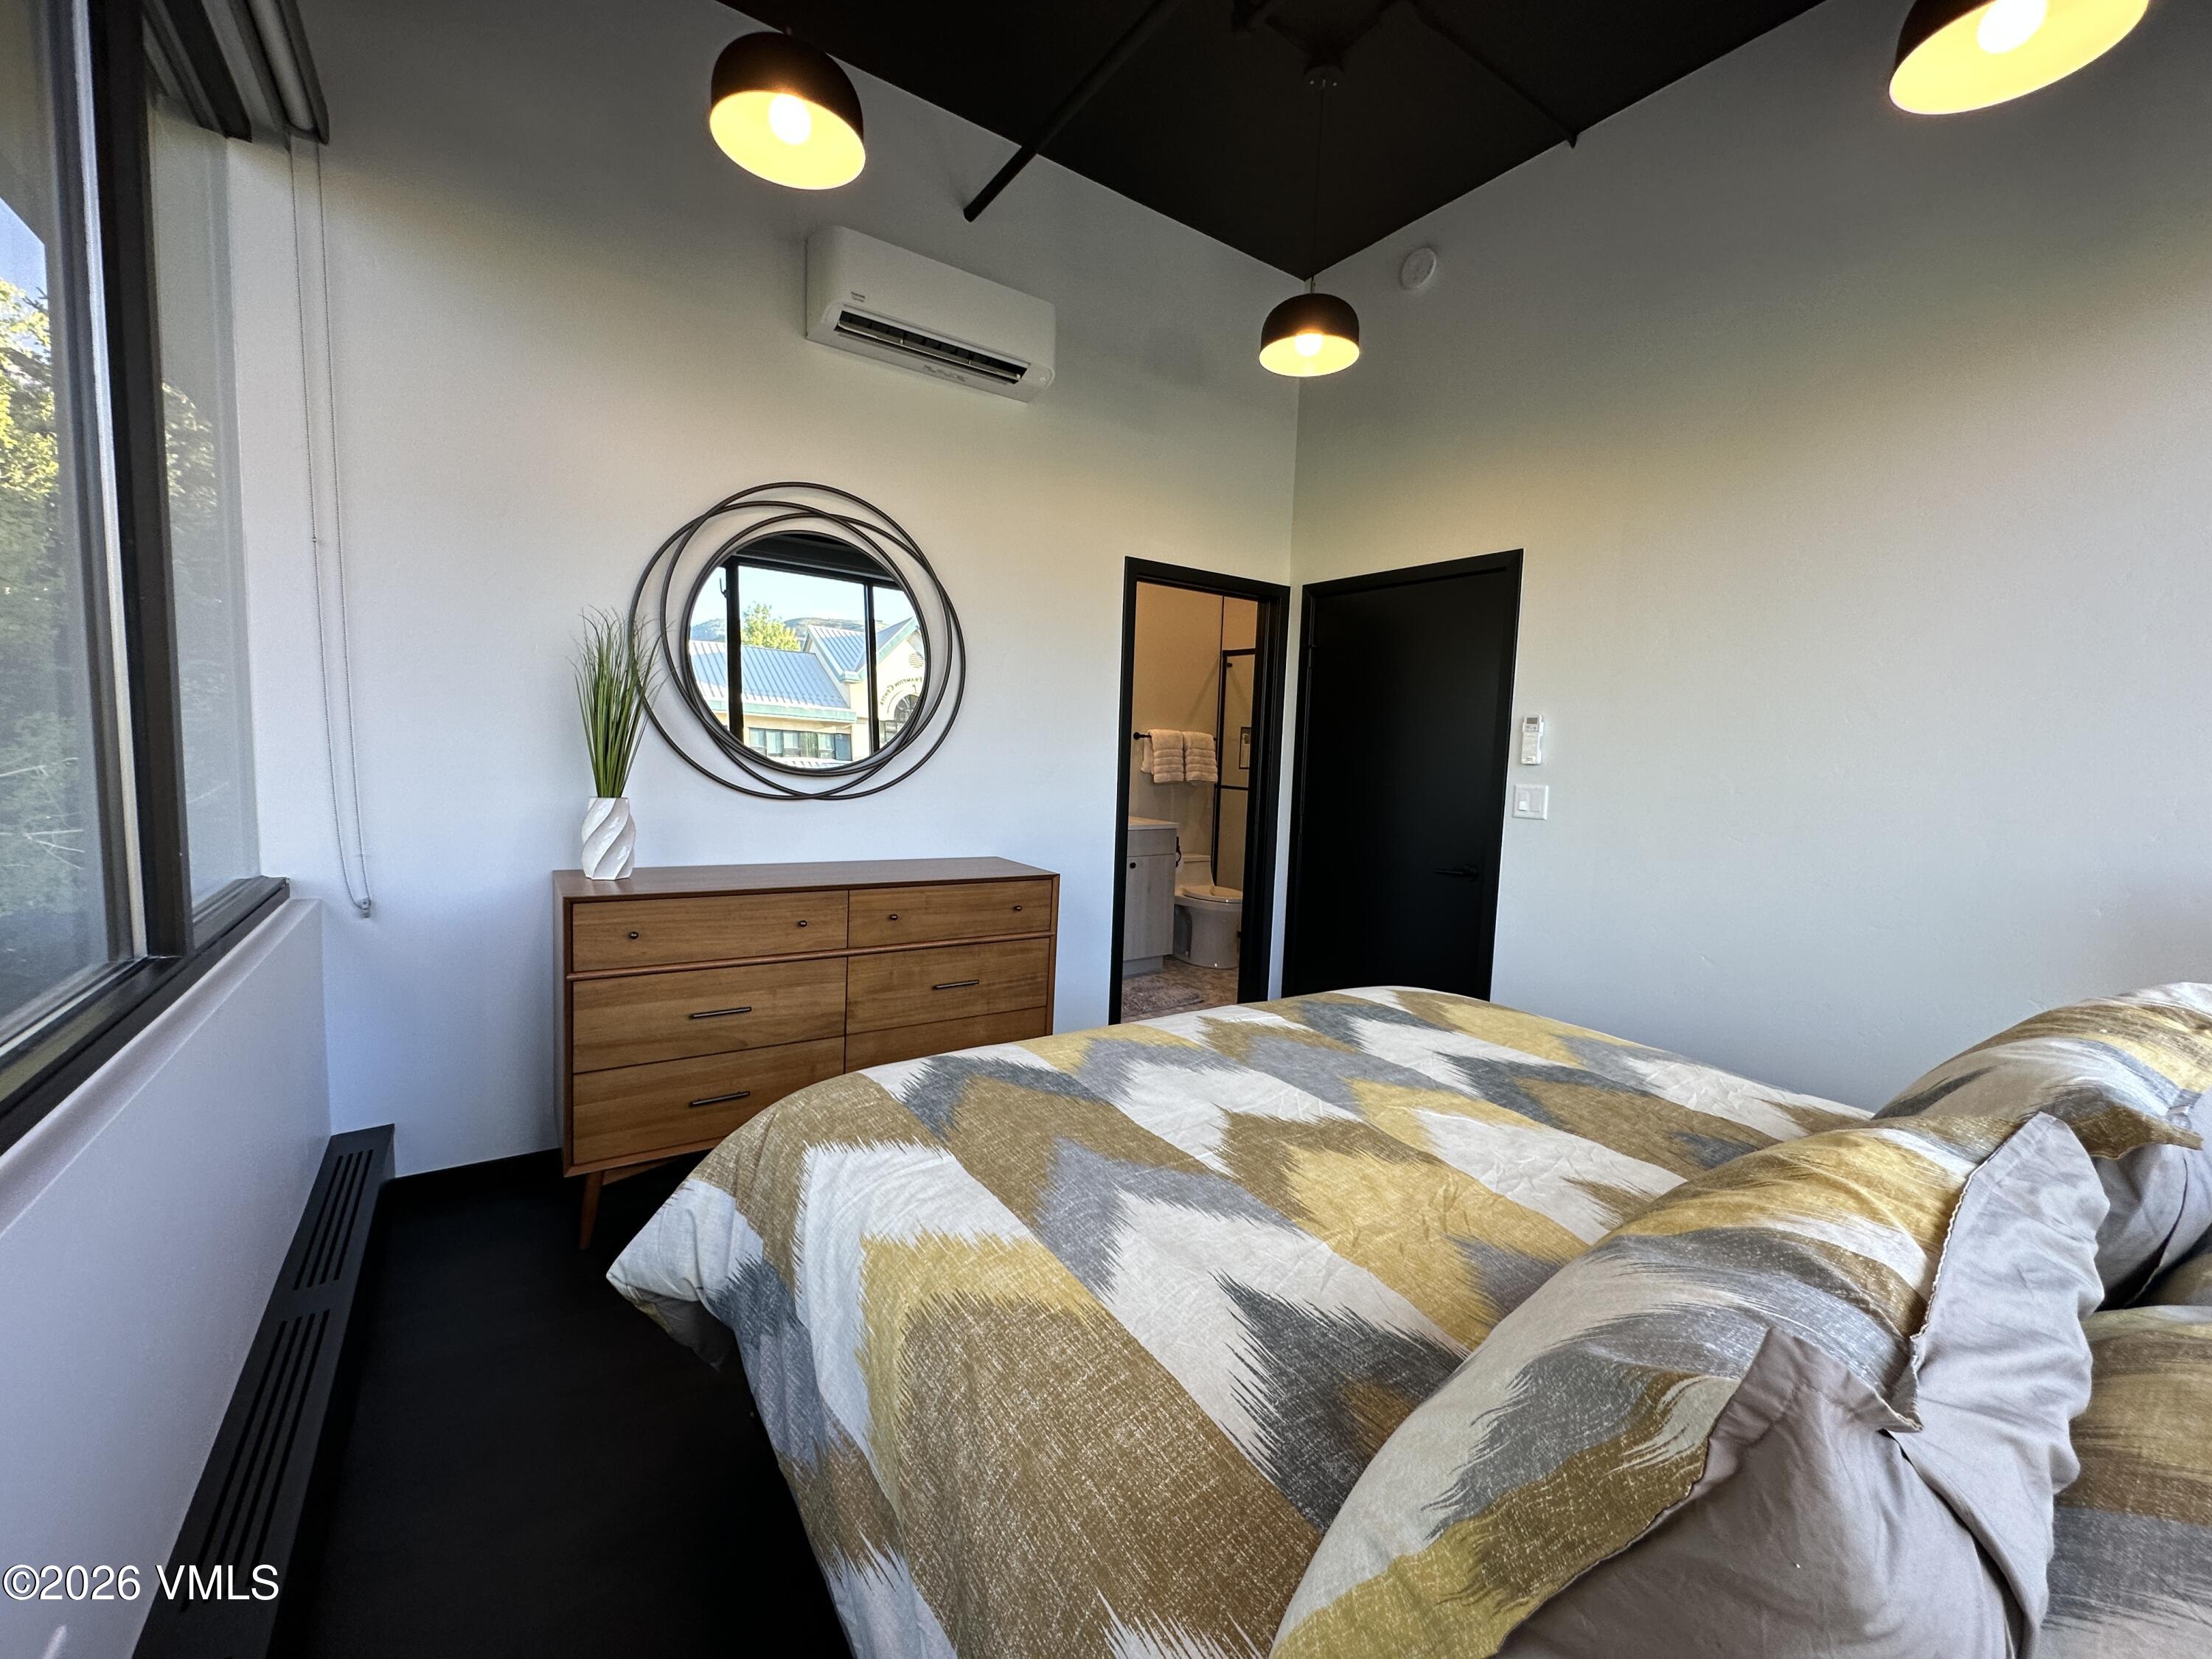
Furnished bedroom with a geometric quilt, wooden dresser, round mirror, and adjoining bathroom doorway.
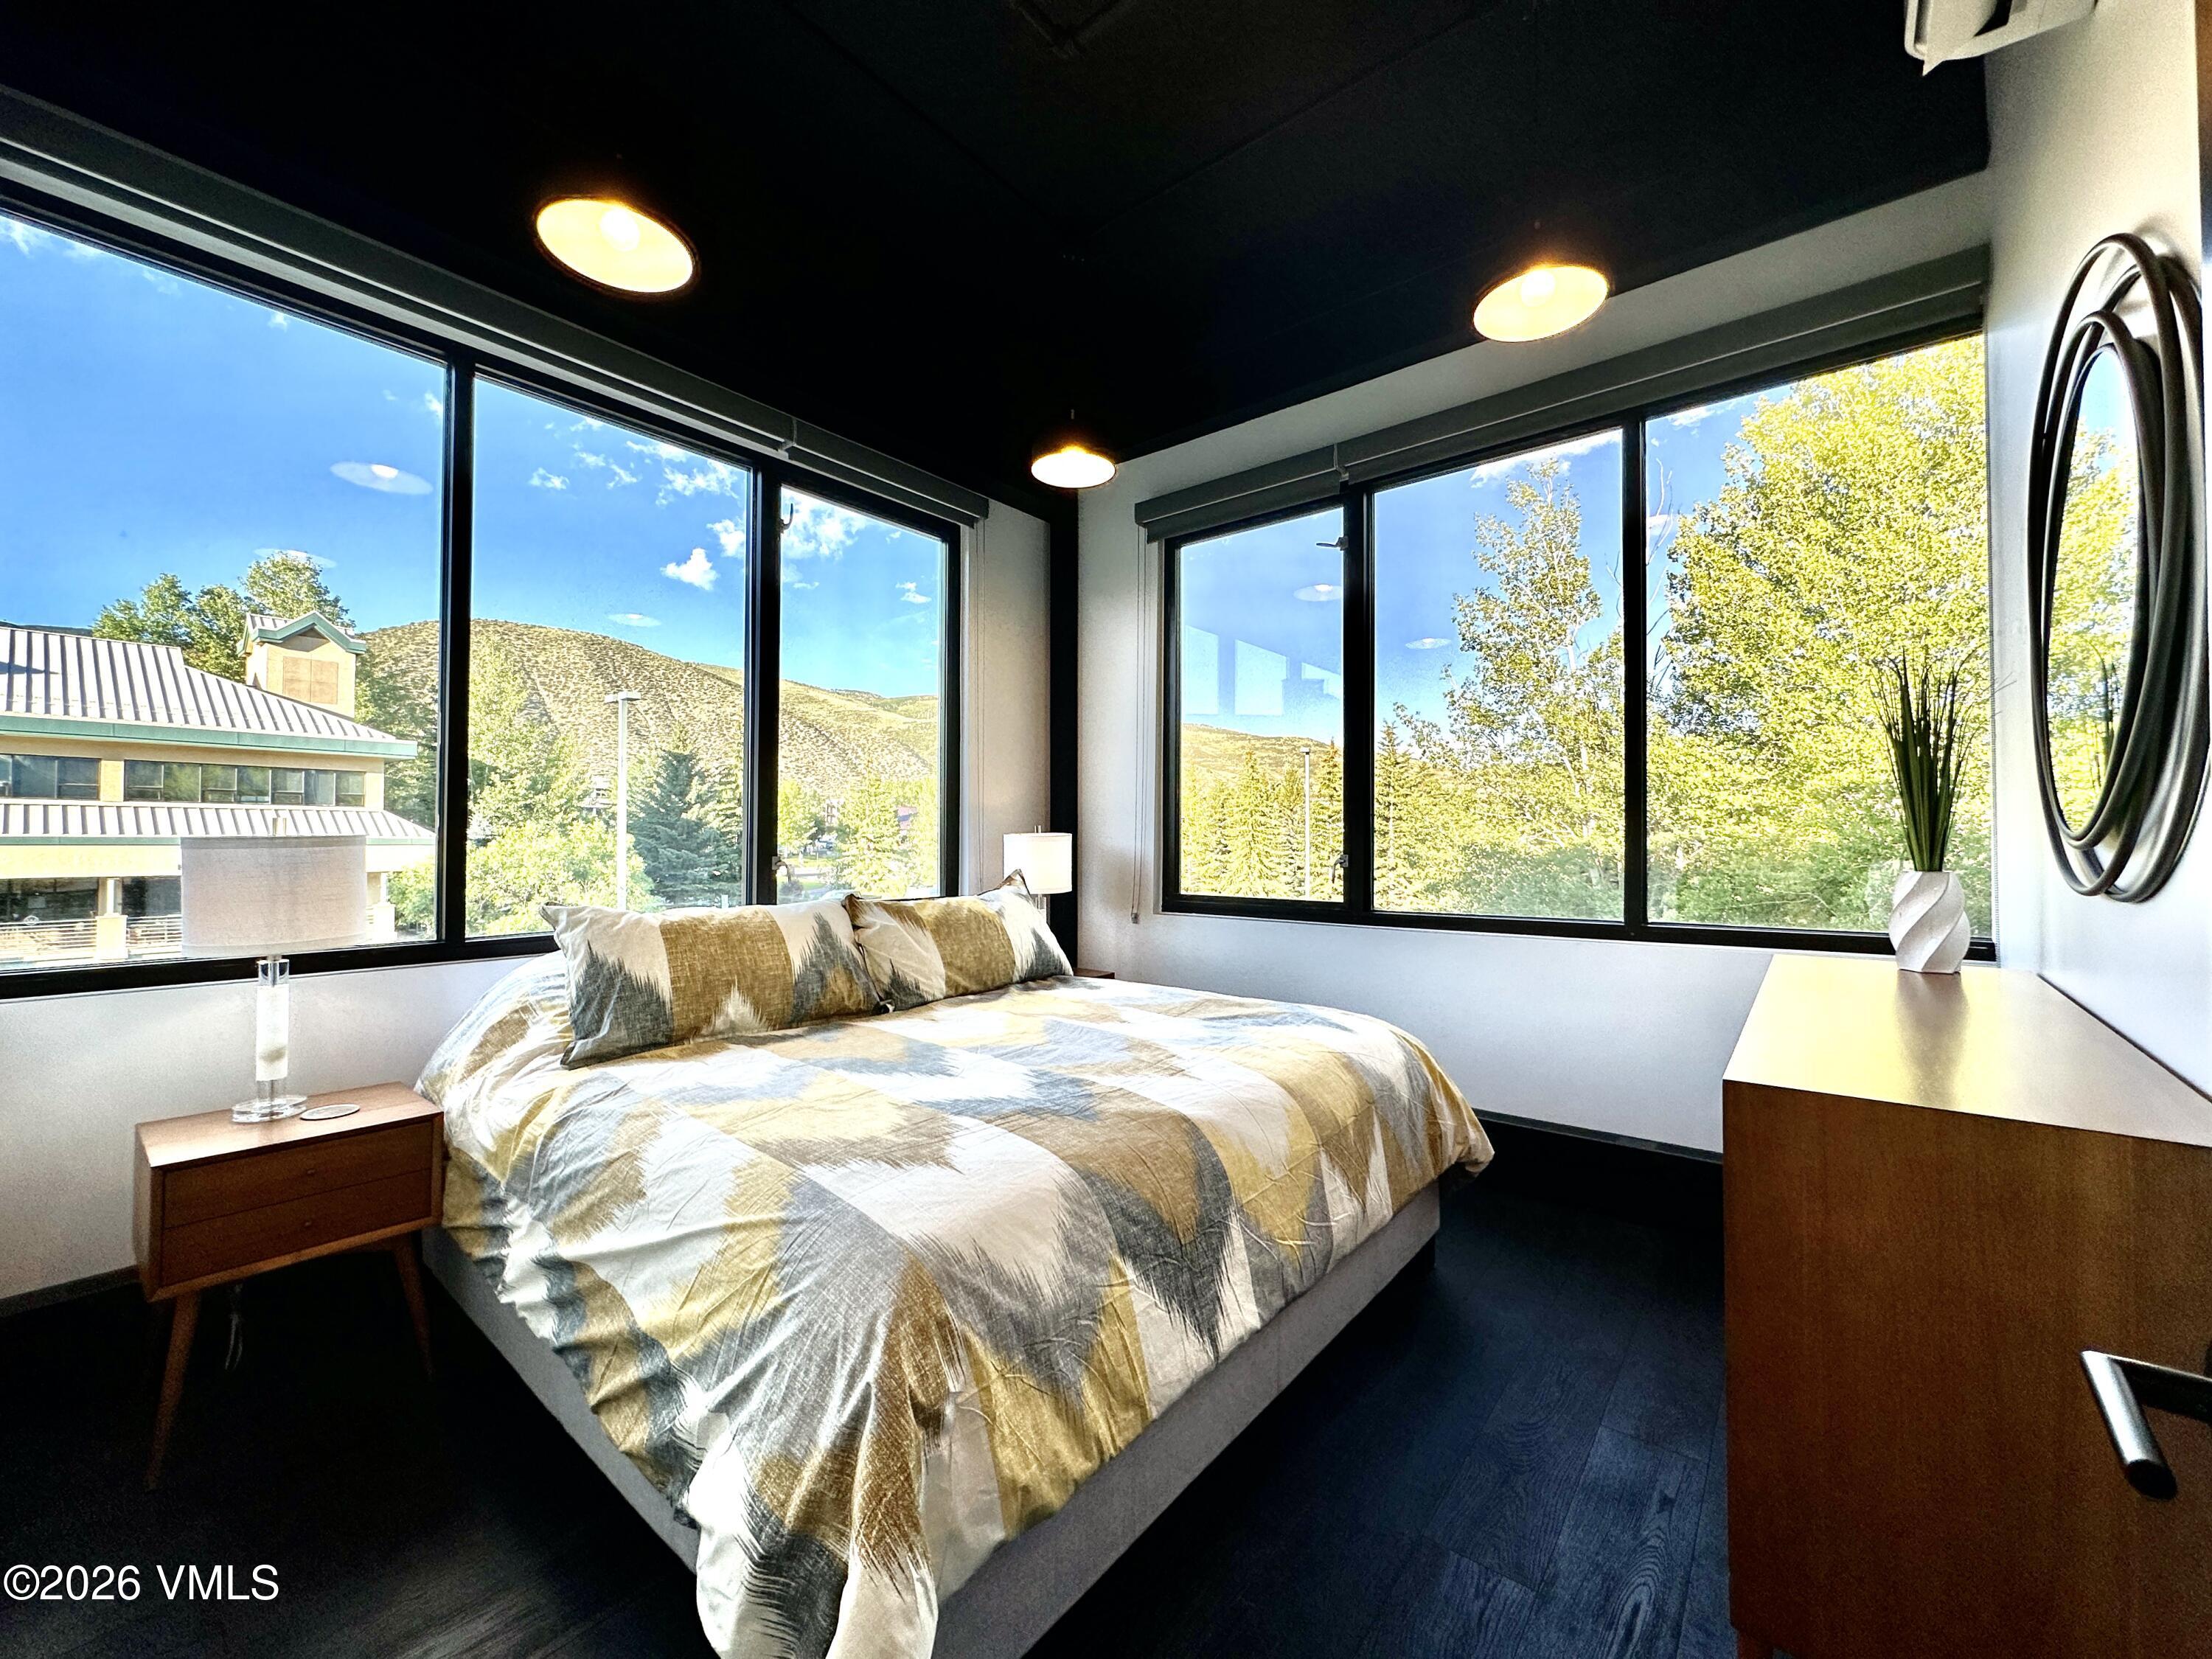
Bedroom with a patterned bedspread, large corner windows, and mountain views.
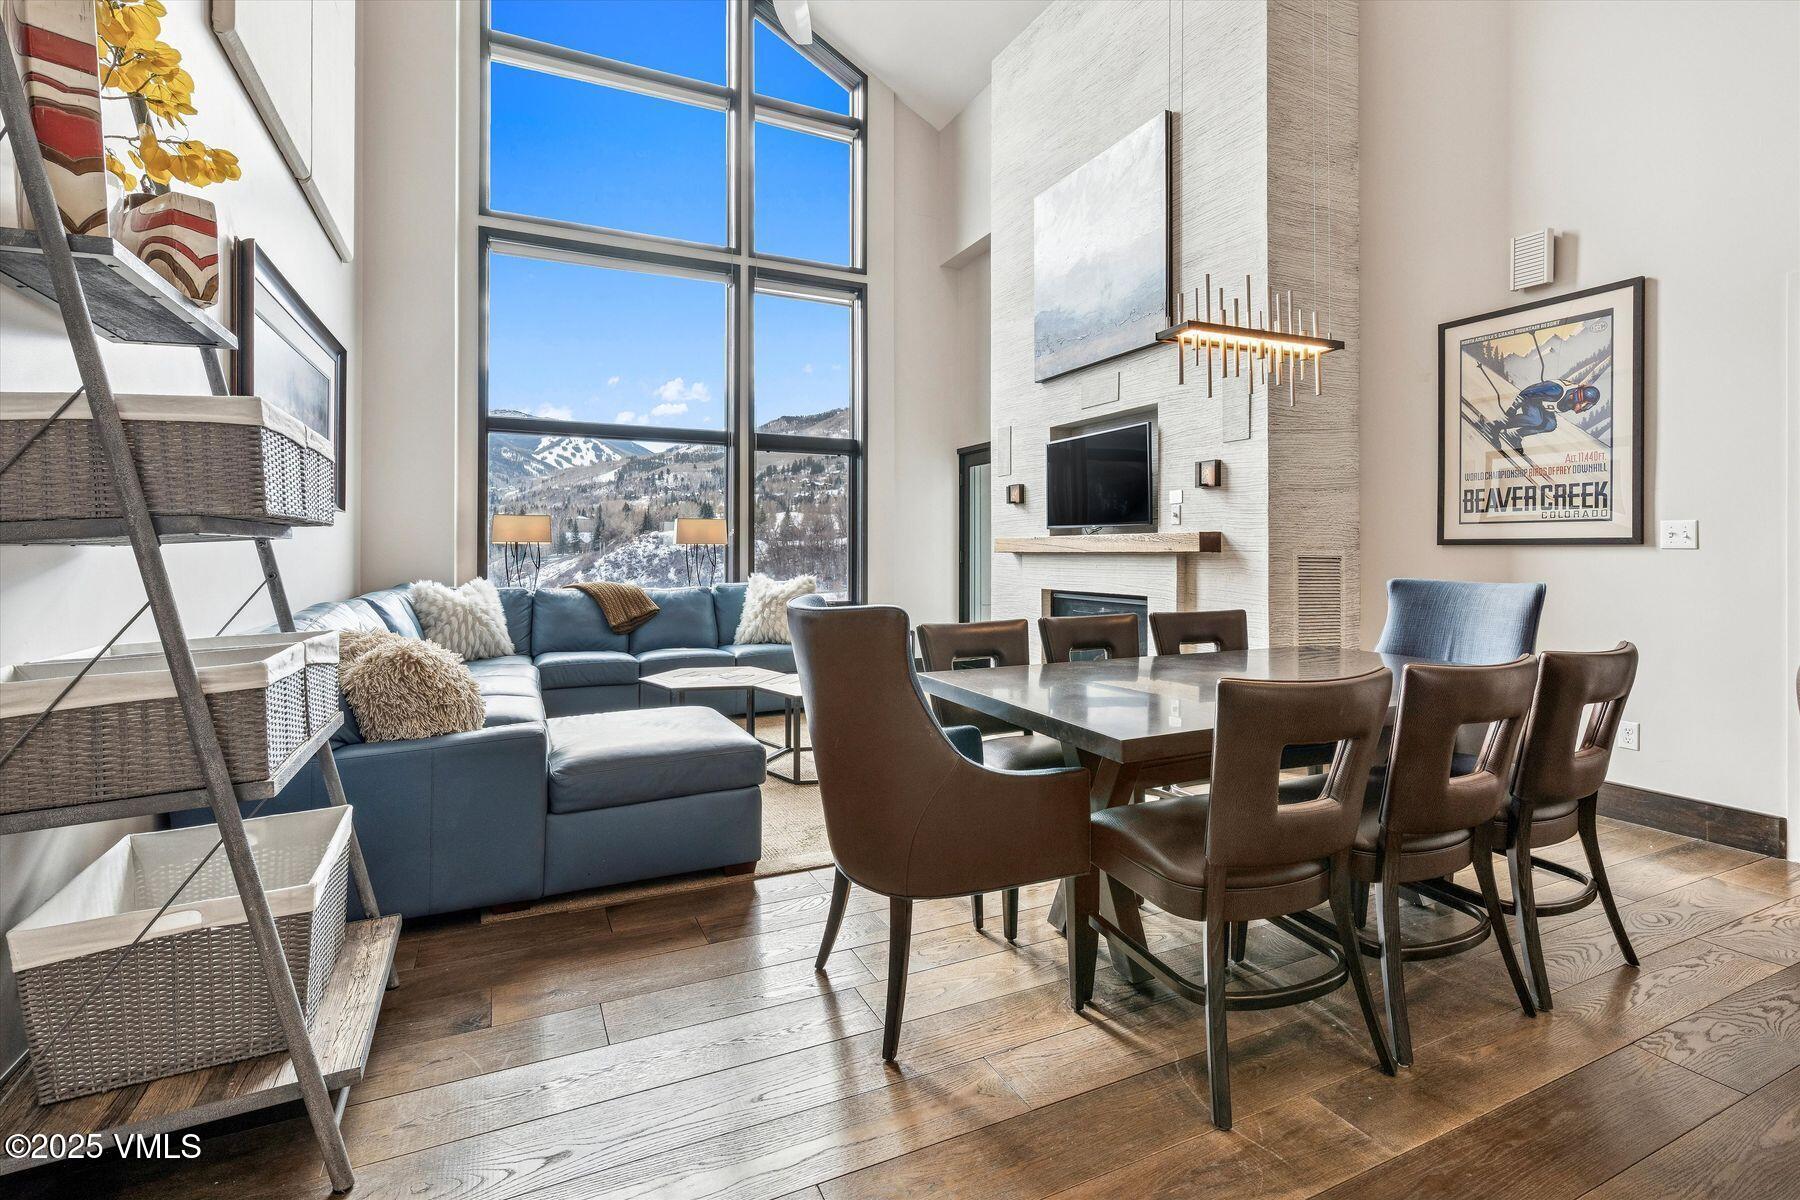
Open-plan living room and kitchen with a blue leather sofa and large windows.
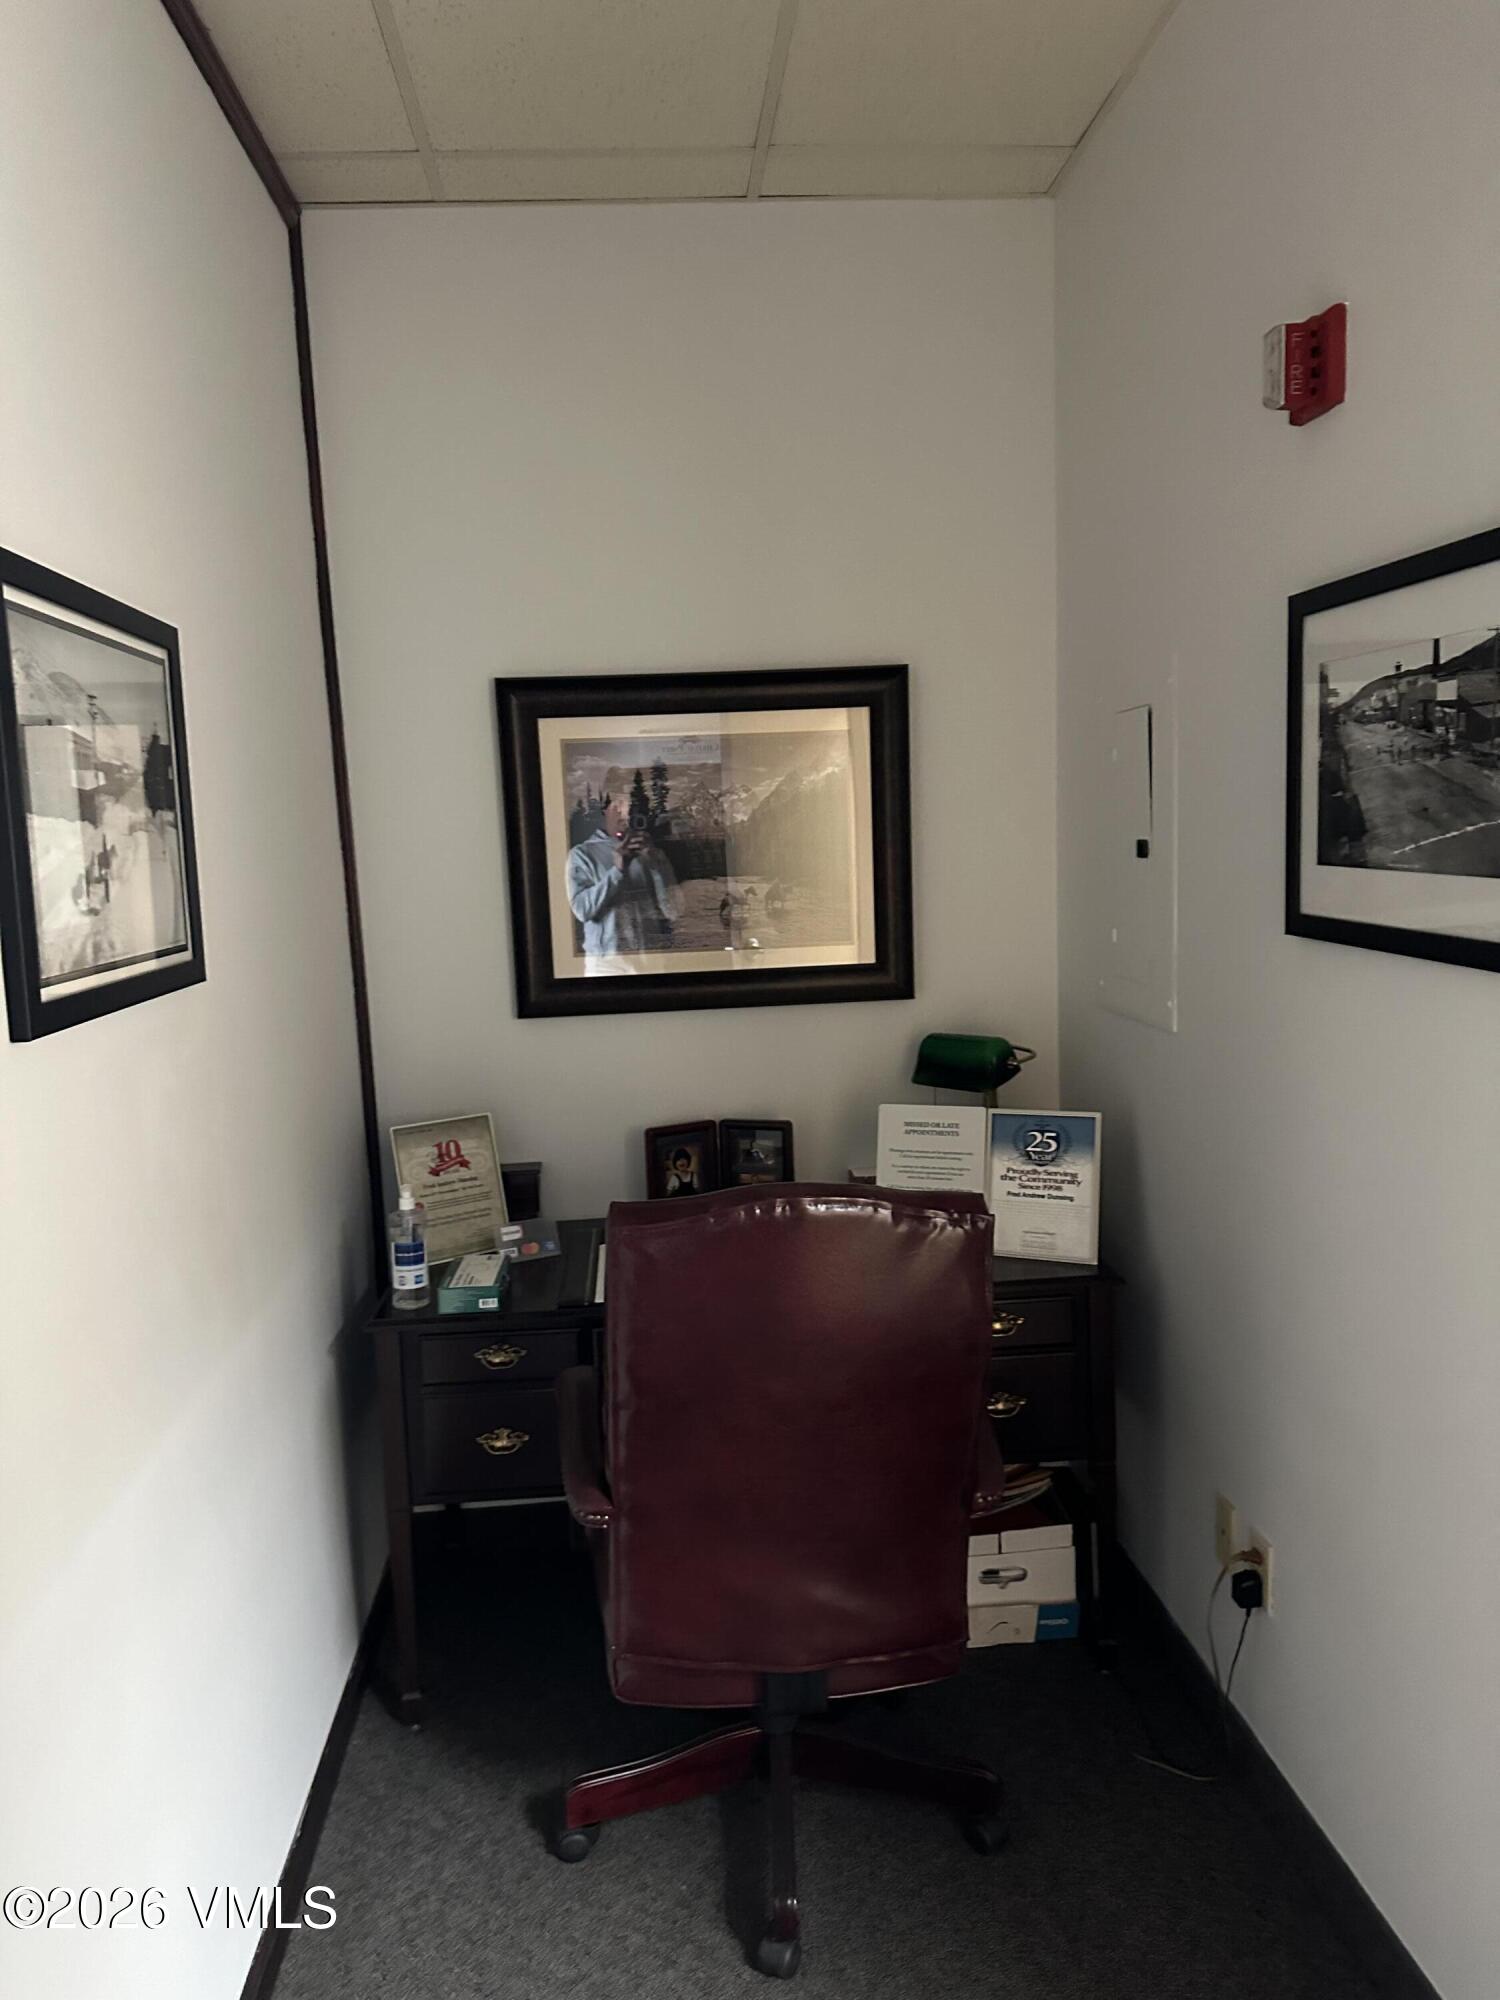
Small office with a burgundy swivel chair, dark desk, and framed mountain photographs.
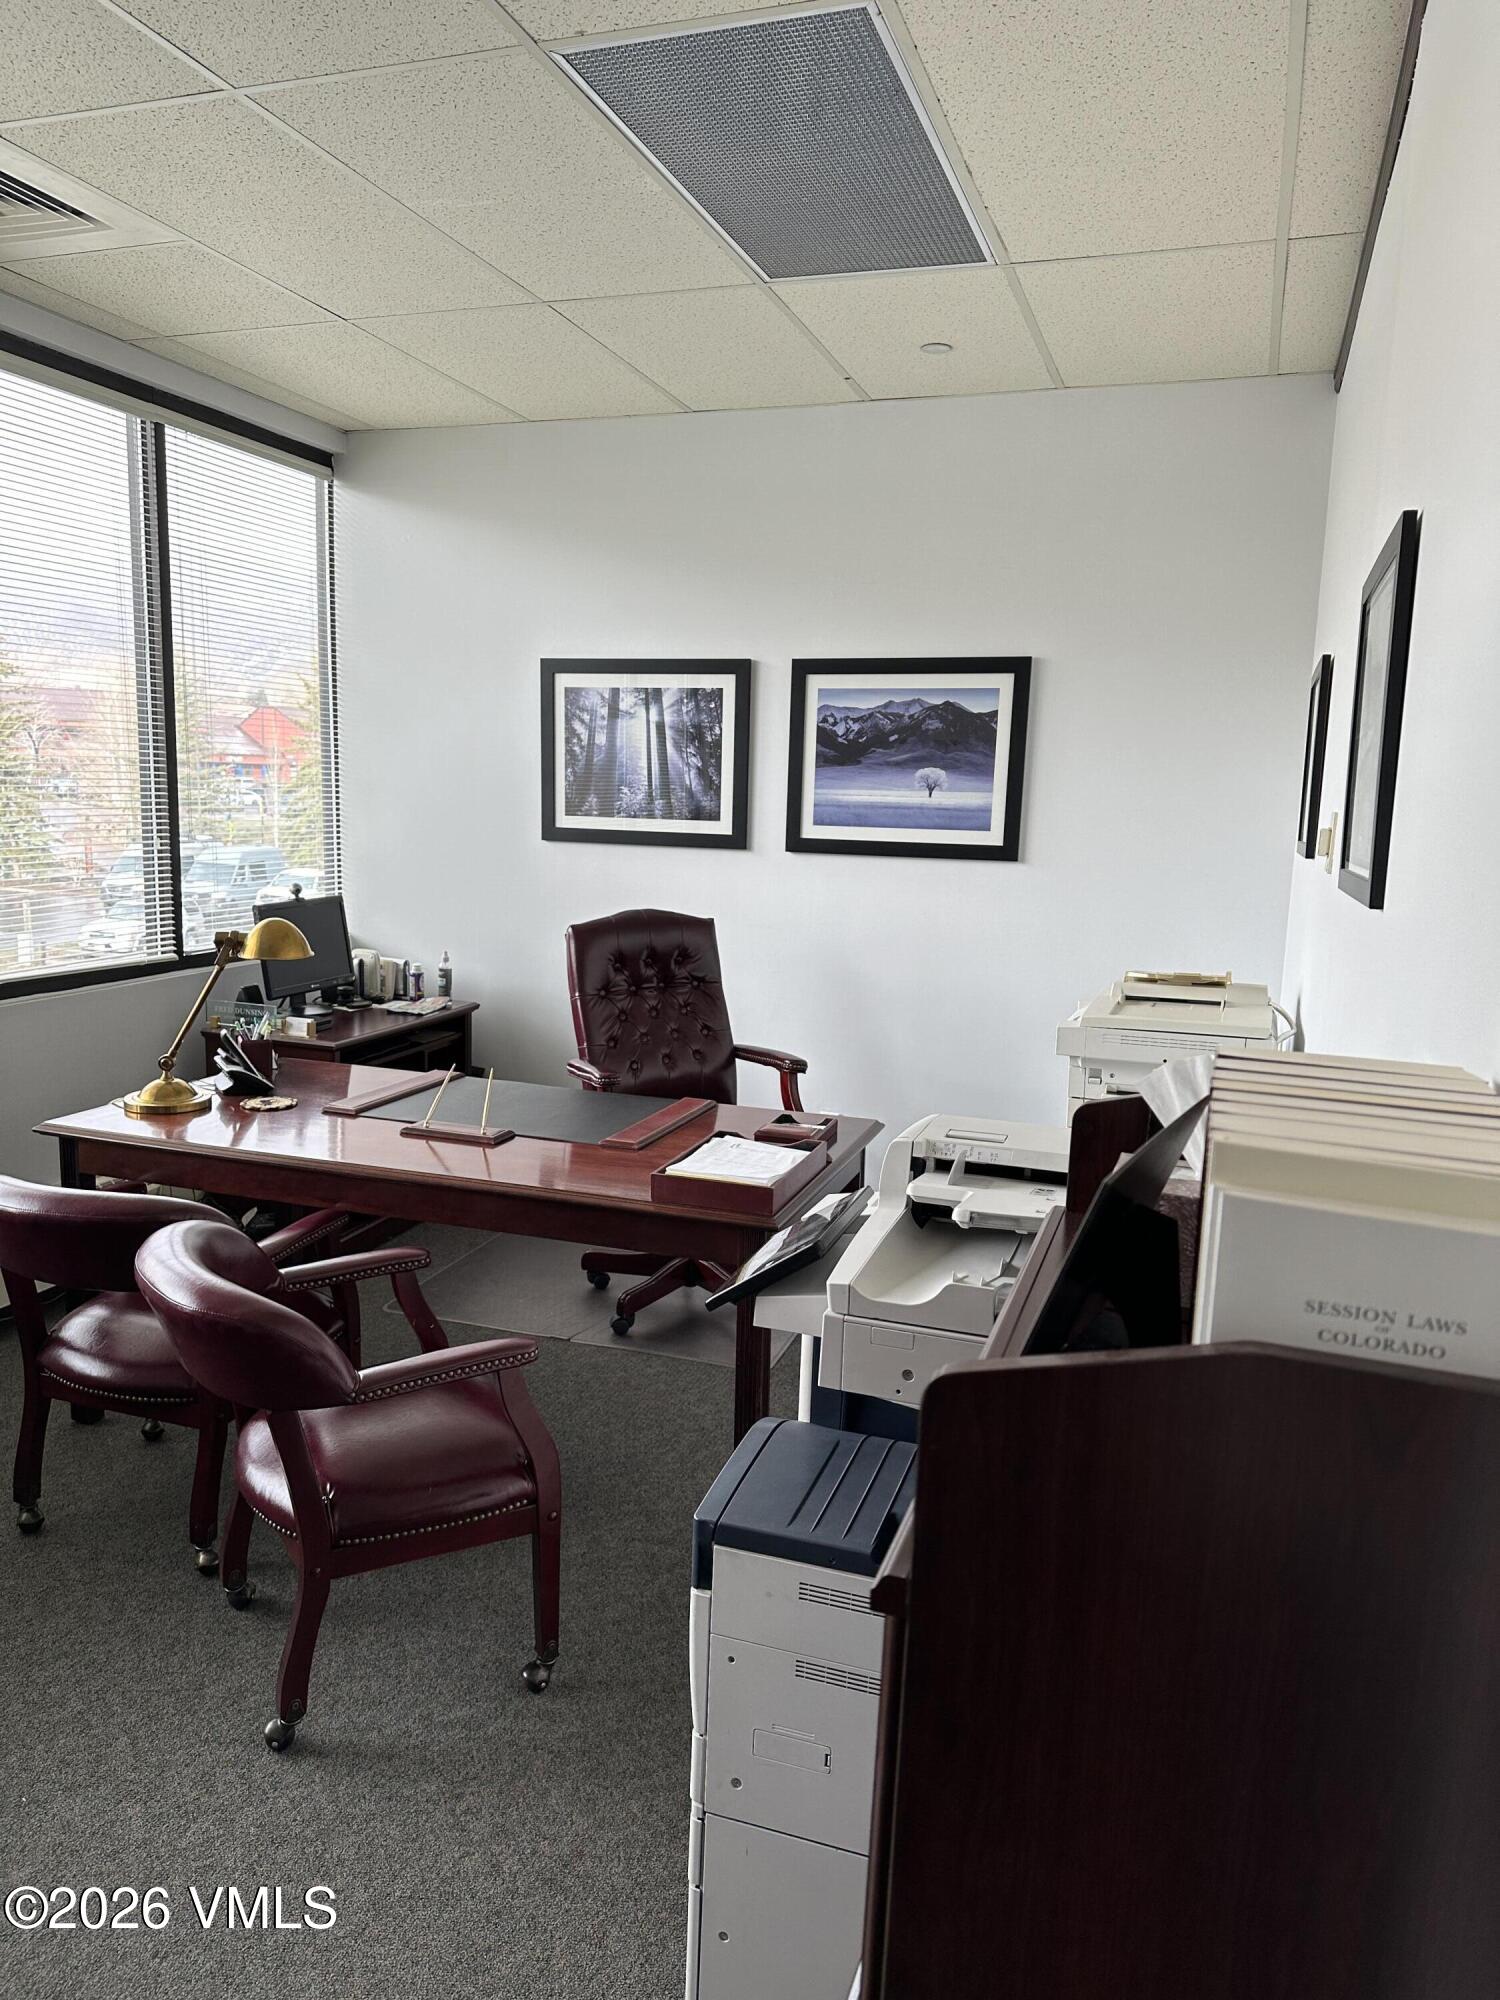
Furnished office with a polished wood desk, burgundy leather chairs, and printers beside wide windows.
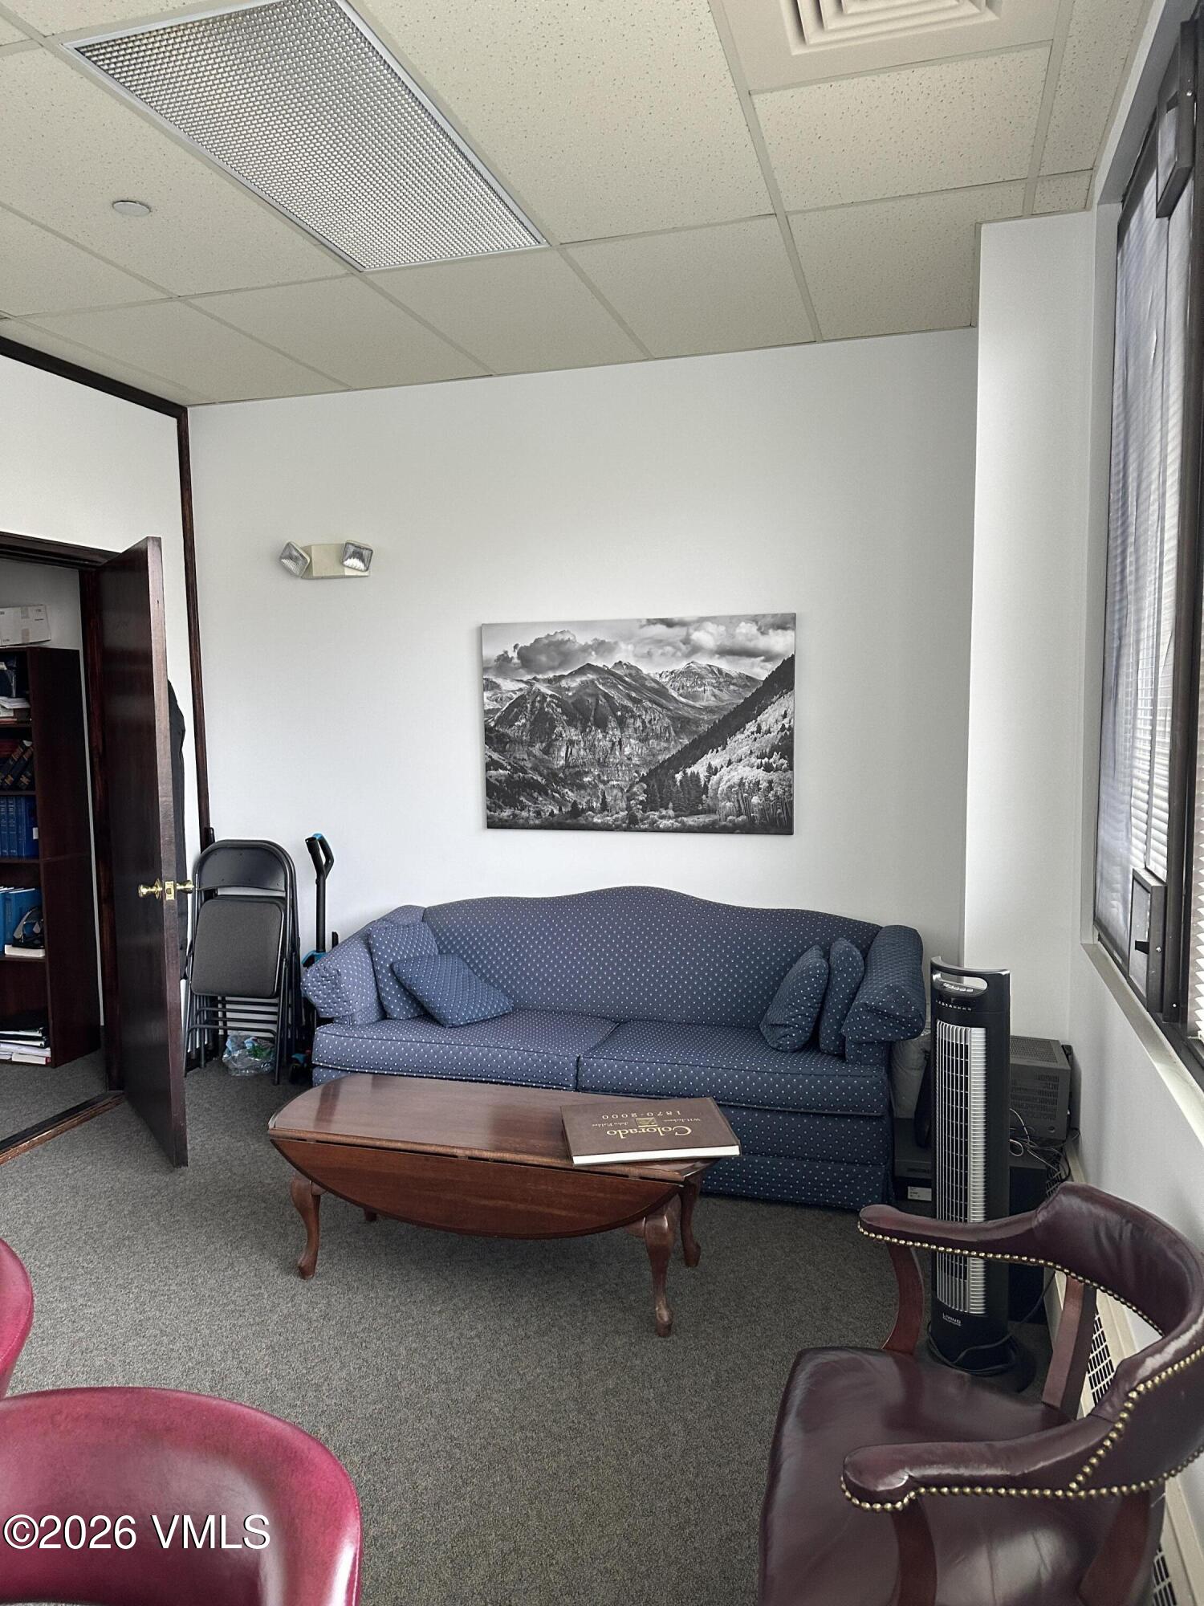
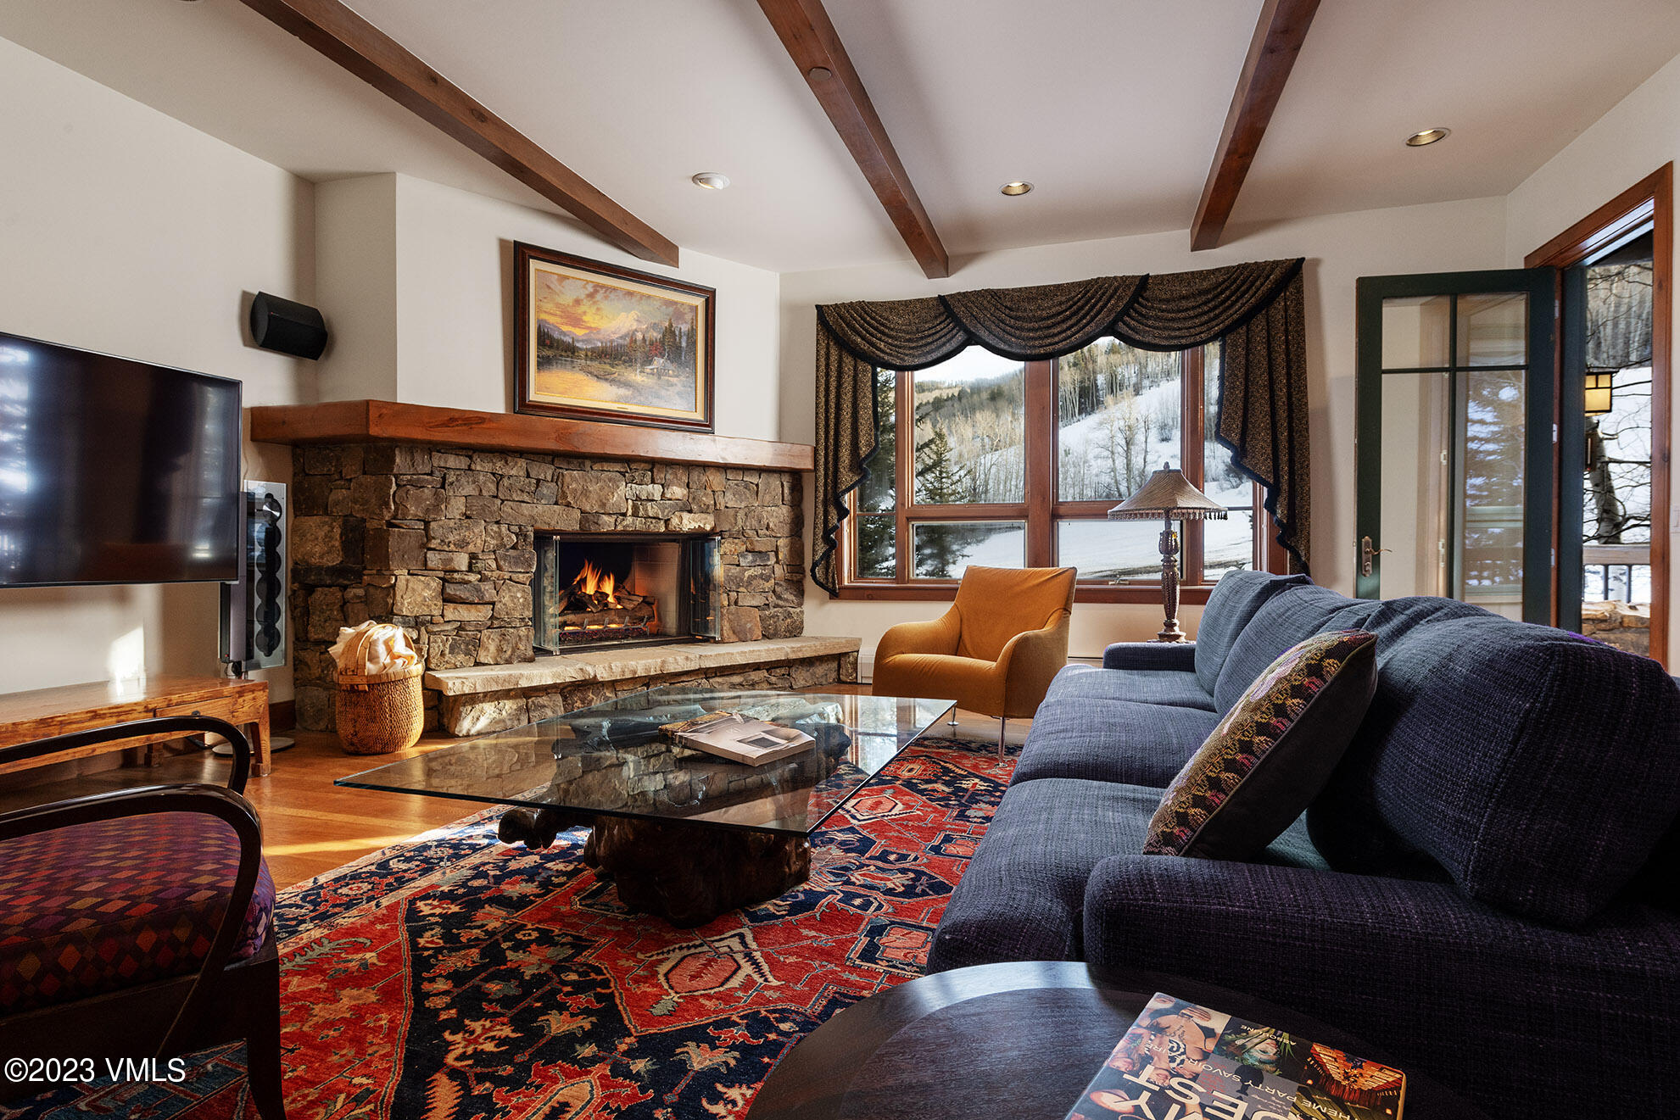
Furnished sitting room with a blue sofa, wooden coffee table, and mountain photograph.
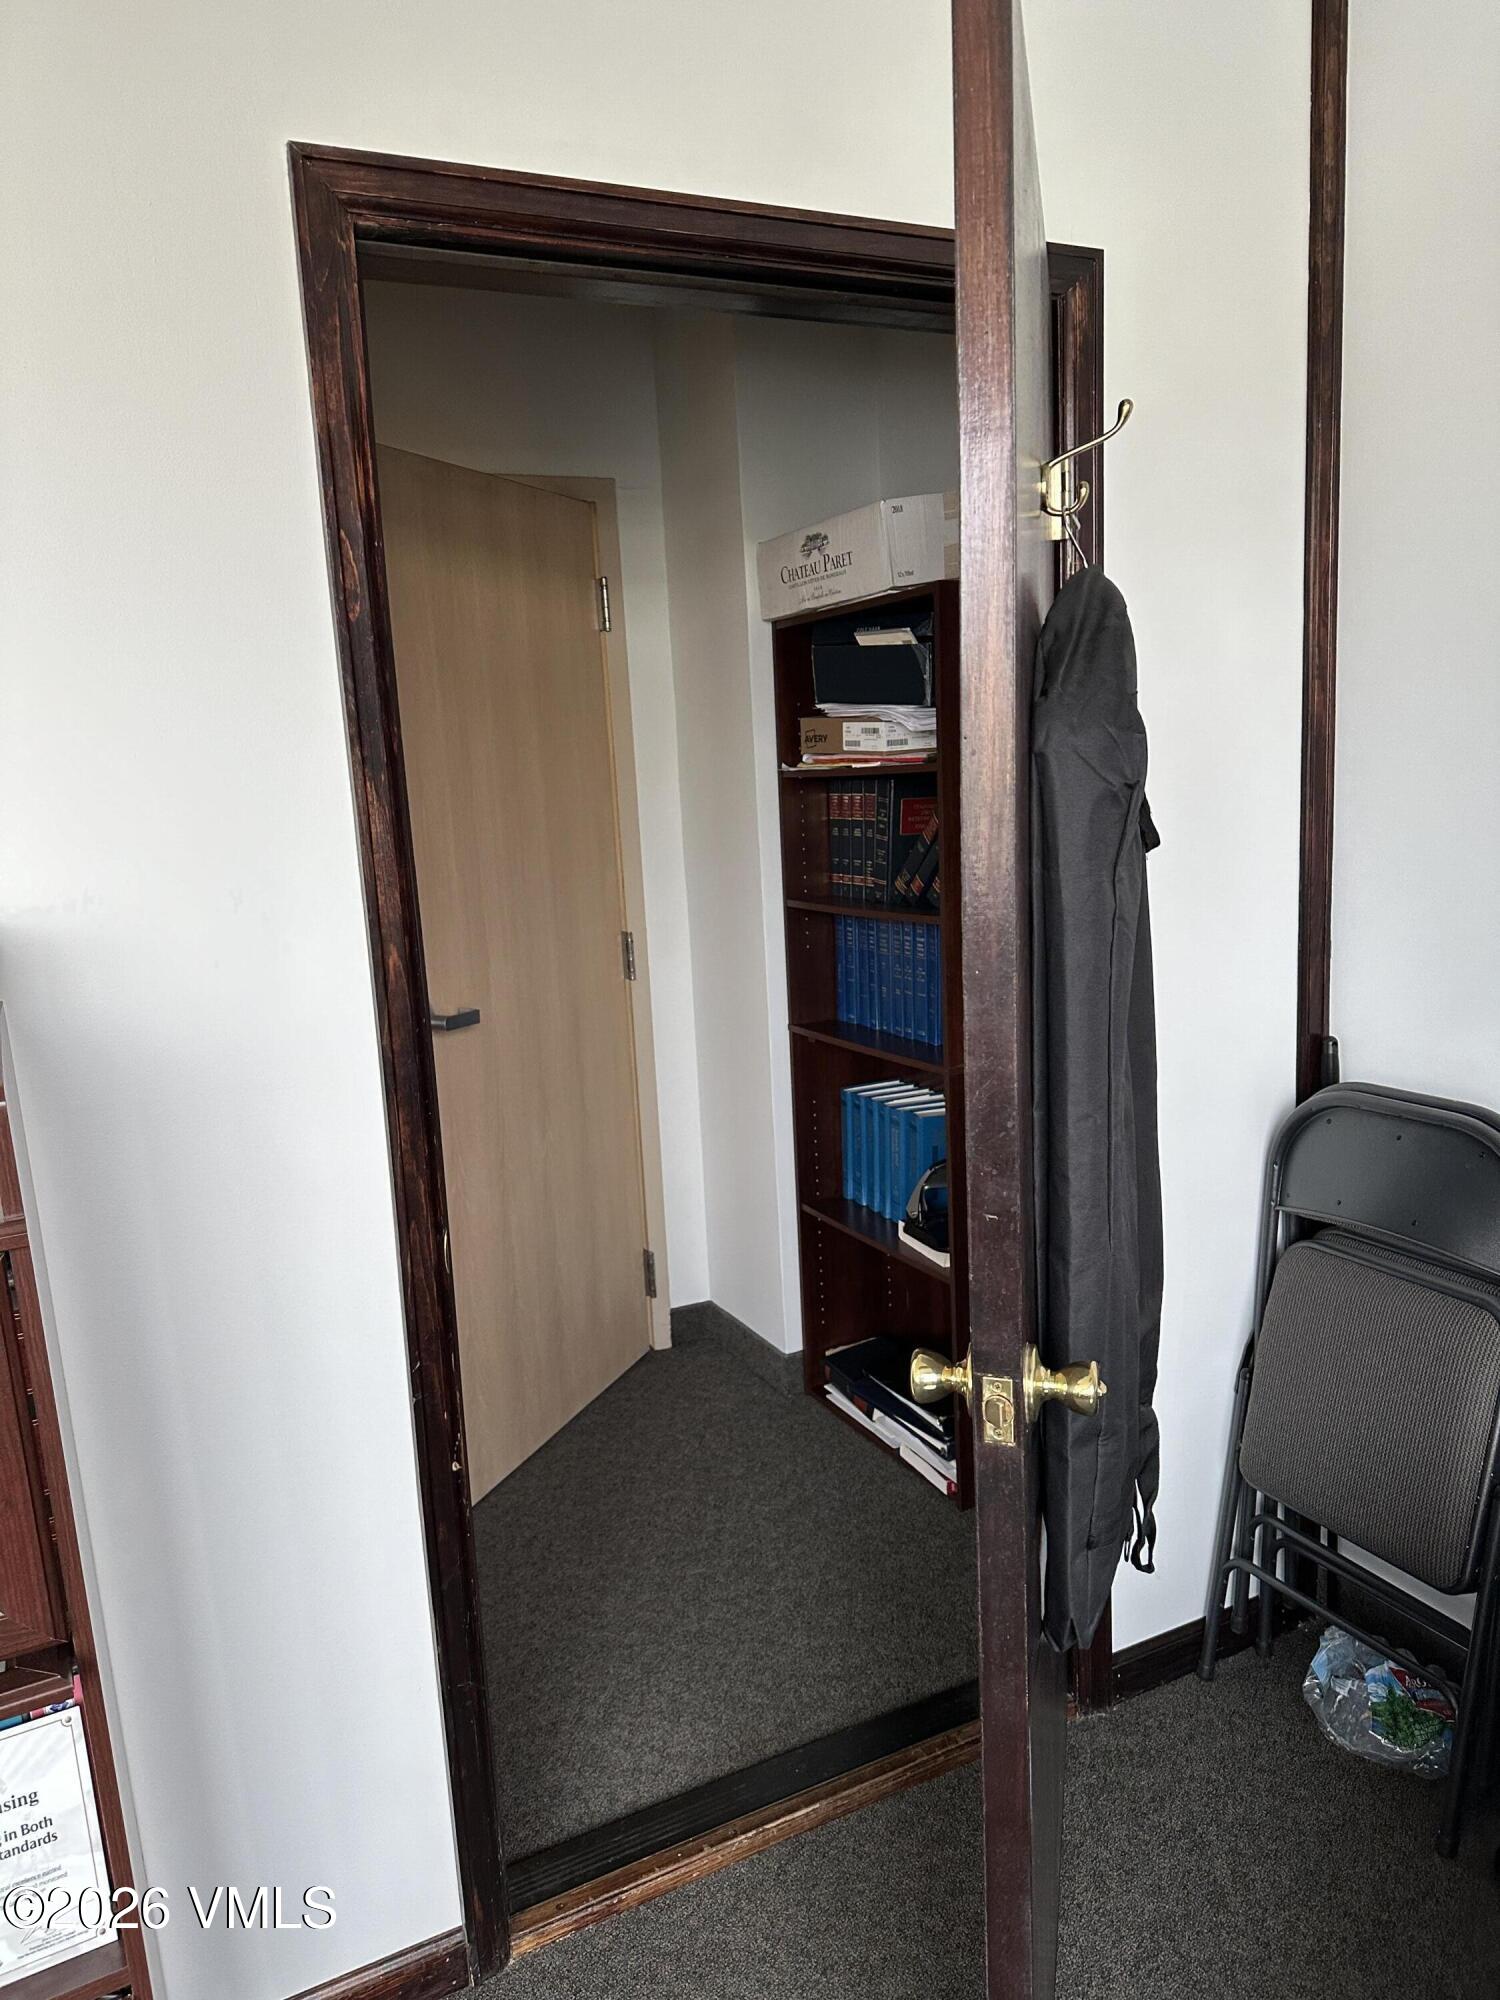
Small carpeted room with a bookcase, stacked chairs, and a coat hanging beside the doorway.
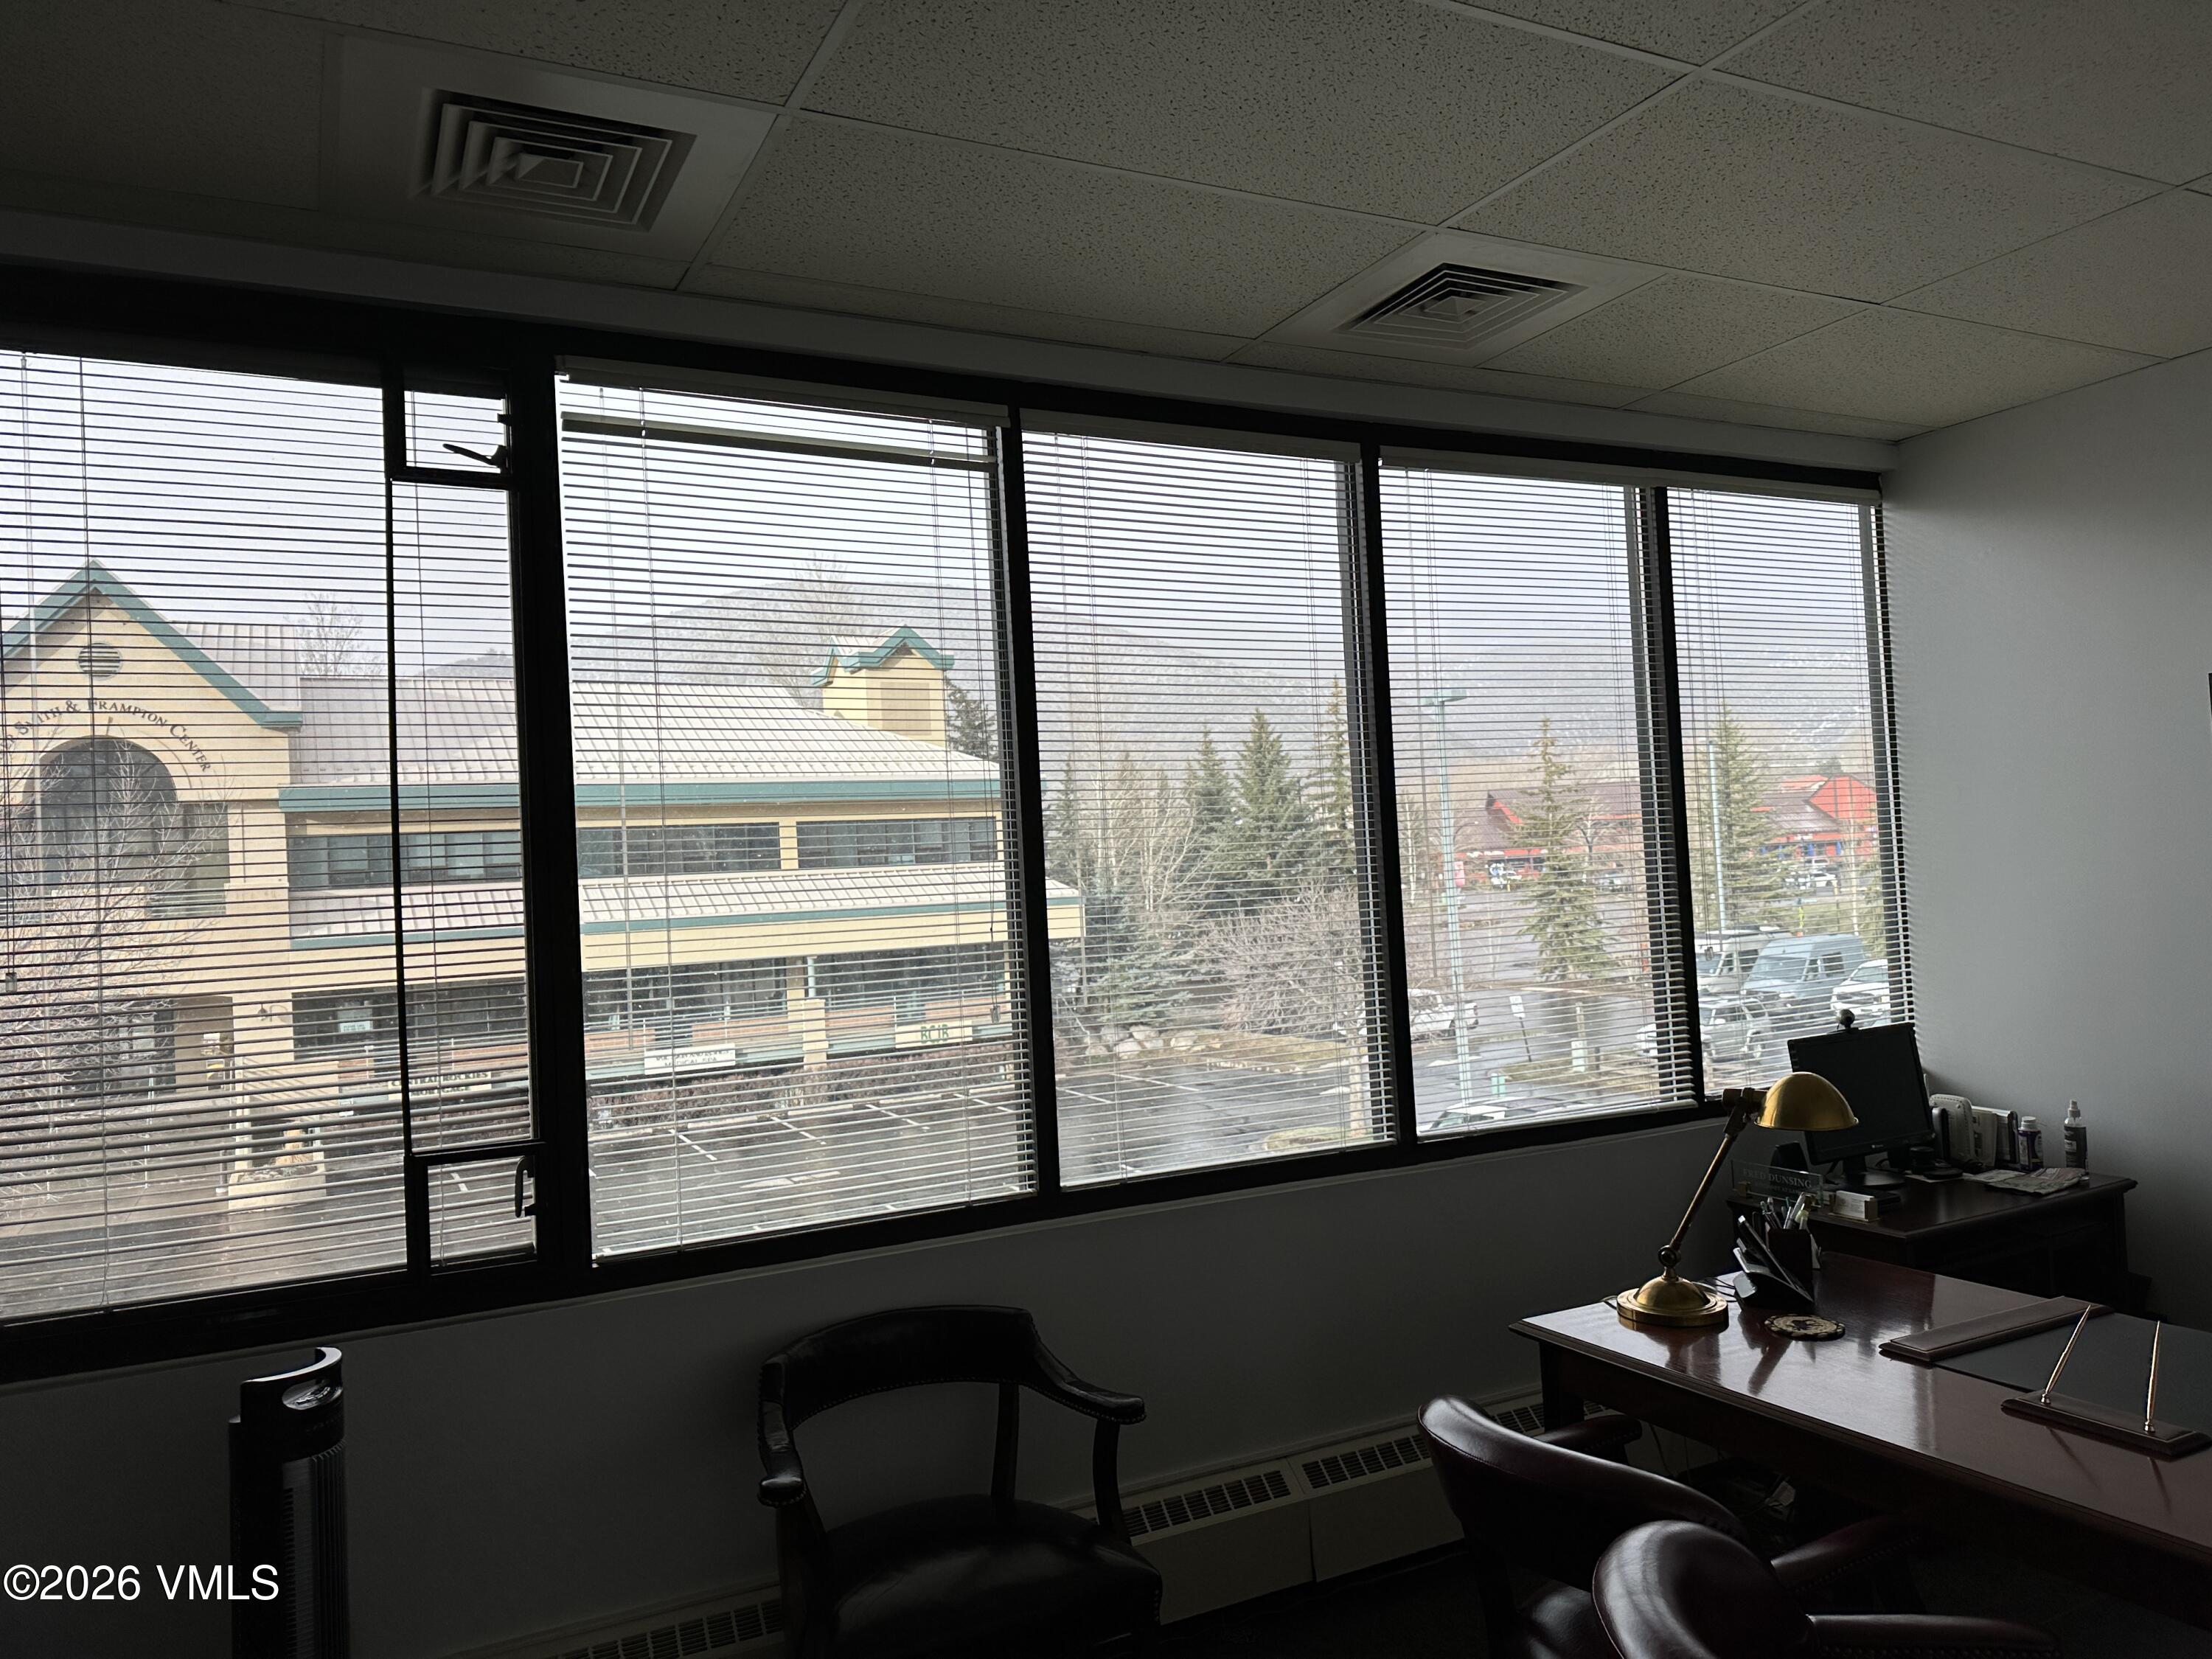
Office with large blinds-covered windows overlooking neighboring buildings and distant mountains.
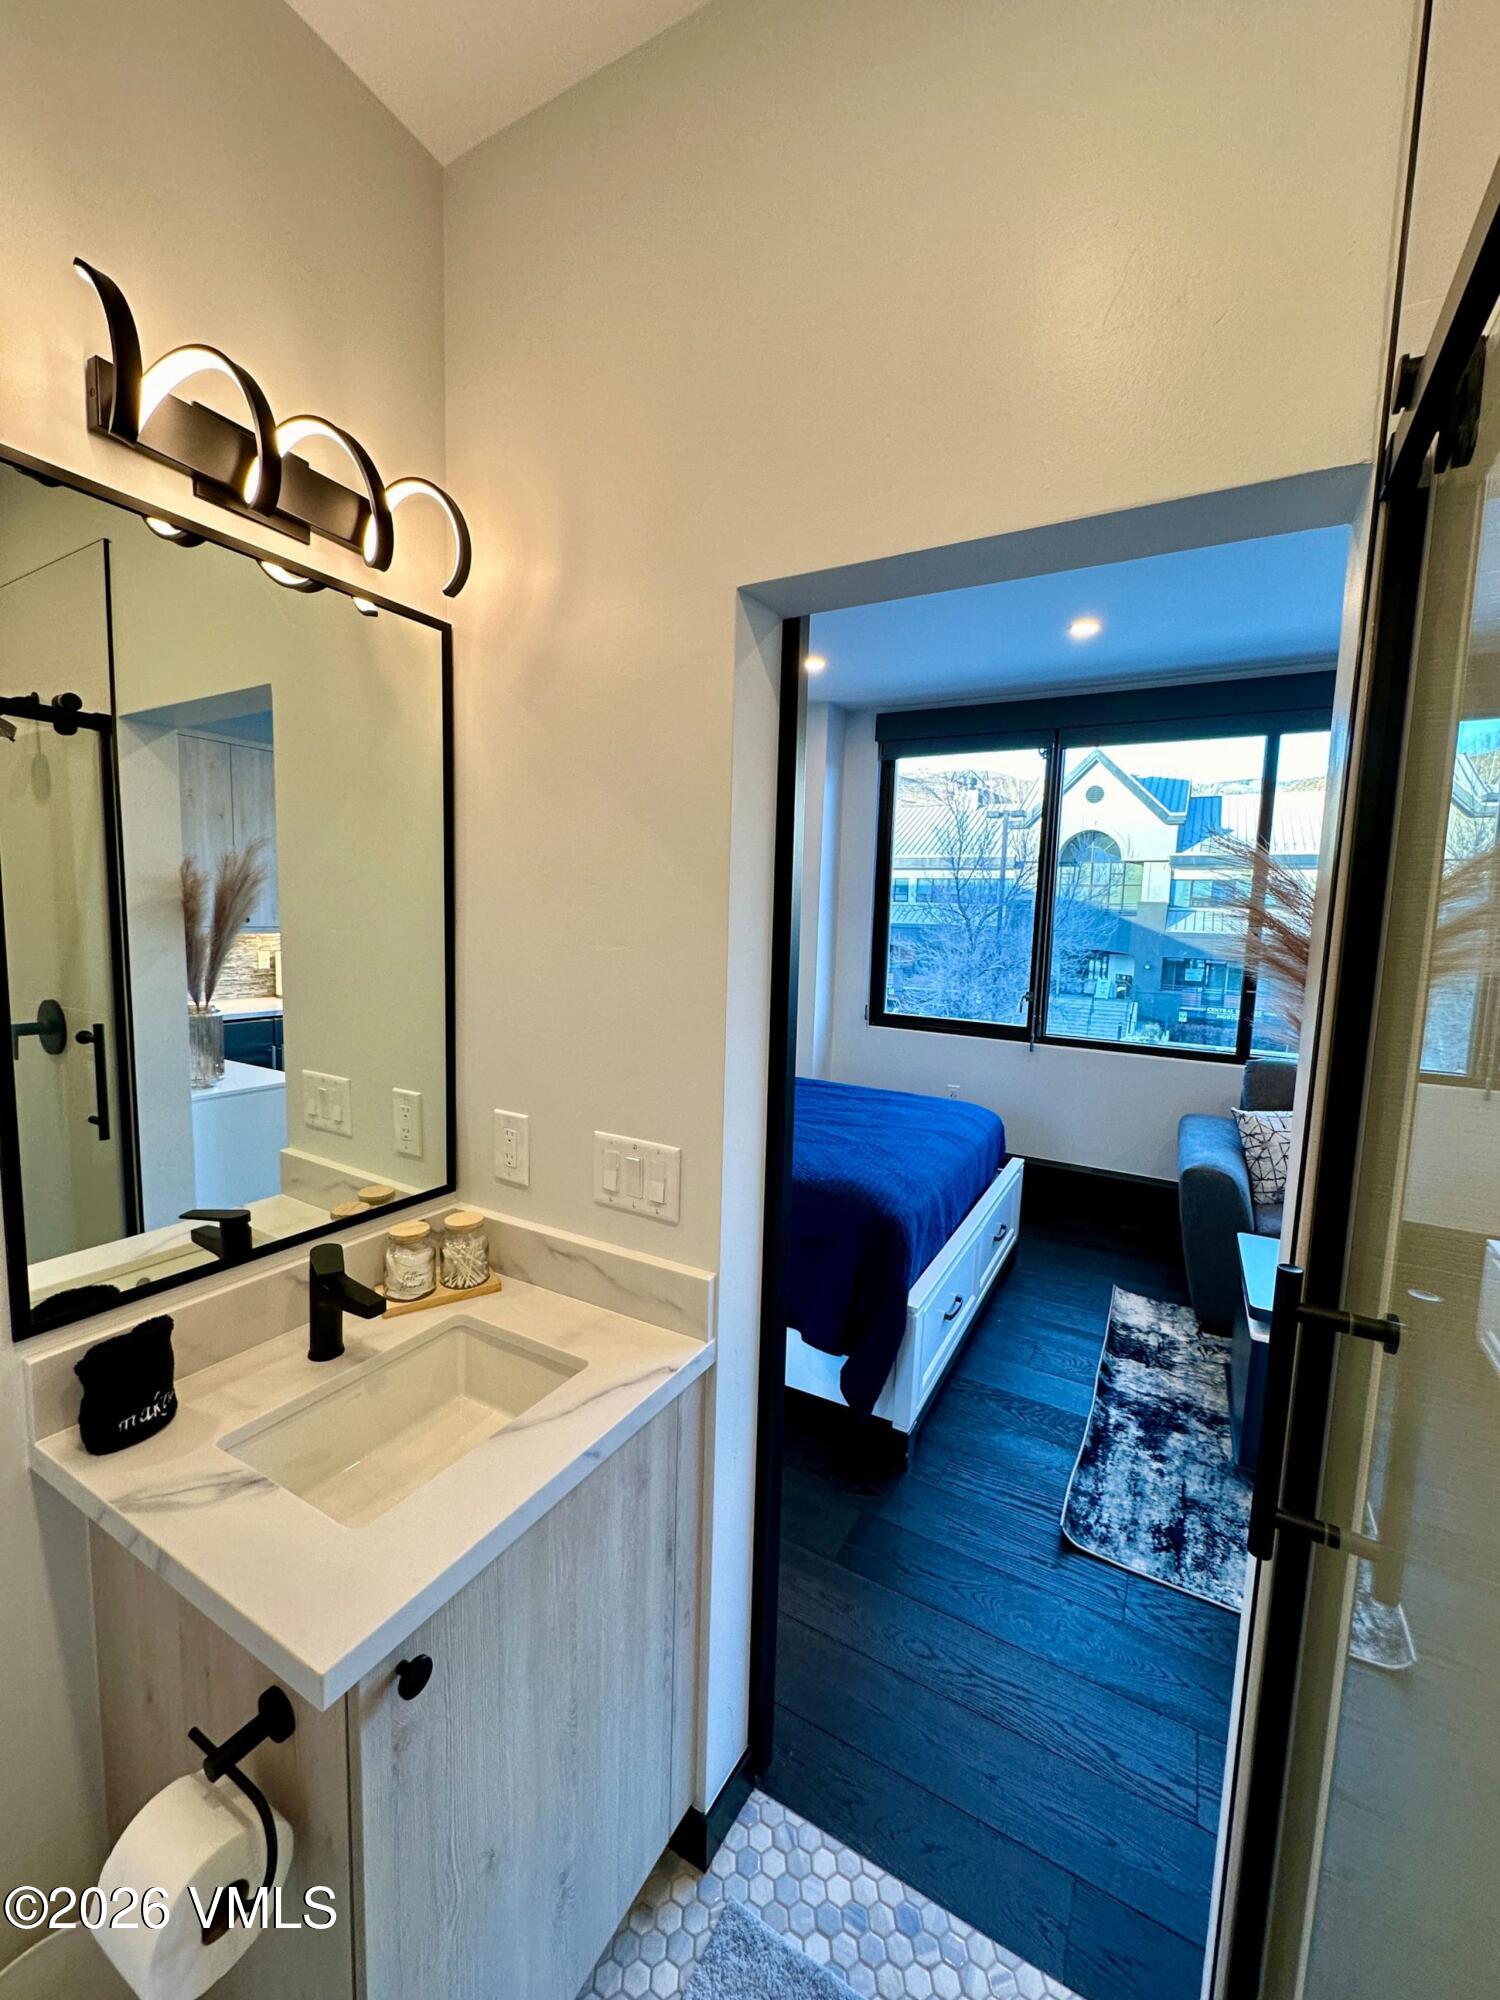
Bathroom vanity with a marble counter and black fixtures opening into a bedroom with a blue bed.
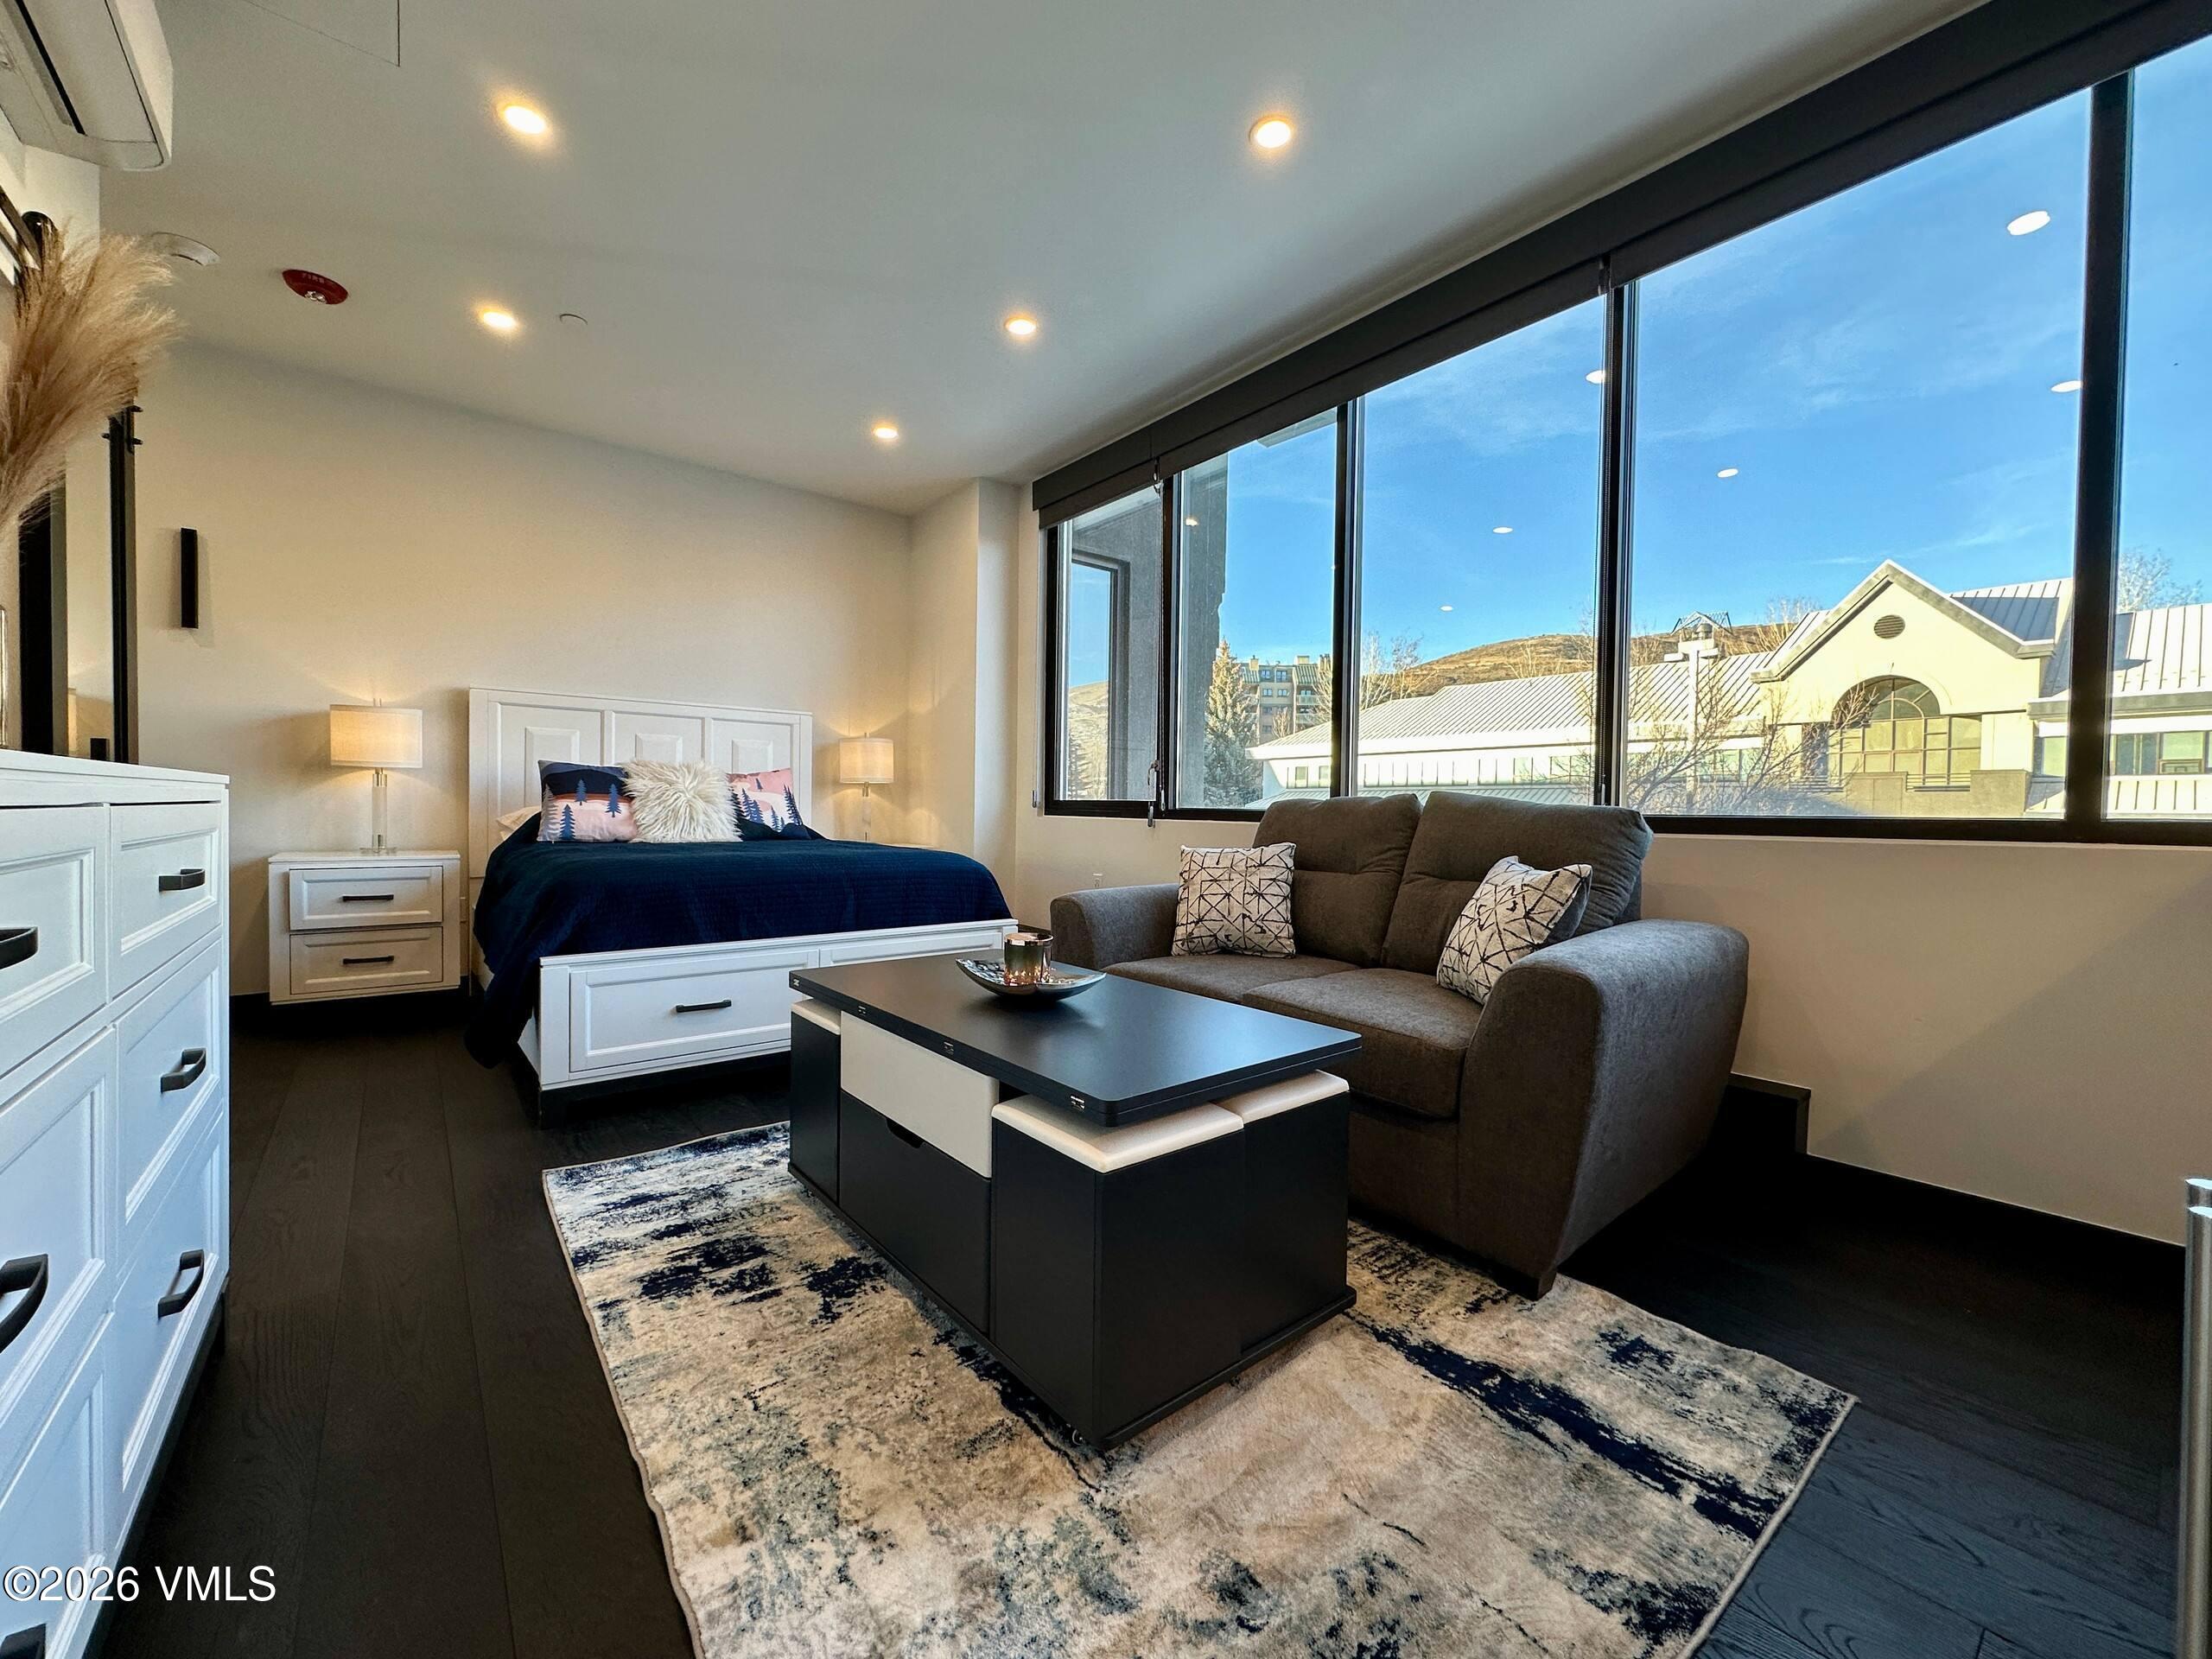
Bedroom with navy-bedded bed, gray sofa, and large windows overlooking a mountain hillside.
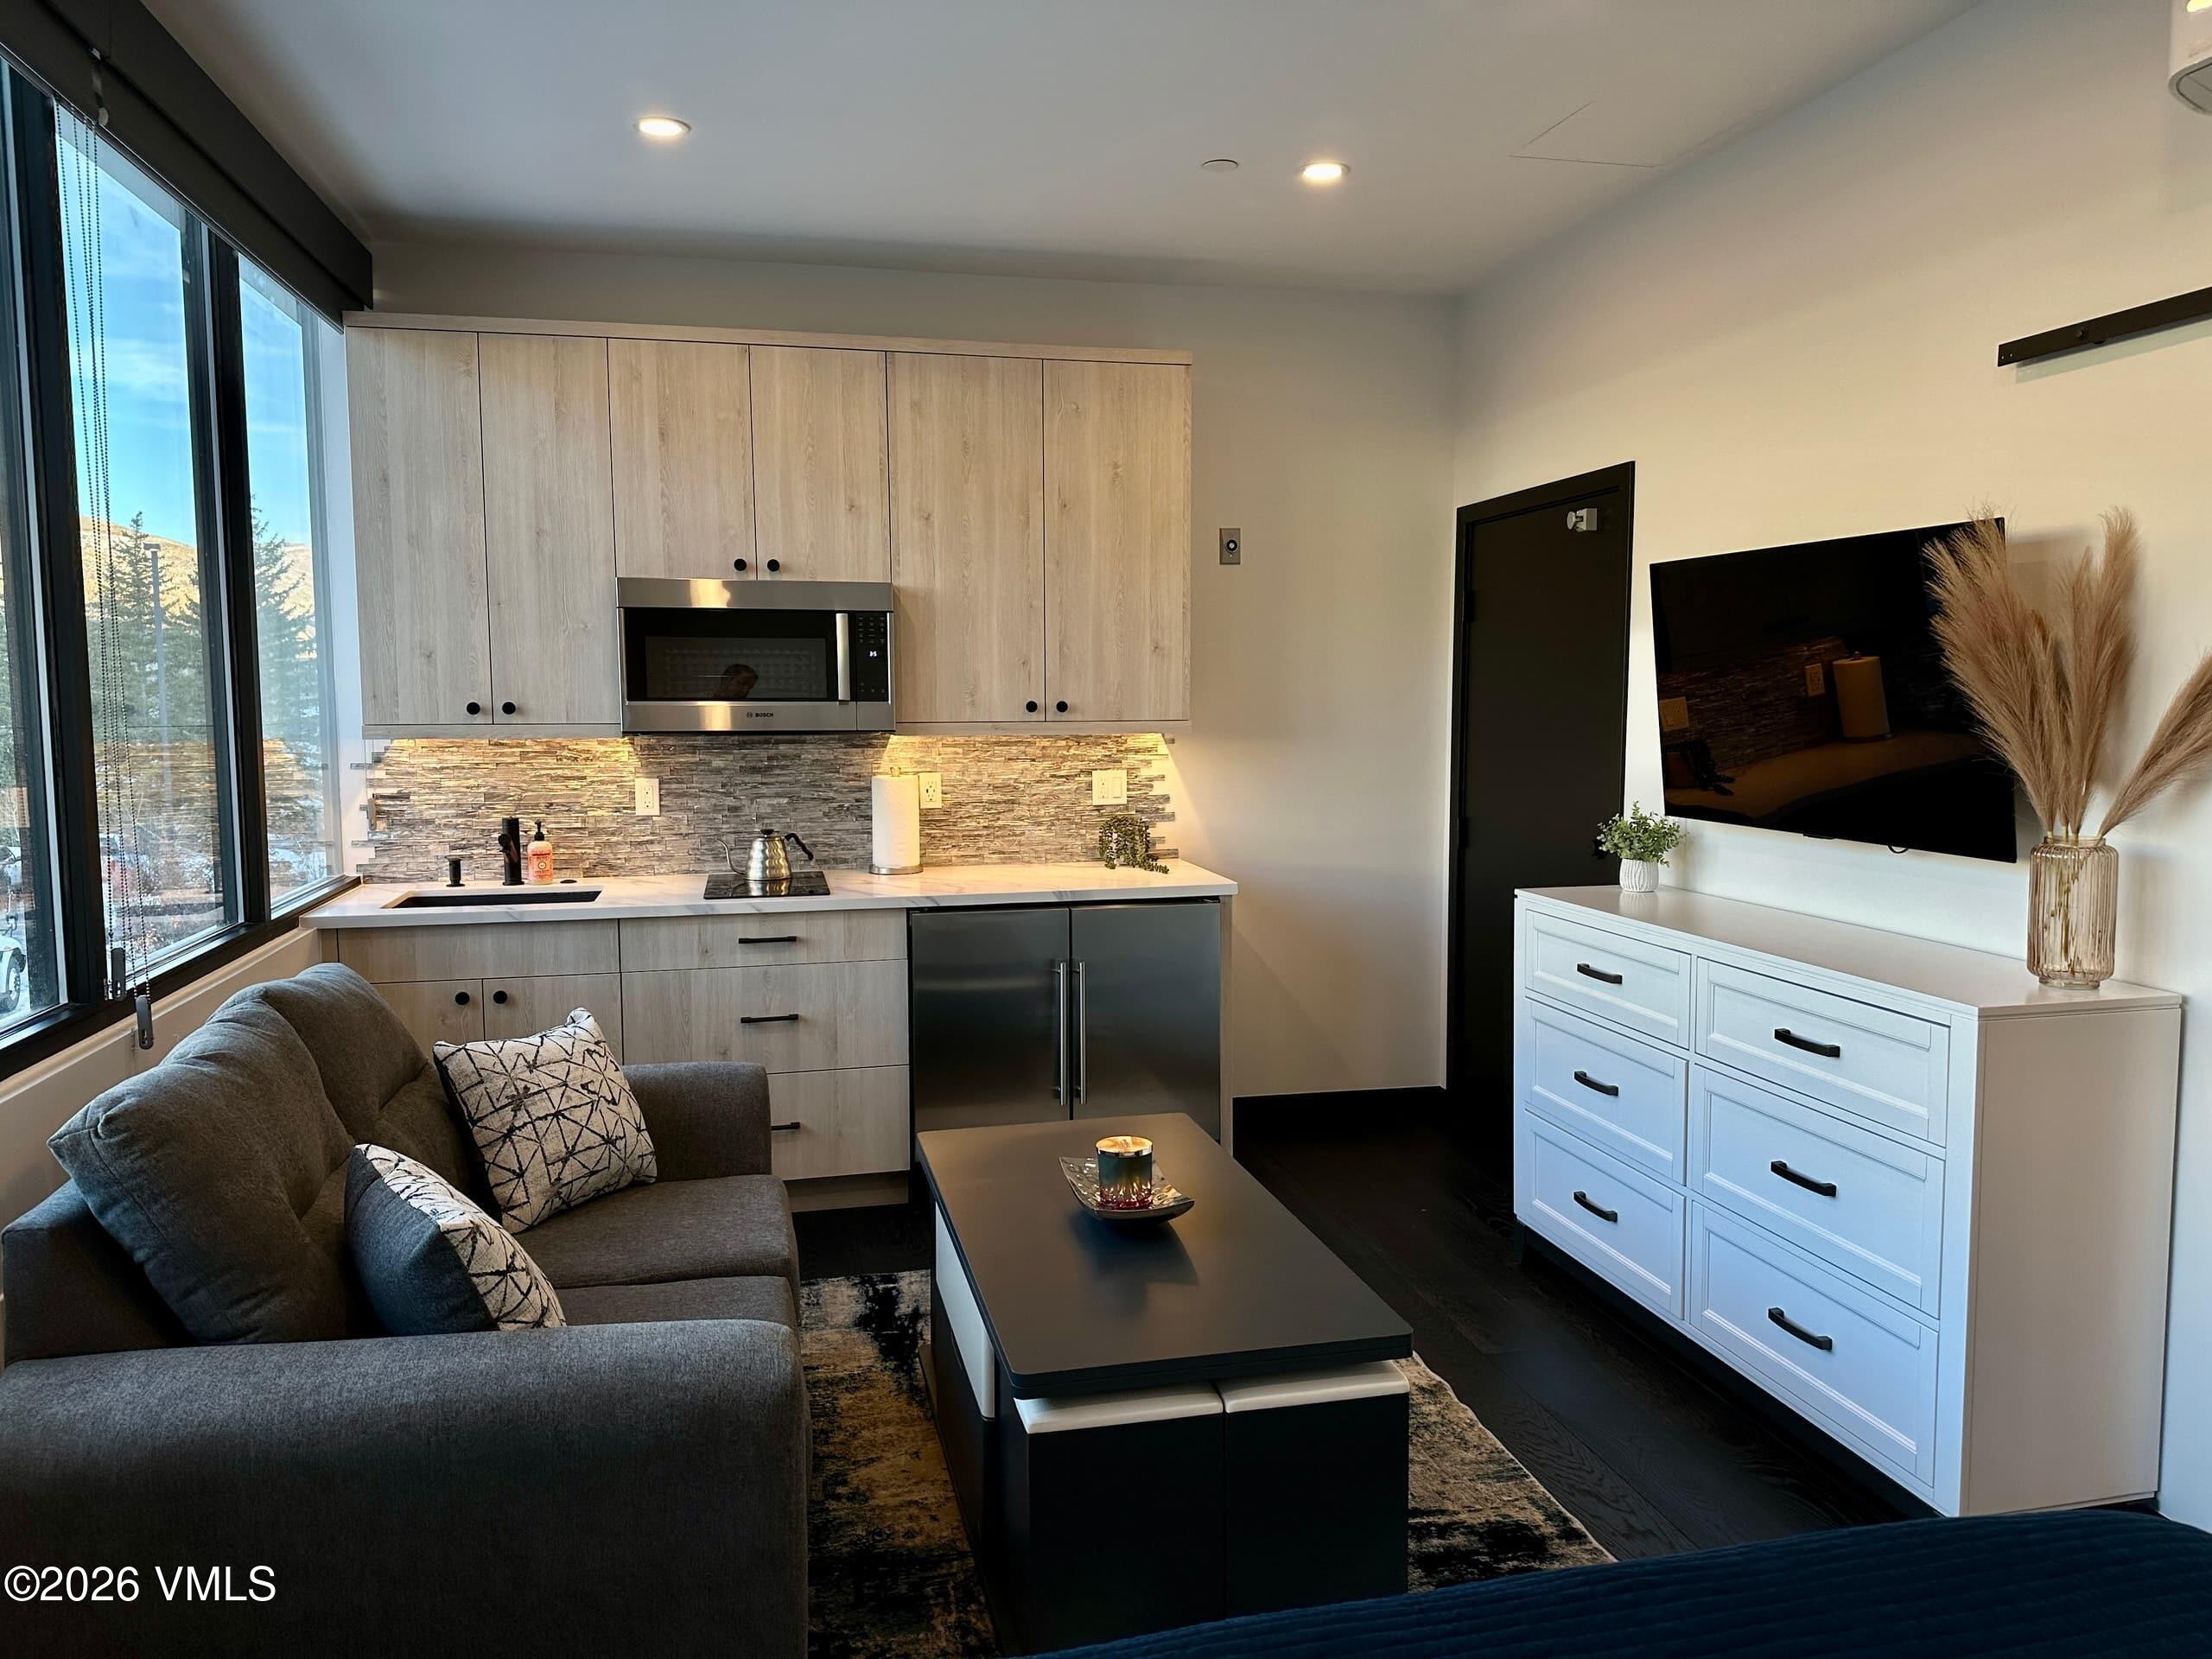
Open-plan living room and kitchenette with light wood cabinets, gray sofa, and large windows.
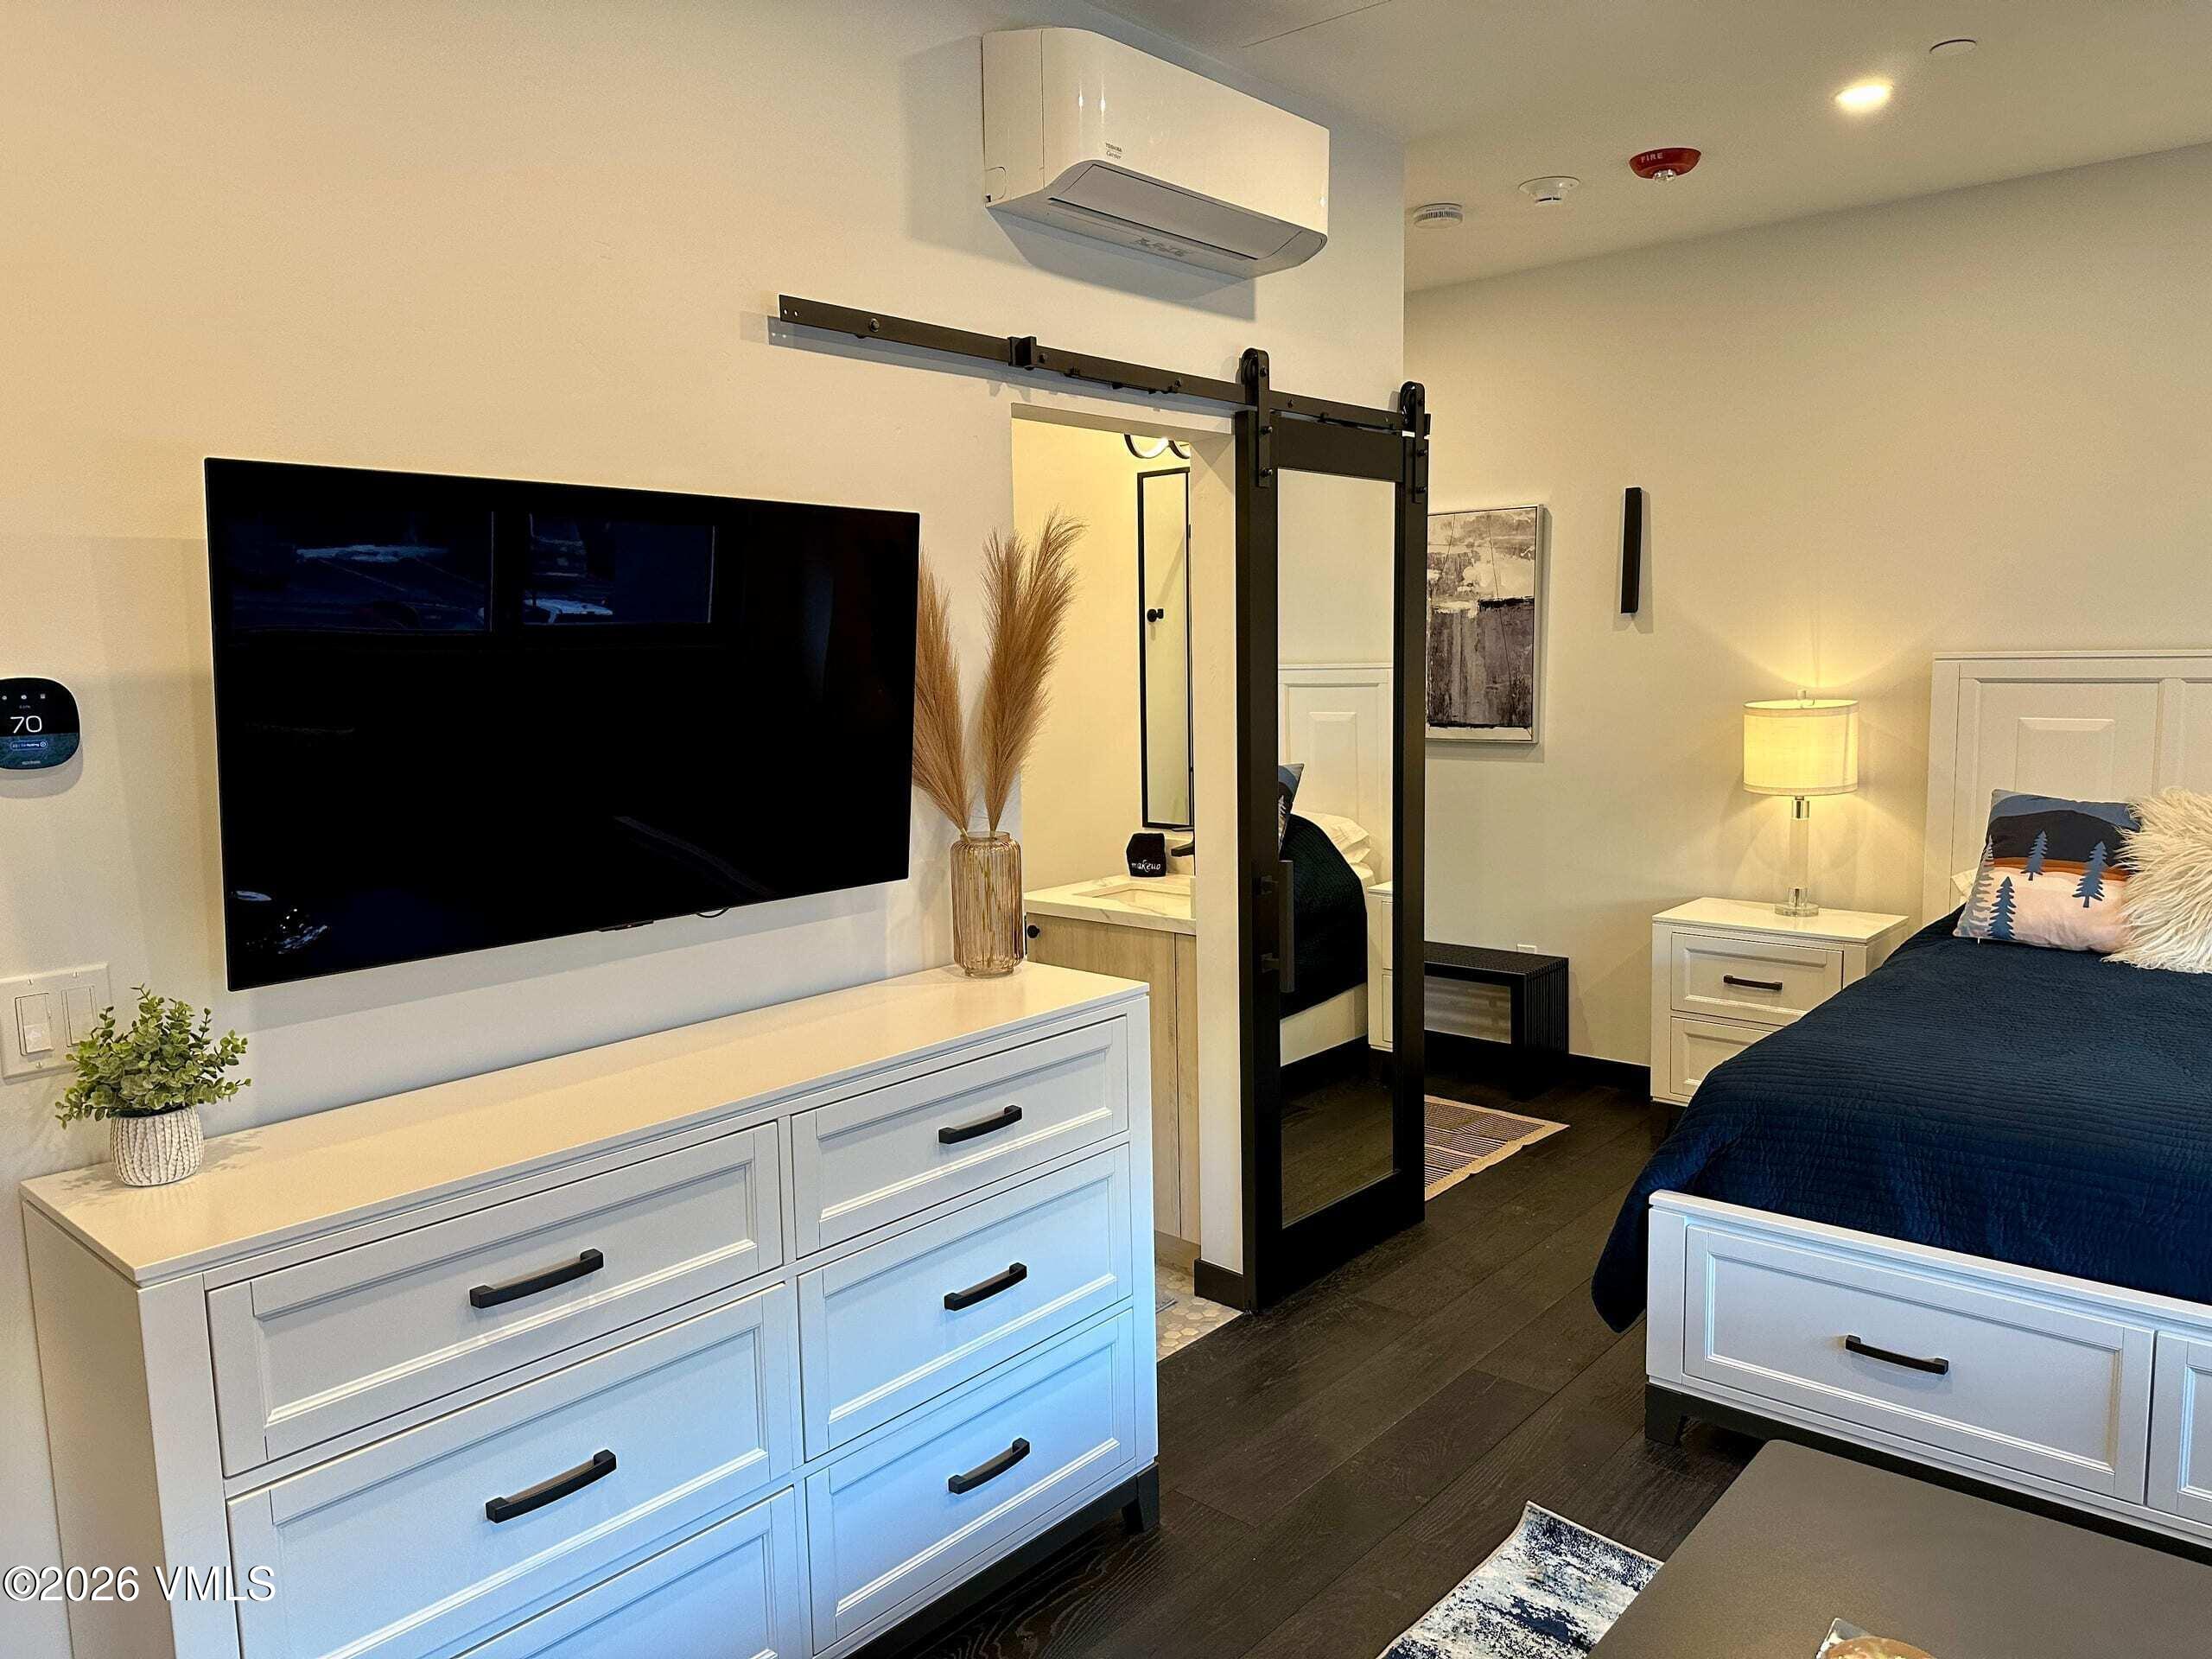
Bedroom with a dark blue bed, white furnishings, wall-mounted television, and black sliding barn door.
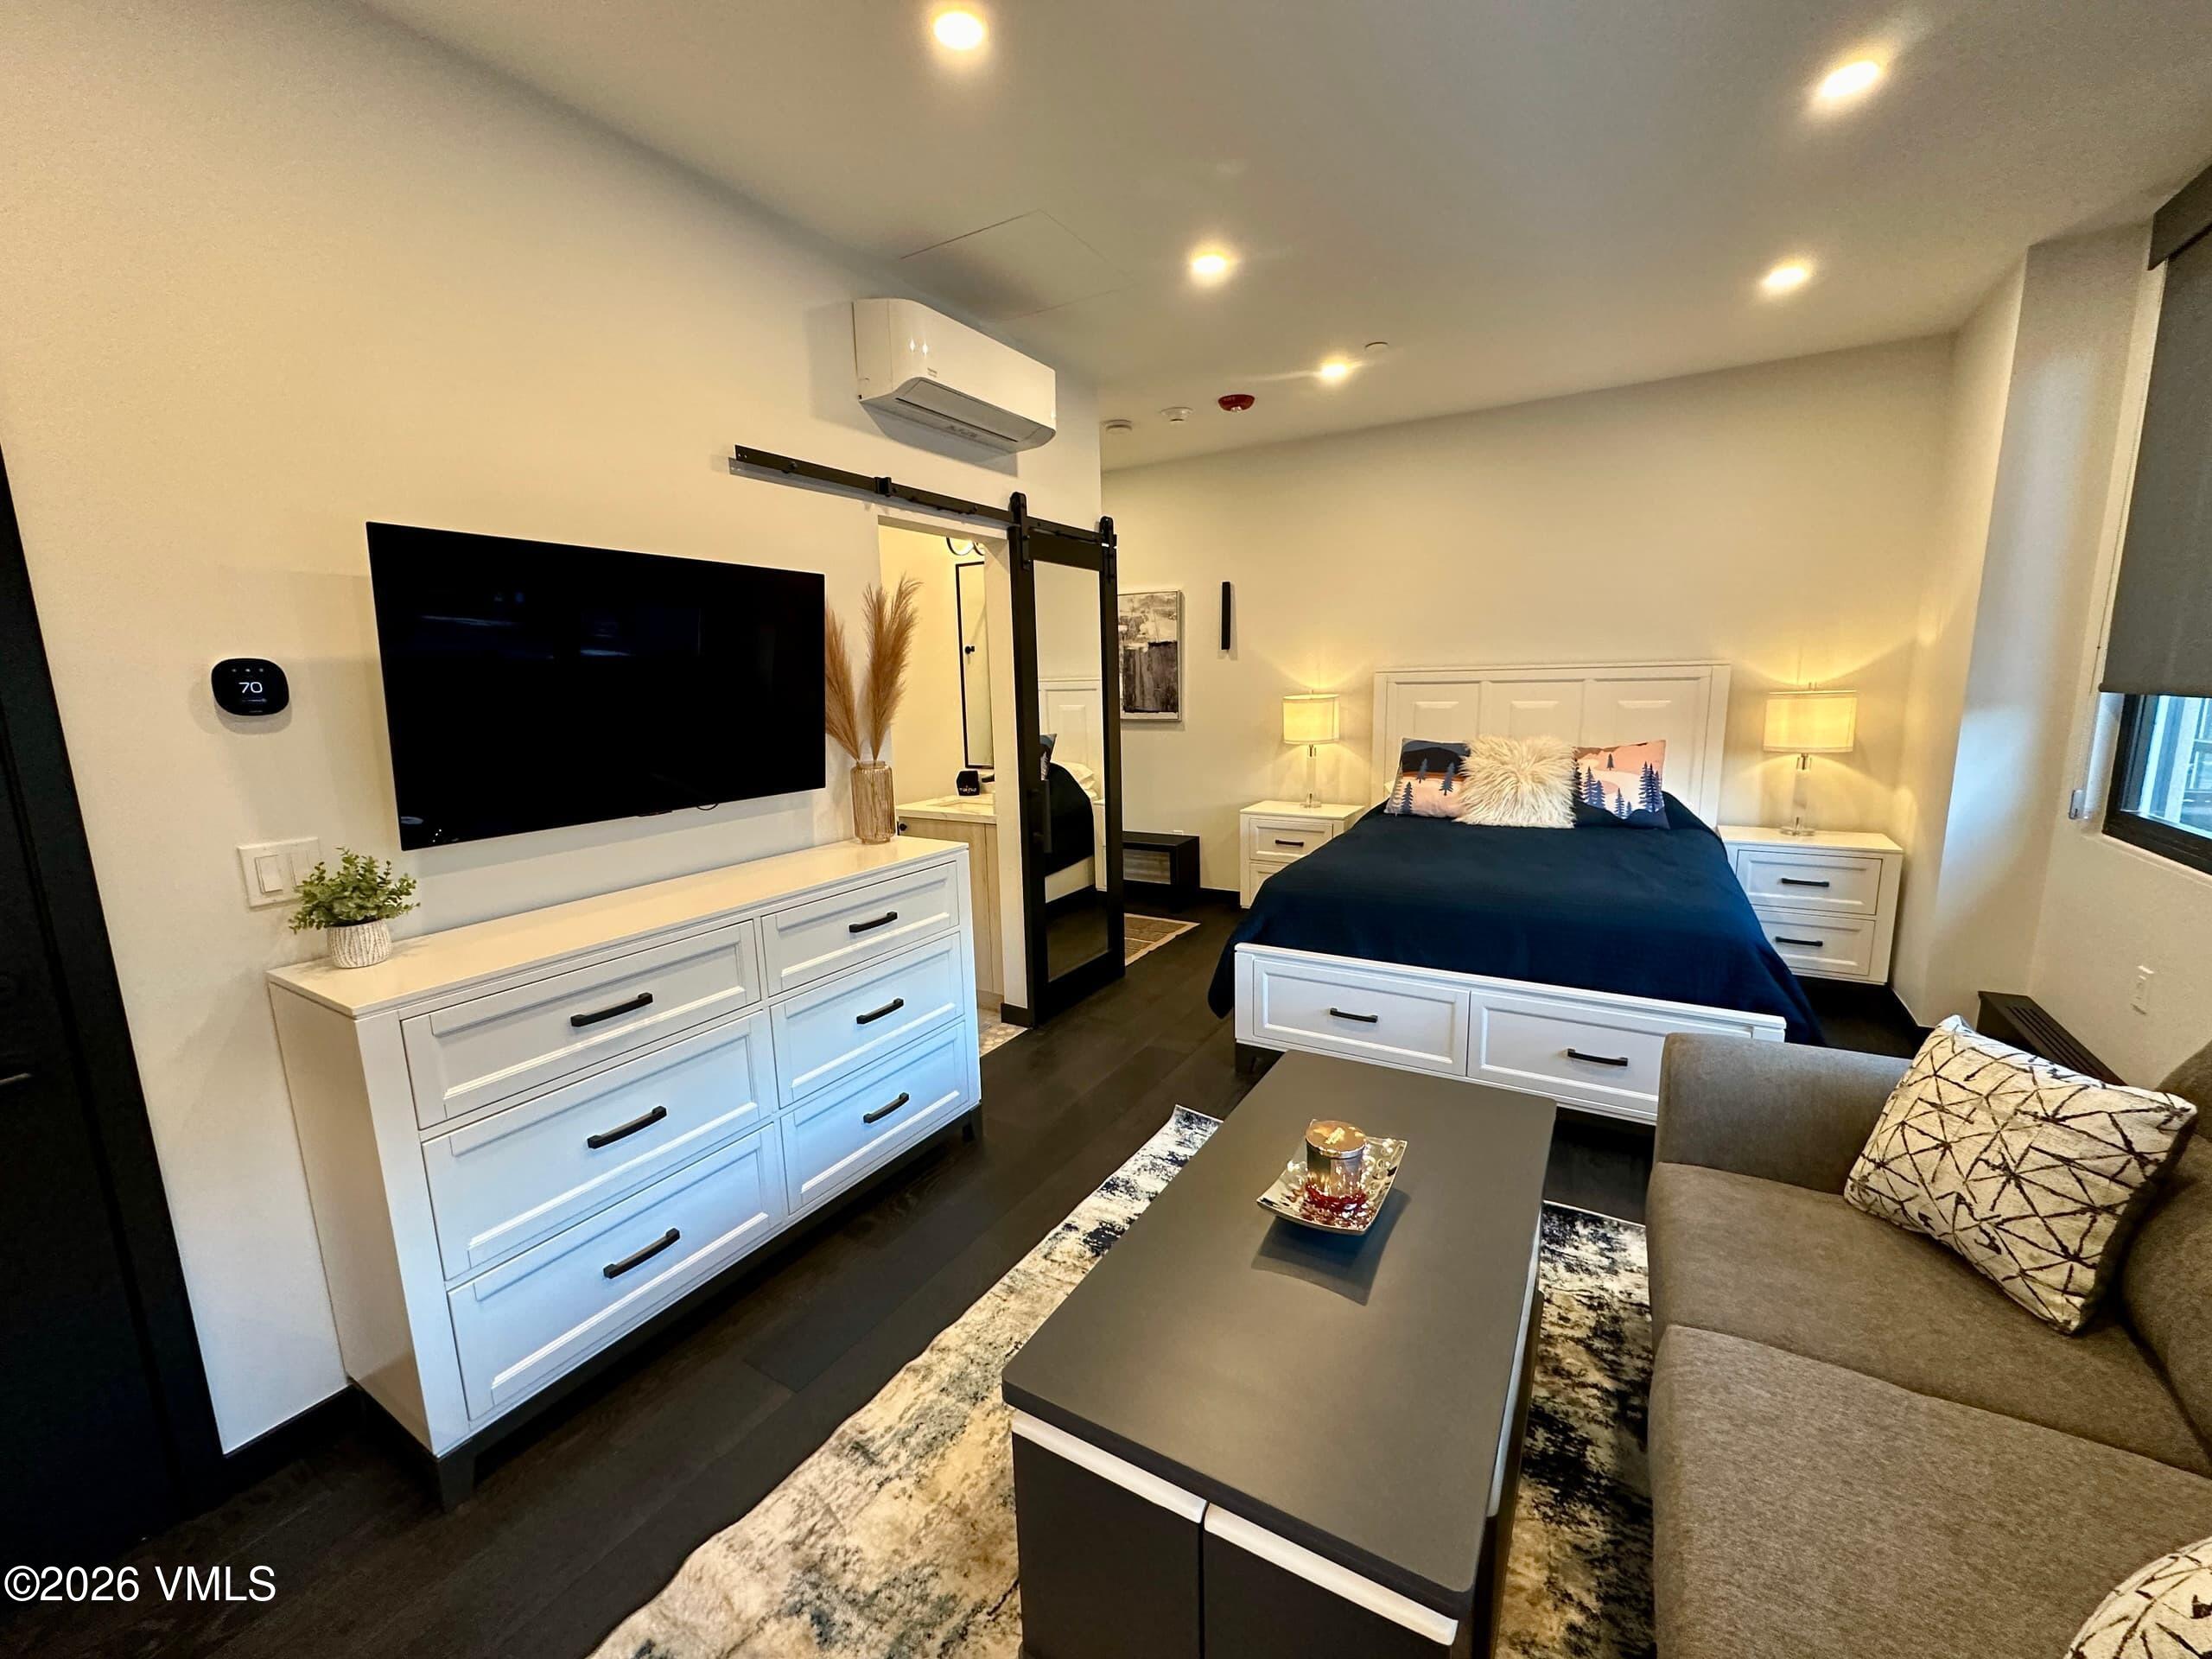
Furnished bedroom and sitting area with navy bedding, a wall-mounted TV, white dresser, and gray sofa.
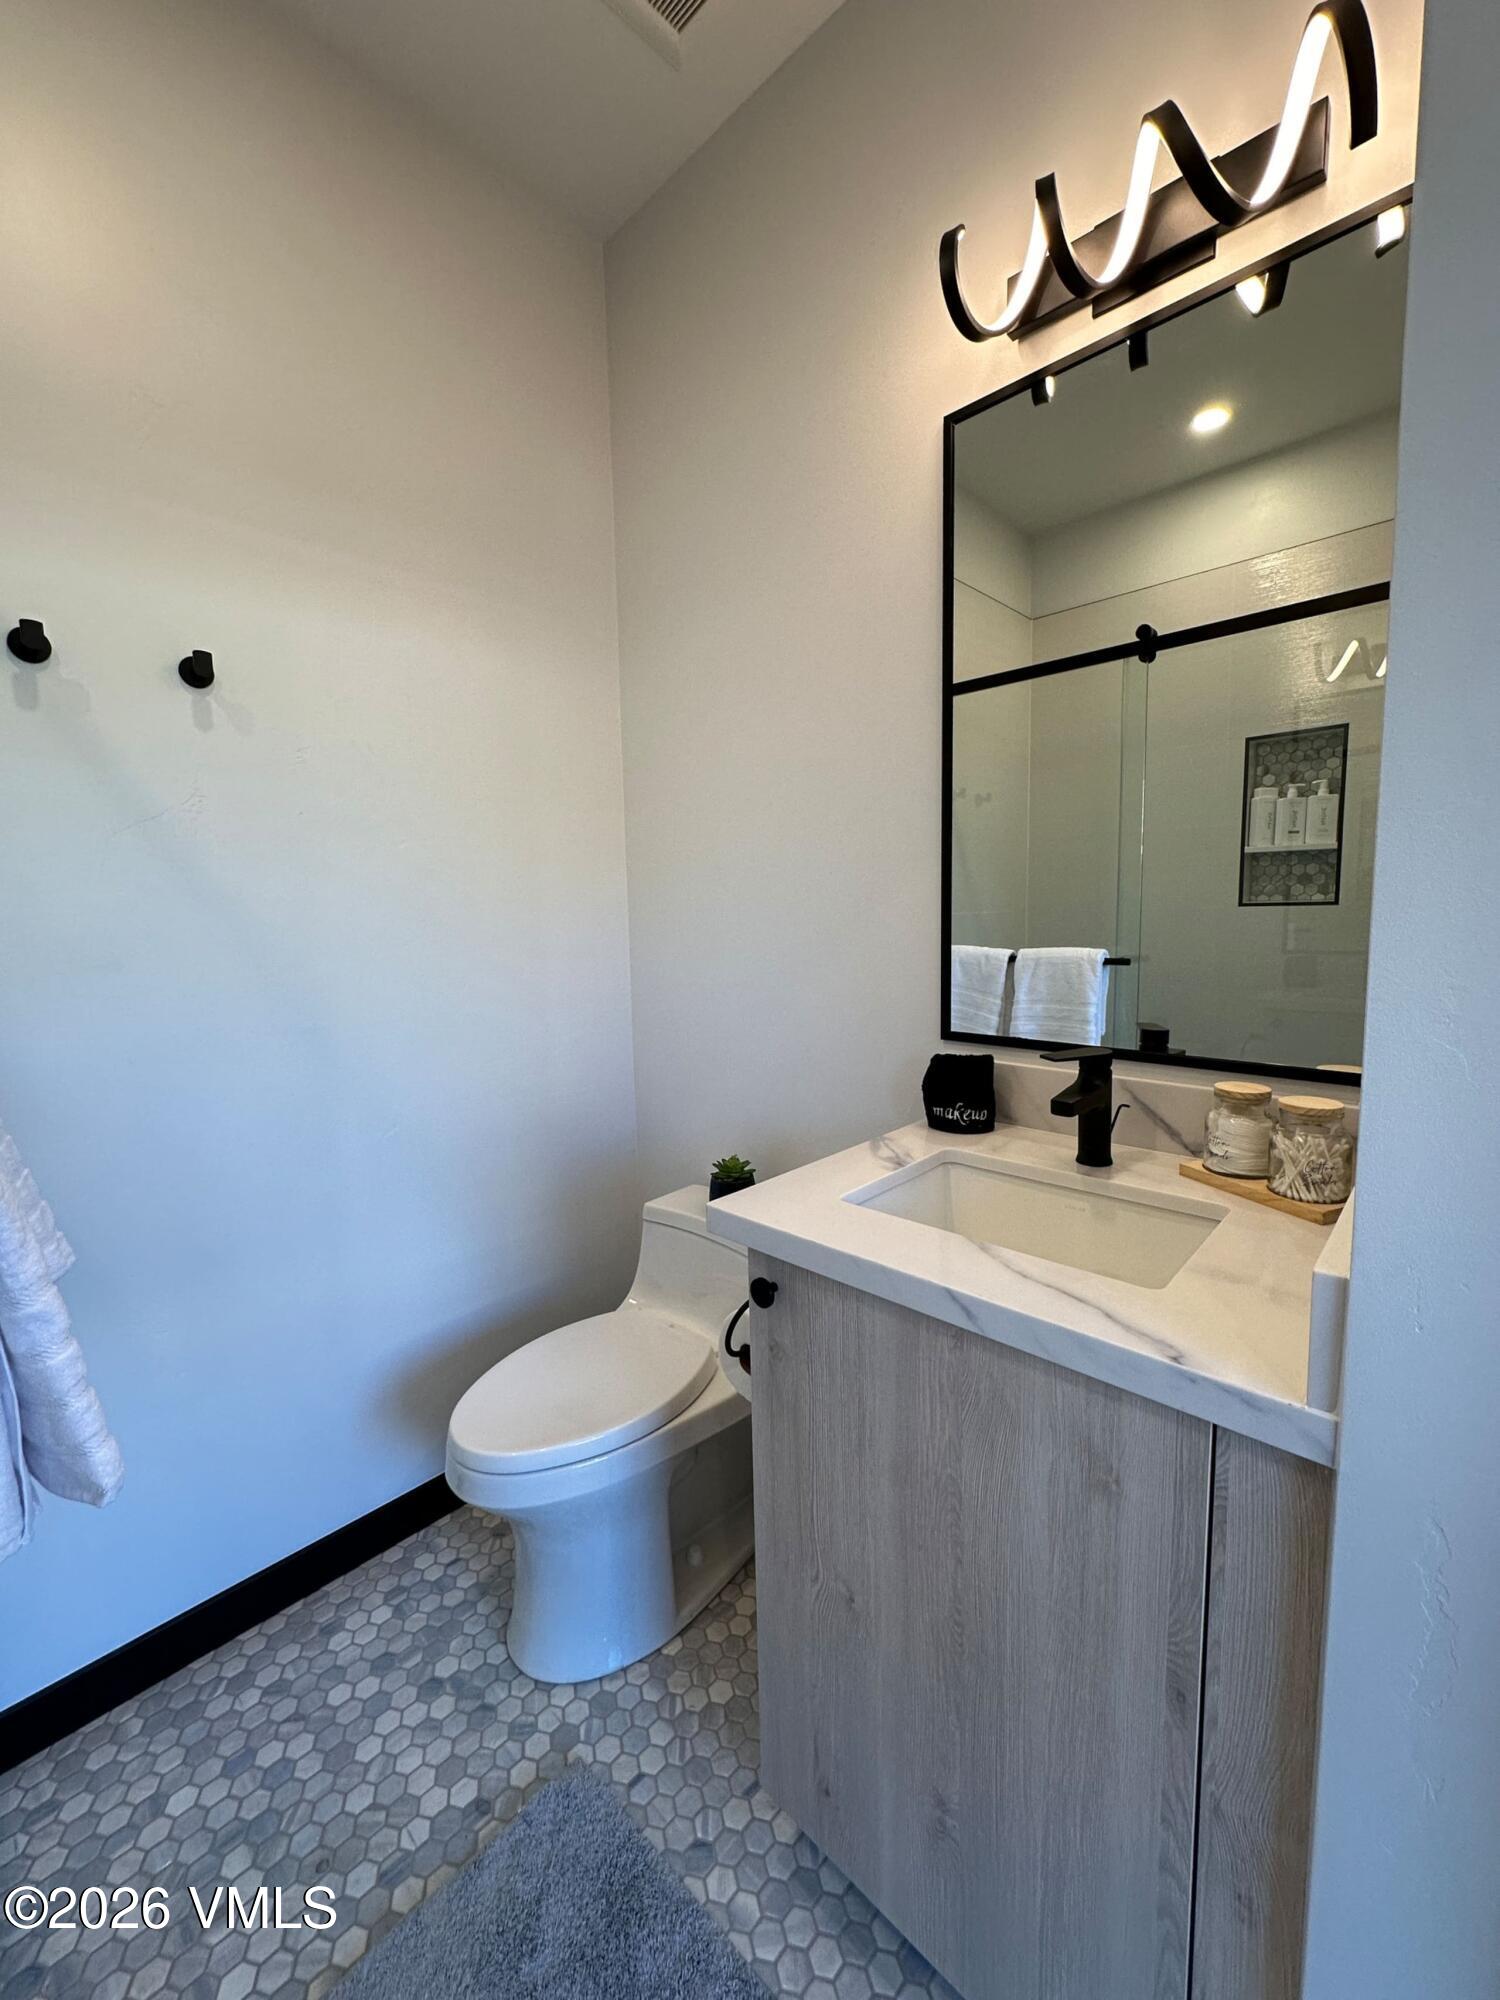
Bathroom with a light wood vanity, black fixtures, hexagonal tile floor, and glass shower reflected in the mirror.
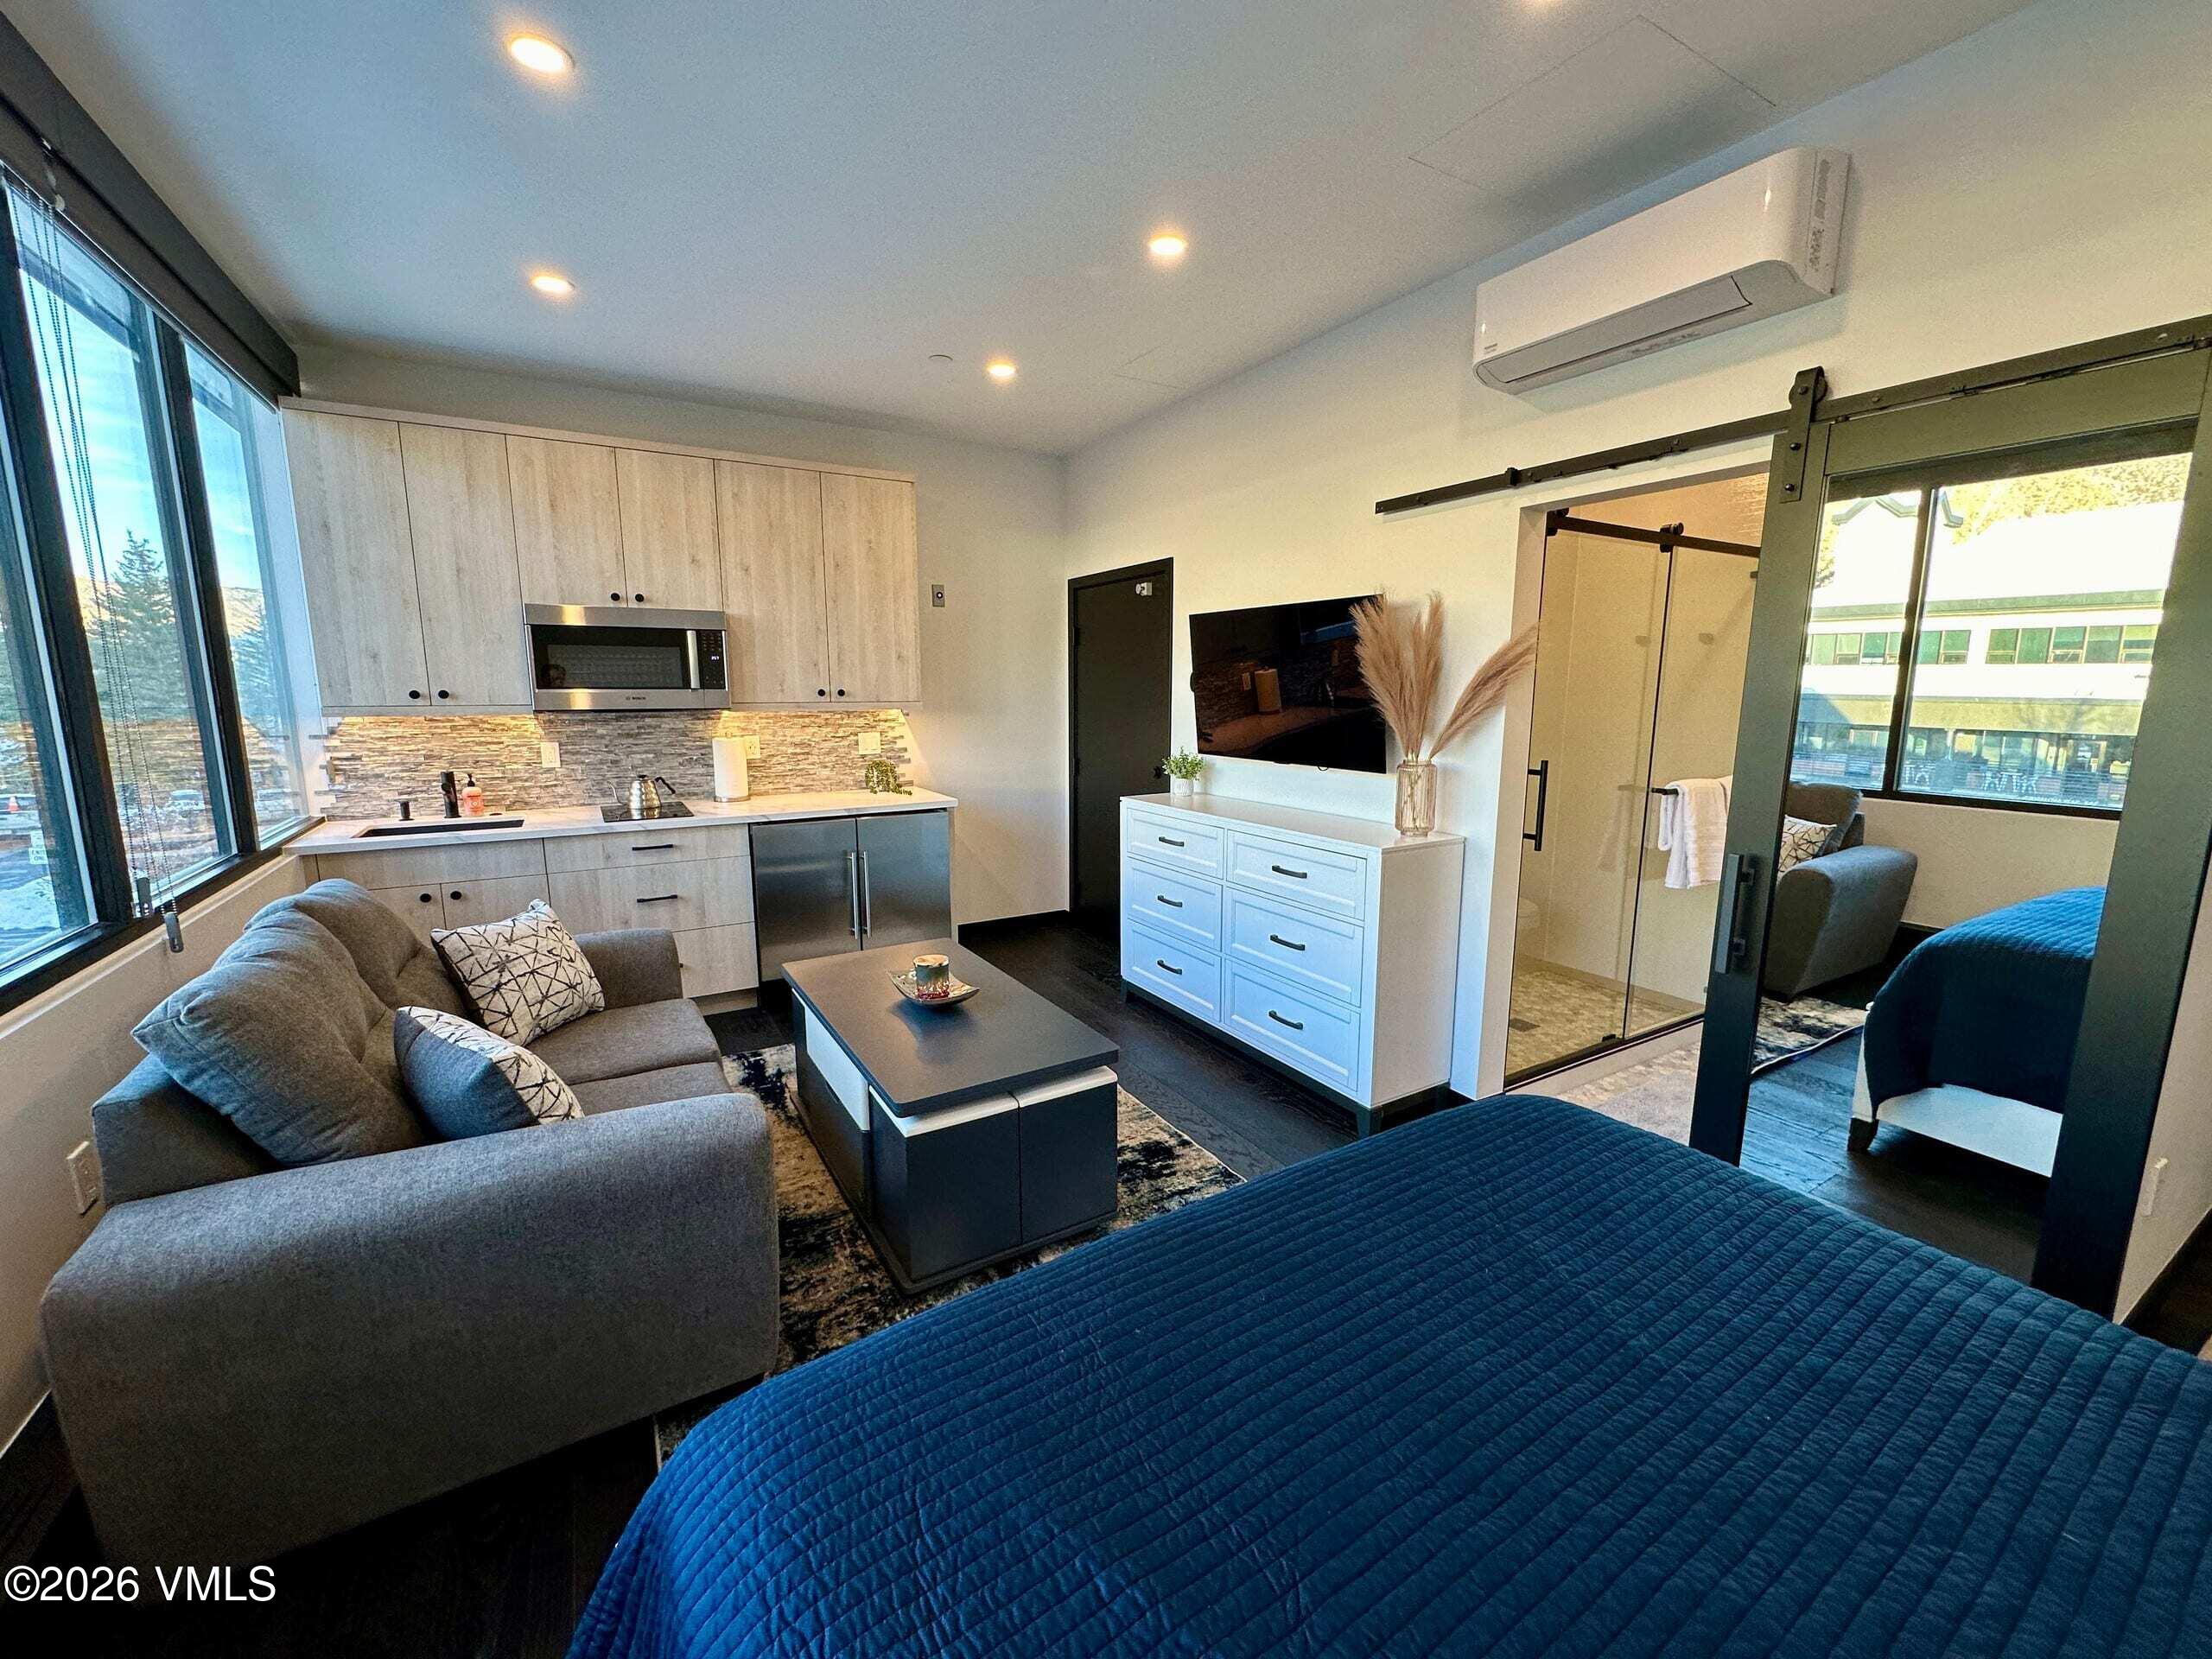
Furnished studio bedroom with a blue quilted bed, gray sofa, compact kitchenette, and glass bathroom door.
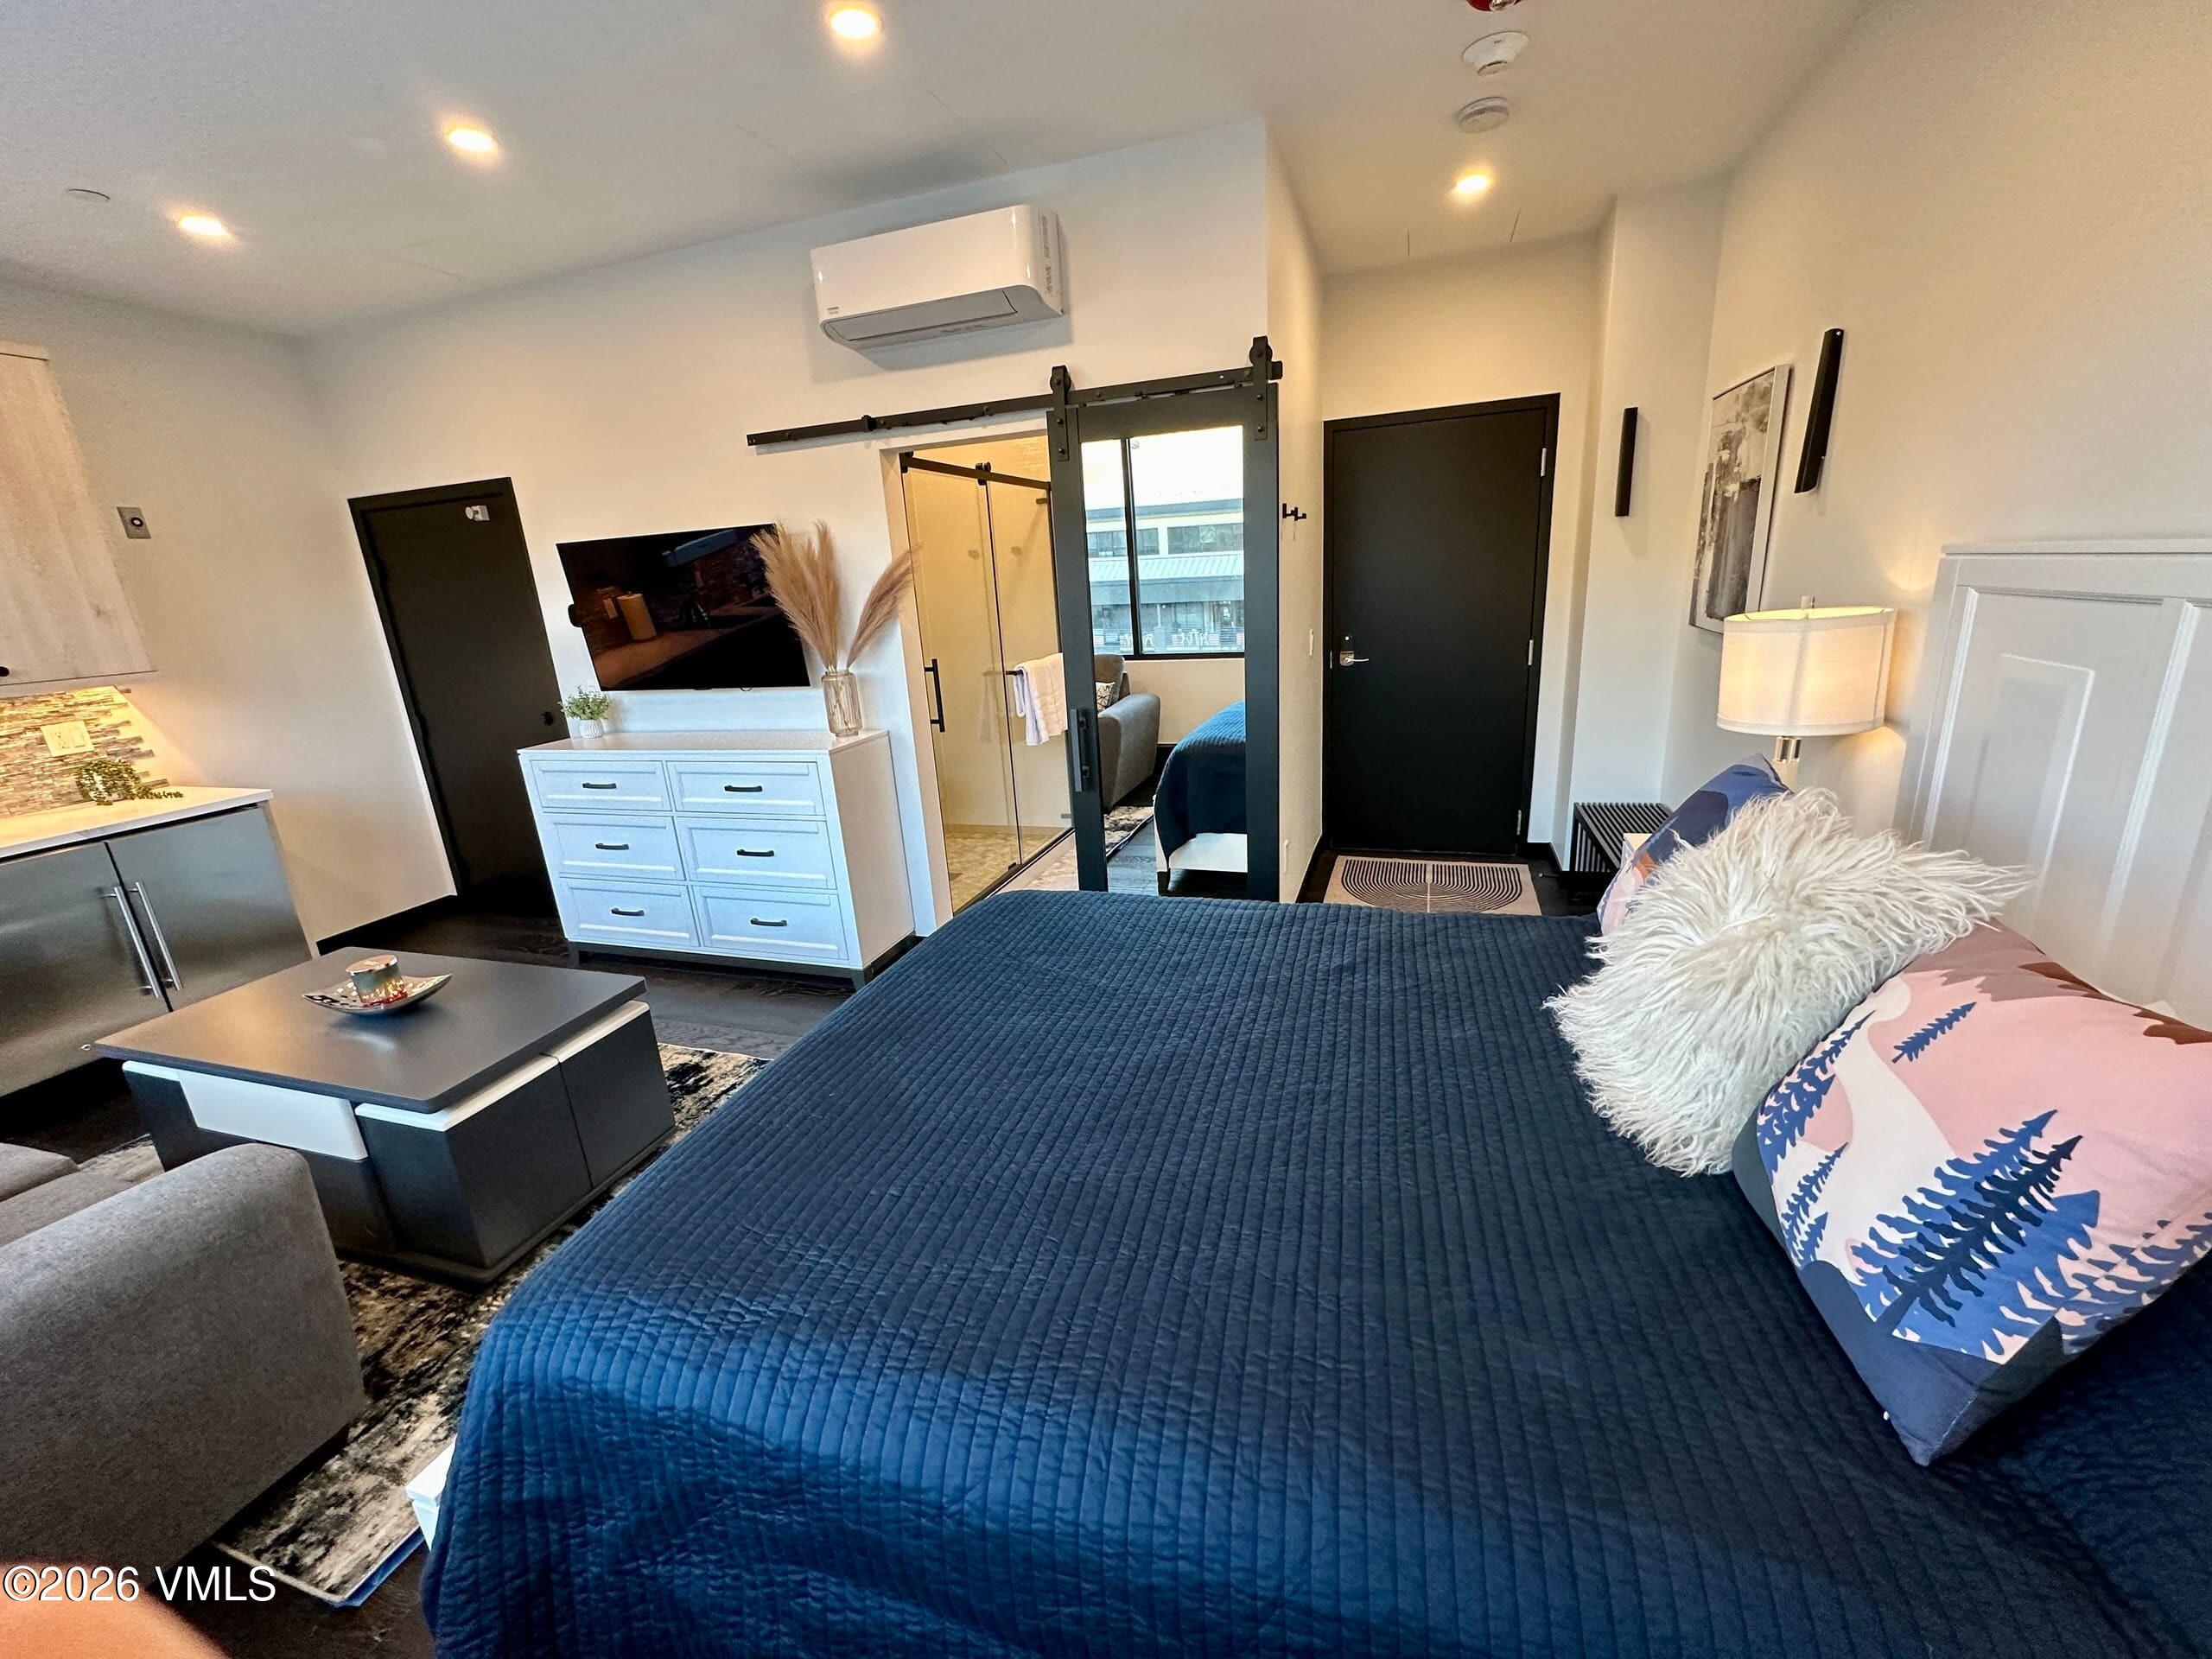
Furnished bedroom with a navy quilted bed, patterned pillows, and a sliding glass bathroom door.
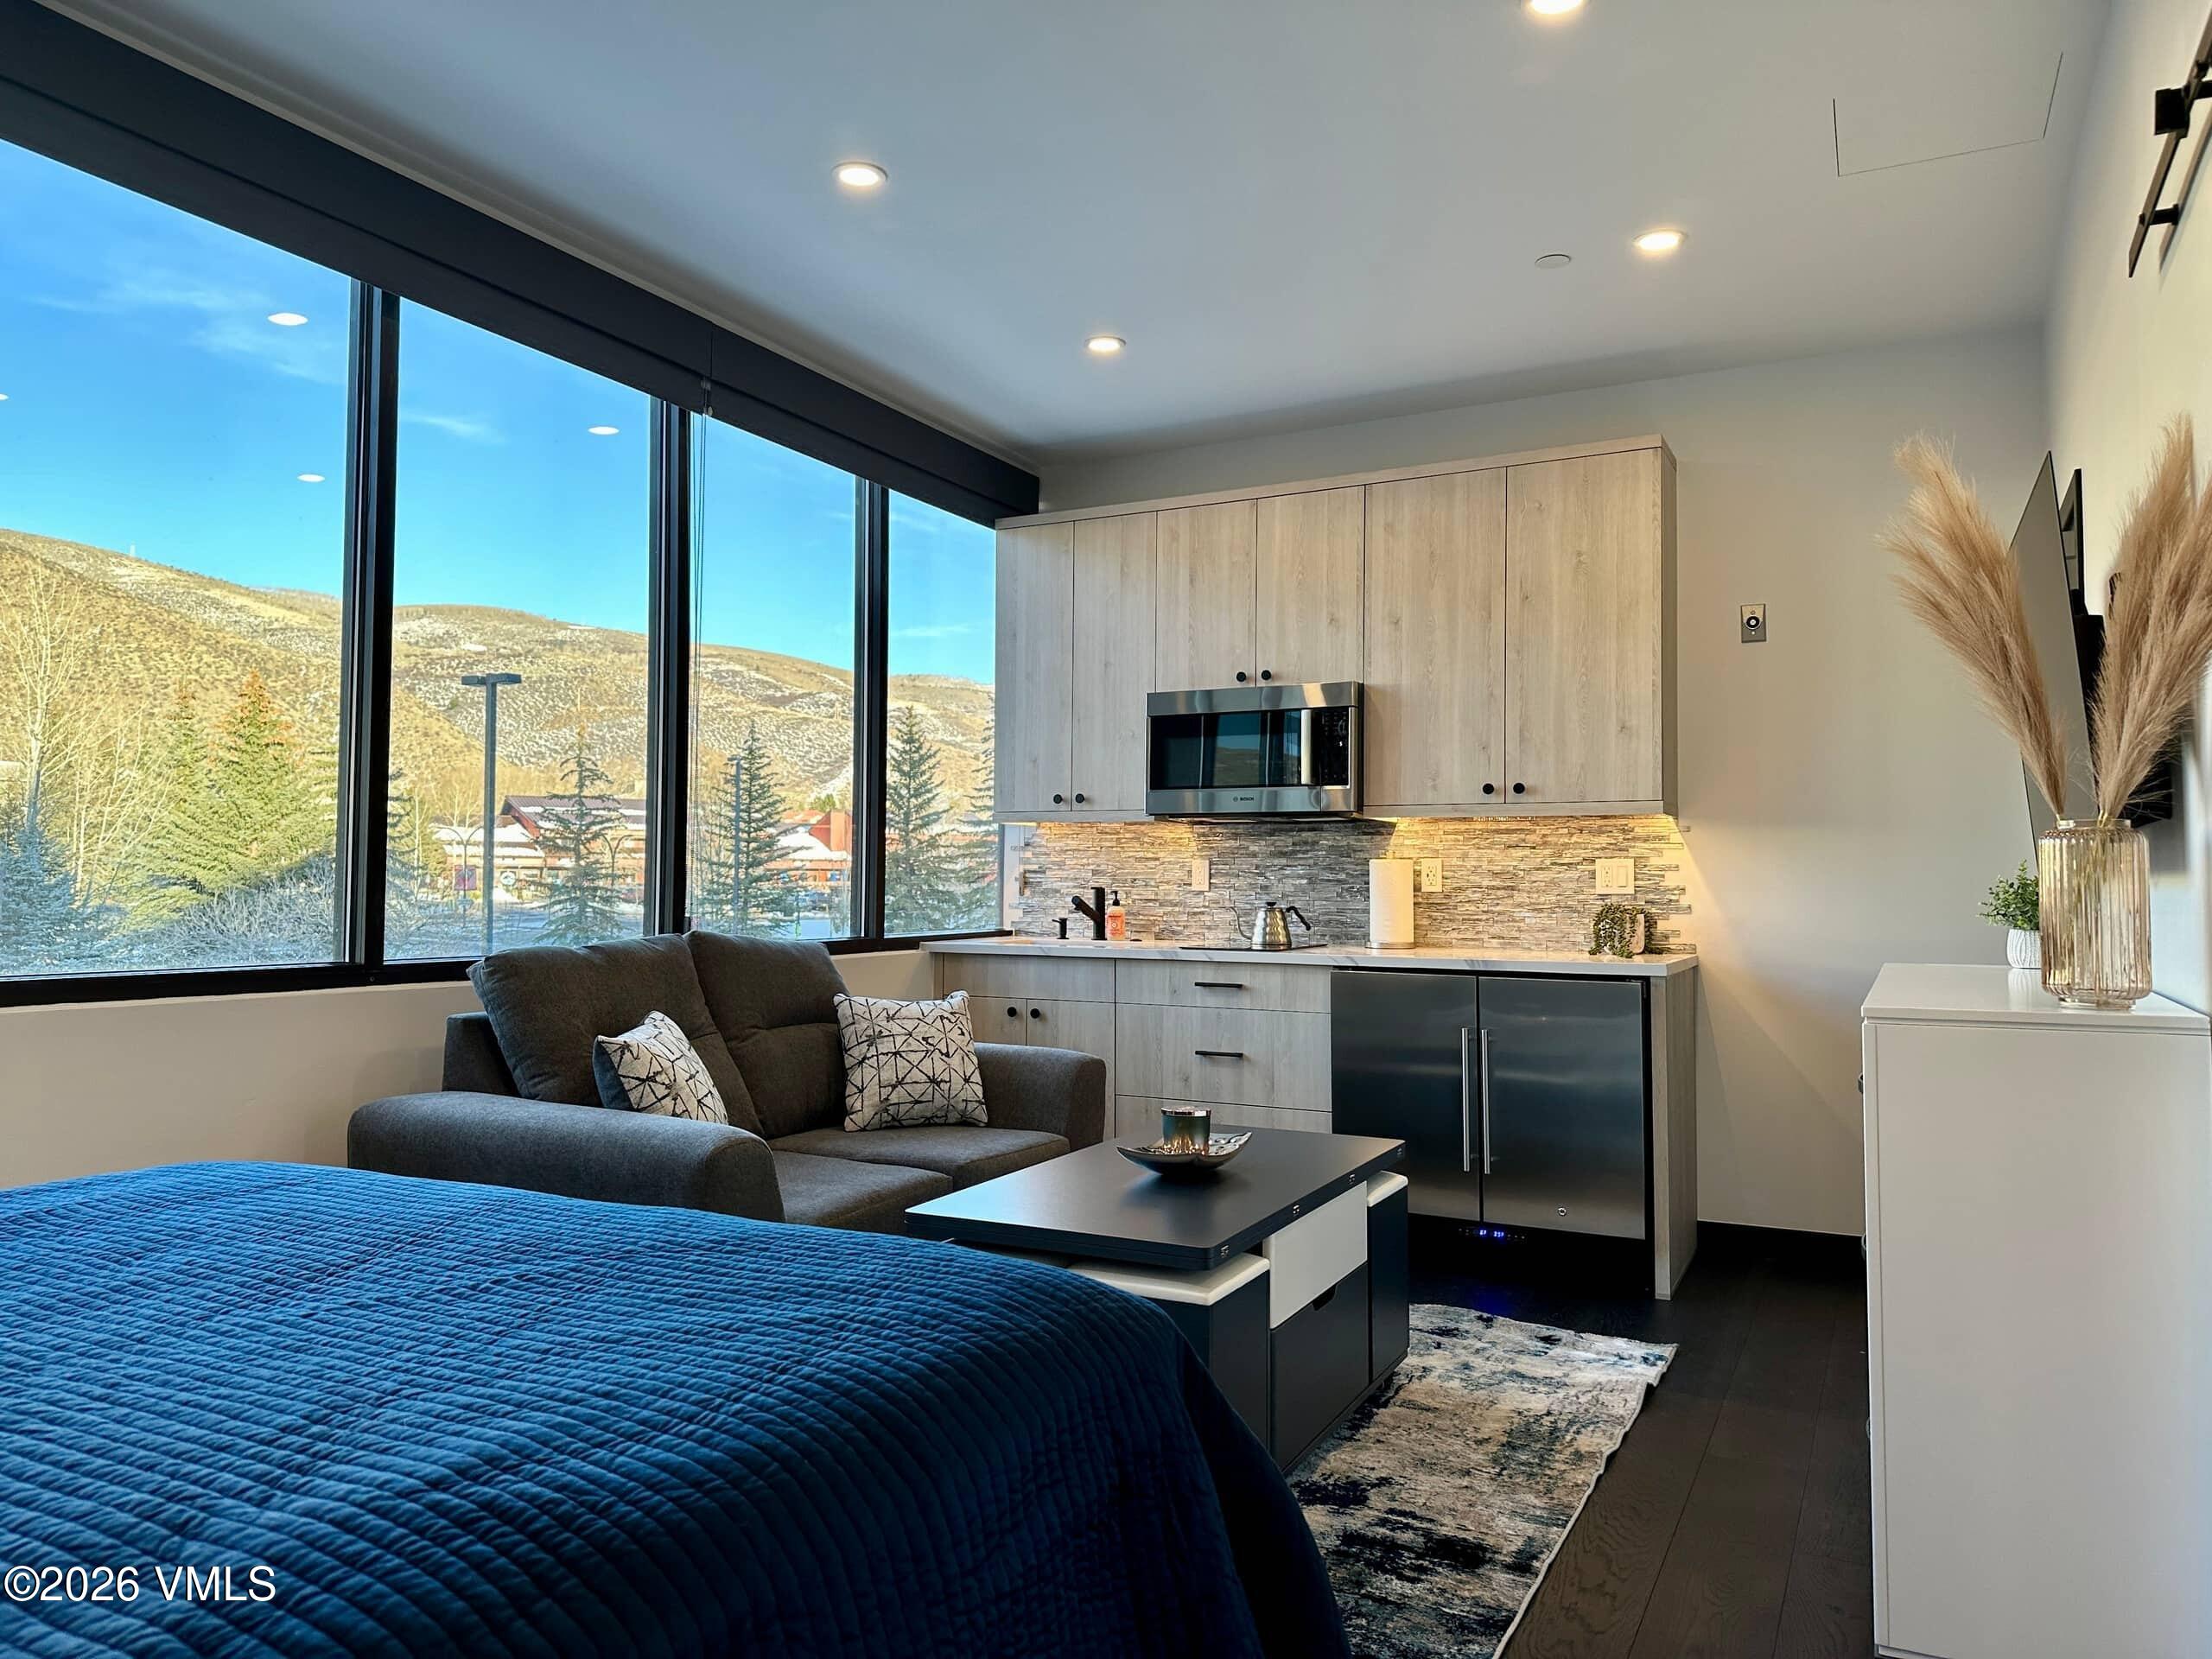
Studio bedroom with a blue bed, sofa, kitchenette, and wide windows overlooking hills.
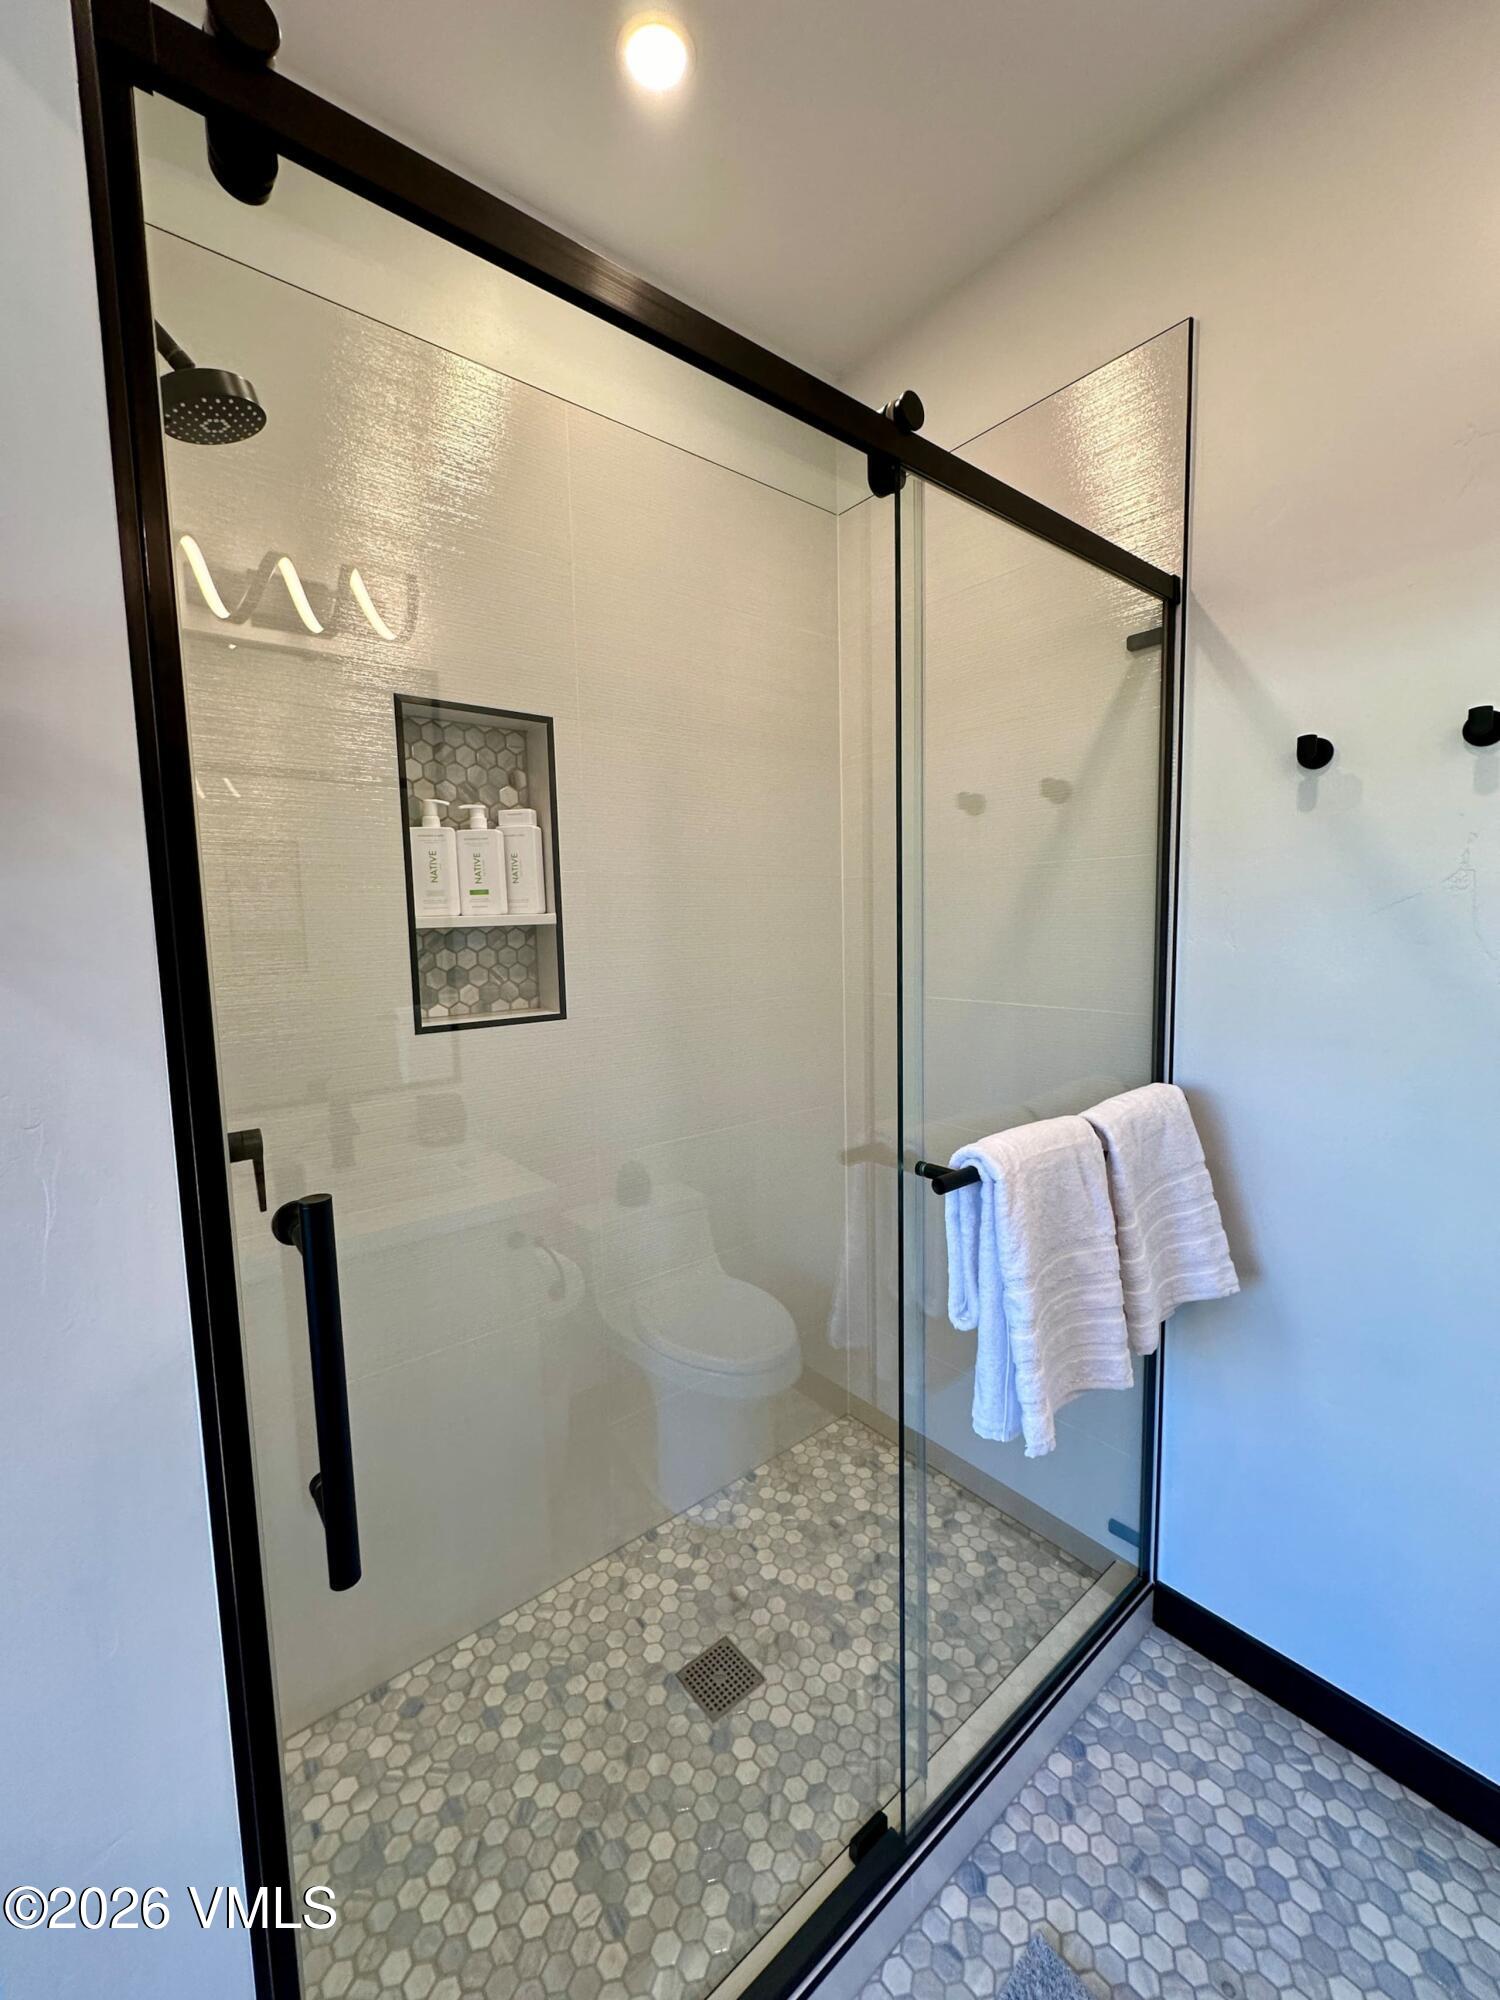
Walk-in shower with black-framed glass doors, hexagonal tile flooring, and a built-in tiled niche.
VIEW PHOTOS
$1,295,000

90 Benchmark # 201, 202, 203

3,378 Sq.Ft. 6,970 Sq.Ft.

Description

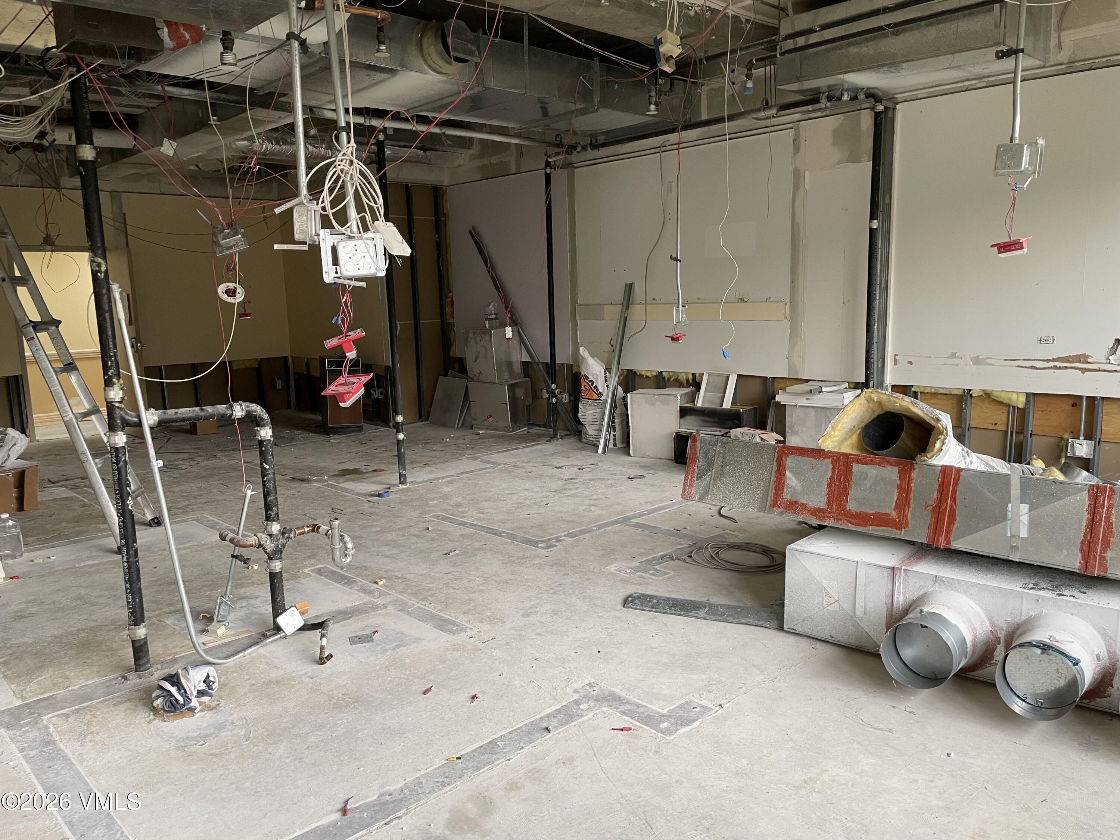
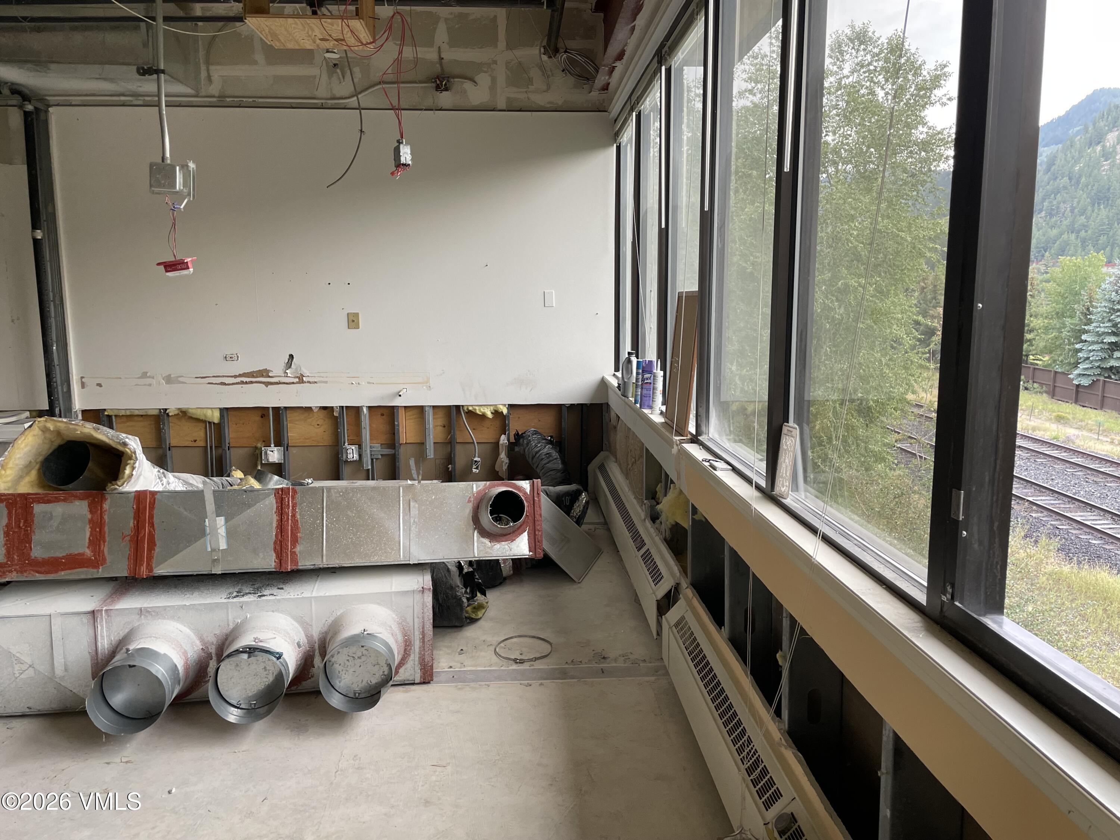
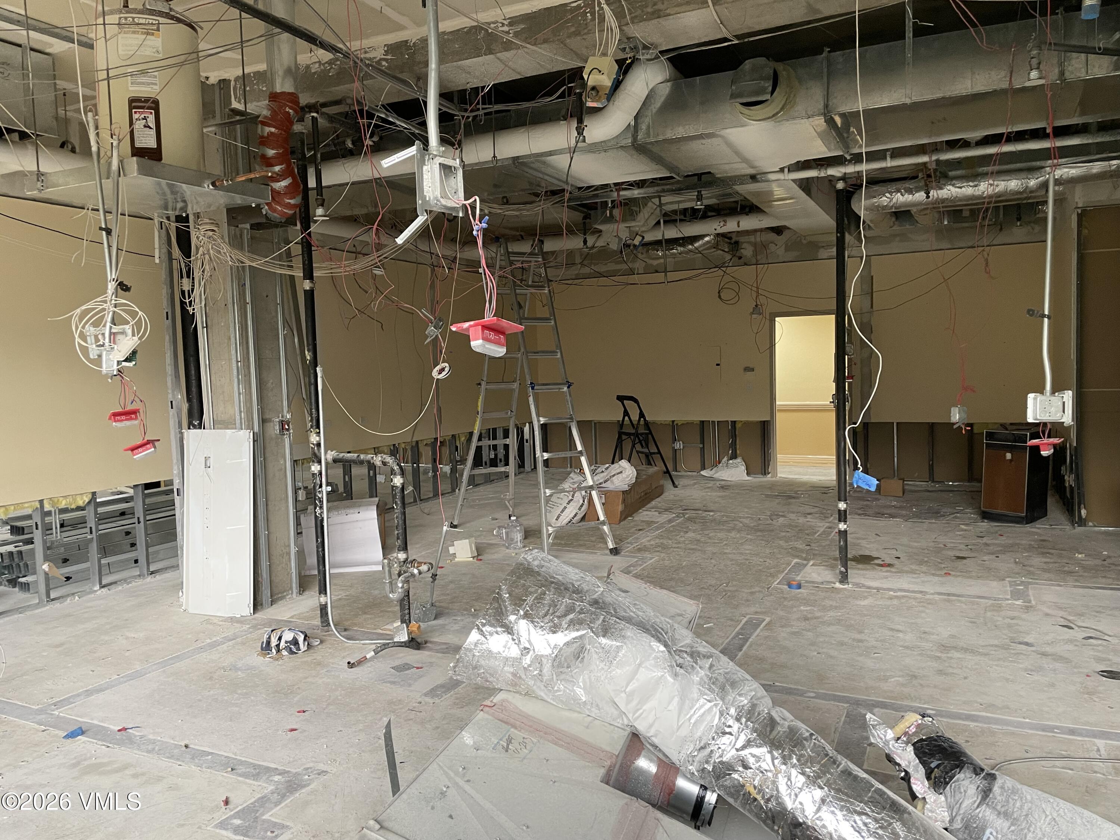
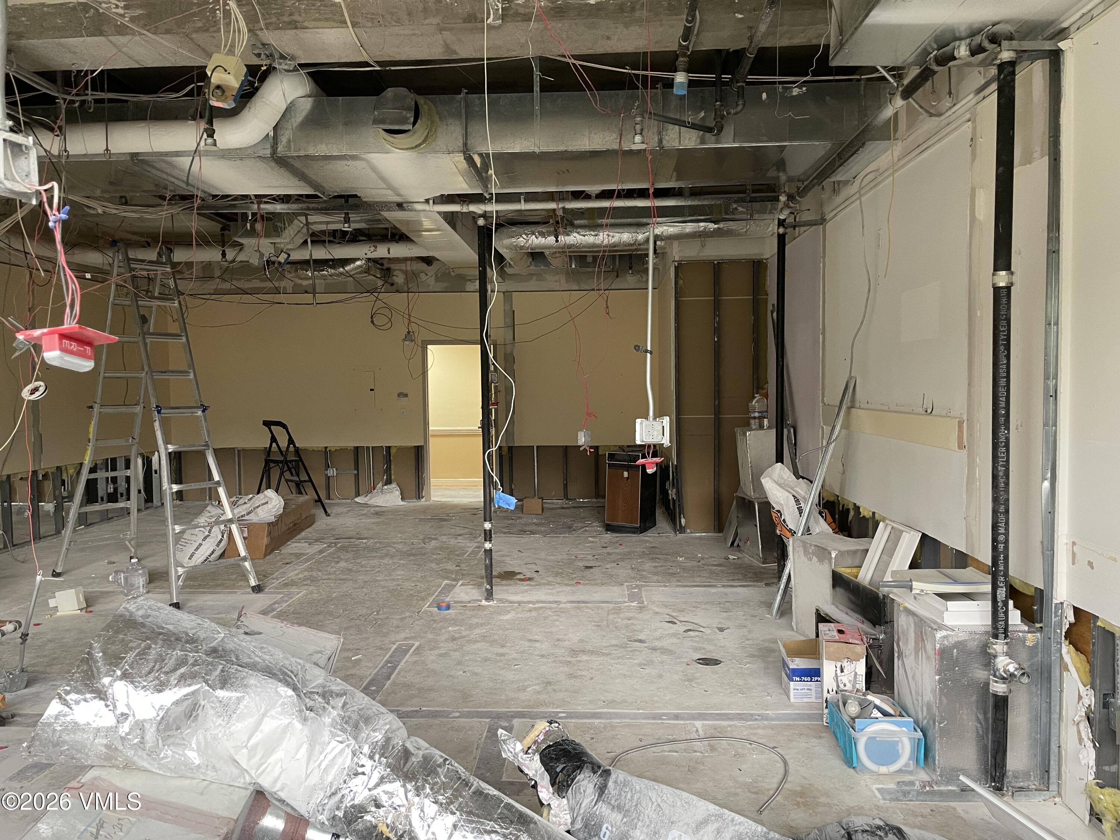
A rare opportunity to acquire 3,378 square feet (per HOA records) of contiguous, second-floor commercial condominium space in the heart of Avon's business district. Comprised of three adjoining units -- 201, 202, and 203 -- the offering can be purchased as a single owner-user headquarters, an income-producing investment leased to one or multiple tenants, or a combination of both. The space has received zoning approval for residential conversion, adding long-term flexibility beyond traditional office or retail use. The seller has already successfully converted four other units in the building. Before, during-construction, and after-construction photos from previous conversions are included to illustrate the residential conversion potential for units 201, 202, and 203. Avon Town Square places owners within walking distance of the Westin Riverfront Express Gondola to Beaver Creek, Nottingham Lake, and Avon's core of restaurants, shops, and services, with easy I-70 access for Vail Valley-wide commuting. There are 5 underground reserved parking spaces included along with abundant surface parking available to meet your owner, employee, customer, and guest needs. The complex is professionally managed, with the Association covering common area maintenance, electricity, heat/AC, garbage, structural upkeep, and building insurance. The space features an open, flexible floor plan with generous natural light, well suited to professional office, retail, or service-based use, and can be reconfigured to accommodate multiple tenancies. Square footage per HOA records; buyer to independently verify. Contact listing agent for floor plans and showing instructions.
Share Property

Location

90 Benchmark # 201, 202, 203, Avon, CO 81620

Status

For Sale
Ryan Richards

Ryan Richards

TITLE

Real Estate Agent

LICENSE

FA100096572

Property Amenities

Area & Lot
Total area 3,378 Sq.Ft.
Lot Area 6,970 Sq.Ft.
Living area 3,378 Sq.Ft.
MLS® ID 1015109
Year Built 1999
Type Commercial
Status For Sale
Exterior
Stories 1
Heat type Forced Air
Garage Space 5.0
Parking Underground
Utilities See Remarks
Finance
Sales Price $1,295,000
HOA Fees $3,893 monthly
Real Estate Tax $20,893 yearly
Floor plan showing units 201, 202, and 203, with men's and women's restrooms.
Schedule a Showing

I would love to show you this beautiful property. Please select your preferred date and time below. I will be in touch shortly to confirm your appointment.
Schedule a Showing

I would love to show you this beautiful property. Please select your preferred date and time below. I will be in touch shortly to confirm your appointment.

Thank you for your interest in 90 Benchmark # 201, 202, 203, Avon, CO 81620. We are reviewing your request and will be in touch shortly!

Mortgage Calculator

Estimate your monthly mortgage payment, including the principal and interest, property taxes, and HOA. Adjust the values to generate a more accurate rate.

All estimates are provided for informational purposes only. Actual amounts may vary.
$0,000 Your Payment 20 15 65
$0,000 Your Payment

Work With Ryan

Reach out for a knowledgeable, professional real estate experience. I listen closely to your needs, using my expertise to solve problems and streamline the buying process. Let’s make your real estate journey a success.